4 Bedroom
2 Bathroom
1,004 sqft
Bungalow
Fireplace
None
Forced Air
$639,900
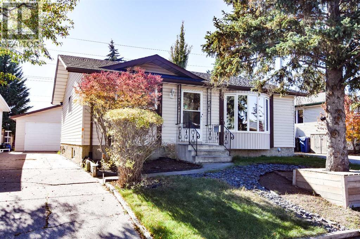
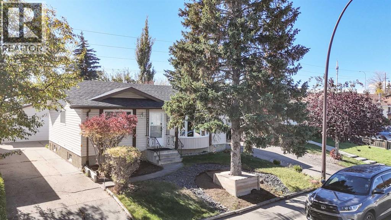
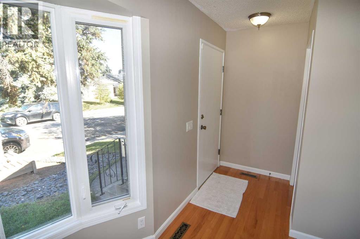
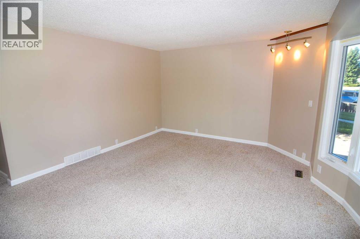
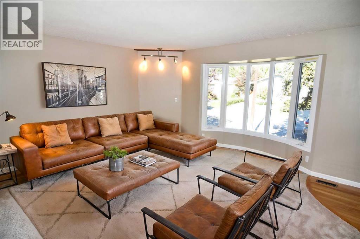
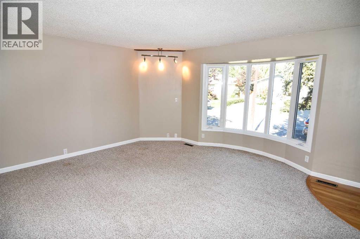
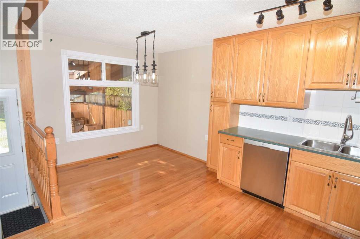
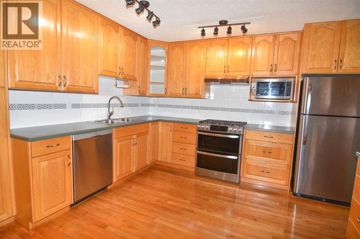
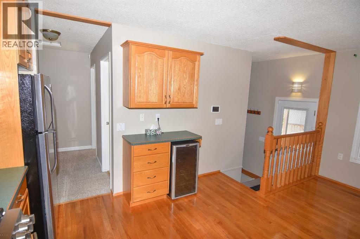
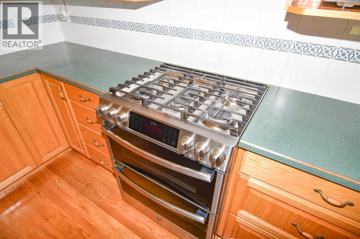
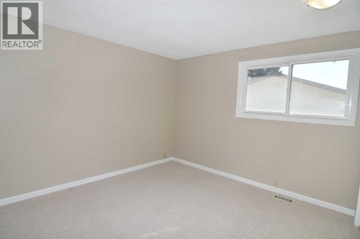
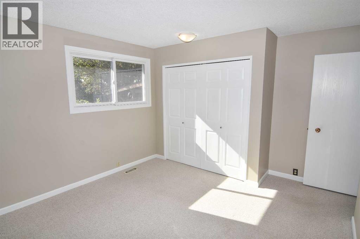
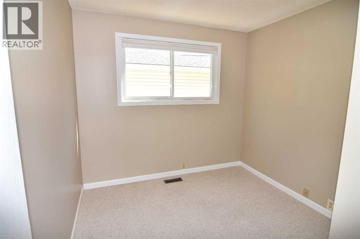
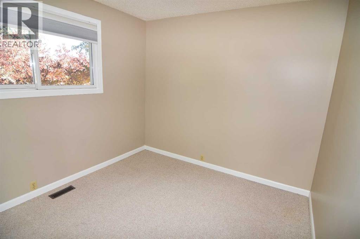
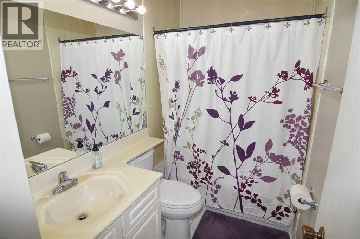
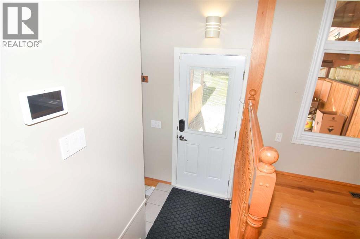
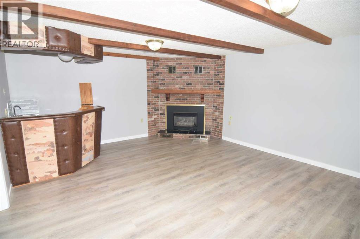
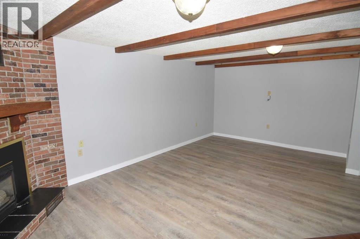
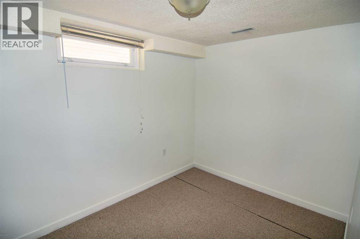
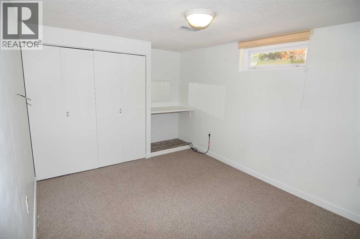
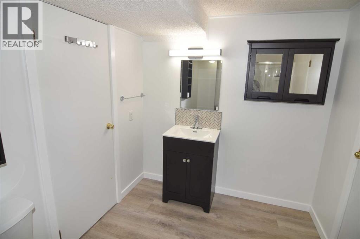
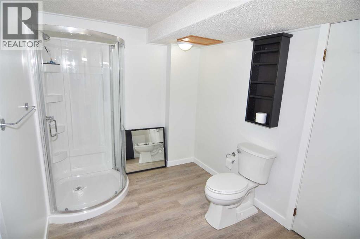
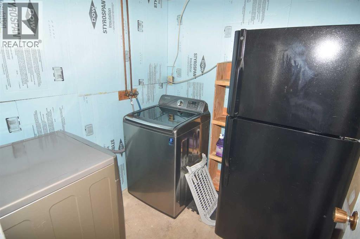
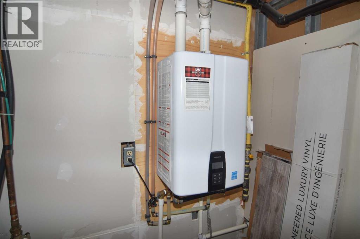
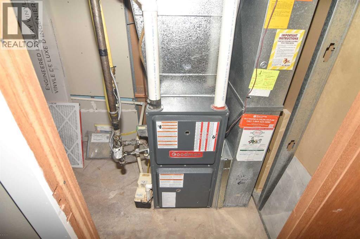
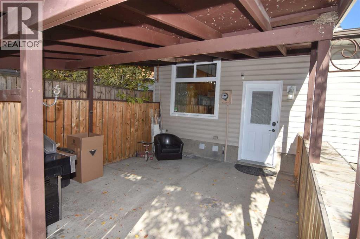
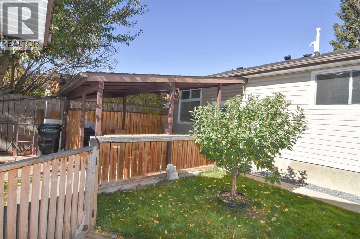
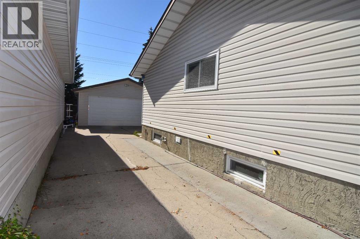
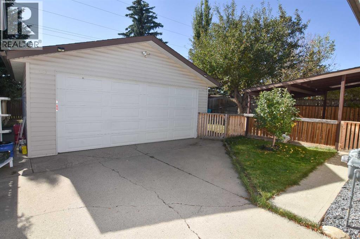
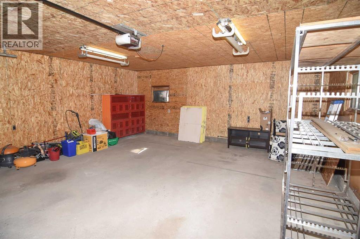
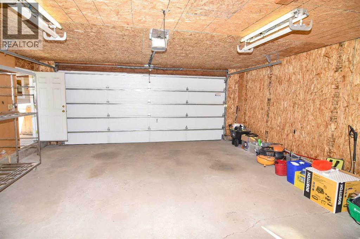
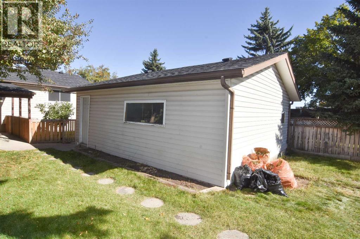
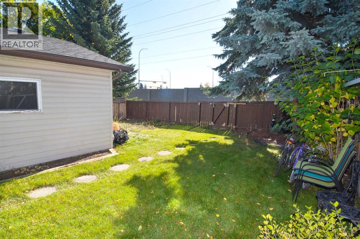
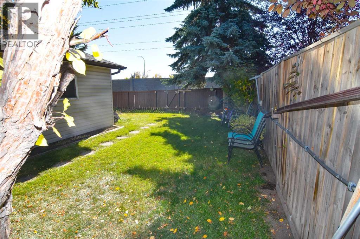
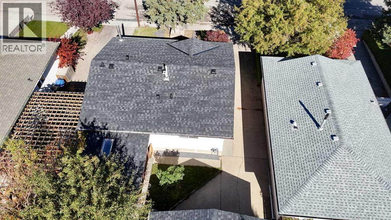
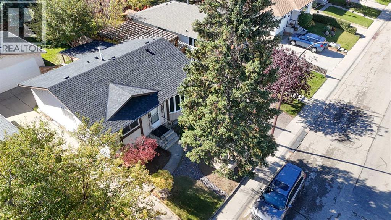
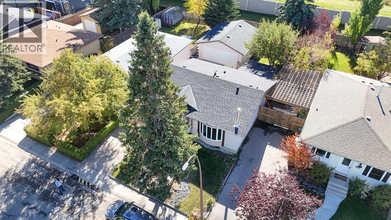
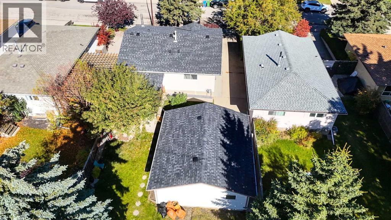
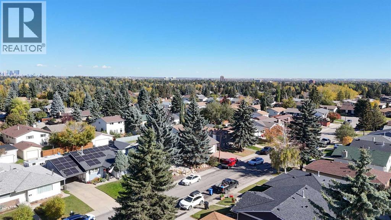
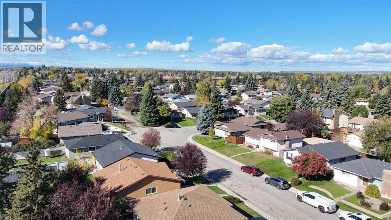
Welcome to this well maintained bungalow in the desirable community of Braeside! Situated on a quiet street, this inviting 3+1 bedroom, 2-bathroom home offers a wonderful combination of comfort, functionality and convenience. The main floor features a bright and welcoming living room. Most of the main-floor windows are vinyl and the shingles were replaced in 2026 providing added peace of mind for the next owner. The spacious oak kitchen boasts hardwood flooring, a tiled backsplash, and a cozy breakfast nook with access to the covered patio—perfect for enjoying your morning coffee or entertaining guests. Step outside to the south-facing backyard, where you'll find plenty of space to relax and enjoy the summer months. The oversized double detached garage provides excellent parking and storage, while still leaving ample yard space for outdoor activities. The fully finished basement offers even more living space, including a fourth bedroom, den ,large 3-piece bathroom, comfortable family room with wet bar and gas fireplace, laundry room, and plenty of storage. Tankless water heater was installed on 2025.This well-cared-for home is ideally located in a quiet Braeside setting and offers plenty of potential for its next owners. This home must be seen to be appreciated! Call today to arrange your private viewing. (id:57810)
Property Details
|
MLS® Number
|
A2350192 |
|
Property Type
|
Single Family |
|
Community Name
|
Braeside |
|
Amenities Near By
|
Golf Course, Playground, Schools, Shopping |
|
Community Features
|
Golf Course Development |
|
Features
|
See Remarks |
|
Parking Space Total
|
2 |
|
Plan
|
7710175 |
|
Structure
|
See Remarks |
Building
|
Bathroom Total
|
2 |
|
Bedrooms Above Ground
|
3 |
|
Bedrooms Below Ground
|
1 |
|
Bedrooms Total
|
4 |
|
Appliances
|
Refrigerator, Gas Stove(s), Dishwasher, Hood Fan, Garage Door Opener, Washer & Dryer, Water Heater - Tankless |
|
Architectural Style
|
Bungalow |
|
Basement Development
|
Finished |
|
Basement Type
|
Full (finished) |
|
Constructed Date
|
1977 |
|
Construction Material
|
Wood Frame |
|
Construction Style Attachment
|
Detached |
|
Cooling Type
|
None |
|
Exterior Finish
|
Vinyl Siding |
|
Fireplace Present
|
Yes |
|
Fireplace Total
|
1 |
|
Flooring Type
|
Carpeted, Hardwood, Linoleum, Vinyl |
|
Foundation Type
|
Poured Concrete |
|
Heating Fuel
|
Natural Gas |
|
Heating Type
|
Forced Air |
|
Stories Total
|
1 |
|
Size Interior
|
1,004 Sqft |
|
Total Finished Area
|
1004.39 Sqft |
|
Type
|
House |
Parking
Land
|
Acreage
|
No |
|
Fence Type
|
Fence |
|
Land Amenities
|
Golf Course, Playground, Schools, Shopping |
|
Size Depth
|
35.35 M |
|
Size Frontage
|
13.41 M |
|
Size Irregular
|
474.00 |
|
Size Total
|
474 M2|4,051 - 7,250 Sqft |
|
Size Total Text
|
474 M2|4,051 - 7,250 Sqft |
|
Zoning Description
|
R-cg |
Rooms
| Level |
Type |
Length |
Width |
Dimensions |
|
Lower Level |
Den |
|
|
12.83 Ft x 10.00 Ft |
|
Lower Level |
Bedroom |
|
|
13.83 Ft x 7.58 Ft |
|
Lower Level |
Family Room |
|
|
19.67 Ft x 16.00 Ft |
|
Lower Level |
3pc Bathroom |
|
|
9.83 Ft x 6.58 Ft |
|
Main Level |
Living Room |
|
|
12.83 Ft x 12.75 Ft |
|
Main Level |
Kitchen |
|
|
12.17 Ft x 10.75 Ft |
|
Main Level |
Breakfast |
|
|
8.83 Ft x 6.42 Ft |
|
Main Level |
Primary Bedroom |
|
|
11.42 Ft x 11.17 Ft |
|
Main Level |
Bedroom |
|
|
8.92 Ft x 8.08 Ft |
|
Main Level |
Bedroom |
|
|
9.33 Ft x 9.25 Ft |
|
Main Level |
4pc Bathroom |
|
|
4.50 Ft x 4.92 Ft |
|
Main Level |
Foyer |
|
|
7.08 Ft x 3.92 Ft |
https://www.realtor.ca/real-estate/30363051/248-bracewood-road-sw-calgary-braeside