4 Bedroom
3 Bathroom
1,224 sqft
None
Forced Air
Landscaped
$345,000
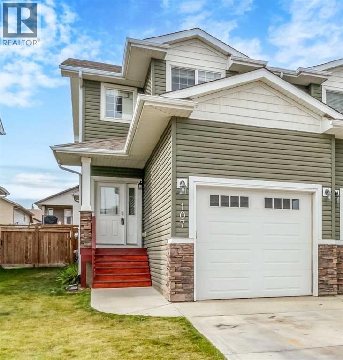
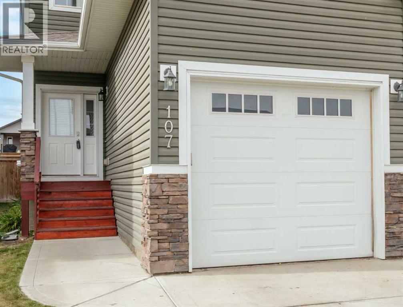
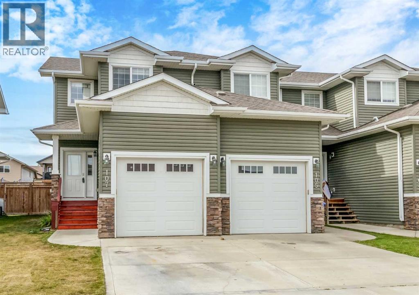
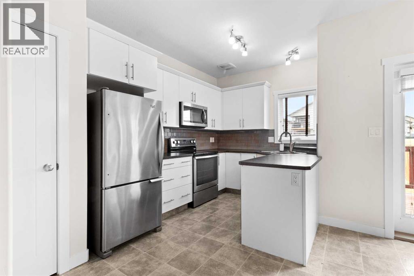
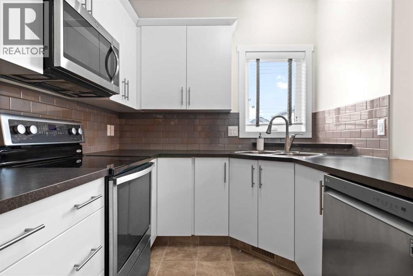
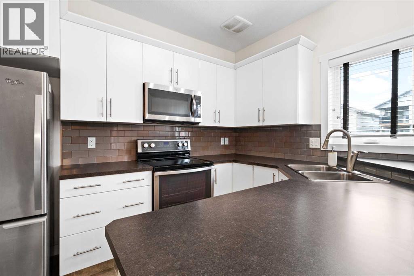
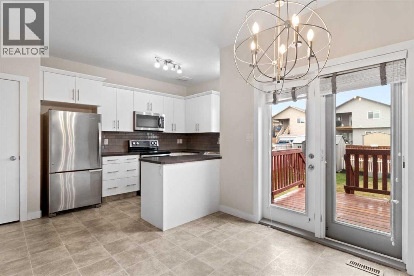
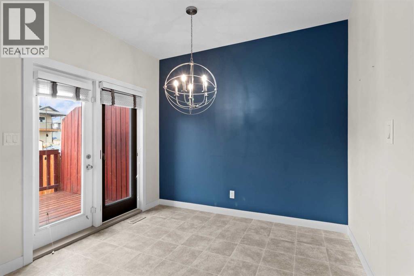
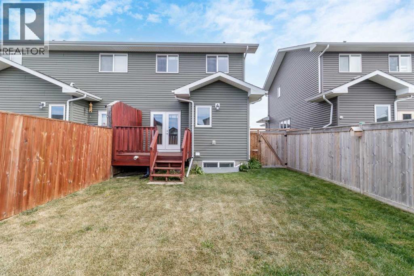
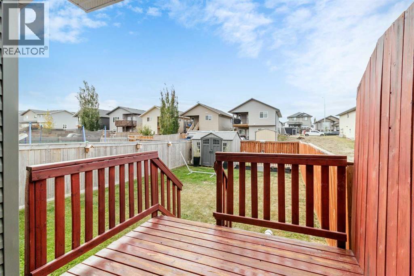
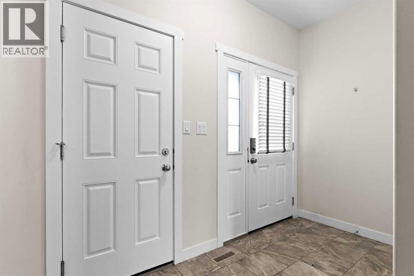
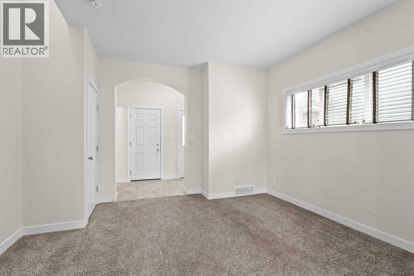
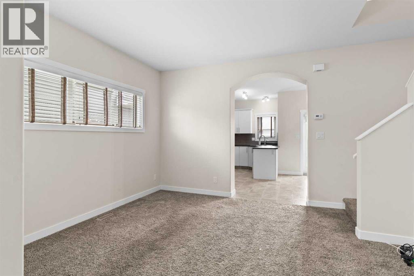
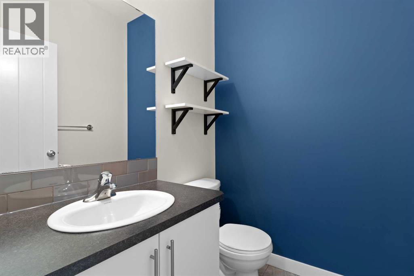
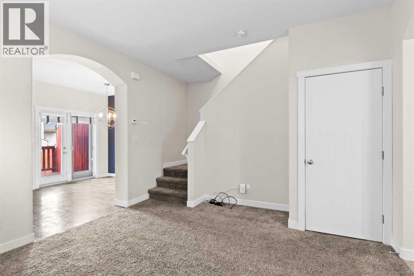
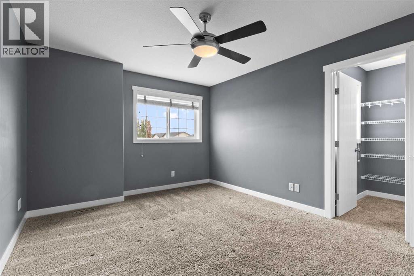
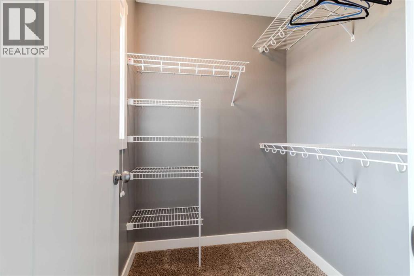
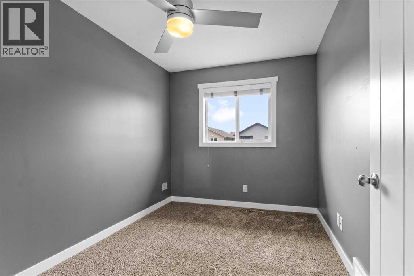
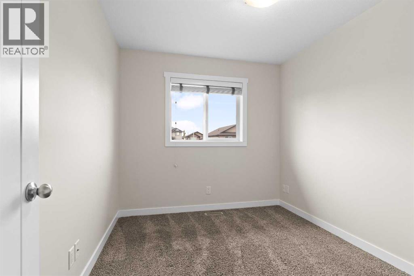
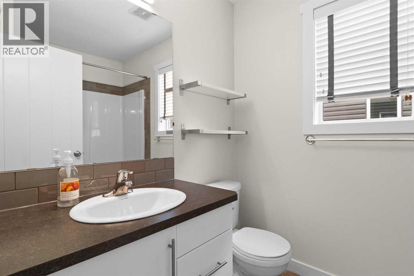
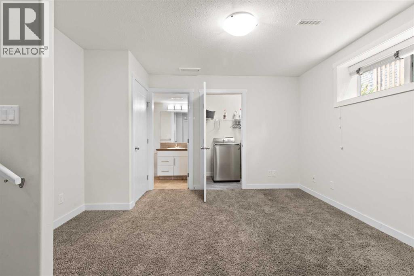
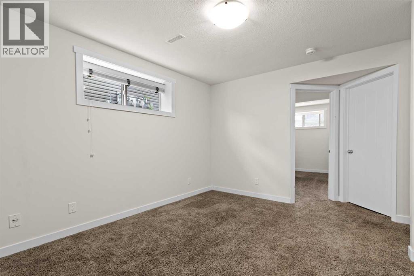
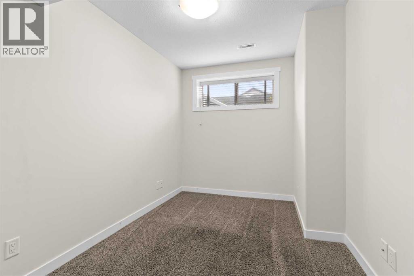
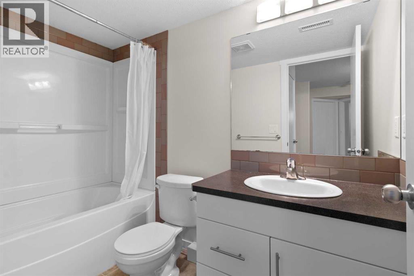
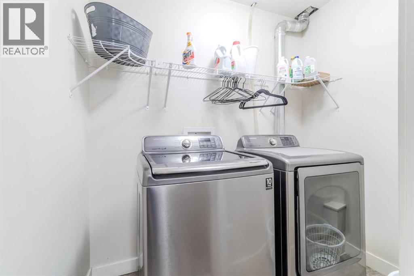
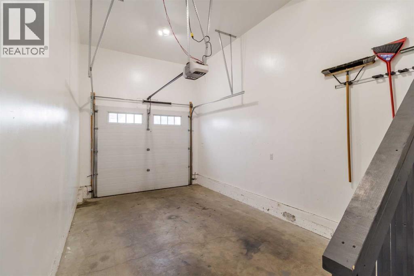
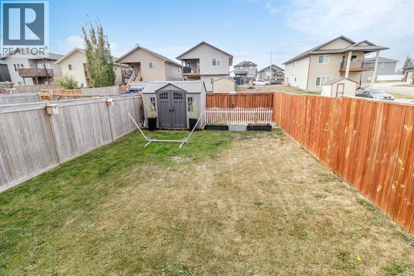
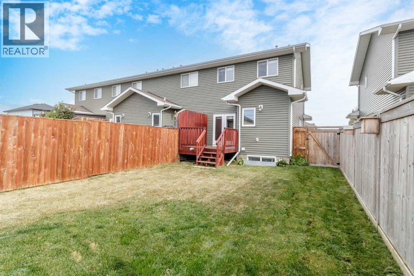
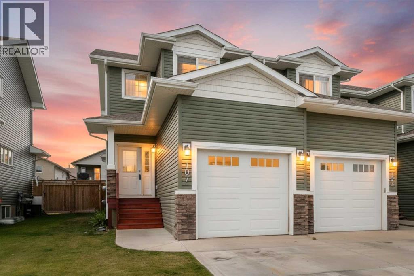
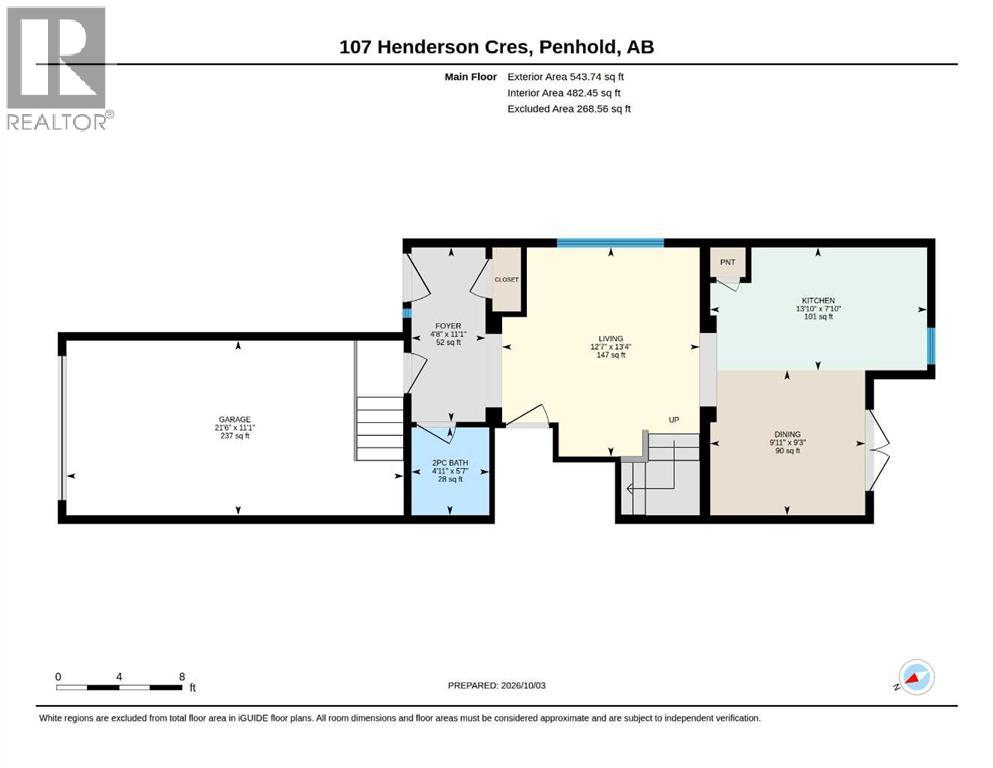
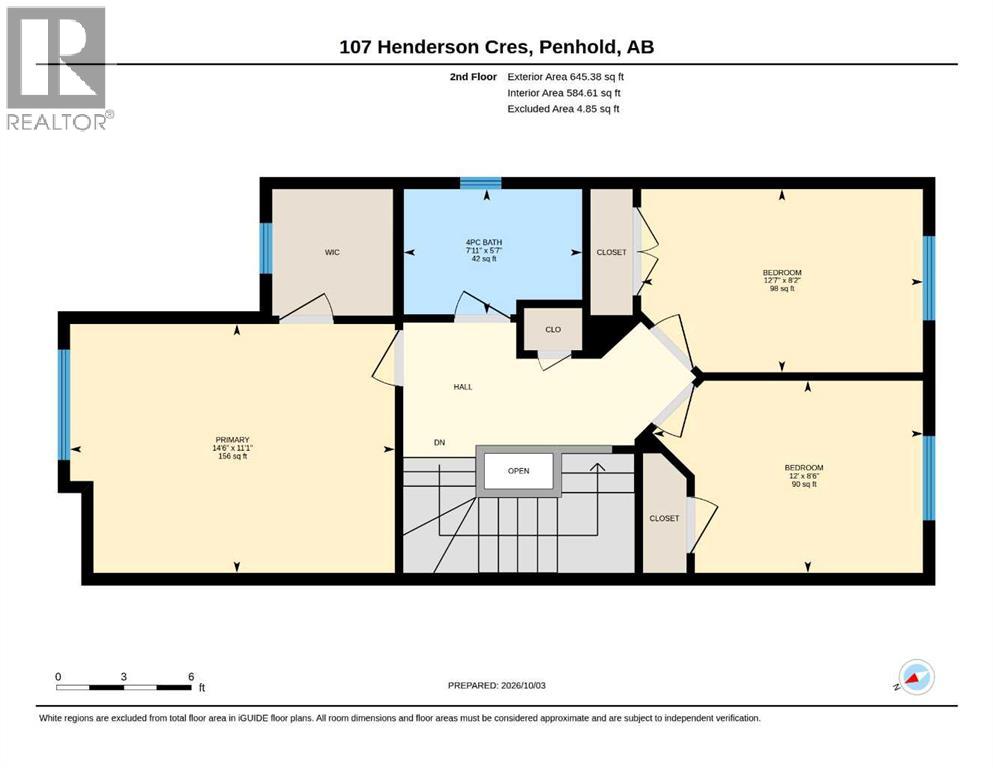
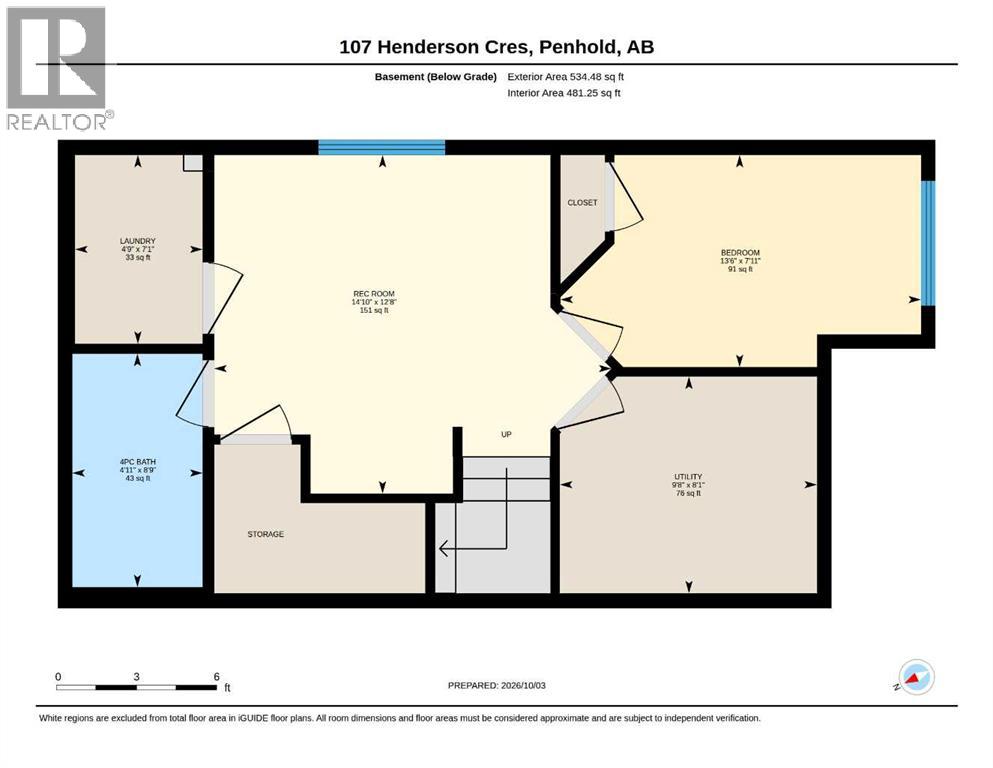
Fee simple ownership with NO condo fees! This fully finished 2014 two-storey townhouse offers 4 bedrooms, 2.5 bathrooms and an attached garage in the growing community of Penhold, just minutes from Red Deer with quick access to the QEII. The main floor welcomes you with a spacious entry, a comfortable living room and a large kitchen with dining area, where patio doors lead out to the deck for easy summer BBQs. Upstairs, the primary bedroom features a walk-in closet, joined by two more bedrooms and a 4-piece bathroom. The fully developed lower level adds a family room, a fourth bedroom, a second 4-piece bathroom and laundry, giving everyone room to spread out. Extras include central vacuum, rough-ins for in-floor heat, a 21' x 11' attached garage and a concrete driveway. Close to schools and playgrounds, this home is a great fit for first-time buyers, growing families and investors alike. Book your showing today! (id:57810)
Property Details
|
MLS® Number
|
A2349394 |
|
Property Type
|
Single Family |
|
Community Name
|
Hawkridge Estates |
|
Amenities Near By
|
Park, Schools, Shopping |
|
Features
|
Back Lane, Pvc Window, Closet Organizers |
|
Parking Space Total
|
1 |
|
Plan
|
1322866 |
|
Structure
|
Shed, Deck |
Building
|
Bathroom Total
|
3 |
|
Bedrooms Above Ground
|
3 |
|
Bedrooms Below Ground
|
1 |
|
Bedrooms Total
|
4 |
|
Appliances
|
Refrigerator, Dishwasher, Stove, Microwave, Window Coverings, Garage Door Opener, Washer & Dryer |
|
Basement Development
|
Finished |
|
Basement Type
|
Full (finished) |
|
Constructed Date
|
2014 |
|
Construction Style Attachment
|
Attached |
|
Cooling Type
|
None |
|
Exterior Finish
|
Stone, Vinyl Siding |
|
Flooring Type
|
Carpeted, Linoleum |
|
Foundation Type
|
Poured Concrete |
|
Half Bath Total
|
1 |
|
Heating Fuel
|
Natural Gas |
|
Heating Type
|
Forced Air |
|
Stories Total
|
2 |
|
Size Interior
|
1,224 Sqft |
|
Total Finished Area
|
1224 Sqft |
|
Type
|
Row / Townhouse |
Parking
|
Concrete
|
|
|
Parking Pad
|
|
|
Attached Garage
|
1 |
Land
|
Acreage
|
No |
|
Fence Type
|
Fence |
|
Land Amenities
|
Park, Schools, Shopping |
|
Landscape Features
|
Landscaped |
|
Size Depth
|
37.49 M |
|
Size Frontage
|
7.62 M |
|
Size Irregular
|
3076.00 |
|
Size Total
|
3076 Sqft|0-4,050 Sqft |
|
Size Total Text
|
3076 Sqft|0-4,050 Sqft |
|
Zoning Description
|
R3 |
Rooms
| Level |
Type |
Length |
Width |
Dimensions |
|
Basement |
Bedroom |
|
|
7.92 Ft x 13.50 Ft |
|
Basement |
4pc Bathroom |
|
|
8.75 Ft x 4.92 Ft |
|
Basement |
Family Room |
|
|
12.67 Ft x 14.83 Ft |
|
Basement |
Furnace |
|
|
8.08 Ft x 9.67 Ft |
|
Basement |
Laundry Room |
|
|
7.08 Ft x 4.75 Ft |
|
Main Level |
Living Room |
|
|
13.33 Ft x 12.58 Ft |
|
Main Level |
Kitchen |
|
|
7.83 Ft x 13.83 Ft |
|
Main Level |
Dining Room |
|
|
9.25 Ft x 9.92 Ft |
|
Main Level |
2pc Bathroom |
|
|
5.58 Ft x 4.92 Ft |
|
Main Level |
Foyer |
|
|
11.08 Ft x 4.67 Ft |
|
Upper Level |
Primary Bedroom |
|
|
11.08 Ft x 14.50 Ft |
|
Upper Level |
Bedroom |
|
|
8.17 Ft x 12.58 Ft |
|
Upper Level |
4pc Bathroom |
|
|
5.58 Ft x 7.92 Ft |
|
Upper Level |
Bedroom |
|
|
8.50 Ft x 12.00 Ft |
https://www.realtor.ca/real-estate/30361379/107-henderson-crescent-penhold-hawkridge-estates