3 Bedroom
3 Bathroom
1,150 sqft
Bungalow
Fireplace
None
Forced Air
$425,000
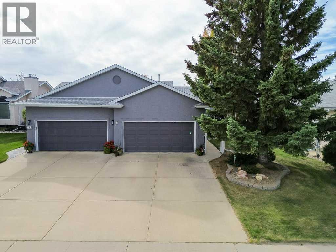
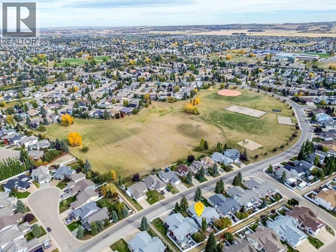
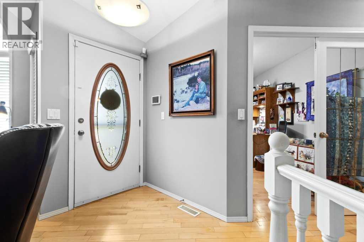
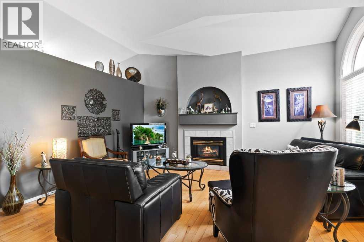
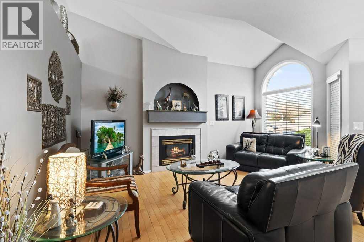
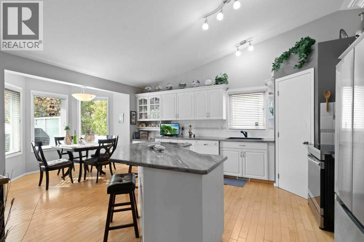
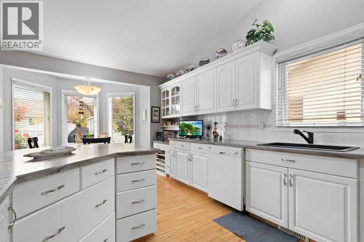
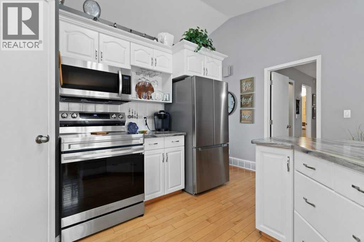
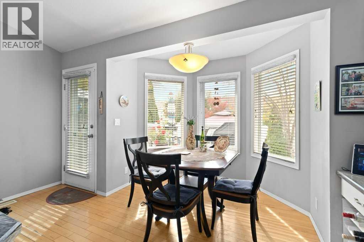
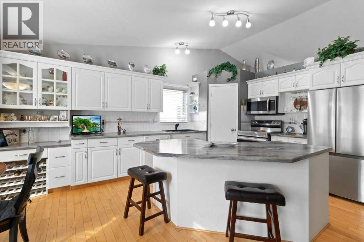
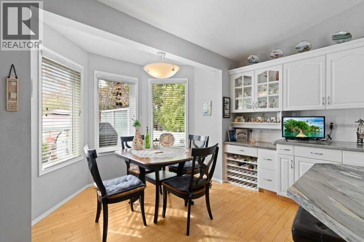
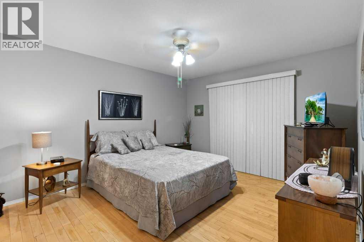
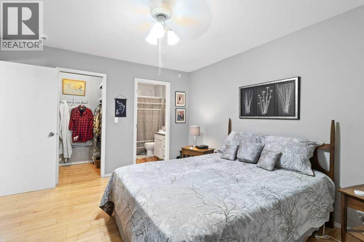
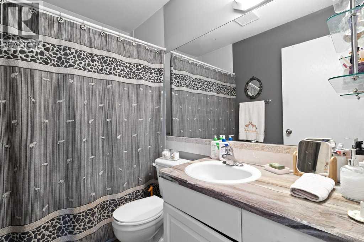
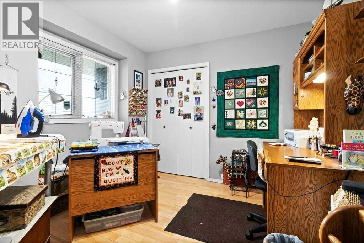
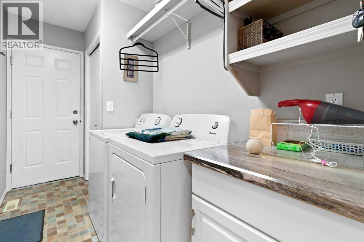
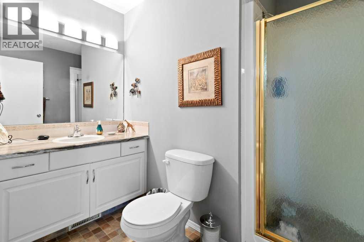
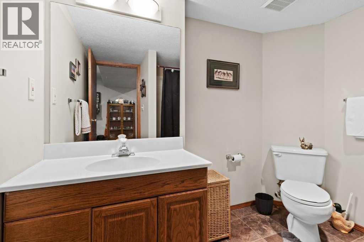
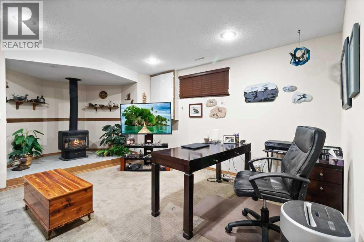
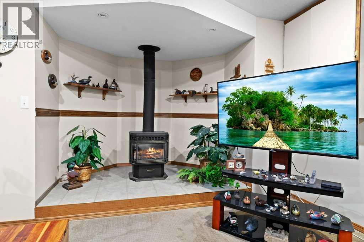
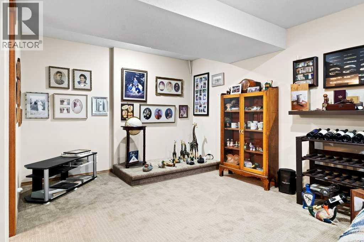
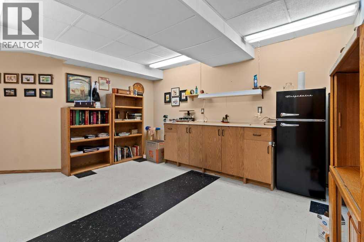
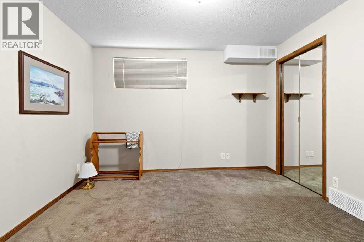
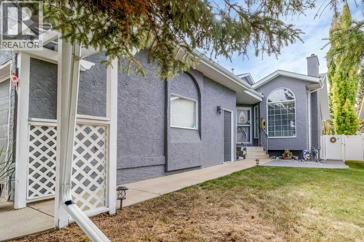
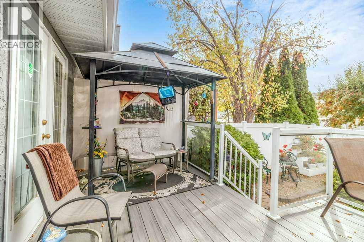
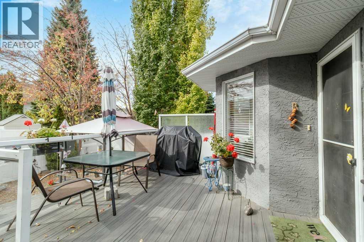
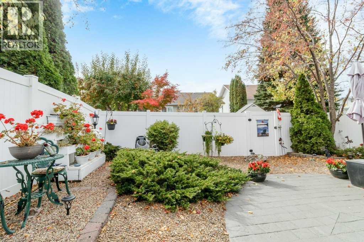
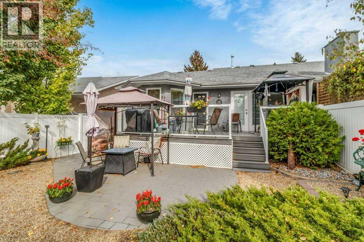
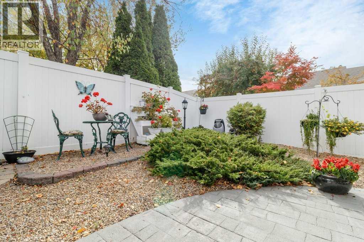
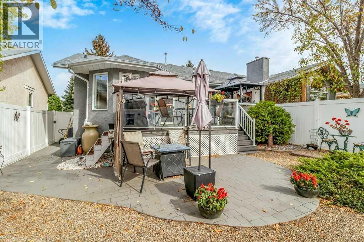
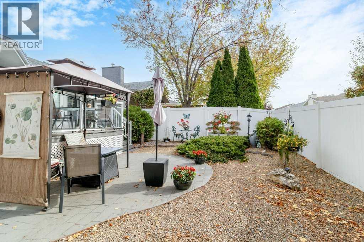
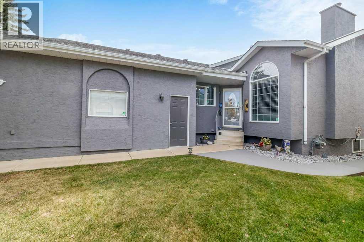
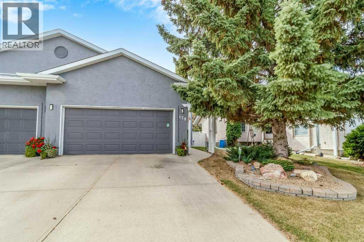
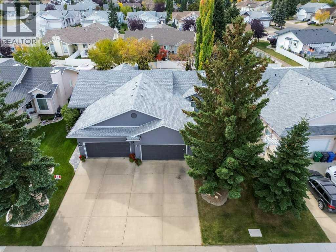
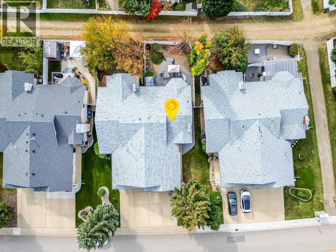
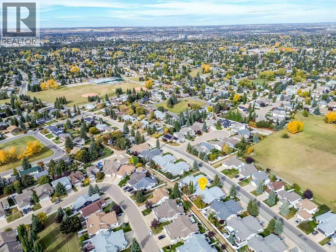
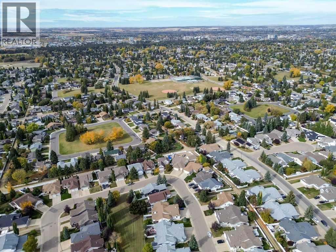
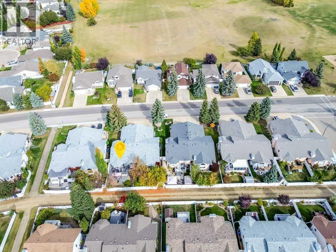
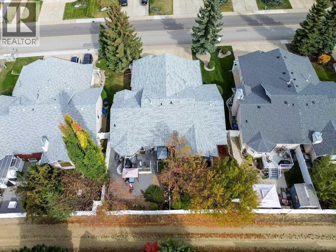
Welcome to this beautifully maintained half duplex, ideally located in the highly desirable neighbourhood of Anders Park and across the street from a large green space and park. Offering a wonderful combination of comfort, privacy and a low-maintenance lifestyle, this move-in ready home has been thoughtfully cared for and updated. Step inside to beautiful hardwood flooring, vaulted ceilings and a cozy gas fireplace that creates a warm and inviting living space. The kitchen has been tastefully refreshed with repainted cabinetry, updated countertops, a brand-new fridge, a large pantry with attractive wood slat detailing, and a built-in wine rack. Convenient main-floor laundry makes everyday living easy. The spacious primary bedroom features a walk-in closet and private ensuite, while a second bedroom, currently used as a craft room, and another full bathroom complete the main level. Downstairs, you’ll find even more living space with a generous family room featuring a second gas fireplace, a third bedroom, full bathroom, dimmer lighting and plenty of storage. Outside, enjoy a completely private, low-maintenance backyard—perfect for relaxing and enjoying the outdoors without the upkeep. With a beautiful park and green space right across the street, plenty of living space and thoughtful updates throughout, this is a wonderful opportunity to enjoy easy living in one of Red Deer’s most sought-after neighbourhoods. Recent improvements include fresh exterior paint and new shingles in 2024, a new fridge in 2025, kitchen cabinetry repainted approximately eight years ago, and updated countertops approximately five years ago. (id:57810)
Property Details
|
MLS® Number
|
A2350072 |
|
Property Type
|
Single Family |
|
Community Name
|
Anders Park |
|
Amenities Near By
|
Park |
|
Features
|
Other |
|
Parking Space Total
|
4 |
|
Plan
|
9422658 |
|
Structure
|
Deck |
Building
|
Bathroom Total
|
3 |
|
Bedrooms Above Ground
|
2 |
|
Bedrooms Below Ground
|
1 |
|
Bedrooms Total
|
3 |
|
Appliances
|
See Remarks |
|
Architectural Style
|
Bungalow |
|
Basement Development
|
Finished |
|
Basement Type
|
Full (finished) |
|
Constructed Date
|
1995 |
|
Construction Style Attachment
|
Semi-detached |
|
Cooling Type
|
None |
|
Exterior Finish
|
Stucco |
|
Fireplace Present
|
Yes |
|
Fireplace Total
|
2 |
|
Flooring Type
|
Carpeted, Hardwood, Linoleum |
|
Foundation Type
|
Poured Concrete |
|
Heating Type
|
Forced Air |
|
Stories Total
|
1 |
|
Size Interior
|
1,150 Sqft |
|
Total Finished Area
|
1150 Sqft |
|
Type
|
Duplex |
Parking
Land
|
Acreage
|
No |
|
Fence Type
|
Fence |
|
Land Amenities
|
Park |
|
Size Irregular
|
3954.00 |
|
Size Total
|
3954 Sqft|0-4,050 Sqft |
|
Size Total Text
|
3954 Sqft|0-4,050 Sqft |
|
Zoning Description
|
R-d |
Rooms
| Level |
Type |
Length |
Width |
Dimensions |
|
Lower Level |
4pc Bathroom |
|
|
8.33 Ft x 7.83 Ft |
|
Lower Level |
Bedroom |
|
|
10.58 Ft x 11.92 Ft |
|
Lower Level |
Bonus Room |
|
|
17.58 Ft x 15.67 Ft |
|
Lower Level |
Recreational, Games Room |
|
|
26.25 Ft x 21.33 Ft |
|
Lower Level |
Storage |
|
|
8.33 Ft x 4.92 Ft |
|
Lower Level |
Furnace |
|
|
8.50 Ft x 10.00 Ft |
|
Main Level |
3pc Bathroom |
|
|
8.67 Ft x 8.33 Ft |
|
Main Level |
4pc Bathroom |
|
|
5.17 Ft x 8.00 Ft |
|
Main Level |
Kitchen |
|
|
14.75 Ft x 22.25 Ft |
|
Main Level |
Laundry Room |
|
|
5.17 Ft x 11.00 Ft |
|
Main Level |
Living Room |
|
|
14.92 Ft x 15.67 Ft |
|
Main Level |
Bedroom |
|
|
10.33 Ft x 11.00 Ft |
|
Main Level |
Primary Bedroom |
|
|
11.83 Ft x 13.83 Ft |
https://www.realtor.ca/real-estate/30361561/179-allan-street-red-deer-anders-park