3 Bedroom
2 Bathroom
1,211 sqft
None
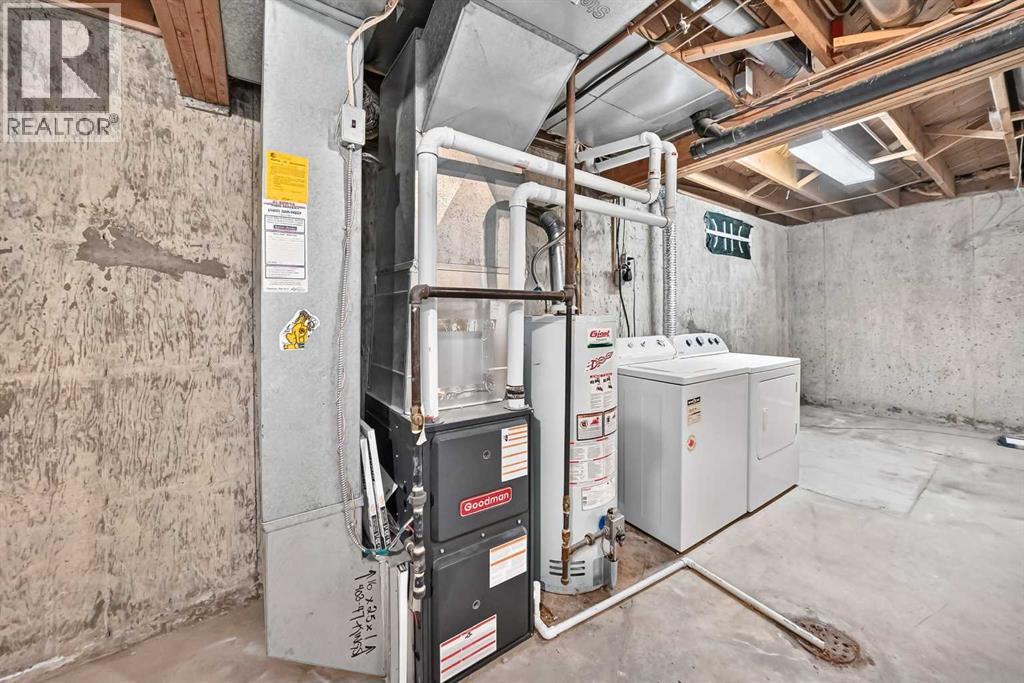
Forced Air
$525,000
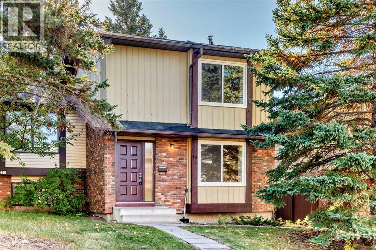
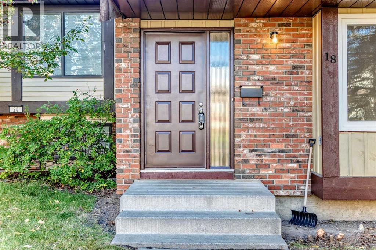
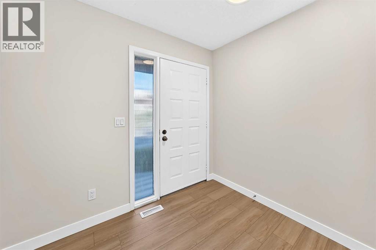
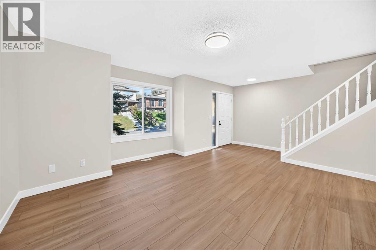
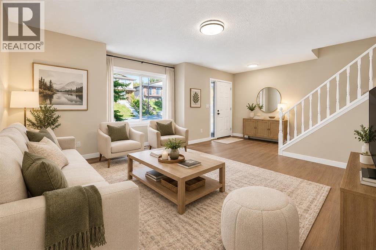
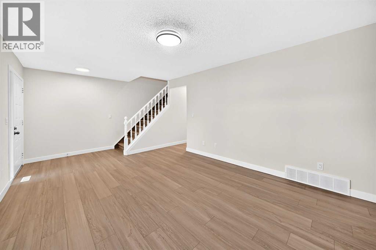
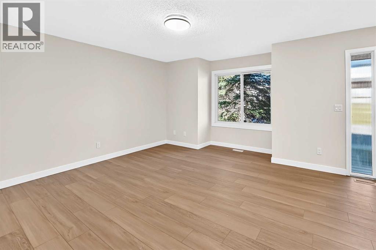
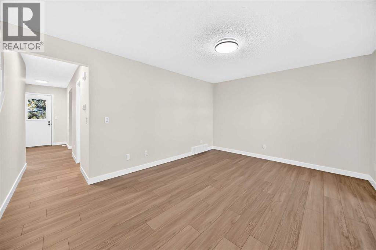
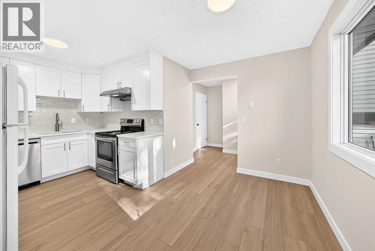
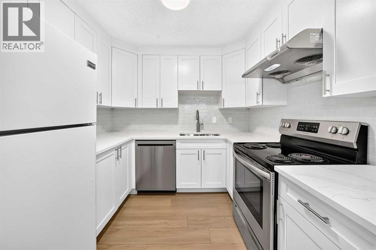
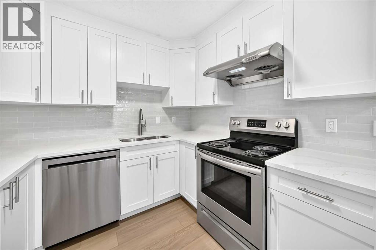
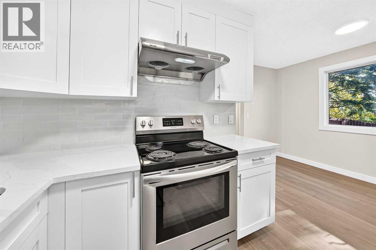
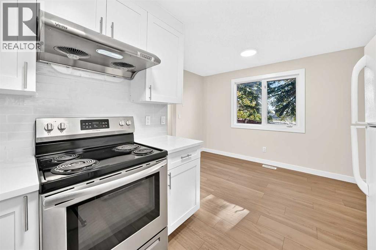
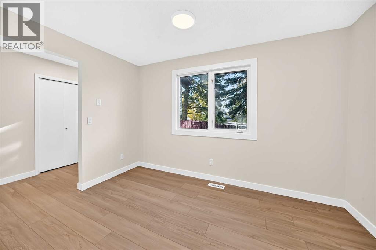
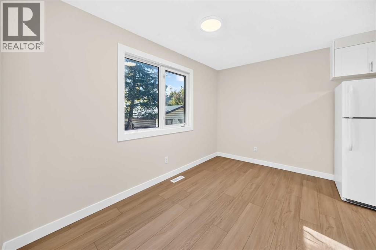
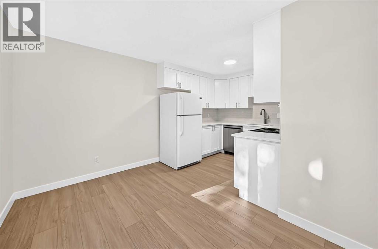
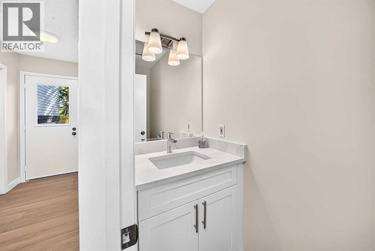
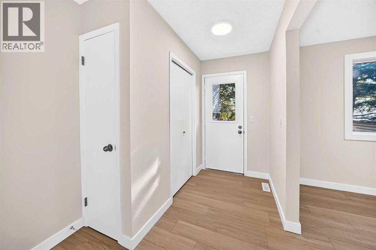
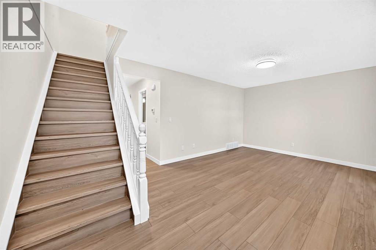
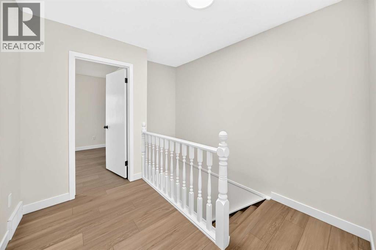
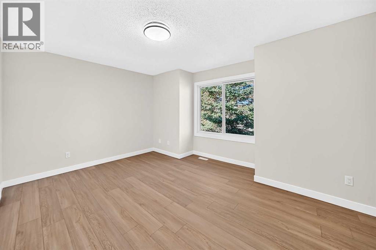
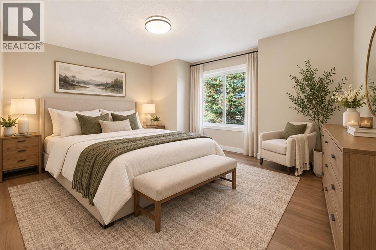
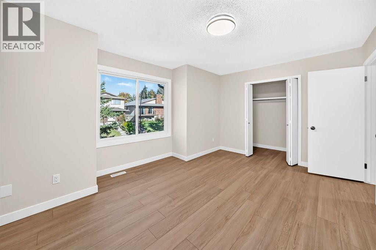
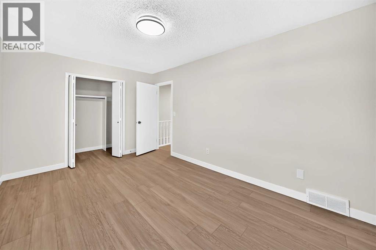
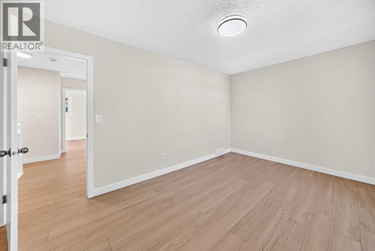
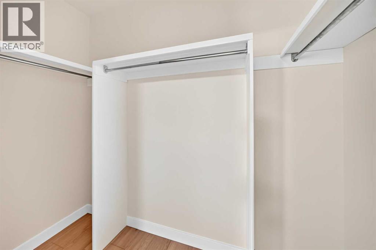
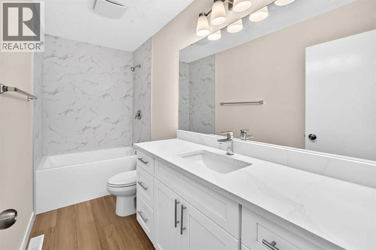
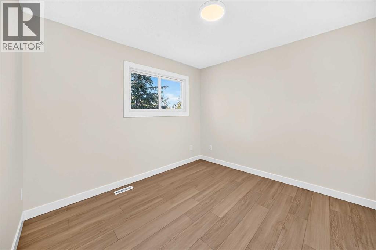
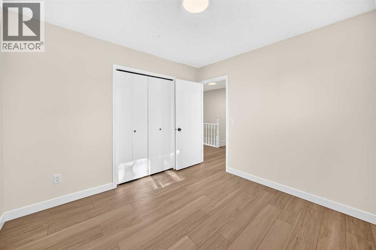
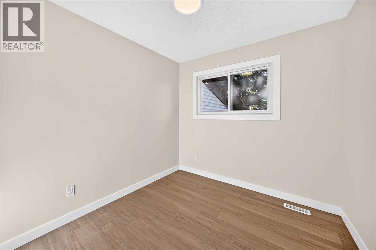
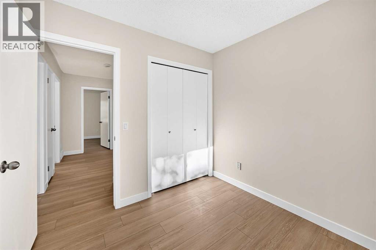
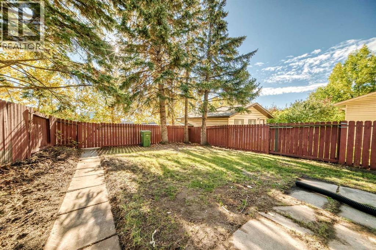
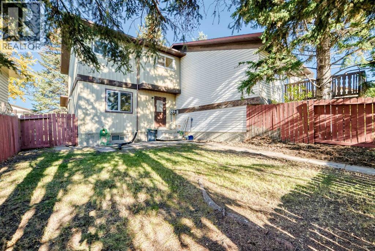
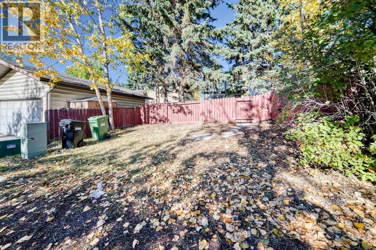
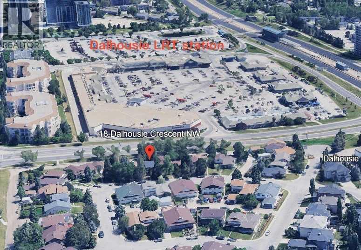
Fully renovated and move-in ready, this 3-bedroom 2-storey half duplex offers brand new windows, modern finishes, no condo fees and a private yard, all in a convenient location just a short walk to the LRT station, grocery stores, restaurants and shopping. The main and second floors feature new sleek and durable LVP throughout for a modern look and easy maintenance. Fresh paint throughout and quartz countertops in both the kitchen and bathrooms add a clean, modern feel. Brand new windows provide added comfort and energy efficiency. The very spacious living room and primary bedroom offers plenty of room to relax, while the functional layout provides comfortable everyday living. Enjoy the convenience of being close to transit and everyday amenities, along with the benefit of a private yard and no condo fees. A great opportunity for first-time buyers, families or investors. Don’t miss this beautifully updated home in a convenient location! (id:57810)
Property Details
|
MLS® Number
|
A2346621 |
|
Property Type
|
Single Family |
|
Community Name
|
Dalhousie |
|
Amenities Near By
|
Park, Playground, Recreation Nearby, Schools, Shopping |
|
Features
|
See Remarks, Back Lane, No Neighbours Behind, Level |
|
Parking Space Total
|
2 |
|
Plan
|
7911089 |
|
Structure
|
See Remarks |
Building
|
Bathroom Total
|
2 |
|
Bedrooms Above Ground
|
3 |
|
Bedrooms Total
|
3 |
|
Appliances
|
Refrigerator, Dishwasher, Stove, Hood Fan, Washer & Dryer |
|
Basement Development
|
Unfinished |
|
Basement Type
|
Full (unfinished) |
|
Constructed Date
|
1978 |
|
Construction Style Attachment
|
Semi-detached |
|
Cooling Type
|
None |
|
Flooring Type
|
Vinyl Plank |
|
Foundation Type
|
Poured Concrete |
|
Half Bath Total
|
1 |
|
Heating Fuel
|
Natural Gas |
|
Heating Type
|
Forced Air |
|
Stories Total
|
2 |
|
Size Interior
|
1,211 Sqft |
|
Total Finished Area
|
1211.3 Sqft |
|
Type
|
Duplex |
Parking
Land
|
Acreage
|
No |
|
Fence Type
|
Fence |
|
Land Amenities
|
Park, Playground, Recreation Nearby, Schools, Shopping |
|
Size Depth
|
33.58 M |
|
Size Frontage
|
7.82 M |
|
Size Irregular
|
263.00 |
|
Size Total
|
263 M2|0-4,050 Sqft |
|
Size Total Text
|
263 M2|0-4,050 Sqft |
|
Zoning Description
|
R-c2 |
Rooms
| Level |
Type |
Length |
Width |
Dimensions |
|
Main Level |
Kitchen |
|
|
7.92 Ft x 8.75 Ft |
|
Main Level |
Dining Room |
|
|
8.00 Ft x 12.08 Ft |
|
Main Level |
2pc Bathroom |
|
|
7.42 Ft x 3.00 Ft |
|
Main Level |
Living Room |
|
|
11.92 Ft x 15.50 Ft |
|
Upper Level |
Bedroom |
|
|
8.42 Ft x 8.58 Ft |
|
Upper Level |
Bedroom |
|
|
10.17 Ft x 10.25 Ft |
|
Upper Level |
Primary Bedroom |
|
|
9.92 Ft x 15.42 Ft |
|
Upper Level |
4pc Bathroom |
|
|
4.92 Ft x 10.25 Ft |
https://www.realtor.ca/real-estate/30356013/18-dalhousie-crescent-nw-calgary-dalhousie