3 Bedroom
3 Bathroom
1,073 sqft
3 Level
None
Forced Air
Landscaped
$399,900
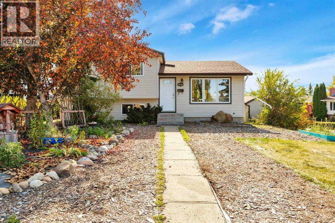
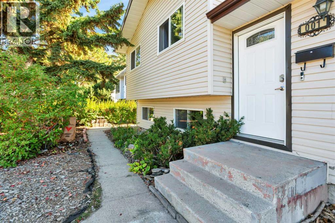
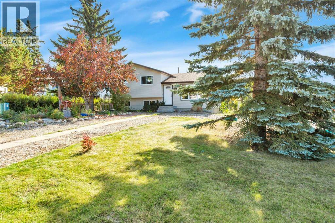
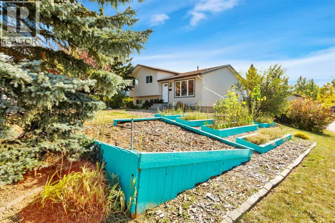
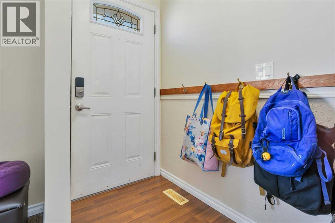
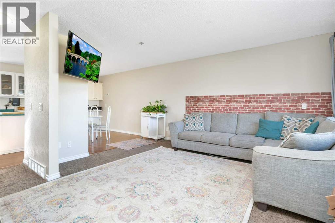
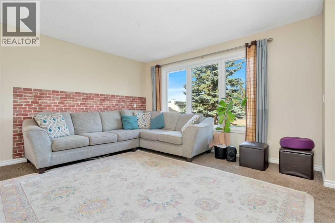
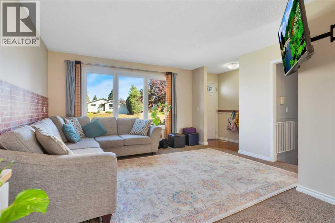
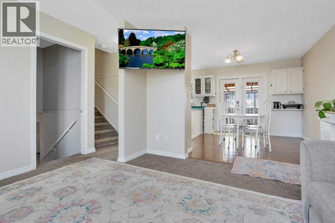
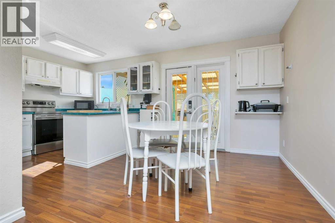
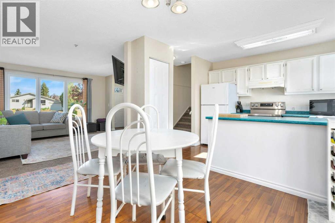
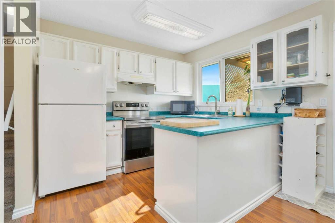
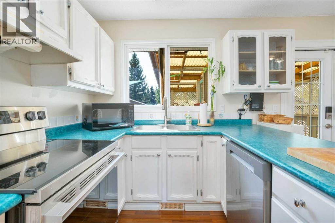
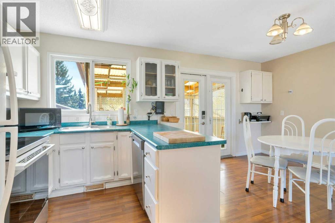
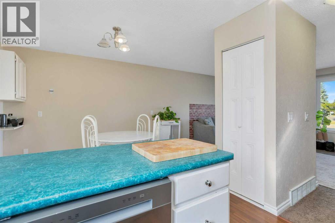
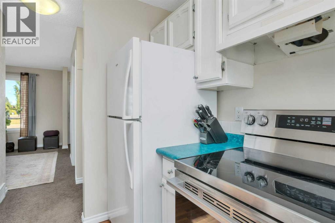
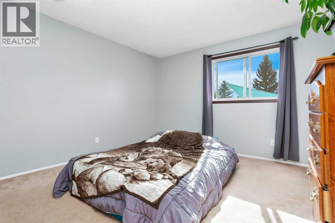
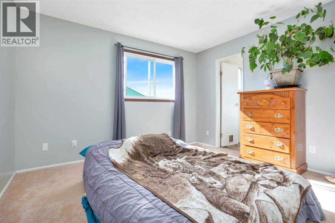
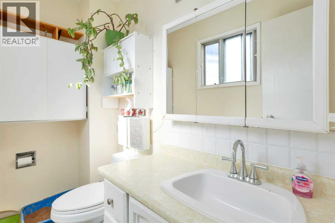
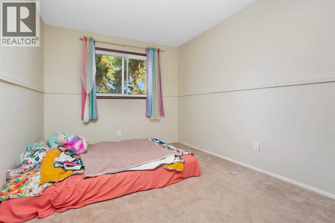
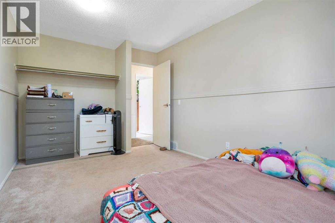
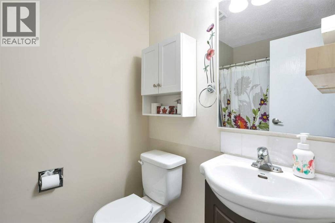
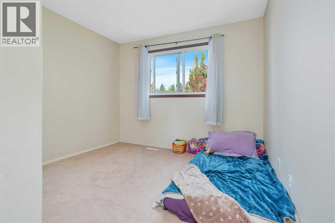
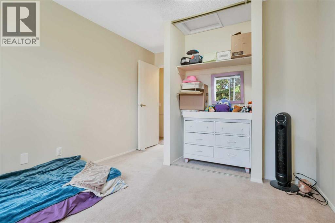
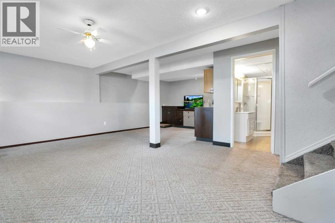
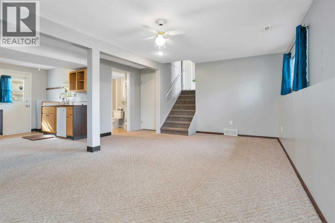
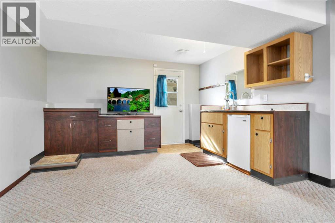
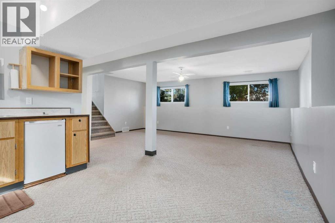
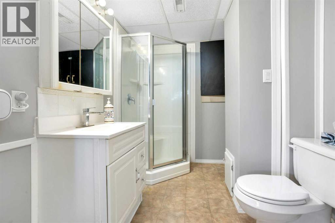
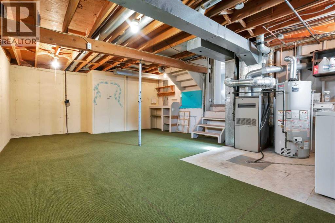
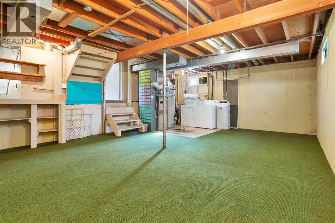
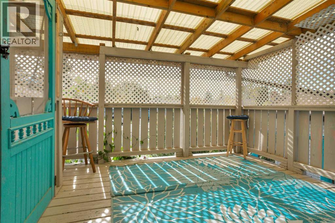
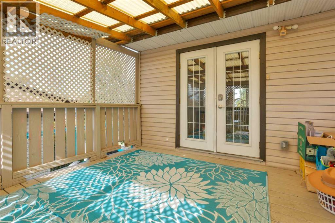
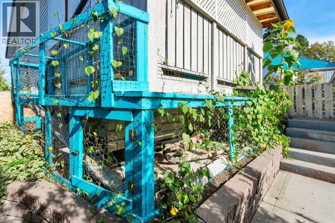
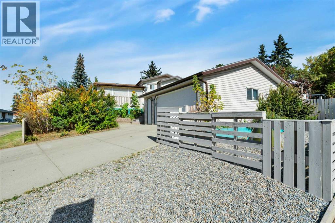
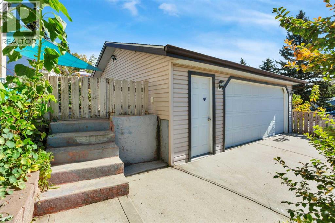
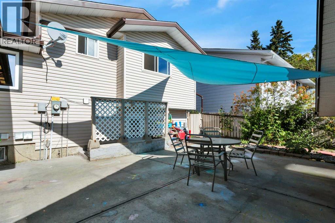
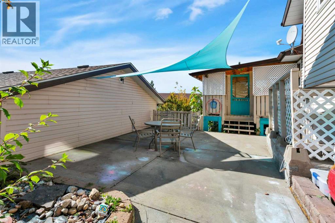
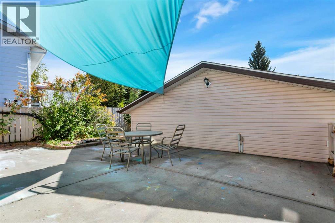
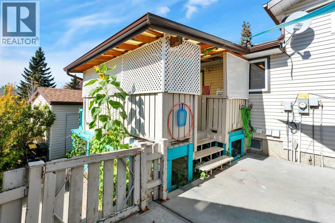
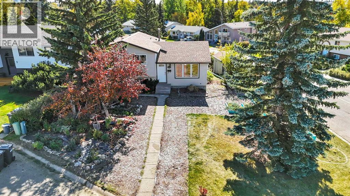
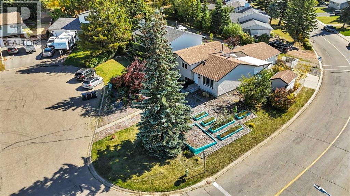
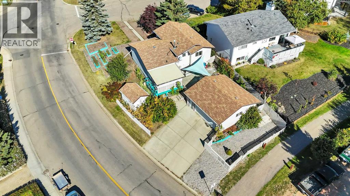
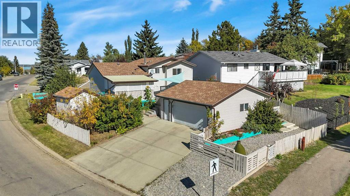
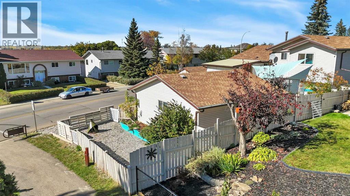
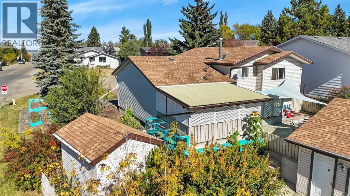
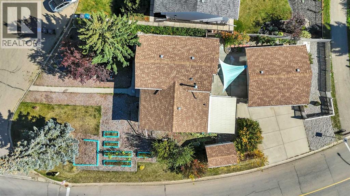
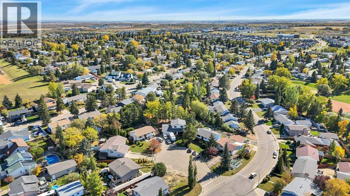
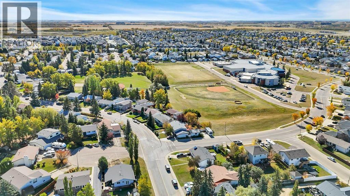
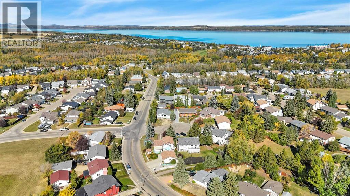
LOCATION, SPACE & PARKING—1 Mountain Place checks all the boxes! Tucked into a family-friendly area of Sylvan Lake and within walking distance to schools, playgrounds and a short drive to everyday amenities, this 3-level split offers a functional layout with plenty of room to make it your own. Step inside to a bright and inviting main level where the living, dining and kitchen spaces flow together for easy everyday living. From the dining area, step directly onto the covered rear deck—an ideal spot for morning coffee, summer BBQs or relaxing outdoors rain or shine. Upstairs you’ll find 3 bedrooms, including a spacious primary with its own 2-piece ensuite, plus the main bathroom. Head downstairs and discover even more living space with a comfortable family room, additional bathroom and a separate entrance, adding extra flexibility to the home. Outside you will find a double detached garage that provides plenty of room for vehicles, storage or projects, while the RV parking means there’s space for the toys too. A water softener adds to the list of practical features. With 3 bedrooms, 2.5 bathrooms, multiple living spaces, a covered deck, double garage, RV parking and a location that puts schools and playgrounds within walking distance, 1 Mountain Place is ready for its next owners to call it HOME! (id:57810)
Property Details
|
MLS® Number
|
A2349673 |
|
Property Type
|
Single Family |
|
Community Name
|
Lakeview Heights |
|
Amenities Near By
|
Park, Playground, Schools |
|
Features
|
Cul-de-sac, See Remarks |
|
Parking Space Total
|
4 |
|
Plan
|
7621445 |
|
Structure
|
Deck, See Remarks |
Building
|
Bathroom Total
|
3 |
|
Bedrooms Above Ground
|
3 |
|
Bedrooms Total
|
3 |
|
Appliances
|
See Remarks |
|
Architectural Style
|
3 Level |
|
Basement Development
|
Unfinished |
|
Basement Type
|
Full (unfinished) |
|
Constructed Date
|
1978 |
|
Construction Material
|
Wood Frame |
|
Construction Style Attachment
|
Detached |
|
Cooling Type
|
None |
|
Exterior Finish
|
Vinyl Siding |
|
Flooring Type
|
Carpeted, Laminate, Vinyl |
|
Foundation Type
|
Poured Concrete |
|
Half Bath Total
|
1 |
|
Heating Fuel
|
Natural Gas |
|
Heating Type
|
Forced Air |
|
Size Interior
|
1,073 Sqft |
|
Total Finished Area
|
1073 Sqft |
|
Type
|
House |
Parking
|
Concrete
|
|
|
Detached Garage
|
2 |
|
Other
|
|
|
R V
|
|
|
See Remarks
|
|
Land
|
Acreage
|
No |
|
Fence Type
|
Fence |
|
Land Amenities
|
Park, Playground, Schools |
|
Landscape Features
|
Landscaped |
|
Size Depth
|
35.05 M |
|
Size Frontage
|
16.76 M |
|
Size Irregular
|
7817.00 |
|
Size Total
|
7817 Sqft|7,251 - 10,889 Sqft |
|
Size Total Text
|
7817 Sqft|7,251 - 10,889 Sqft |
|
Zoning Description
|
R1 |
Rooms
| Level |
Type |
Length |
Width |
Dimensions |
|
Second Level |
2pc Bathroom |
|
|
7.42 Ft x 4.25 Ft |
|
Second Level |
4pc Bathroom |
|
|
7.42 Ft x 5.00 Ft |
|
Second Level |
Bedroom |
|
|
9.33 Ft x 13.58 Ft |
|
Second Level |
Bedroom |
|
|
10.08 Ft x 13.58 Ft |
|
Second Level |
Primary Bedroom |
|
|
12.00 Ft x 11.75 Ft |
|
Basement |
3pc Bathroom |
|
|
6.50 Ft x 9.08 Ft |
|
Basement |
Recreational, Games Room |
|
|
19.08 Ft x 24.00 Ft |
|
Basement |
Storage |
|
|
17.08 Ft x 24.67 Ft |
|
Main Level |
Dining Room |
|
|
8.17 Ft x 11.83 Ft |
|
Main Level |
Kitchen |
|
|
9.08 Ft x 9.83 Ft |
|
Main Level |
Living Room |
|
|
13.83 Ft x 13.58 Ft |
https://www.realtor.ca/real-estate/30357435/1-mountain-place-sylvan-lake-lakeview-heights