3 Bedroom
3 Bathroom
1,524 sqft
3 Level
Fireplace
Central Air Conditioning
Forced Air
Landscaped
$649,900
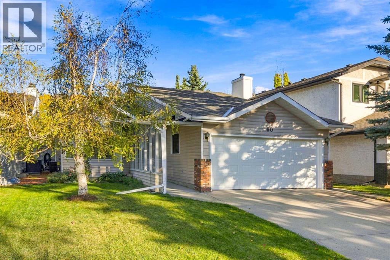
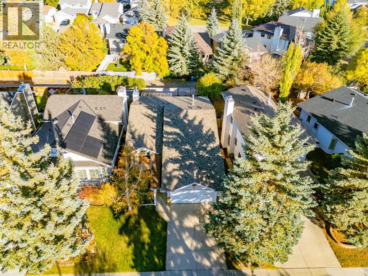
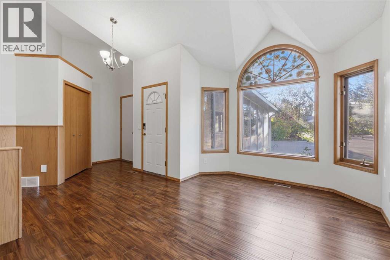
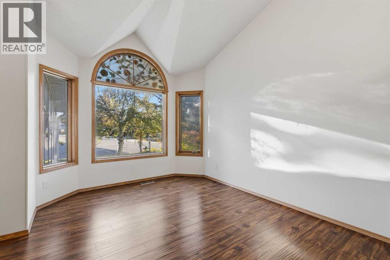
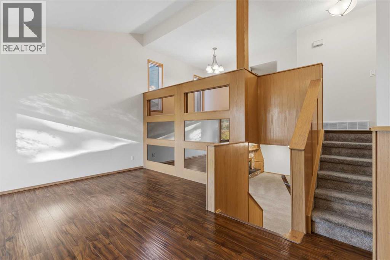
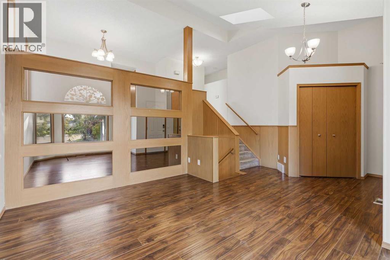
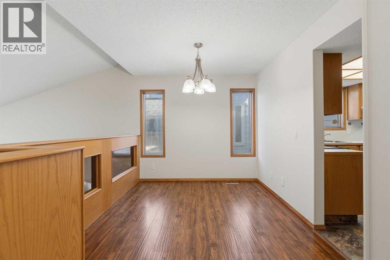
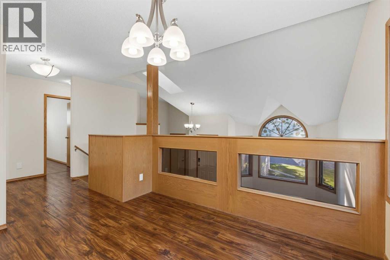
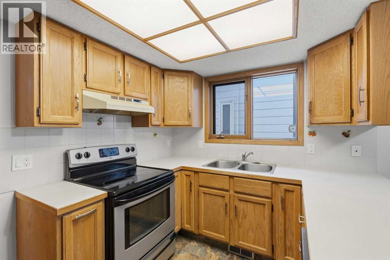
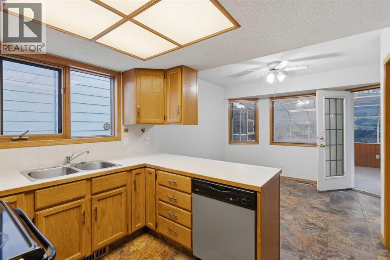
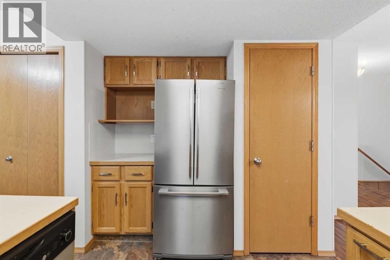
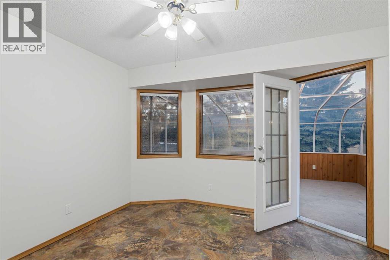
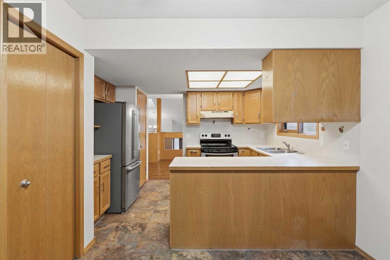
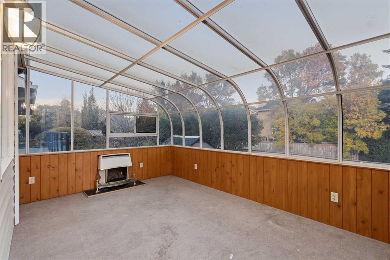
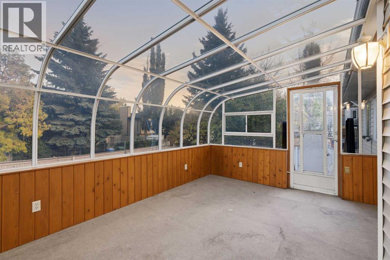
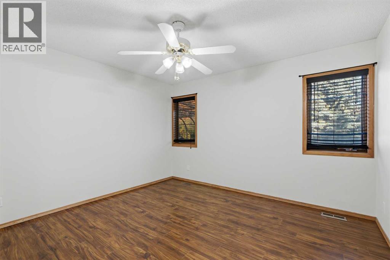
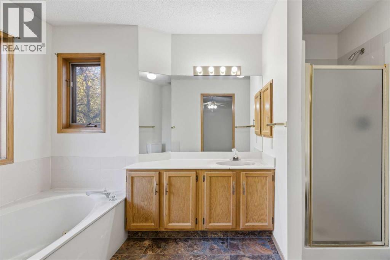
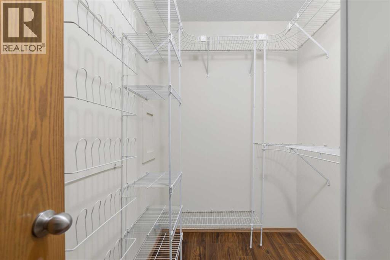
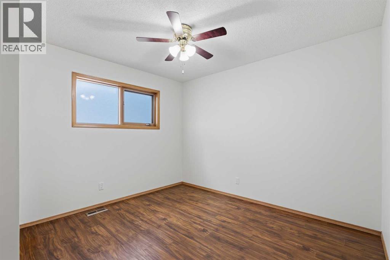
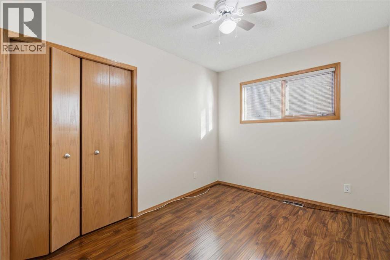
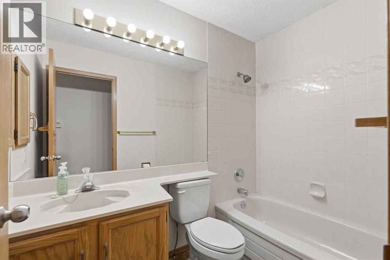
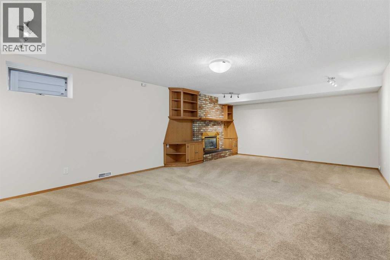
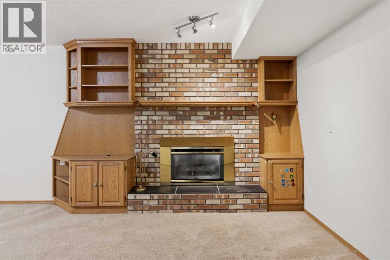
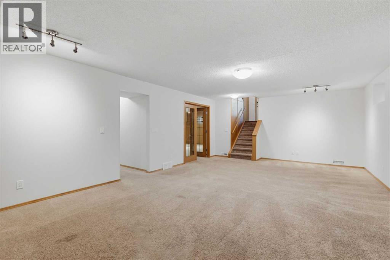
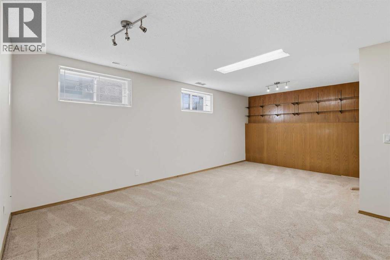
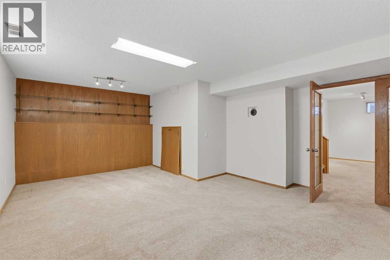
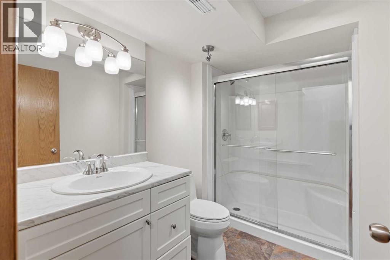
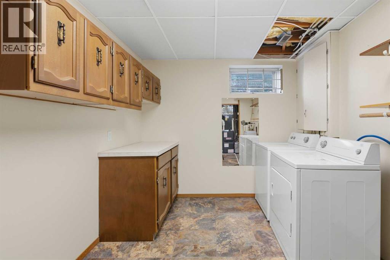
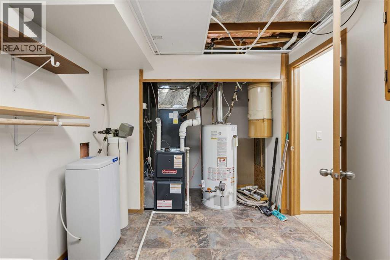
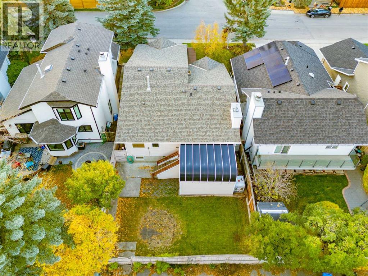
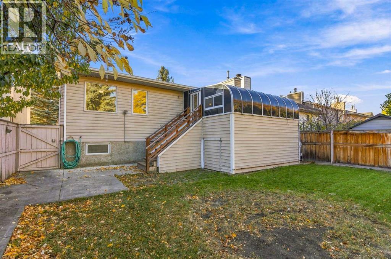
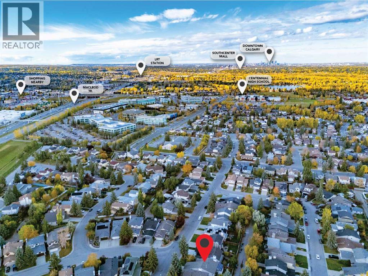
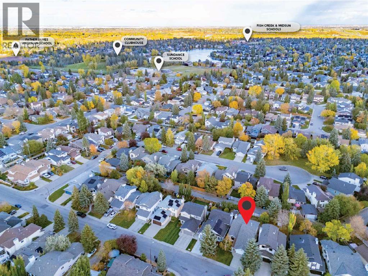
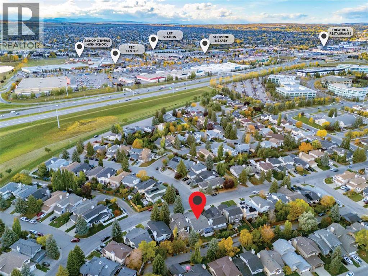
Welcome to this unique 3 level split home located in the highly desirable lake community of Sundance! Over 2,600 square feet of development with 3 bedrooms and 3 full bathrooms. The main levels have laminate flooring throughout, a large dining room, bright kitchen and a breakfast nook with a door to the heated 3 season sunroom. Three good sized bedromms - primary with a full 4 piece ensuite and large walk-in closet. The basement contains a huge family room with a corner gas fireplace as well as a very large rec room and a 3 piece bathroom. Recent updates include shingles(2022), Furnace(2024), Poly B removed(2014) and for year round comfort CENTRAL AIR CONDITIONING(2024)! Home freshly painted - September 2026! Sundance has 5 schools and with your lake privileges you will enjoy the year round activities! This fine home is awaiting your personal decorating vision! (id:57810)
Property Details
|
MLS® Number
|
A2348923 |
|
Property Type
|
Single Family |
|
Community Name
|
Sundance |
|
Amenities Near By
|
Park, Playground, Schools, Shopping, Water Nearby |
|
Community Features
|
Lake Privileges, Fishing |
|
Features
|
Back Lane |
|
Parking Space Total
|
4 |
|
Plan
|
8810991 |
Building
|
Bathroom Total
|
3 |
|
Bedrooms Above Ground
|
3 |
|
Bedrooms Total
|
3 |
|
Appliances
|
Washer, Refrigerator, Dishwasher, Stove, Dryer, Hood Fan, Garage Door Opener |
|
Architectural Style
|
3 Level |
|
Basement Development
|
Finished |
|
Basement Type
|
Full (finished) |
|
Constructed Date
|
1989 |
|
Construction Style Attachment
|
Detached |
|
Cooling Type
|
Central Air Conditioning |
|
Exterior Finish
|
Brick, Vinyl Siding |
|
Fireplace Present
|
Yes |
|
Fireplace Total
|
1 |
|
Flooring Type
|
Carpeted, Laminate, Linoleum |
|
Foundation Type
|
Poured Concrete |
|
Heating Fuel
|
Natural Gas |
|
Heating Type
|
Forced Air |
|
Size Interior
|
1,524 Sqft |
|
Total Finished Area
|
1524 Sqft |
|
Type
|
House |
Parking
Land
|
Acreage
|
No |
|
Fence Type
|
Fence |
|
Land Amenities
|
Park, Playground, Schools, Shopping, Water Nearby |
|
Landscape Features
|
Landscaped |
|
Size Depth
|
34 M |
|
Size Frontage
|
12.74 M |
|
Size Irregular
|
432.00 |
|
Size Total
|
432 M2|4,051 - 7,250 Sqft |
|
Size Total Text
|
432 M2|4,051 - 7,250 Sqft |
|
Zoning Description
|
R-cg |
Rooms
| Level |
Type |
Length |
Width |
Dimensions |
|
Second Level |
Dining Room |
|
|
12.17 Ft x 9.58 Ft |
|
Second Level |
Breakfast |
|
|
12.17 Ft x 9.92 Ft |
|
Second Level |
Sunroom |
|
|
15.50 Ft x 12.17 Ft |
|
Second Level |
Kitchen |
|
|
12.00 Ft x 8.17 Ft |
|
Second Level |
Primary Bedroom |
|
|
15.08 Ft x 12.25 Ft |
|
Second Level |
4pc Bathroom |
|
|
10.00 Ft x 7.08 Ft |
|
Second Level |
Bedroom |
|
|
12.00 Ft x 11.17 Ft |
|
Second Level |
Bedroom |
|
|
11.25 Ft x 8.33 Ft |
|
Second Level |
Other |
|
|
6.33 Ft x 5.42 Ft |
|
Second Level |
4pc Bathroom |
|
|
11.08 Ft x 7.33 Ft |
|
Basement |
Family Room |
|
|
24.50 Ft x 21.92 Ft |
|
Basement |
Recreational, Games Room |
|
|
22.75 Ft x 14.42 Ft |
|
Basement |
3pc Bathroom |
|
|
8.92 Ft x 6.25 Ft |
|
Basement |
Furnace |
|
|
16.00 Ft x 7.83 Ft |
|
Main Level |
Living Room |
|
|
20.75 Ft x 14.58 Ft |
https://www.realtor.ca/real-estate/30358167/60-sundown-way-se-calgary-sundance