3 Bedroom
3 Bathroom
1,917 sqft
Fireplace
None
Forced Air
Landscaped, Lawn
$719,000
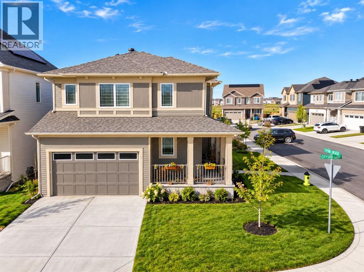
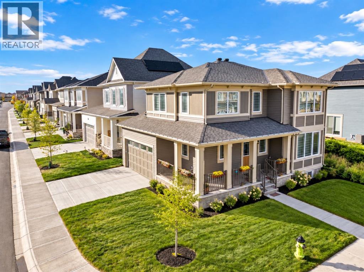
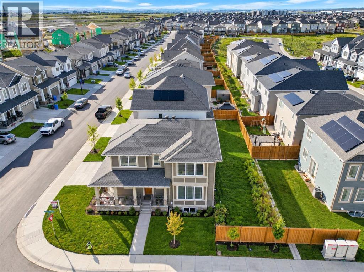
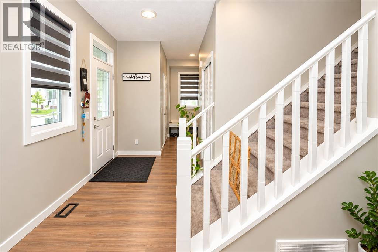
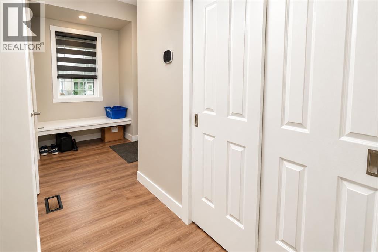
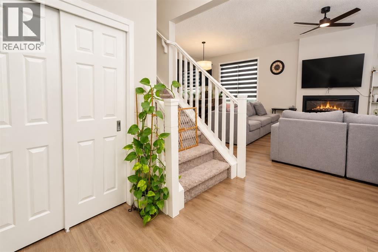
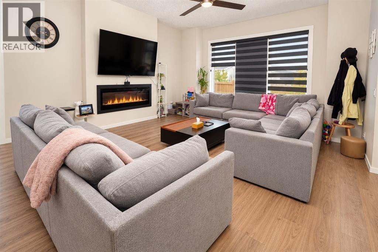
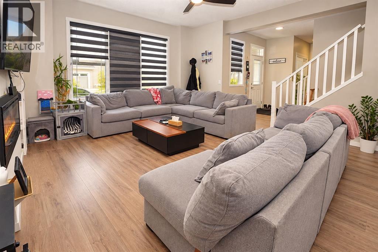
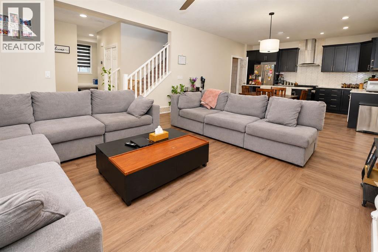
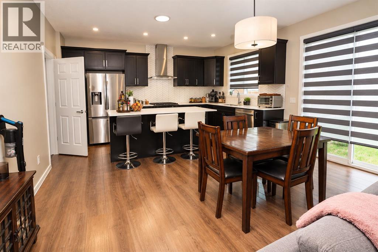
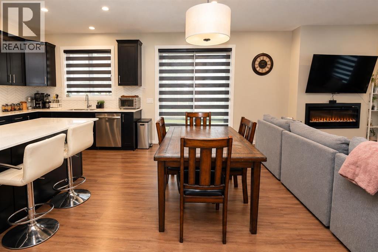
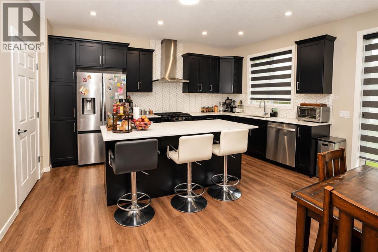
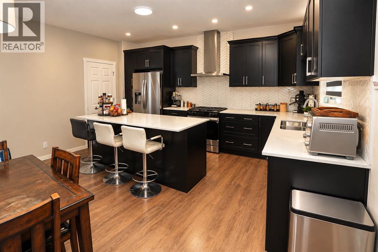
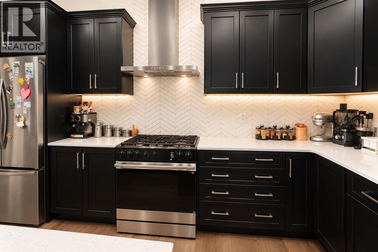
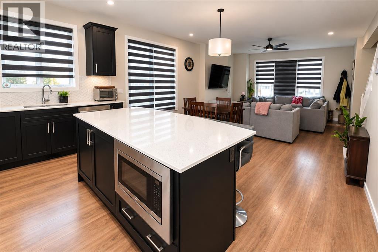
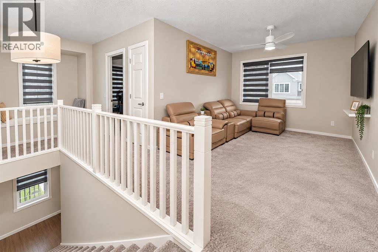
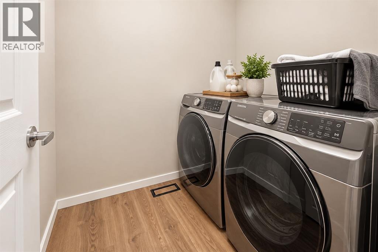
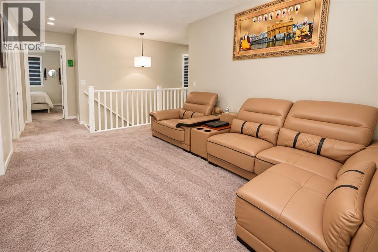
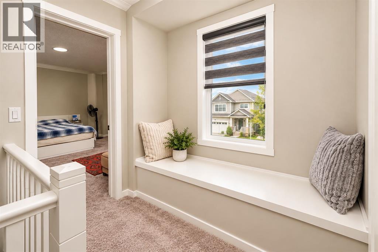
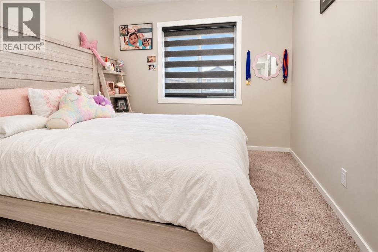
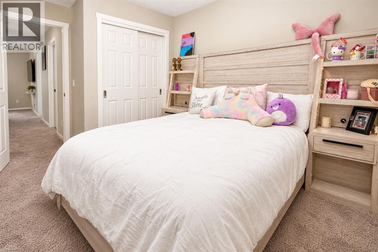
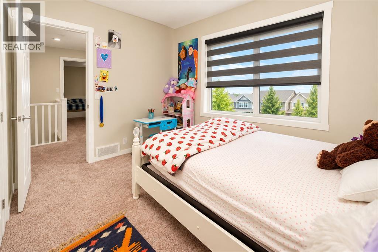
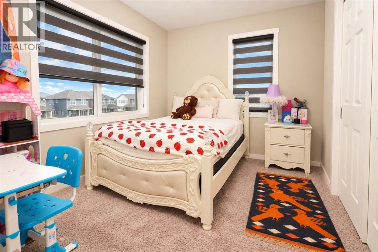
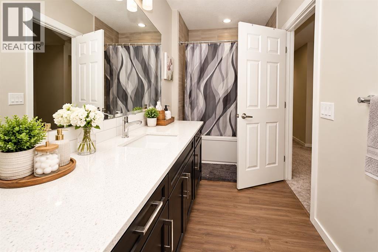
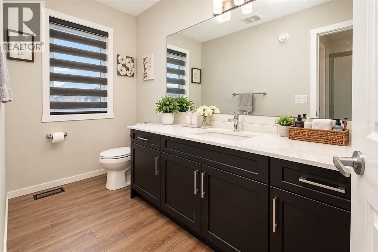
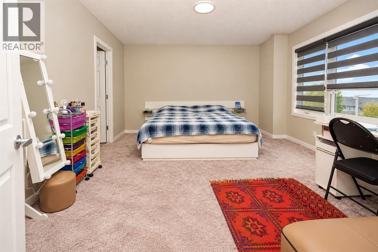
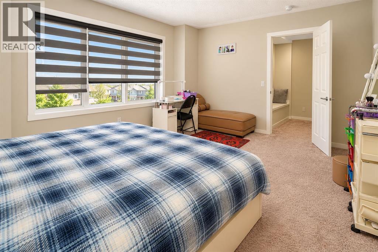
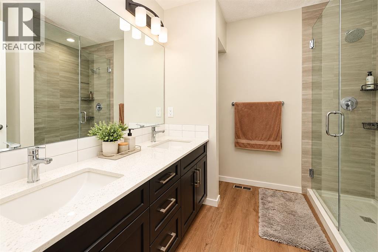
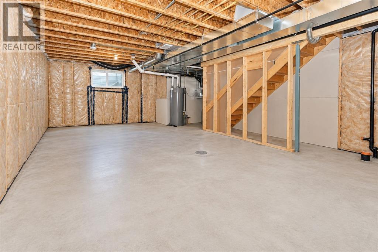
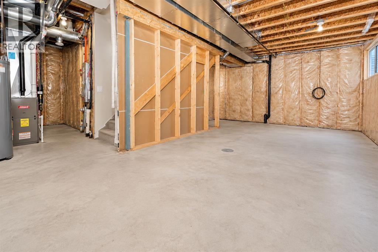
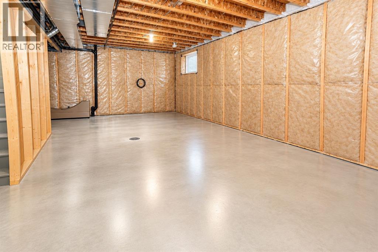
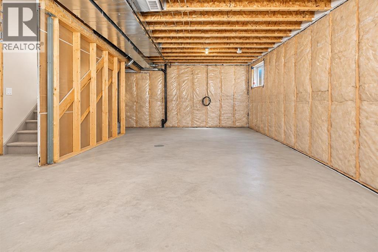
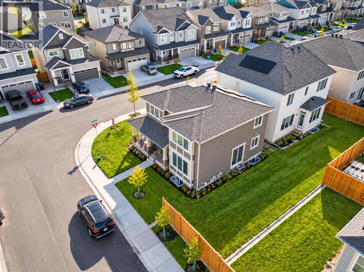
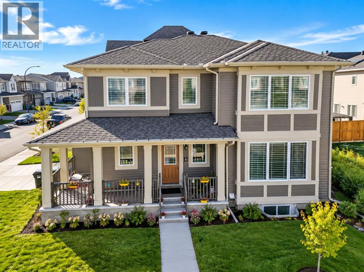
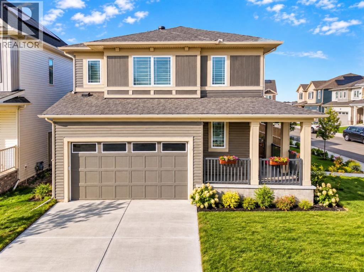
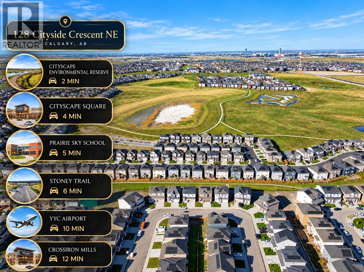
Welcome to this stylish two-storey home on a desirable corner lot in Cityscape, offering 1,917 sq. ft. of thoughtfully designed living space. The bright open-concept main floor features soaring ceilings, oversized windows, and a spacious living room with a modern electric fireplace. The chef-inspired kitchen showcases quartz countertops, stainless steel appliances, sleek cabinetry, a large island with seating, and a generous pantry. The dining area opens directly to the backyard, creating an ideal setting for everyday living and entertaining.Upstairs, enjoy a spacious bonus room, convenient laundry, three generous bedrooms, and two full bathrooms. The primary suite features a walk-in closet and private ensuite with dual sinks and a walk-in shower. The unfinished basement offers excellent potential for future development.Enjoy year-round comfort with 8 solar panels that enhance the home’s energy efficiency. A double attached garage, full driveway, and extra street parking add convenience. Close to parks, schools, shopping, transit, and major roadways, this move-in-ready home offers comfort, style, and flexibility. (id:57810)
Property Details
|
MLS® Number
|
A2349878 |
|
Property Type
|
Single Family |
|
Community Name
|
Cityscape |
|
Amenities Near By
|
Park, Playground, Schools, Shopping |
|
Features
|
No Animal Home, No Smoking Home |
|
Parking Space Total
|
2 |
|
Plan
|
2410415 |
Building
|
Bathroom Total
|
3 |
|
Bedrooms Above Ground
|
3 |
|
Bedrooms Total
|
3 |
|
Appliances
|
Washer, Refrigerator, Gas Stove(s), Dishwasher, Dryer, Hood Fan, Window Coverings |
|
Basement Development
|
Unfinished |
|
Basement Type
|
Full (unfinished) |
|
Constructed Date
|
2025 |
|
Construction Material
|
Poured Concrete |
|
Construction Style Attachment
|
Detached |
|
Cooling Type
|
None |
|
Exterior Finish
|
Concrete, Vinyl Siding |
|
Fireplace Present
|
Yes |
|
Fireplace Total
|
1 |
|
Flooring Type
|
Carpeted, Tile, Vinyl |
|
Foundation Type
|
Poured Concrete |
|
Half Bath Total
|
1 |
|
Heating Type
|
Forced Air |
|
Stories Total
|
2 |
|
Size Interior
|
1,917 Sqft |
|
Total Finished Area
|
1917.04 Sqft |
|
Type
|
House |
Parking
Land
|
Acreage
|
No |
|
Fence Type
|
Fence |
|
Land Amenities
|
Park, Playground, Schools, Shopping |
|
Landscape Features
|
Landscaped, Lawn |
|
Size Frontage
|
8.63 M |
|
Size Irregular
|
363.00 |
|
Size Total
|
363 M2|0-4,050 Sqft |
|
Size Total Text
|
363 M2|0-4,050 Sqft |
|
Zoning Description
|
R-g |
Rooms
| Level |
Type |
Length |
Width |
Dimensions |
|
Second Level |
4pc Bathroom |
|
|
5.25 Ft x 13.33 Ft |
|
Second Level |
4pc Bathroom |
|
|
8.25 Ft x 8.08 Ft |
|
Second Level |
Bedroom |
|
|
9.42 Ft x 12.33 Ft |
|
Second Level |
Bedroom |
|
|
11.33 Ft x 11.17 Ft |
|
Second Level |
Family Room |
|
|
10.50 Ft x 12.17 Ft |
|
Second Level |
Primary Bedroom |
|
|
13.83 Ft x 15.92 Ft |
|
Second Level |
Other |
|
|
8.25 Ft x 7.42 Ft |
|
Basement |
Storage |
|
|
30.75 Ft x 33.67 Ft |
|
Main Level |
2pc Bathroom |
|
|
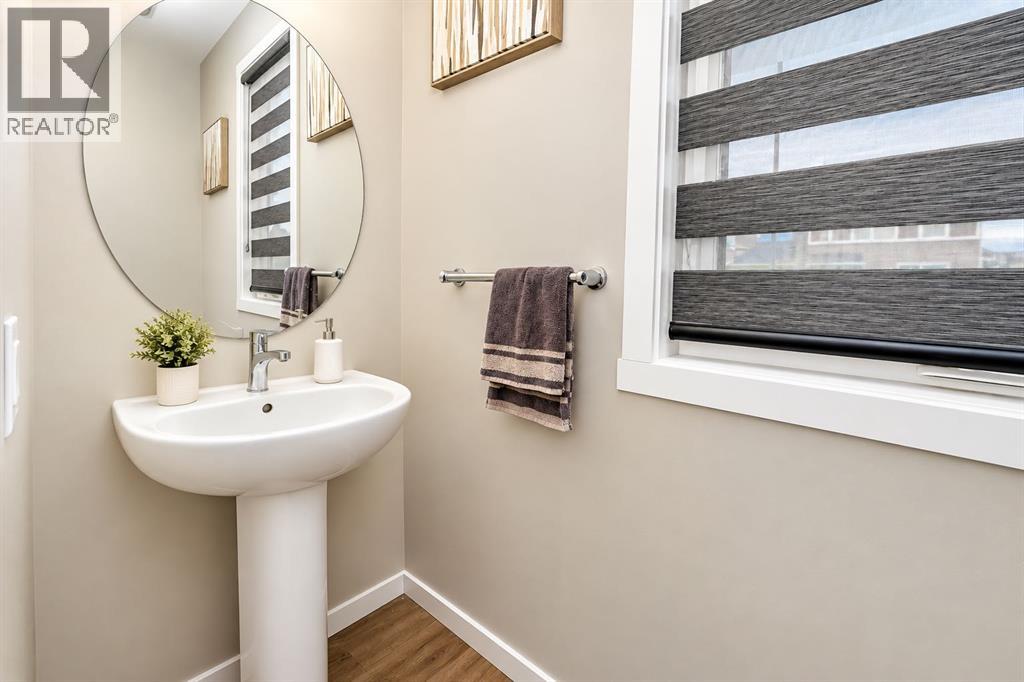
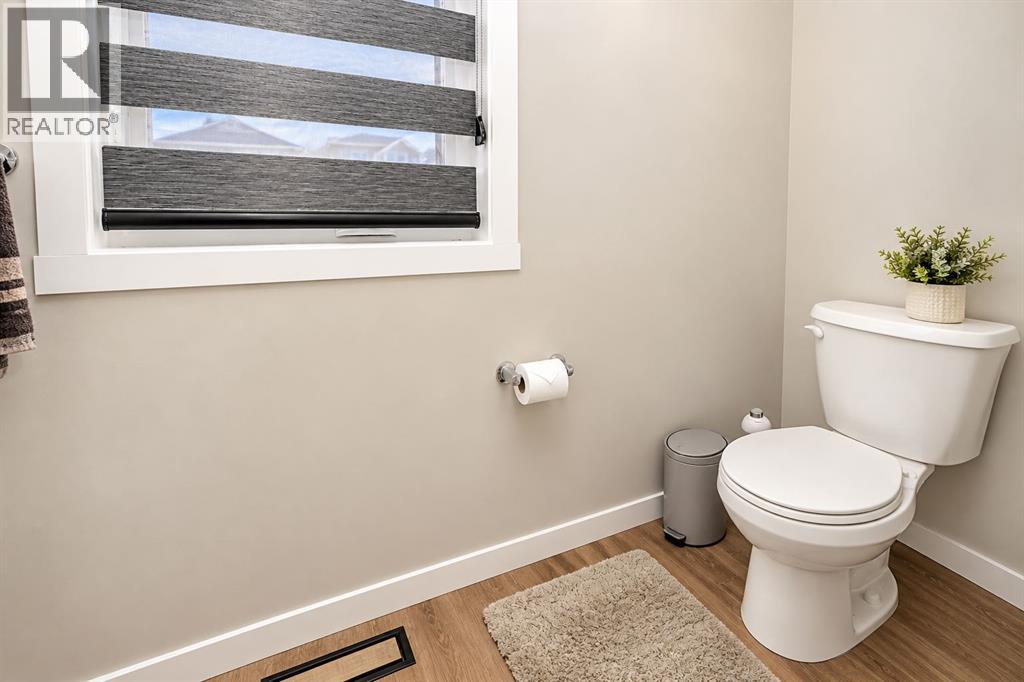
2.92 Ft x 8.92 Ft |
|
Main Level |
Other |
|
|
8.08 Ft x 15.75 Ft |
|
Main Level |
Kitchen |
|
|
9.25 Ft x 15.75 Ft |
|
Main Level |
Living Room |
|
|
14.92 Ft x 16.00 Ft |
https://www.realtor.ca/real-estate/30358245/128-cityside-crescent-ne-calgary-cityscape