5 Bedroom
4 Bathroom
2,487 sqft
Fireplace
Central Air Conditioning
Forced Air
$799,000
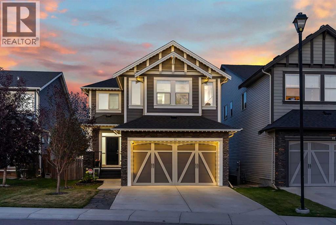
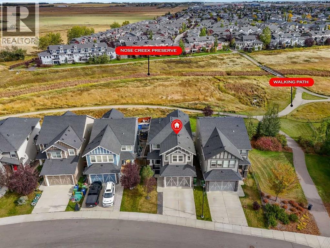
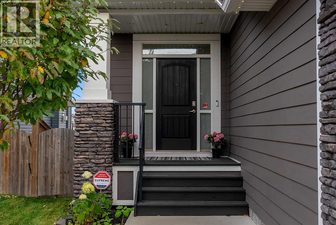
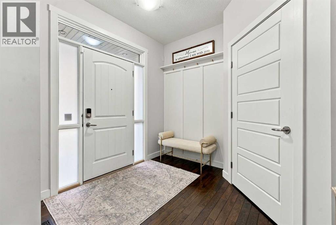
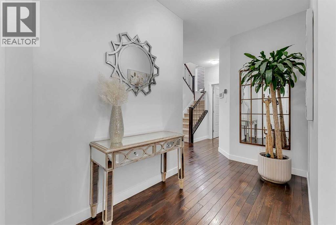
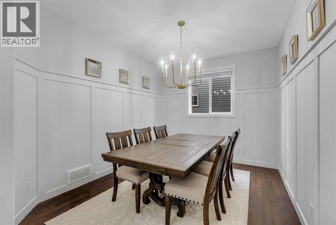
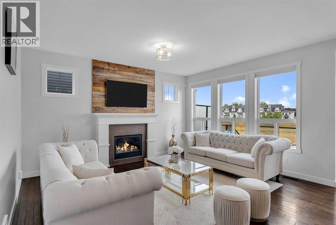
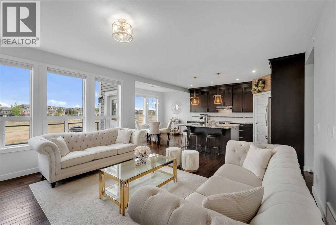
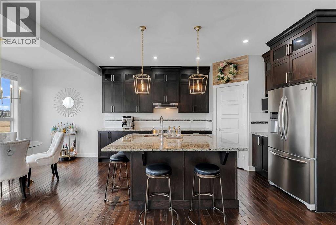
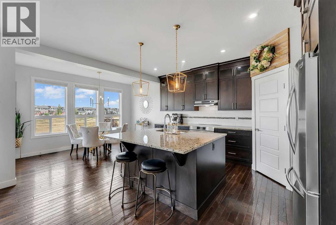
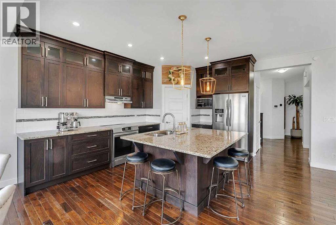
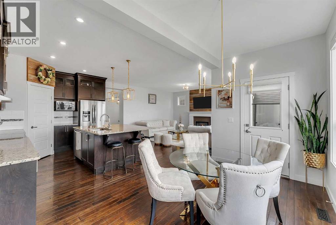
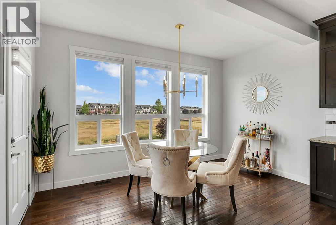
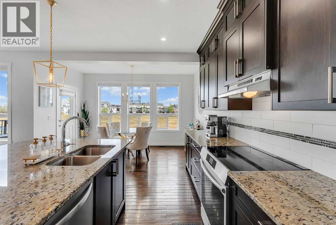
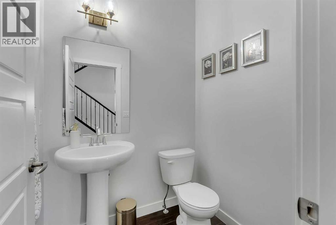
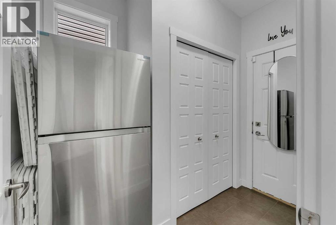
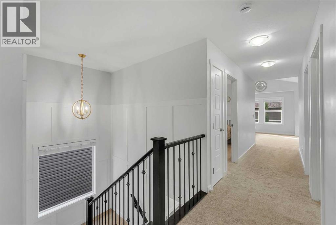
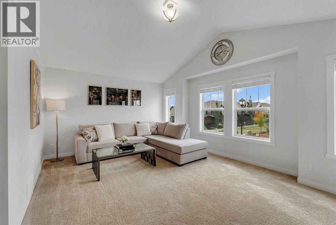
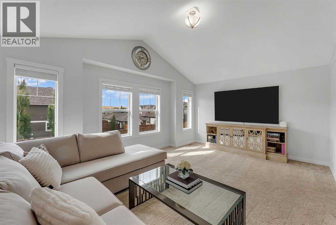
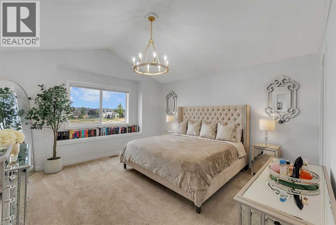
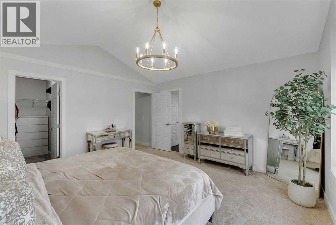
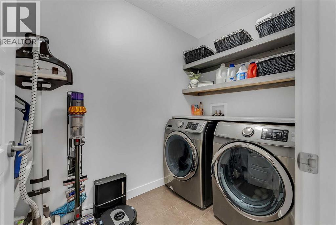
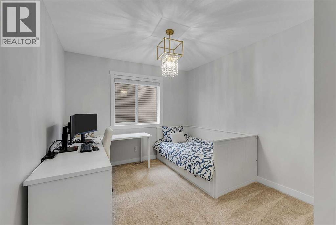
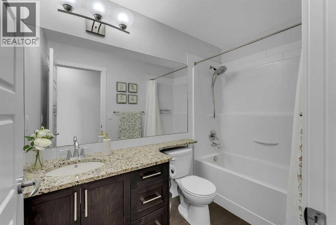
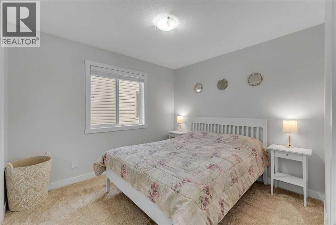
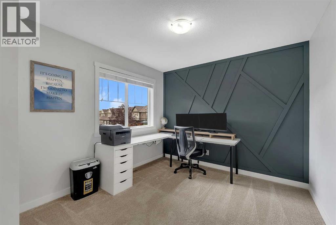
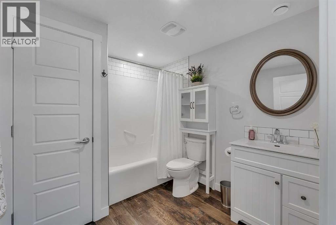
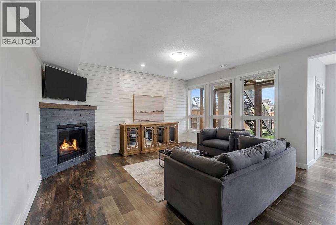
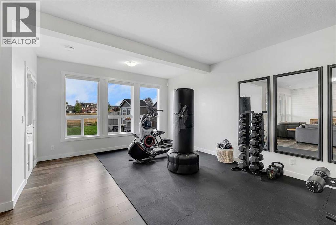
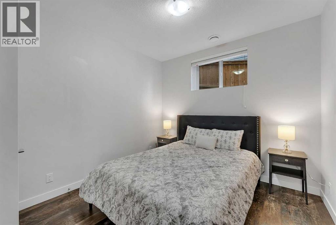
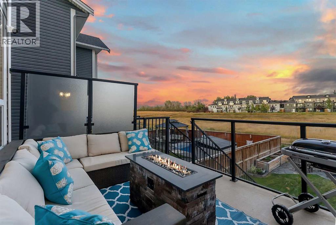
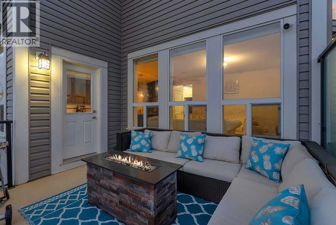
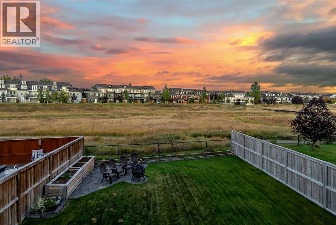
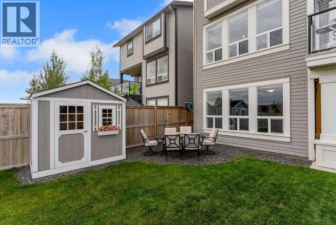
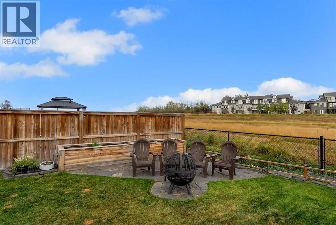
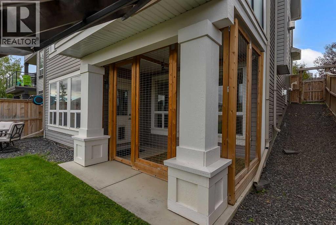
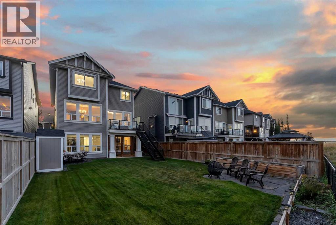
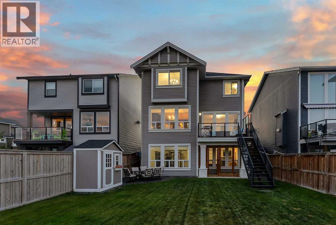
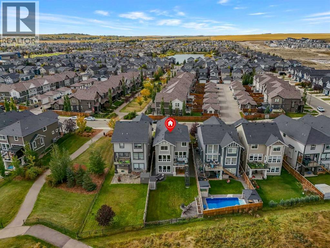
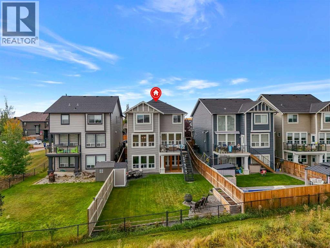
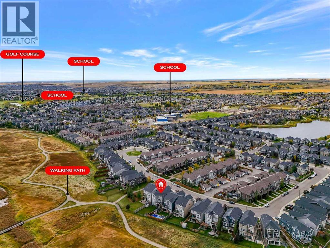
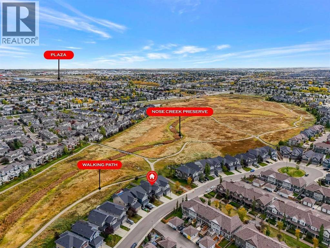
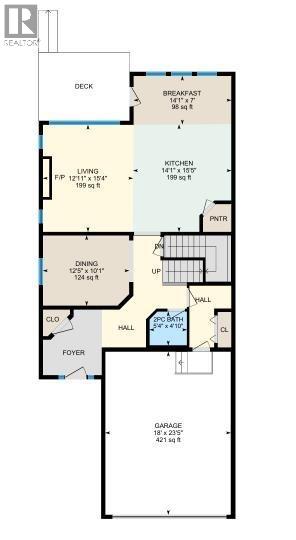
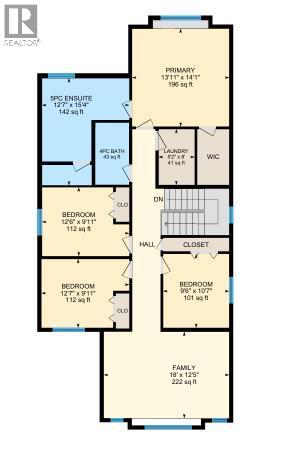
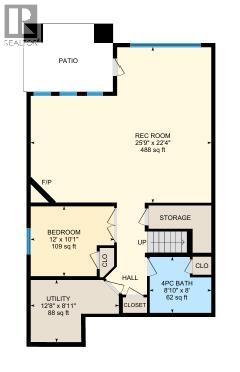
This stunning home is the one you’ve been waiting for. It literally checks all the boxes and even has some perks you didn’t know you wanted! Located on a quiet street, this home sits on a deep lot that backs onto the nature reserve. You’ll appreciate the privacy and the peace that comes from this location. With a rare 4 bedrooms up plus a bonus room, the kids will get their own bedrooms and you don’t have to worry about putting one down in the basement. Upper laundry also adds convenience for a busy family. The main floor has gorgeous hardwood floors, neutral paint and a thoughtful floor plan. A spacious dining room with wainscotting can also be a home office if preferred. The kitchen features full height cabinetry, a central island, modern stainless steel appliances and a corner pantry. The living room and dining room have large windows that bring in lots of natural light. With a gas fireplace, this is a cozy place to spend time in the colder months. Off the dining room is a door that leads to the upper level deck with great views and stairs that lead down to the yard. A 2 piece bath and a mudroom round off the main level. The fully finished walkout basement has a bright and open recreation room with a corner gas fireplace. A 5th bedroom and a 4 piece bathroom is perfect for guests. The basement also features a dog wash that every home with furry friends should have. There is also a dog run out the back, if you want to keep your grass green. Additional perks include central air-conditioning, a hot tub rough-in, the most adorable shed, tankless hot water, and newer carpet. This is a great location, close to Heron Crossing Elementary and many exceptional walking paths & playgrounds. (id:57810)
Property Details
|
MLS® Number
|
A2348849 |
|
Property Type
|
Single Family |
|
Neigbourhood
|
Williamstown |
|
Community Name
|
Williamstown |
|
Amenities Near By
|
Park, Playground, Schools, Shopping |
|
Features
|
See Remarks, Other, No Neighbours Behind |
|
Parking Space Total
|
4 |
|
Plan
|
1313461 |
|
Structure
|
Deck |
Building
|
Bathroom Total
|
4 |
|
Bedrooms Above Ground
|
4 |
|
Bedrooms Below Ground
|
1 |
|
Bedrooms Total
|
5 |
|
Amenities
|
Other |
|
Appliances
|
Washer, Refrigerator, Dishwasher, Stove, Dryer, Microwave, Hood Fan, Window Coverings, Garage Door Opener |
|
Basement Development
|
Finished |
|
Basement Features
|
Walk Out |
|
Basement Type
|
Full (finished) |
|
Constructed Date
|
2015 |
|
Construction Material
|
Wood Frame |
|
Construction Style Attachment
|
Detached |
|
Cooling Type
|
Central Air Conditioning |
|
Exterior Finish
|
Vinyl Siding |
|
Fireplace Present
|
Yes |
|
Fireplace Total
|
2 |
|
Flooring Type
|
Carpeted, Hardwood, Tile, Vinyl Plank |
|
Foundation Type
|
Poured Concrete |
|
Half Bath Total
|
1 |
|
Heating Type
|
Forced Air |
|
Stories Total
|
2 |
|
Size Interior
|
2,487 Sqft |
|
Total Finished Area
|
2487.12 Sqft |
|
Type
|
House |
Parking
Land
|
Acreage
|
No |
|
Fence Type
|
Fence |
|
Land Amenities
|
Park, Playground, Schools, Shopping |
|
Size Depth
|
40.17 M |
|
Size Frontage
|
11.75 M |
|
Size Irregular
|
490.00 |
|
Size Total
|
490 M2|4,051 - 7,250 Sqft |
|
Size Total Text
|
490 M2|4,051 - 7,250 Sqft |
|
Zoning Description
|
R1 |
Rooms
| Level |
Type |
Length |
Width |
Dimensions |
|
Basement |
4pc Bathroom |
|
|
8.83 Ft x 8.00 Ft |
|
Basement |
Bedroom |
|
|
12.00 Ft x 10.08 Ft |
|
Basement |
Recreational, Games Room |
|
|
25.75 Ft x 22.33 Ft |
|
Basement |
Furnace |
|
|
12.67 Ft x 8.92 Ft |
|
Main Level |
2pc Bathroom |
|
|
5.33 Ft x 4.83 Ft |
|
Main Level |
Breakfast |
|
|
14.08 Ft x 7.00 Ft |
|
Main Level |
Dining Room |
|
|
12.42 Ft x 10.08 Ft |
|
Main Level |
Kitchen |
|
|
14.08 Ft x 15.42 Ft |
|
Main Level |
Living Room |
|
|
12.92 Ft x 15.33 Ft |
|
Upper Level |
4pc Bathroom |
|
|
4.83 Ft x 8.92 Ft |
|
Upper Level |
5pc Bathroom |
|
|
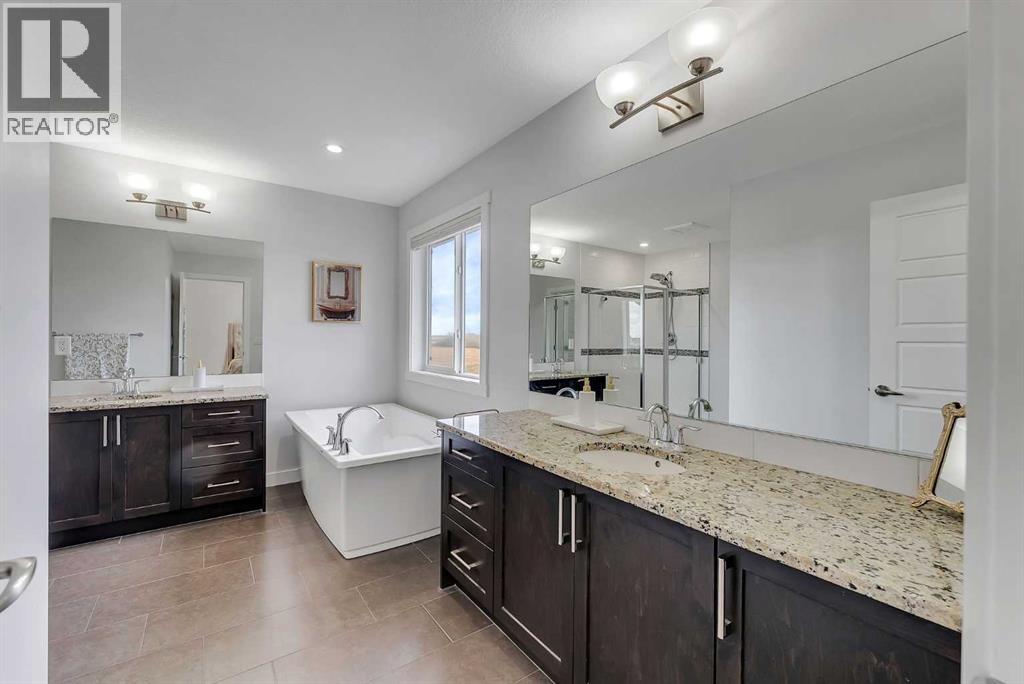
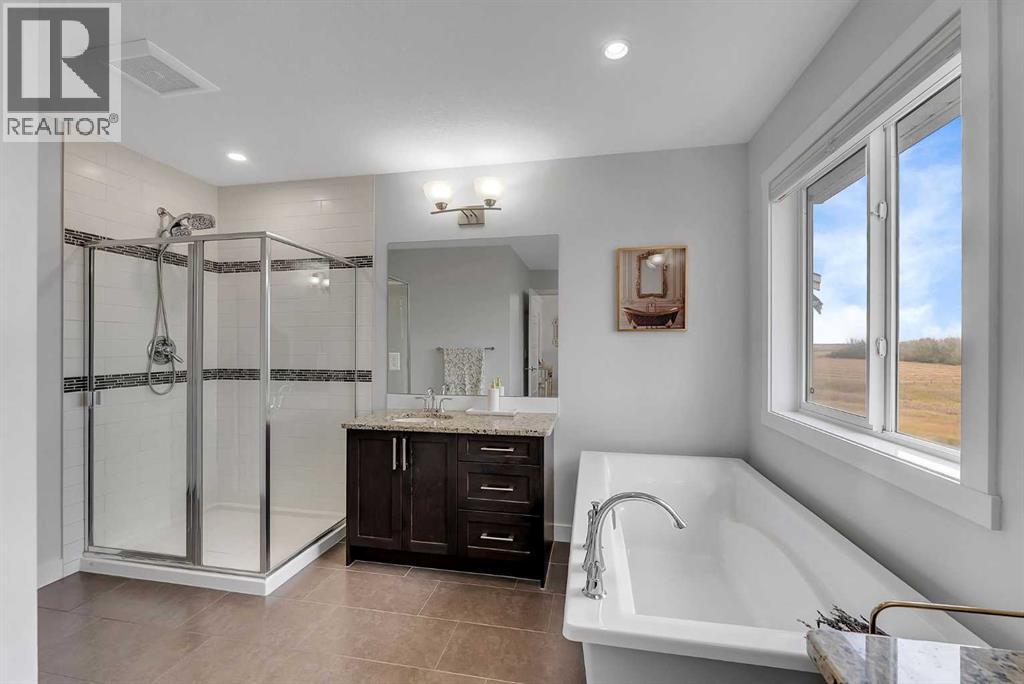
12.58 Ft x 15.33 Ft |
|
Upper Level |
Bedroom |
|
|
9.50 Ft x 10.58 Ft |
|
Upper Level |
Family Room |
|
|
18.00 Ft x 12.42 Ft |
|
Upper Level |
Laundry Room |
|
|
5.17 Ft x 8.00 Ft |
|
Upper Level |
Bedroom |
|
|
12.50 Ft x 9.92 Ft |
|
Upper Level |
Bedroom |
|
|
12.58 Ft x 9.92 Ft |
|
Upper Level |
Primary Bedroom |
|
|
13.92 Ft x 14.08 Ft |
https://www.realtor.ca/real-estate/30358517/89-williamstown-park-nw-airdrie-williamstown