4 Bedroom
4 Bathroom
1,605 sqft
Fireplace
None
Other, Forced Air
Landscaped
$574,120
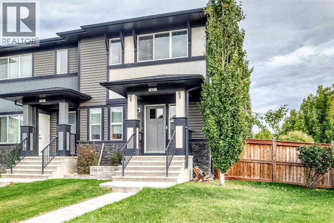
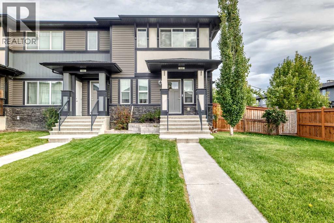
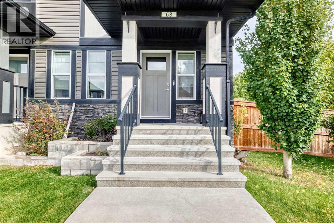
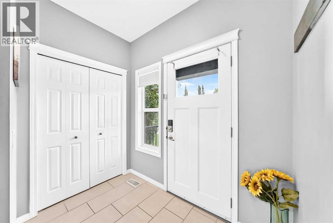
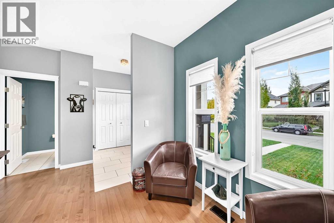
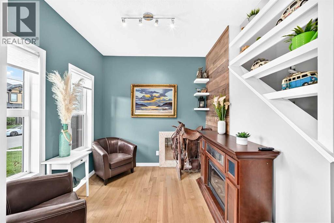
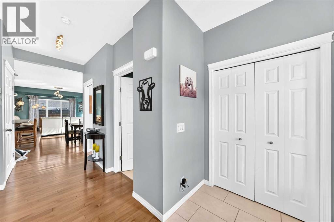
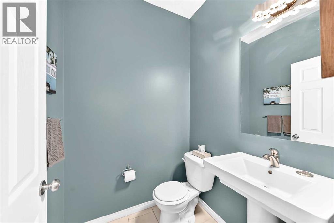
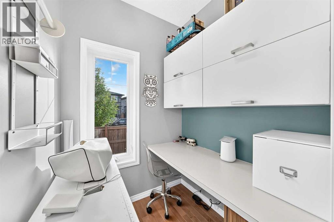
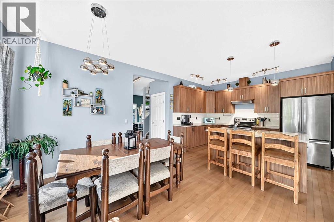
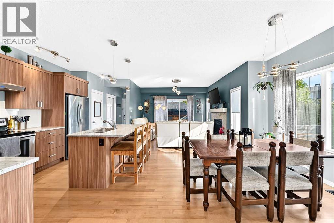
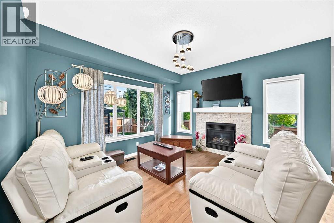
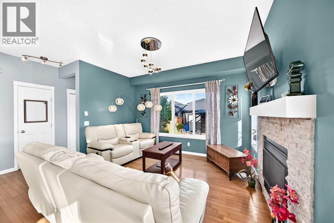
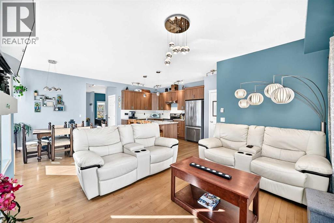
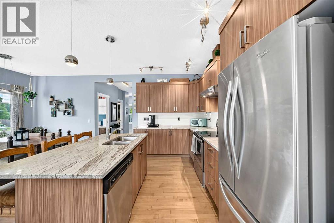
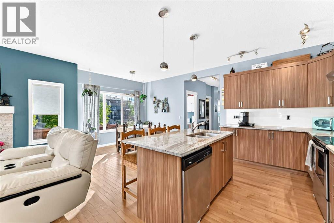
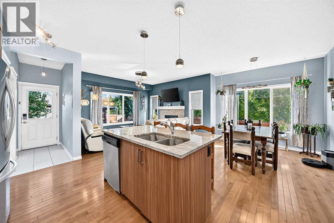
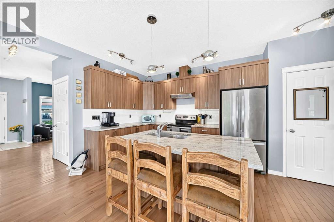
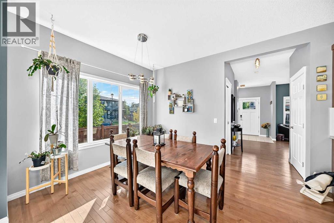
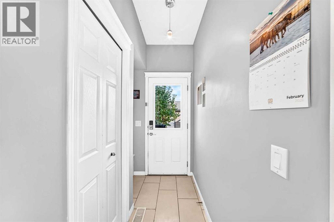
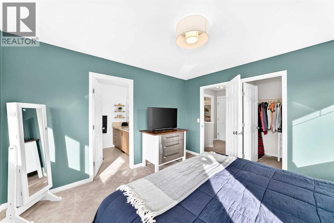
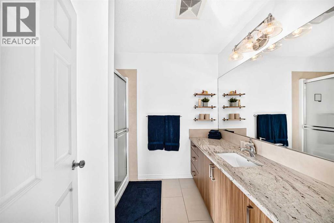
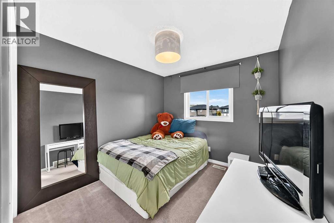
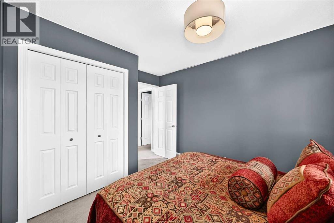
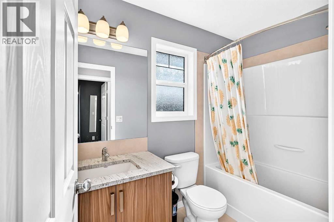
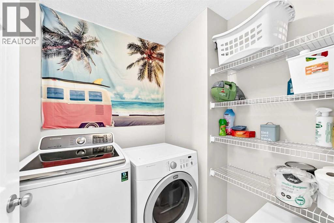
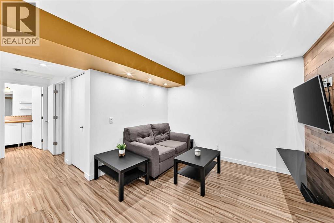
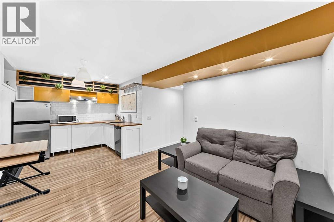
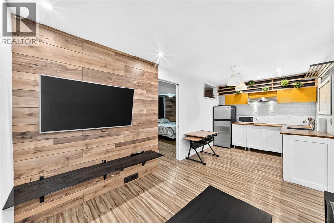
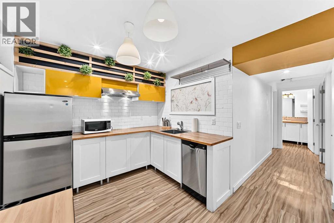
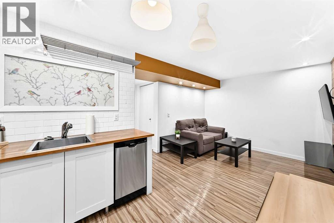
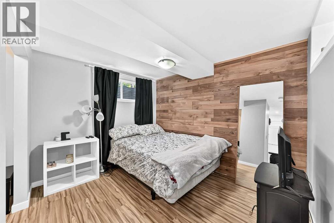
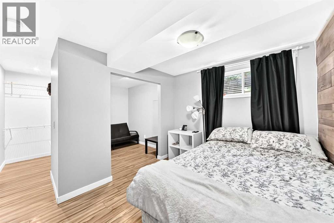
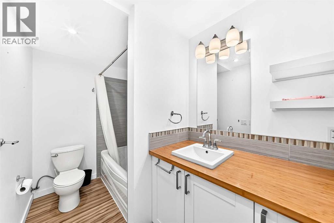
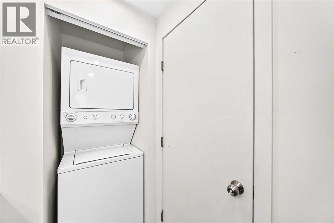
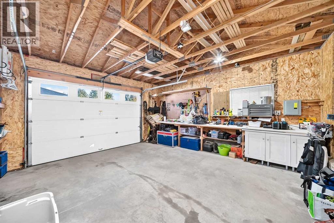
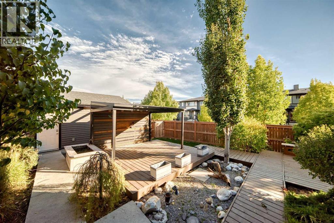
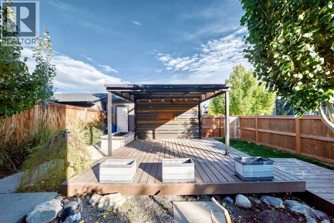
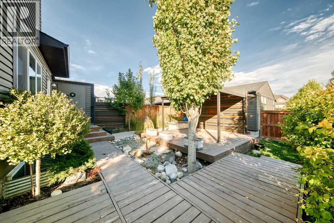
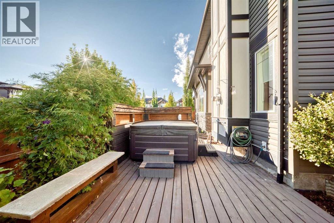
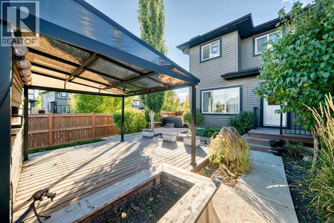
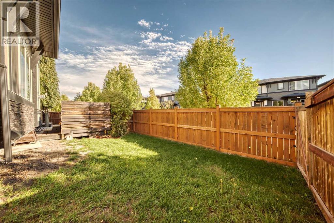
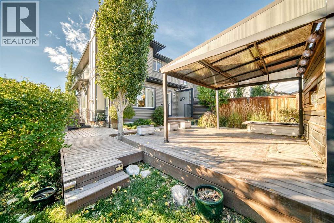
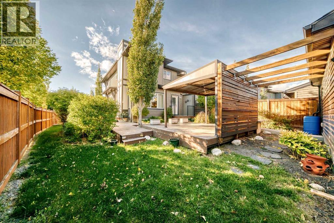
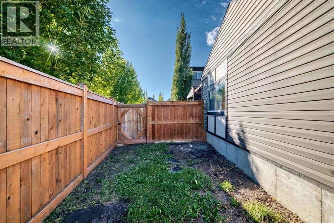
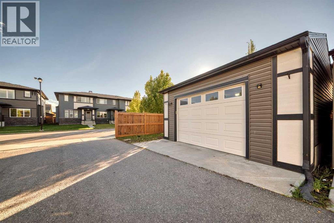
NO Condo Fees! This fully finished home sits on a CORNER LOT, offering a generous side yard, deck, hot tub (as is), RV PARKING, and DOUBLE DETACHED GARAGE. Backyard is set up for ideal entertainment with friends. Inside, the bright, open floor plan features abundant natural light and a large kitchen island that's ideal for meal preparation and entertaining. The kitchen includes granite countertops, stainless steel appliances, and a separate pantry near the back entry. A GAS FIREPLACE adds warmth and comfort during the cooler months. The main floor also includes a front bonus room that could serve as a den, playroom, or home office, plus a convenient pocket office that's perfect for homework or remote work.Upstairs, you'll find a laundry room, and a spacious primary bedroom with a private ensuite and walk-in closet along with additional 2 bedrooms and full bathroom. The fully developed lower level offers additional flexibility with a second kitchen area, fourth bedroom, full bathroom, and another laundry area - ideal for extended family or an adult child. With versatile living spaces and excellent rental potential, this home offers comfort, functionality, and room for everyone. (id:57810)
Property Details
|
MLS® Number
|
A2349692 |
|
Property Type
|
Single Family |
|
Community Name
|
Heartland |
|
Amenities Near By
|
Park, Playground |
|
Features
|
See Remarks, Back Lane, Gas Bbq Hookup |
|
Parking Space Total
|
2 |
|
Plan
|
0913725 |
|
Structure
|
Deck, See Remarks |
Building
|
Bathroom Total
|
4 |
|
Bedrooms Above Ground
|
3 |
|
Bedrooms Below Ground
|
1 |
|
Bedrooms Total
|
4 |
|
Appliances
|
Washer, Refrigerator, Dishwasher, Stove, Dryer, Freezer, Window Coverings |
|
Basement Development
|
Finished |
|
Basement Features
|
Suite |
|
Basement Type
|
Full (finished) |
|
Constructed Date
|
2014 |
|
Construction Material
|
Wood Frame |
|
Construction Style Attachment
|
Attached |
|
Cooling Type
|
None |
|
Exterior Finish
|
Stone, Vinyl Siding |
|
Fireplace Present
|
Yes |
|
Fireplace Total
|
1 |
|
Flooring Type
|
Carpeted, Hardwood, Tile |
|
Foundation Type
|
Poured Concrete |
|
Half Bath Total
|
1 |
|
Heating Fuel
|
Natural Gas |
|
Heating Type
|
Other, Forced Air |
|
Stories Total
|
2 |
|
Size Interior
|
1,605 Sqft |
|
Total Finished Area
|
1605 Sqft |
|
Type
|
Row / Townhouse |
Parking
Land
|
Acreage
|
No |
|
Fence Type
|
Fence |
|
Land Amenities
|
Park, Playground |
|
Landscape Features
|
Landscaped |
|
Size Depth
|
40.85 M |
|
Size Frontage
|
9.45 M |
|
Size Irregular
|
497.39 |
|
Size Total
|
497.39 M2|4,051 - 7,250 Sqft |
|
Size Total Text
|
497.39 M2|4,051 - 7,250 Sqft |
|
Zoning Description
|
R-md |
Rooms
| Level |
Type |
Length |
Width |
Dimensions |
|
Basement |
Family Room |
|
|
11.17 Ft x 10.67 Ft |
|
Basement |
Bedroom |
|
|
9.08 Ft x 10.92 Ft |
|
Basement |
Kitchen |
|
|
7.00 Ft x 8.50 Ft |
|
Basement |
Laundry Room |
|
|
3.00 Ft x 2.50 Ft |
|
Basement |
4pc Bathroom |
|
|
10.08 Ft x 5.58 Ft |
|
Main Level |
Kitchen |
|
|
10.00 Ft x 15.75 Ft |
|
Main Level |
Living Room |
|
|
12.92 Ft x 12.83 Ft |
|
Main Level |
Dining Room |
|
|
10.42 Ft x 9.92 Ft |
|
Main Level |
Office |
|
|
5.42 Ft x 5.25 Ft |
|
Main Level |
Den |
|
|
8.42 Ft x 8.42 Ft |
|
Main Level |
2pc Bathroom |
|
|
4.92 Ft x 5.08 Ft |
|
Upper Level |
Primary Bedroom |
|
|
11.50 Ft x 12.42 Ft |
|
Upper Level |
3pc Bathroom |
|
|
7.00 Ft x 8.58 Ft |
|
Upper Level |
Laundry Room |
|
|
5.83 Ft x 6.08 Ft |
|
Upper Level |
Bedroom |
|
|
9.33 Ft x 9.92 Ft |
|
Upper Level |
4pc Bathroom |
|
|
4.92 Ft x 8.50 Ft |
|
Upper Level |
Bedroom |
|
|
9.25 Ft x 9.92 Ft |
https://www.realtor.ca/real-estate/30358687/68-belgian-street-cochrane-heartland