6 Bedroom
4 Bathroom
2,140 sqft
Bungalow
Fireplace
See Remarks
Forced Air, In Floor Heating
Acreage
Garden Area
$1,995,000
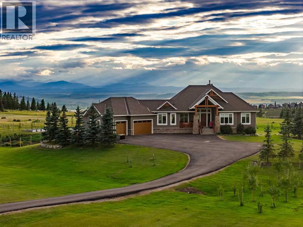
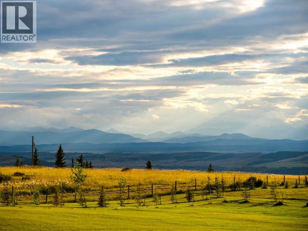
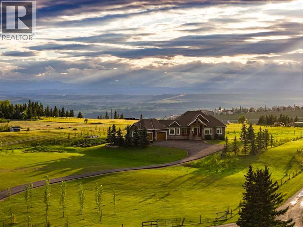
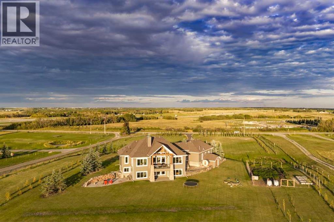
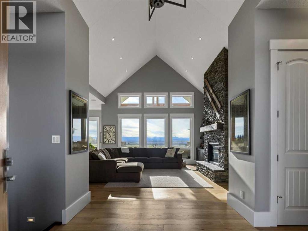
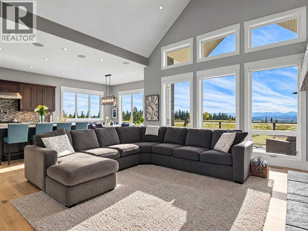
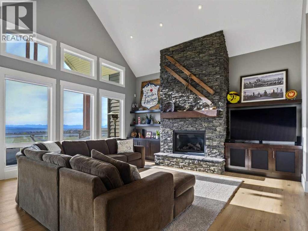
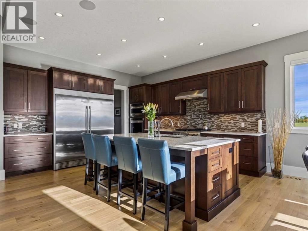
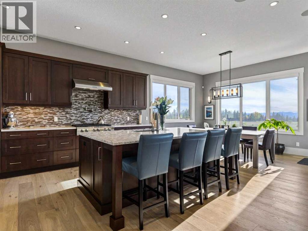
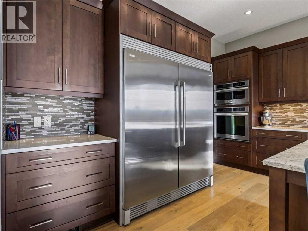
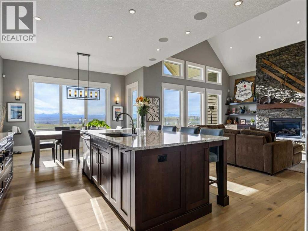
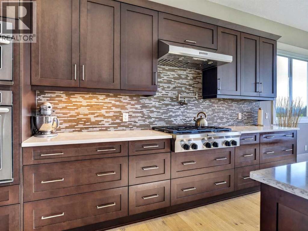
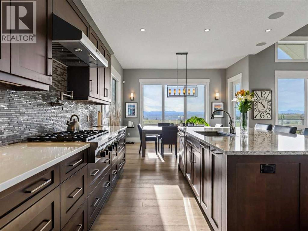
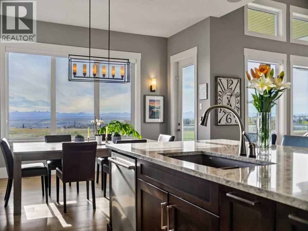
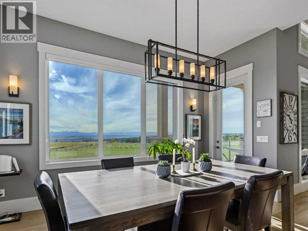
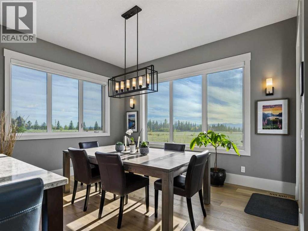
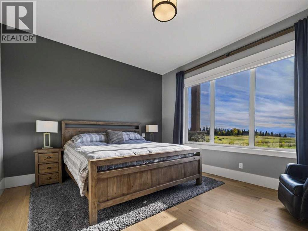
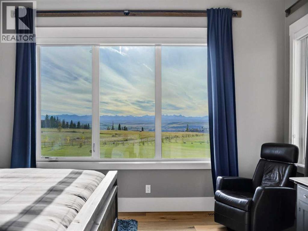
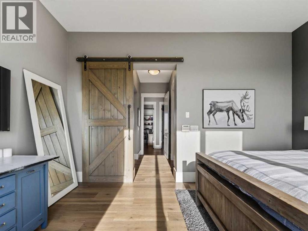
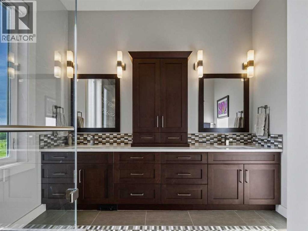
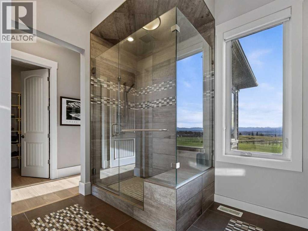
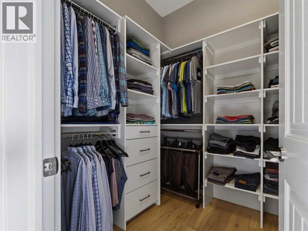
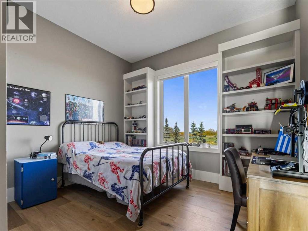
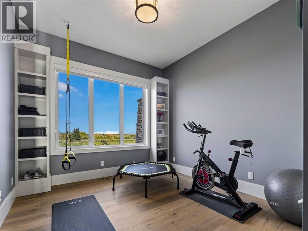
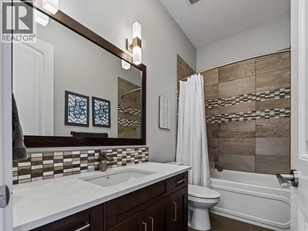
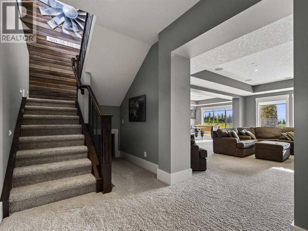
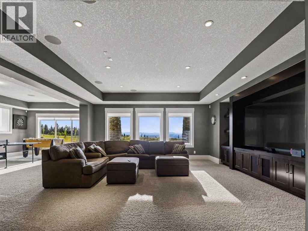
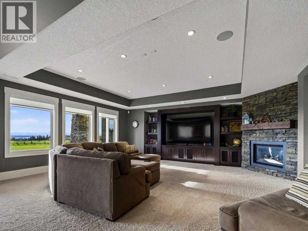
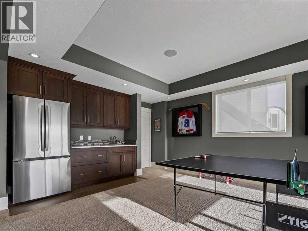
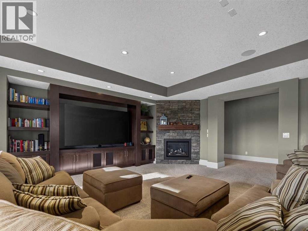
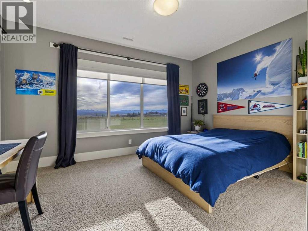
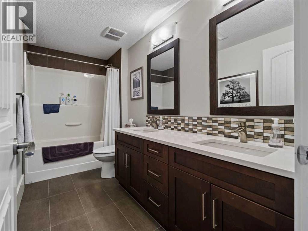
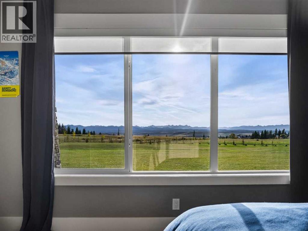
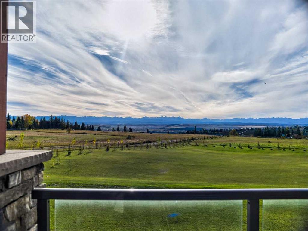
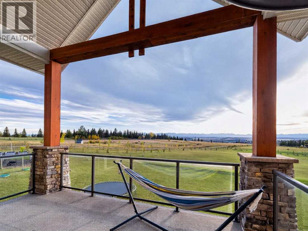
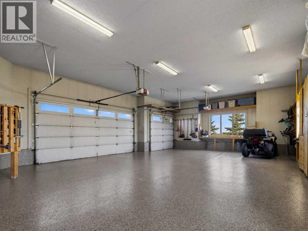
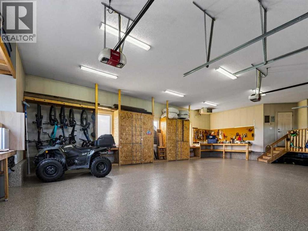
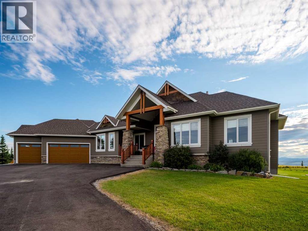
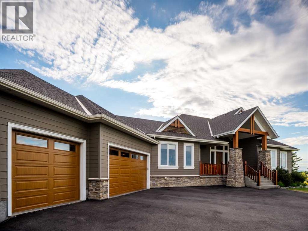
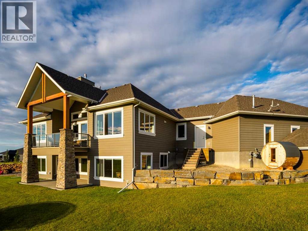
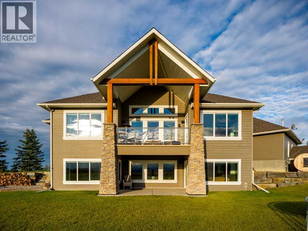
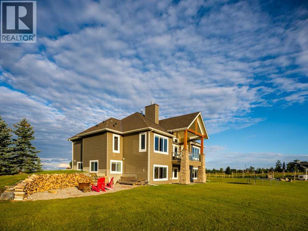
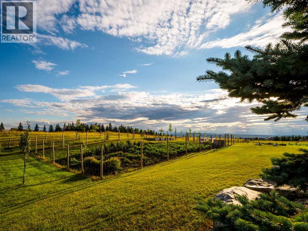
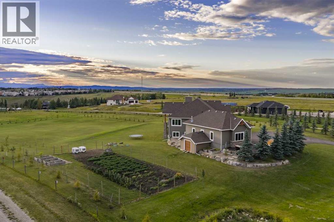
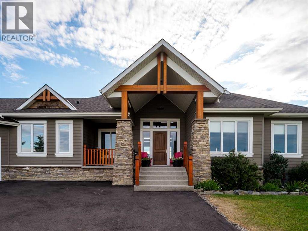
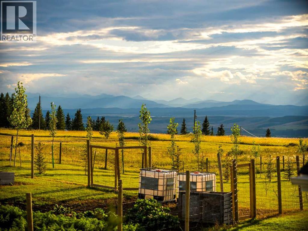
Perched high above the Bow River Valley with some of the most spectacular Rocky Mountain Views, this incredible Dean Thomas designed home is offered to market for the first time. Situated on over 4 acres less than 5 minutes to Cochrane’s town centre, or 30 minutes to downtown Calgary, this property is the best of country living with urban convenience. A private, paved driveway leads you to the home. The striking Mountain Craftsman design is timeless, with timber & stone detailing and windows that perfectly frame views from every aspect. This home features nearly 4500 SQFT of living space with 6 Bedrooms and 3 and a half bathrooms. The main floor offers the perfect balance of family function + elegance, with a gourmet kitchen offering high end appliances, stone countertops and ample workspaces. Step out from the dining area onto the deck, and feel like you are on top of the world overlooking your yard with the river valley and mountains as your backdrop. From the living room, enjoy cozying up to the fire, or taking in spectacular sunsets. Additionally on the main are 3 bedrooms, including the master suite with walk-in closet and ensuite. The walkout basement features in-slab heat and 9' ceilings, and is perfect for the family that requires additional bedroom spaces, and those that love to entertain with custom walk-up wetbar. A large games area/ rec room opens up to the family room where you can take in the game, or enjoy movie nights. The hobby enthusiast will appreciate ample storage, and a cold room. Another fantastic feature of this home is the oversized, heated triple garage - with brand new Polyaspartic epoxy coating - which turns a garage into a showpiece, but also accommodates acreage toys and additional storage for the busy family. Thoughtful livings spaces continue outside the home with SONOS audio inside & out, on the back patio and walkout area. Additionally there is a large storage shed, fenced in garden, and so much more. Book your private viewing toda y, to see this spectacular property for yourself. (id:57810)
Property Details
|
MLS® Number
|
A2349094 |
|
Property Type
|
Single Family |
|
Features
|
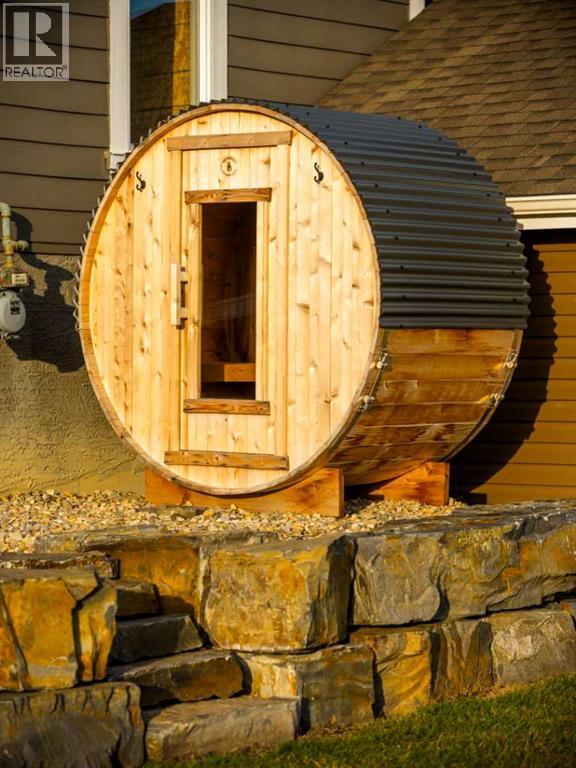
Wet Bar, Closet Organizers, Sauna, Gas Bbq Hookup |
|
Parking Space Total
|
6 |
|
Plan
|
9910004 |
|
Structure
|
Shed, Deck |
Building
|
Bathroom Total
|
4 |
|
Bedrooms Above Ground
|
3 |
|
Bedrooms Below Ground
|
3 |
|
Bedrooms Total
|
6 |
|
Appliances
|
Refrigerator, Cooktop - Gas, Dishwasher, Oven, Microwave, Garburator, Hood Fan, Window Coverings, Garage Door Opener, Washer & Dryer |
|
Architectural Style
|
Bungalow |
|
Basement Development
|
Finished |
|
Basement Features
|
Walk Out |
|
Basement Type
|
Full (finished) |
|
Constructed Date
|
2012 |
|
Construction Material
|
Wood Frame |
|
Construction Style Attachment
|
Detached |
|
Cooling Type
|
See Remarks |
|
Exterior Finish
|
Composite Siding, Stone |
|
Fireplace Present
|
Yes |
|
Fireplace Total
|
2 |
|
Flooring Type
|
Carpeted, Ceramic Tile, Hardwood |
|
Foundation Type
|
Poured Concrete |
|
Half Bath Total
|
1 |
|
Heating Fuel
|
Natural Gas |
|
Heating Type
|
Forced Air, In Floor Heating |
|
Stories Total
|
1 |
|
Size Interior
|
2,140 Sqft |
|
Total Finished Area
|
2140.09 Sqft |
|
Type
|
House |
Parking
|
Garage
|
|
|
Heated Garage
|
|
|
Oversize
|
|
|
Attached Garage
|
3 |
Land
|
Acreage
|
Yes |
|
Fence Type
|
Partially Fenced |
|
Landscape Features
|
Garden Area |
|
Sewer
|
Septic Field, Septic Tank |
|
Size Irregular
|
4.11 |
|
Size Total
|
4.11 Ac|2 - 4.99 Acres |
|
Size Total Text
|
4.11 Ac|2 - 4.99 Acres |
|
Zoning Description
|
R-rur |
Rooms
| Level |
Type |
Length |
Width |
Dimensions |
|
Basement |
4pc Bathroom |
|
|
11.50 Ft x 5.42 Ft |
|
Basement |
Other |
|
|
3.83 Ft x 8.83 Ft |
|
Basement |
Bedroom |
|
|
10.58 Ft x 17.25 Ft |
|
Basement |
Bedroom |
|
|
16.08 Ft x 10.25 Ft |
|
Basement |
Bedroom |
|
|
13.58 Ft x 14.50 Ft |
|
Basement |
Cold Room |
|
|
6.00 Ft x 9.58 Ft |
|
Basement |
Family Room |
|
|
20.33 Ft x 18.42 Ft |
|
Basement |
Recreational, Games Room |
|
|
25.75 Ft x 14.42 Ft |
|
Basement |
Storage |
|
|
11.83 Ft x 10.42 Ft |
|
Basement |
Furnace |
|
|
14.92 Ft x 13.00 Ft |
|
Main Level |
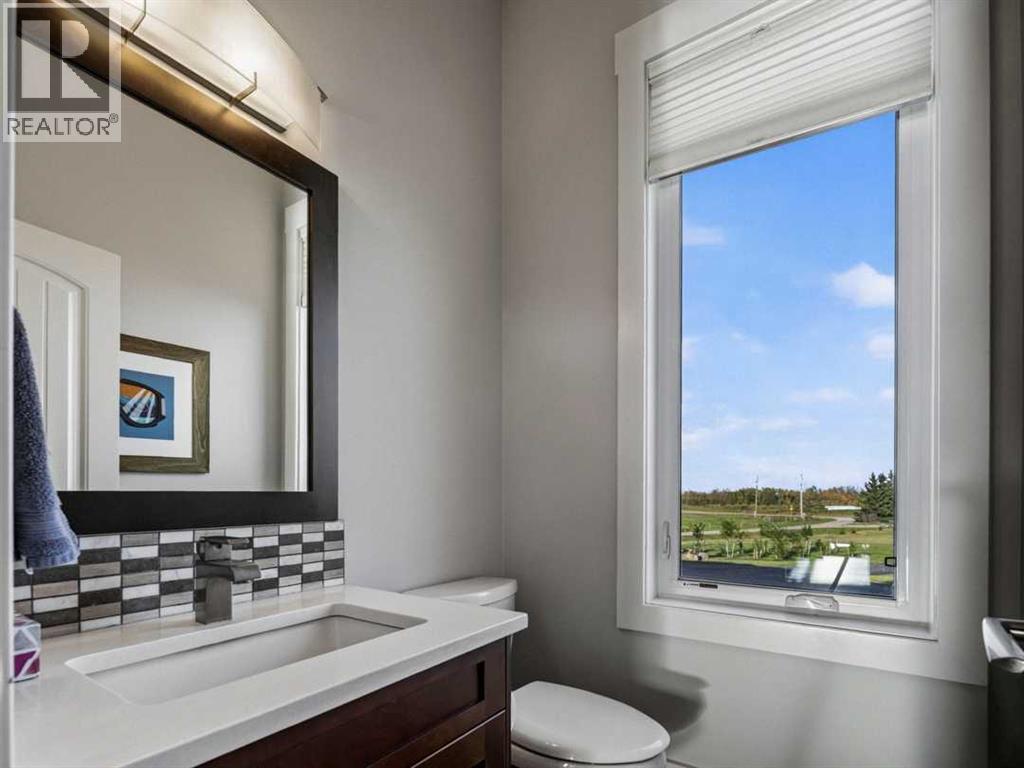
2pc Bathroom |
|
|
5.00 Ft x 4.67 Ft |
|
Main Level |
4pc Bathroom |
|
|
4.92 Ft x 9.83 Ft |
|
Main Level |
4pc Bathroom |
|
|
10.17 Ft x 10.92 Ft |
|
Main Level |
Bedroom |
|
|
13.75 Ft x 11.00 Ft |
|
Main Level |
Bedroom |
|
|
11.42 Ft x 11.67 Ft |
|
Main Level |
Dining Room |
|
|
10.92 Ft x 14.08 Ft |
|
Main Level |
Kitchen |
|
|
14.67 Ft x 14.50 Ft |
|
Main Level |
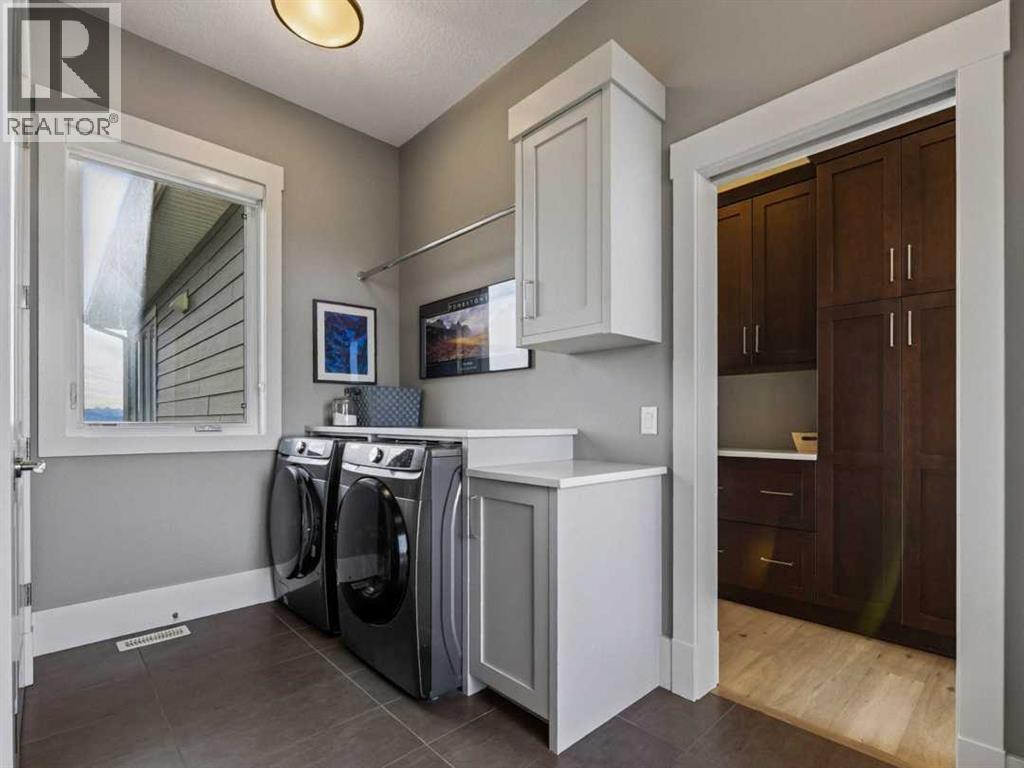
Laundry Room |
|
|
6.33 Ft x 6.25 Ft |
|
Main Level |
Family Room |
|
|
17.83 Ft x 17.42 Ft |
|
Main Level |
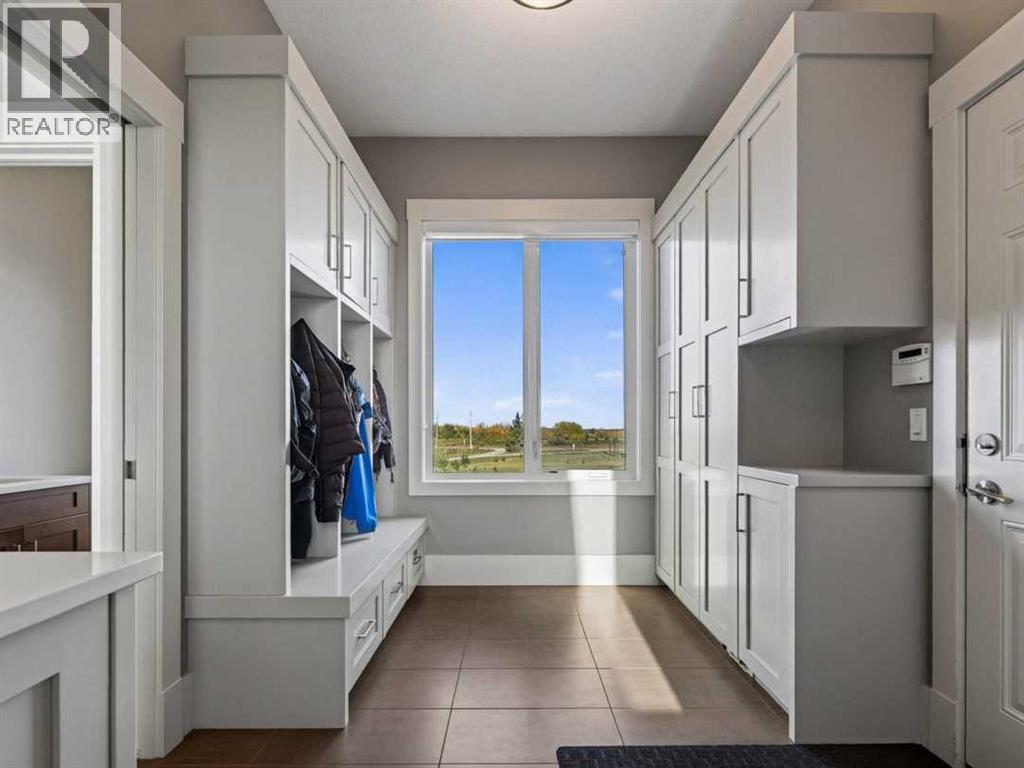
Other |
|
|
9.08 Ft x 8.42 Ft |
|
Main Level |
Pantry |
|
|
10.08 Ft x 4.67 Ft |
|
Main Level |
Primary Bedroom |
|
|
12.92 Ft x 15.08 Ft |
|
Main Level |
Other |
|
|
10.17 Ft x 6.75 Ft |
https://www.realtor.ca/real-estate/30358073/260169-mountain-ridge-place-rural-rocky-view-county