4 Bedroom
4 Bathroom
1,962 sqft
Fireplace
Central Air Conditioning
Forced Air
$874,900
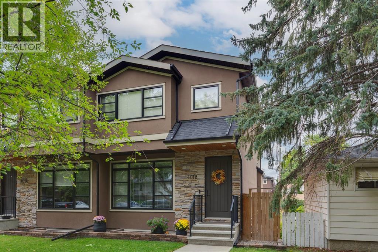
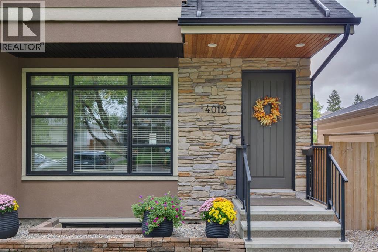
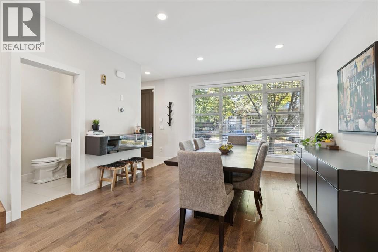
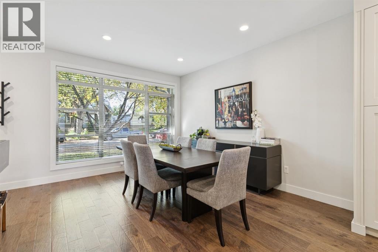
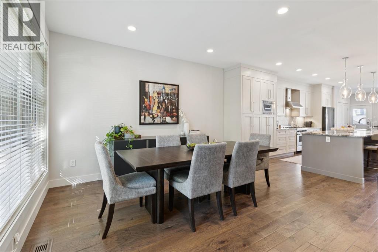
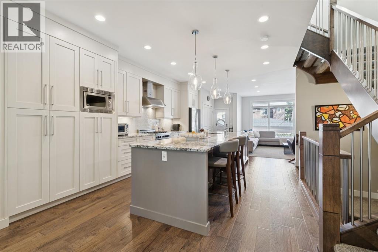
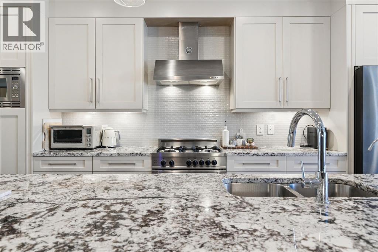
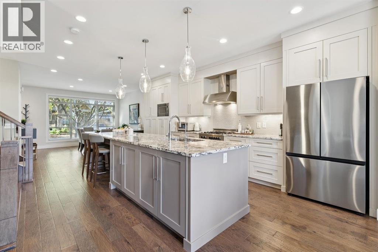
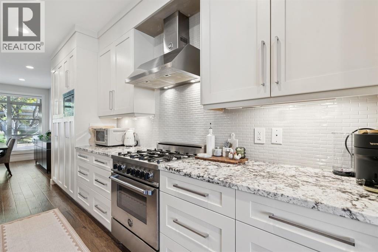
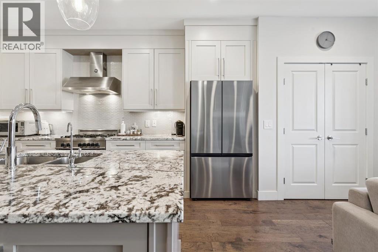
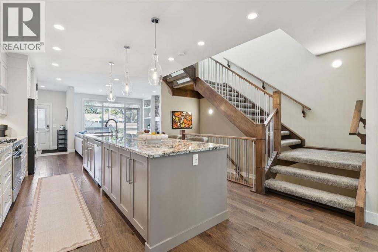
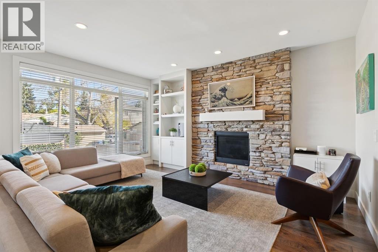
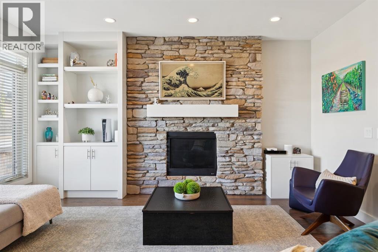
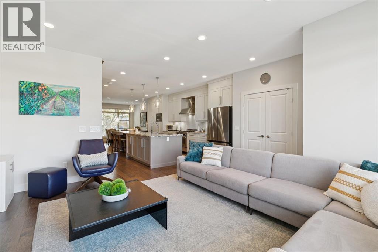
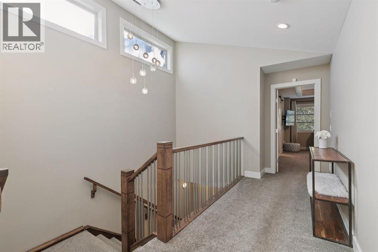
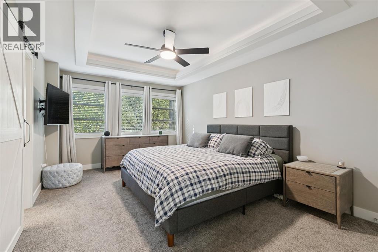
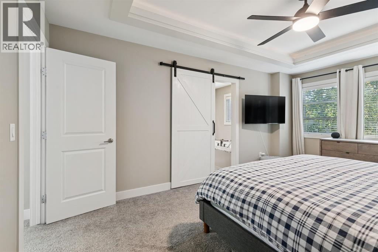
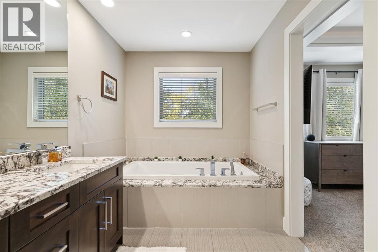
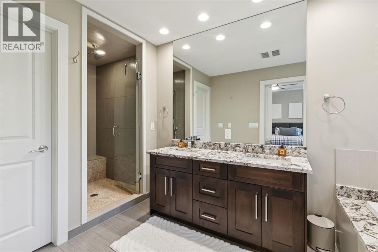
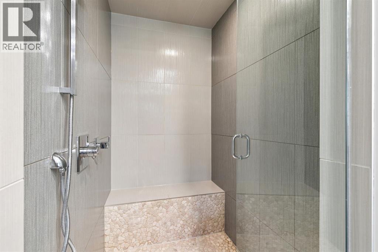
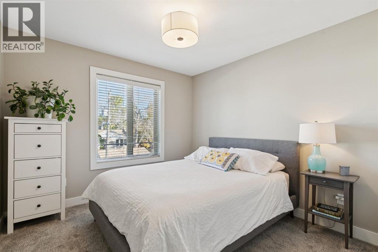
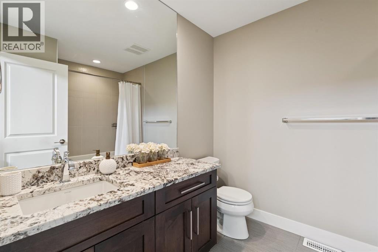
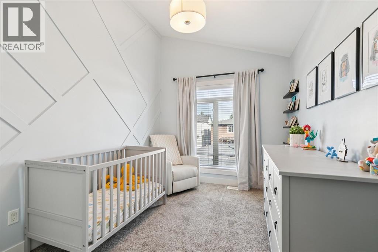
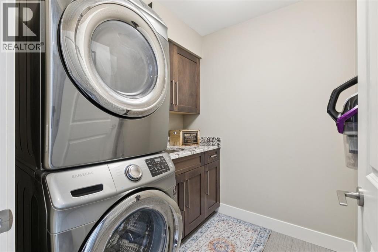
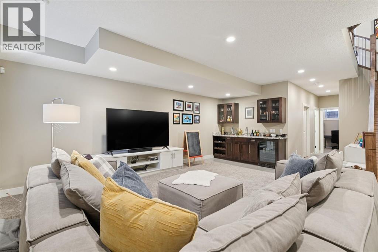
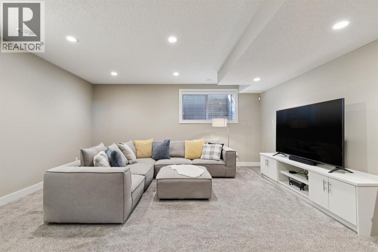
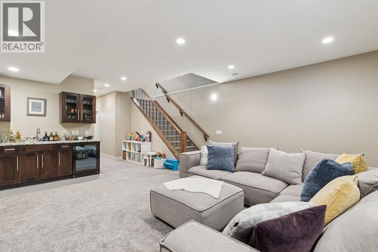
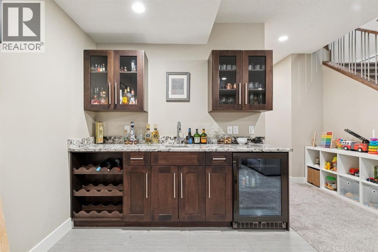
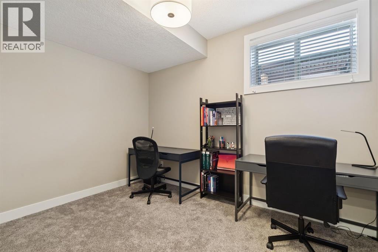
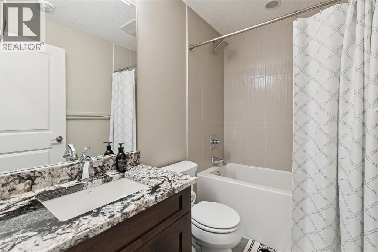
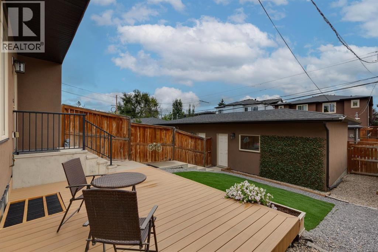
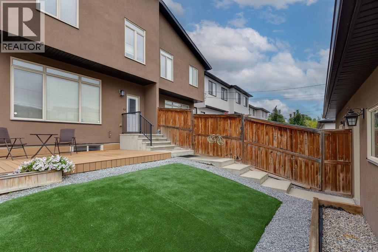
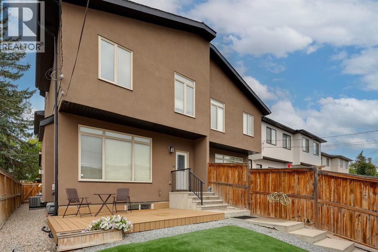
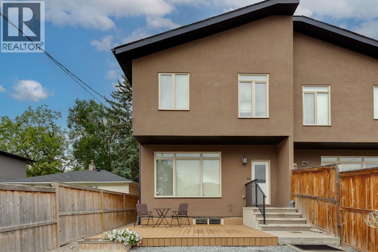
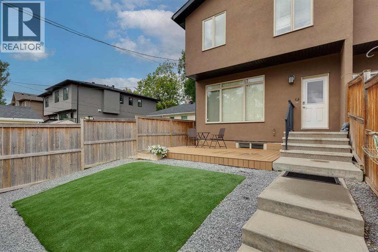
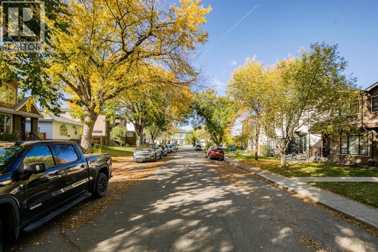
Welcome to an exceptional Highland Park residence where sophisticated design, thoughtful craftsmanship, and everyday comfort come together in over 2,890 sq. ft. of beautifully finished living space. Set on a quiet, mature, tree-lined street, this impressive home offers outstanding curb appeal and a refined interior filled with natural light and premium finishes throughout. The main level welcomes you with wide plank engineered hardwood floors, large-format tile, and an inviting open concept layout. A front dining area overlooks the picturesque, tree canopied street, while the central gourmet kitchen is designed to impress with modern shaker style cabinetry, granite countertops, an expansive eat-up island, pull out pantry, and Bertazzoni gas range and hood fan. The spacious living room is anchored by a modern gas fireplace with a natural stone surround, custom built-ins, and a large picture window overlooking the backyard. Upstairs, an extra wide staircase leads to a bright, airy landing with vaulted ceilings and an abundance of natural light. The impressive primary retreat showcases an architectural ceiling, stylish lighting, a generous custom walk-in closet, and a lavish ensuite complete with a jetted soaker tub, double sinks, and an oversized walk-in shower with bench. Two additional bedrooms, including one with a vaulted ceiling and feature wall, are complemented by a well appointed 4pc bathroom and a large laundry room with sink. The fully developed lower level extends the living space with a generous carpeted family room featuring a wet bar and beverage fridge, an additional bedroom with walk-in closet, full bathroom, and storage. Outside, the sunny backyard is designed for easy enjoyment with low maintenance landscaping, a composite deck, and a gently sloped yard leading to the detached double garage. Located in sought-after Highland Park, this home offers the appeal of an established inner-city community with mature streetscapes, parks, pathways, and convenie nt access to major roadways and nearby amenities. With its blend of modern luxury, functional family living, and a welcoming neighbourhood setting, this is a home that truly needs to be experienced in person to appreciate all it offers. (id:57810)
Property Details
|
MLS® Number
|
A2349345 |
|
Property Type
|
Single Family |
|
Community Name
|
Highland Park |
|
Amenities Near By
|
Park, Playground, Schools |
|
Features
|
Back Lane, Wet Bar, Closet Organizers |
|
Parking Space Total
|
2 |
|
Plan
|
3674s |
|
Structure
|
Deck |
Building
|
Bathroom Total
|
4 |
|
Bedrooms Above Ground
|
3 |
|
Bedrooms Below Ground
|
1 |
|
Bedrooms Total
|
4 |
|
Appliances
|
Washer, Refrigerator, Gas Stove(s), Dishwasher, Dryer, Microwave, Hood Fan |
|
Basement Development
|
Finished |
|
Basement Type
|
Full (finished) |
|
Constructed Date
|
2014 |
|
Construction Material
|
Wood Frame |
|
Construction Style Attachment
|
Semi-detached |
|
Cooling Type
|
Central Air Conditioning |
|
Exterior Finish
|
Stone, Stucco |
|
Fireplace Present
|
Yes |
|
Fireplace Total
|
1 |
|
Flooring Type
|
Carpeted, Hardwood, Tile |
|
Foundation Type
|
Poured Concrete |
|
Half Bath Total
|
1 |
|
Heating Fuel
|
Natural Gas |
|
Heating Type
|
Forced Air |
|
Stories Total
|
2 |
|
Size Interior
|
1,962 Sqft |
|
Total Finished Area
|
1962 Sqft |
|
Type
|
Duplex |
Parking
Land
|
Acreage
|
No |
|
Fence Type
|
Fence |
|
Land Amenities
|
Park, Playground, Schools |
|
Size Depth
|
36.56 M |
|
Size Frontage
|
7.65 M |
|
Size Irregular
|
278.00 |
|
Size Total
|
278 M2|0-4,050 Sqft |
|
Size Total Text
|
278 M2|0-4,050 Sqft |
|
Zoning Description
|
R-cg |
Rooms
| Level |
Type |
Length |
Width |
Dimensions |
|
Basement |
Family Room |
|
|
20.83 Ft x 18.08 Ft |
|
Basement |
Bedroom |
|
|
11.83 Ft x 9.25 Ft |
|
Basement |
4pc Bathroom |
|
|
Measurements not available |
|
Main Level |
Kitchen |
|
|
19.67 Ft x 13.17 Ft |
|
Main Level |
Dining Room |
|
|
13.67 Ft x 13.25 Ft |
|
Main Level |
Living Room |
|
|
16.83 Ft x 16.00 Ft |
|
Main Level |
Other |
|
|
5.92 Ft x 5.42 Ft |
|
Main Level |
2pc Bathroom |
|
|
Measurements not available |
|
Upper Level |
Laundry Room |
|
|
6.58 Ft x 6.33 Ft |
|
Upper Level |
Primary Bedroom |
|
|
16.92 Ft x 11.50 Ft |
|
Upper Level |
Bedroom |
|
|
12.75 Ft x 10.00 Ft |
|
Upper Level |
Bedroom |
|
|
12.75 Ft x 8.67 Ft |
|
Upper Level |
4pc Bathroom |
|
|
Measurements not available |
|
Upper Level |
5pc Bathroom |
|
|
Measurements not available |
https://www.realtor.ca/real-estate/30350739/4012-2-street-nw-calgary-highland-park