Maintenance, Common Area Maintenance, Insurance, Property Management, Reserve Fund Contributions
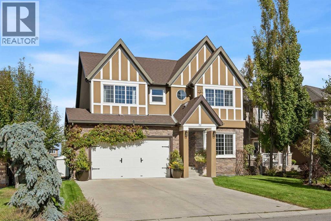
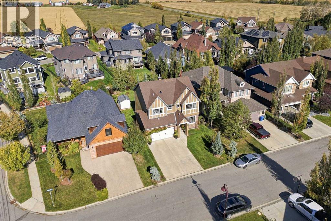
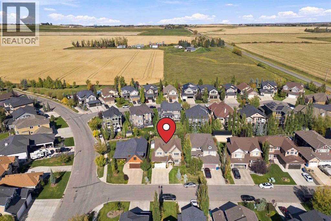
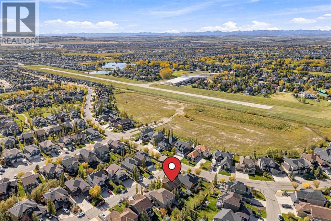
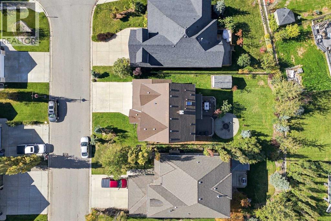
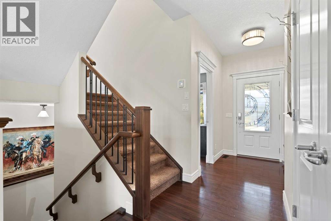
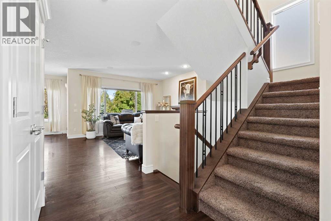
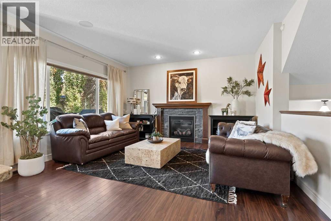
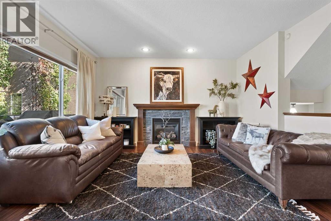
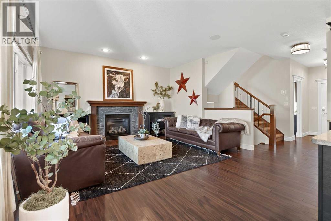
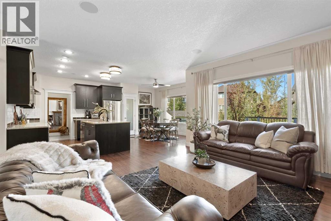
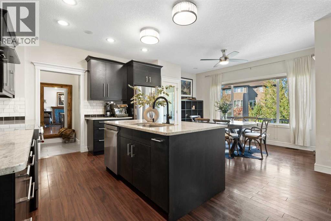
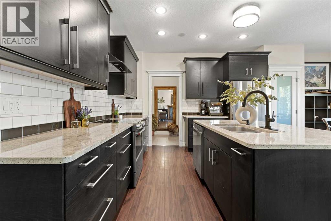
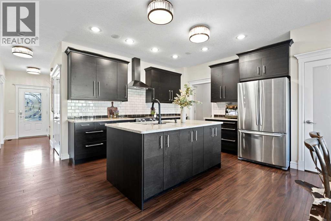
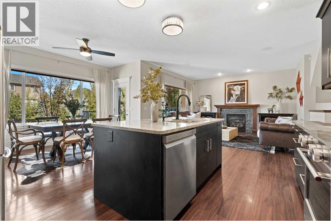
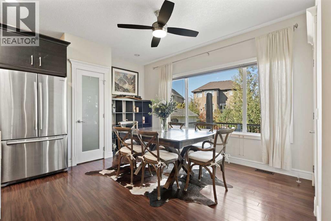
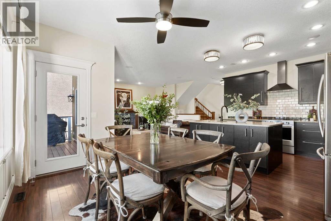
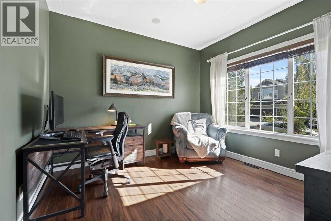
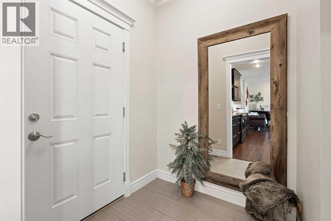
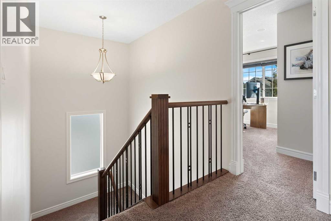
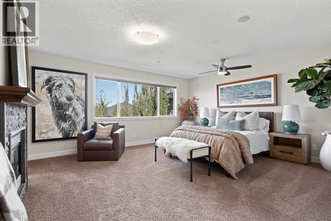
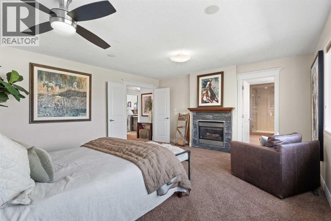
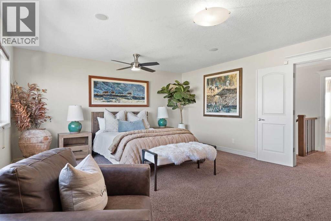
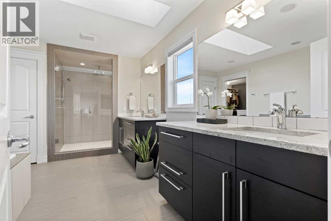
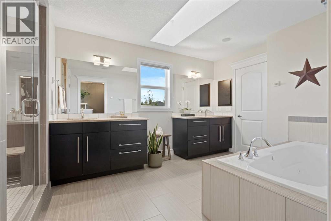
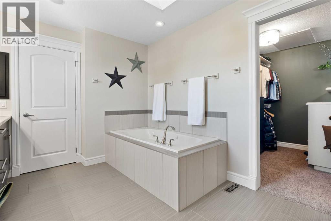
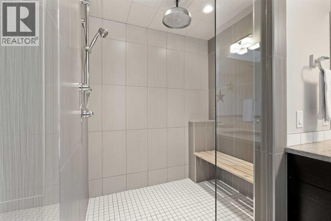
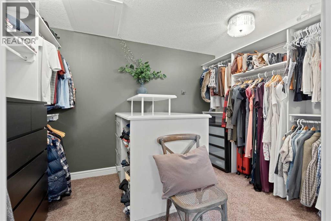
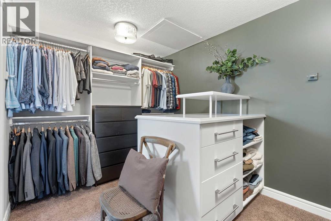
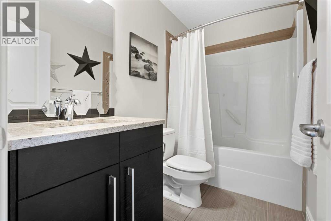
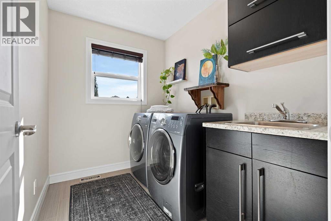
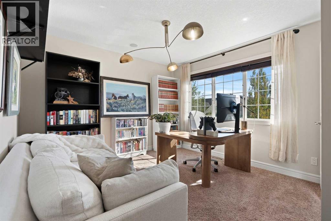
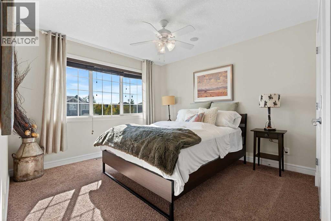
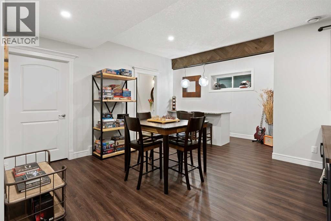
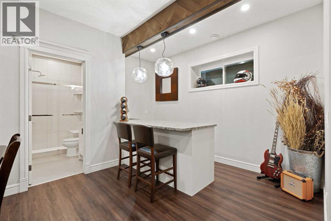
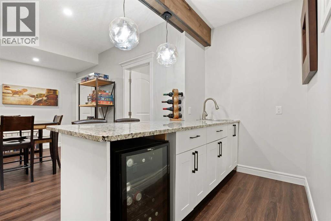
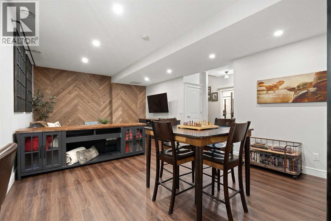
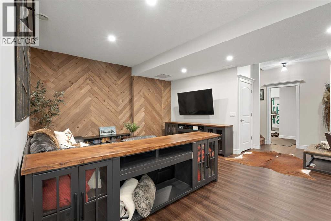
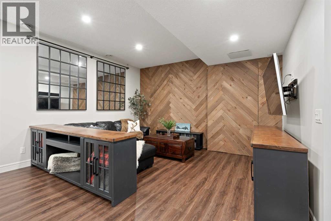
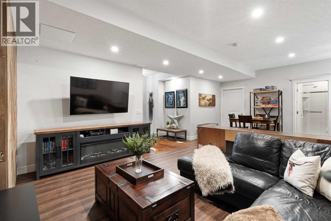
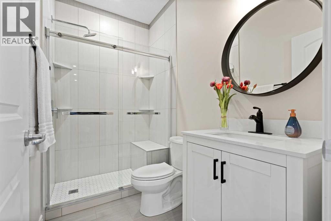
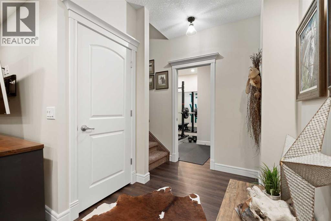
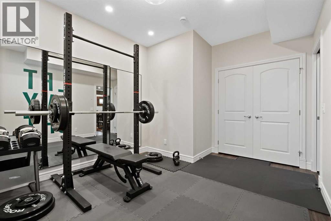
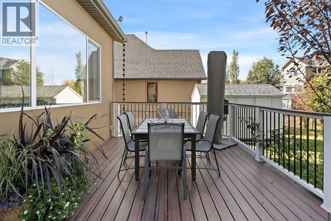
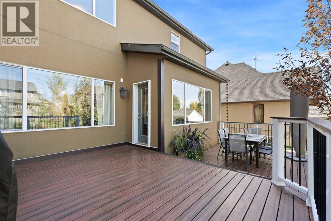
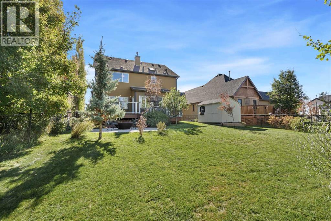
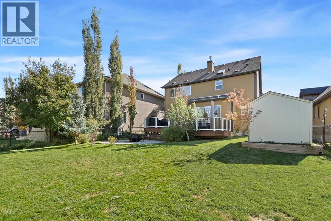
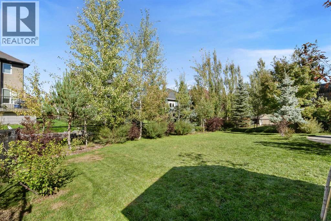
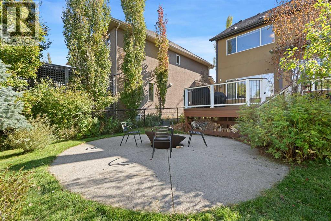
$75 MonthlyWelcome to this beautiful four-bedroom home, ideally situated on a generous 7,036 sq. ft. lot in the prestigious Air Ranch community of Okotoks. Tucked into a quiet, peaceful cul-de-sac and surrounded by estate homes, parks and pathways, this property offers an exceptional combination of comfort and luxury. From the moment you arrive, you’ll be impressed by the home’s curb appeal, featuring a concrete driveway, acrylic stucco, stone and distinctive trim detailing that create a timeless and elegant exterior. The inviting main floor is filled with natural light and features a private front den and a spacious living room with a gas fireplace and beautiful backyard views. At the heart of the home is a thoughtfully designed kitchen featuring granite countertops, a large centre island and walk-in pantry. The adjoining dining area is surrounded by windows, creating a bright and welcoming space for everyday living and entertaining, with direct access to the rear deck. The professionally landscaped backyard is designed to be enjoyed throughout the seasons. The two-tiered deck (27’8” x 15’8”) provides plenty of space for outdoor dining and lounging, complemented by a gas BBQ connection, an oversized iron fire bowl with an exposed aggregate patio surround, garden shed, mature landscaping and underground irrigation. Upstairs, the spacious primary retreat features a gas fireplace, an impressive walk-in closet with a built-in island, and a luxurious ensuite with dual sinks, soaker tub, large tiled shower and private water closet. Two additional bedrooms, a full bathroom and a convenient laundry room complete the upper level. The fully developed lower level extends the living space with a recreation room and wet bar, fourth bedroom and full bathroom—ideal for guests, teenagers or extended family. The fourth bedroom is currently used as a home gym. The oversized double attached garage (23'6" x 20'11") is insulated and drywalled, offering additional storage and a practical mudroom a rea. Offering a peaceful estate setting while remaining just minutes from schools, parks, recreation, golf, river pathways, shopping and everyday amenities, this is a wonderful opportunity to enjoy the distinctive lifestyle and setting of Air Ranch. (id:57810)
| MLS® Number | A2347996 |
| Property Type | Single Family |
| Community Name | Air Ranch |
| Amenities Near By | Airport, Park, Playground, Schools, Shopping |
| Community Features | Pets Allowed |
| Features | Cul-de-sac, Treed, Wet Bar, Closet Organizers, No Smoking Home, Gas Bbq Hookup |
| Parking Space Total | 4 |
| Plan | 0810207 |
| Structure | Shed, Deck |
| Bathroom Total | 4 |
| Bedrooms Above Ground | 3 |
| Bedrooms Below Ground | 1 |
| Bedrooms Total | 4 |
| Appliances | Refrigerator, Water Softener, Range - Electric, Dishwasher, Garburator, Hood Fan, Window Coverings, Garage Door Opener, Washer & Dryer |
| Basement Development | Finished |
| Basement Type | Full (finished) |
| Constructed Date | 2013 |
| Construction Material | Wood Frame |
| Construction Style Attachment | Detached |
| Exterior Finish | Stone, Stucco |
| Fireplace Present | Yes |
| Fireplace Total | 2 |
| Flooring Type | Carpeted, Hardwood, Tile, Vinyl Plank |
| Foundation Type | Poured Concrete |
| Half Bath Total | 1 |
| Heating Type | Forced Air |
| Stories Total | 2 |
| Size Interior | 2,148 Sqft |
| Total Finished Area | 2147.64 Sqft |
| Type | House |
| Concrete | |
| Attached Garage | 2 |
| Oversize |
| Acreage | No |
| Fence Type | Fence |
| Land Amenities | Airport, Park, Playground, Schools, Shopping |
| Landscape Features | Landscaped, Underground Sprinkler |
| Size Depth | 41.45 M |
| Size Frontage | 15.85 M |
| Size Irregular | 7036.00 |
| Size Total | 7036 Sqft|4,051 - 7,250 Sqft |
| Size Total Text | 7036 Sqft|4,051 - 7,250 Sqft |
| Zoning Description | Tn |
| Level | Type | Length | Width | Dimensions |
|---|---|---|---|---|
| Basement | Bedroom | 13.08 Ft x 10.67 Ft | ||
| Basement | 3pc Bathroom | 8.33 Ft x 4.92 Ft | ||
| Basement | Furnace | 8.33 Ft x 8.25 Ft | ||
| Basement | Recreational, Games Room | 23.92 Ft x 14.33 Ft | ||
| Basement | Other | 8.92 Ft x 5.92 Ft | ||
| Main Level | Kitchen | 12.33 Ft x 11.92 Ft | ||
| Main Level | Dining Room | 13.92 Ft x 8.33 Ft | ||
| Main Level | Living Room | 15.92 Ft x 13.92 Ft | ||
| Main Level | Den | 11.17 Ft x 10.92 Ft | ||
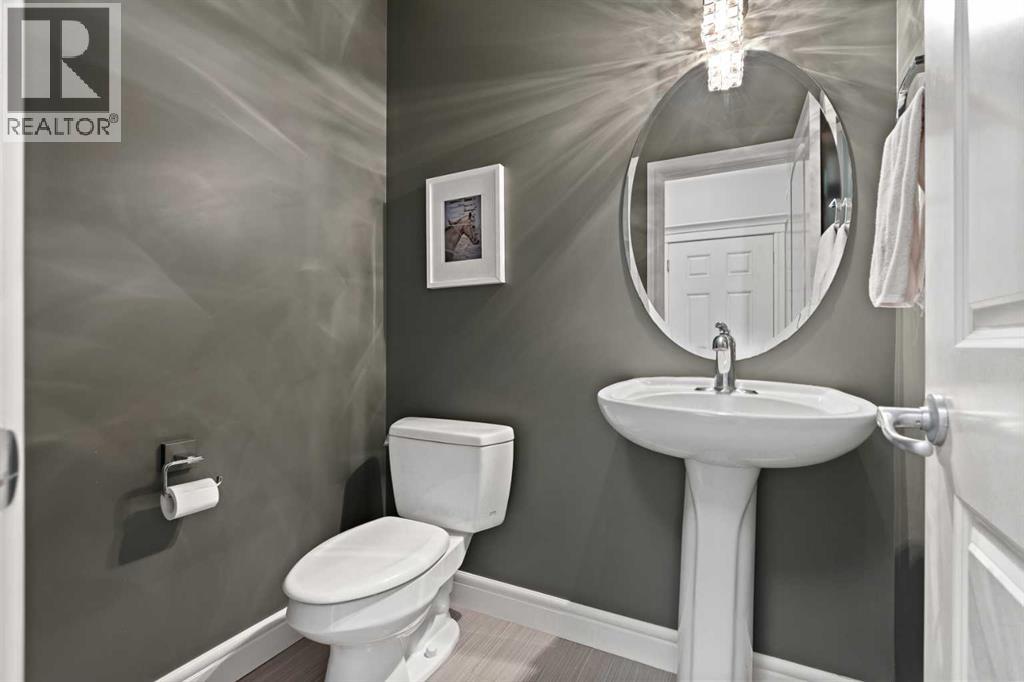
| Main Level | 2pc Bathroom | 5.58 Ft x 4.50 Ft | ||
| Upper Level | Primary Bedroom | 16.58 Ft x 14.92 Ft | ||
| Upper Level | Bedroom | 11.33 Ft x 10.92 Ft | ||
| Upper Level | Bedroom | 11.33 Ft x 10.92 Ft | ||
| Upper Level | Laundry Room | 8.33 Ft x 6.17 Ft | ||
| Upper Level | 5pc Bathroom | 17.08 Ft x 9.50 Ft | ||
| Upper Level | 4pc Bathroom | 8.58 Ft x 4.92 Ft |
https://www.realtor.ca/real-estate/30354182/32-ranchers-place-okotoks-air-ranch
Contact us for more information

The trademarks REALTOR®, REALTORS®, and the REALTOR® logo are controlled by The Canadian Real Estate Association (CREA) and identify real estate professionals who are members of CREA. The trademarks MLS®, Multiple Listing Service® and the associated logos are owned by The Canadian Real Estate Association (CREA) and identify the quality of services provided by real estate professionals who are members of CREA. The trademark DDF® is owned by The Canadian Real Estate Association (CREA) and identifies CREA's Data Distribution Facility (DDF®)