4 Bedroom
3 Bathroom
2,402 sqft
Fireplace
Central Air Conditioning
Other, In Floor Heating
Landscaped, Lawn
$789,000
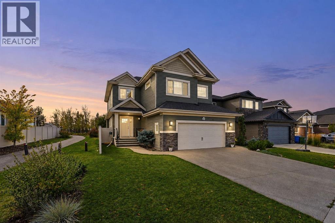
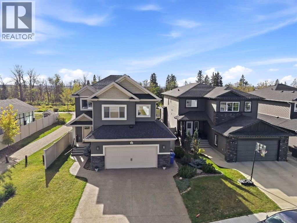
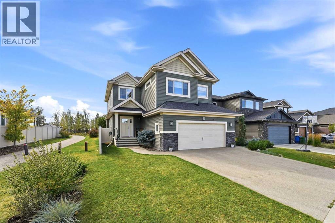
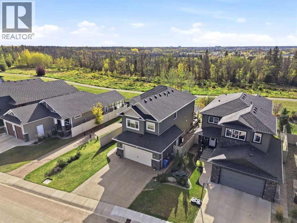
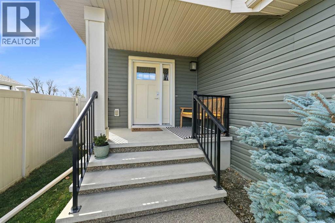
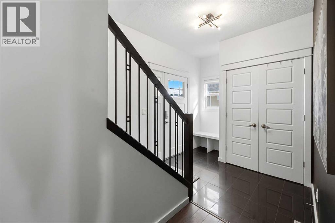
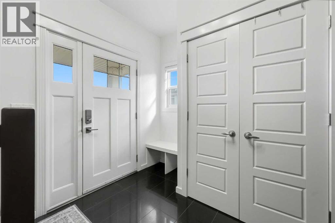
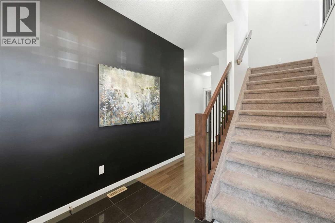
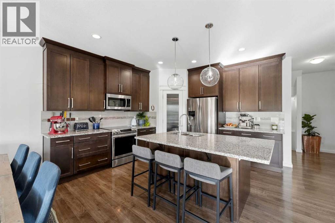
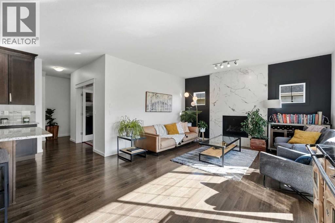
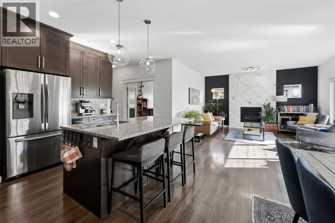
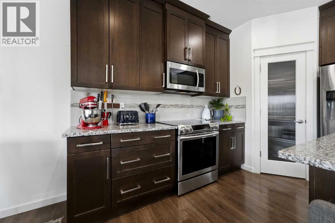
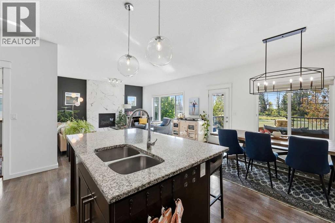
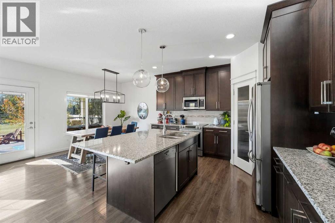
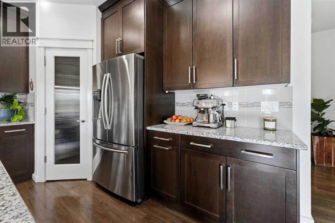
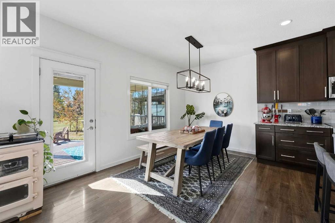
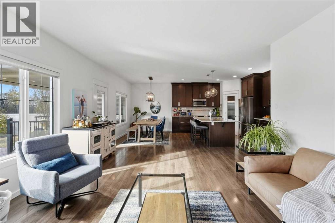
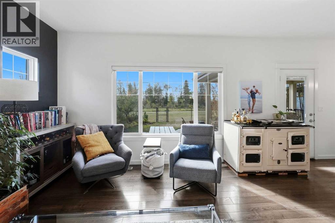
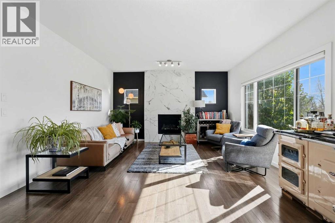
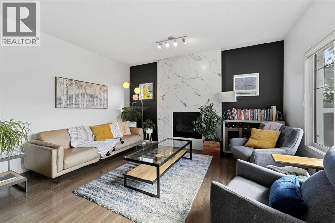
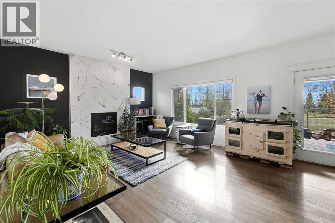
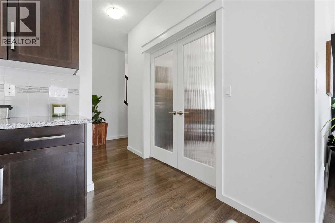
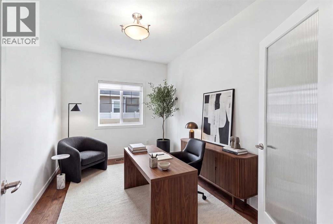
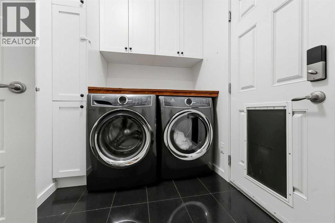
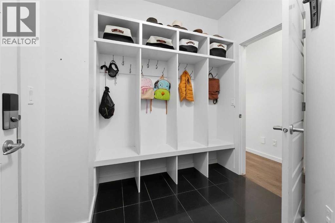
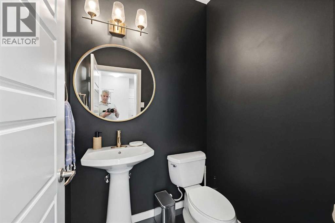
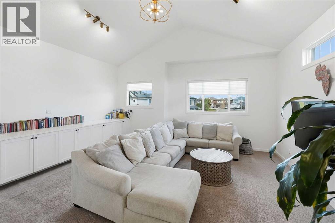
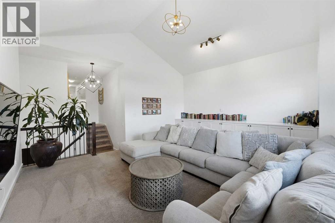
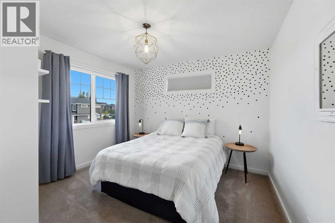
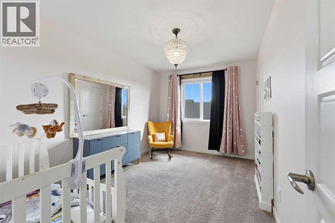
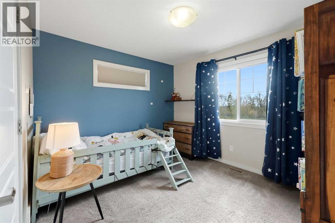
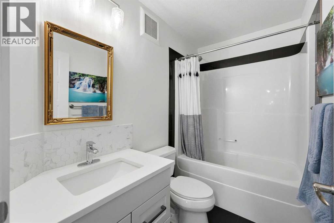
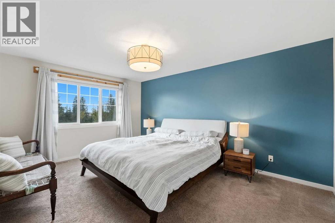
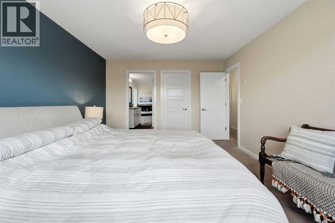
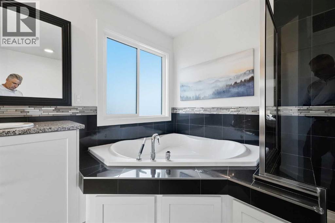
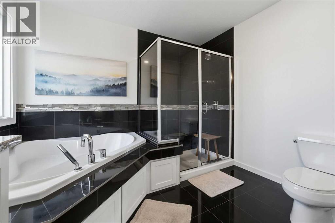
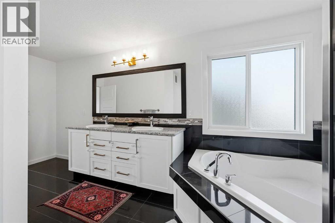
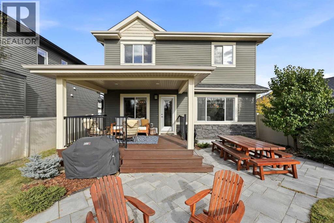
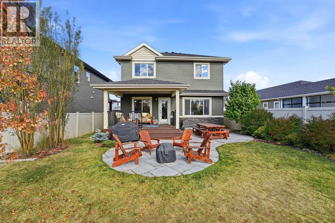
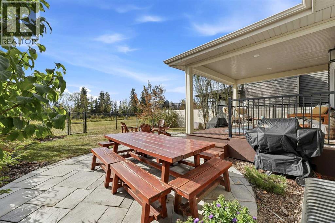
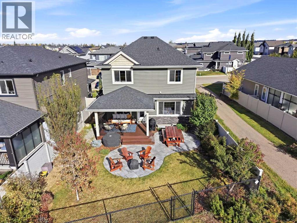
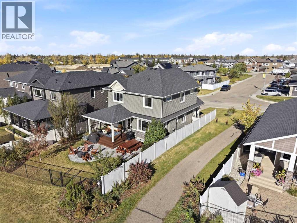
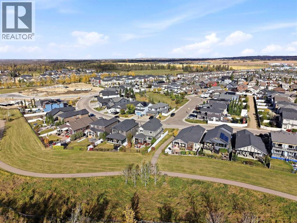
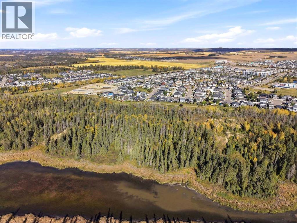
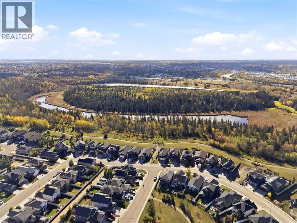
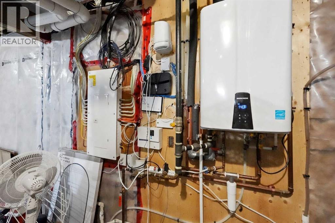
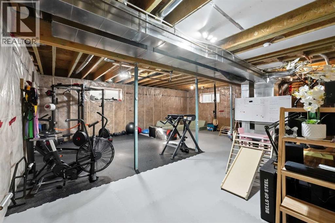
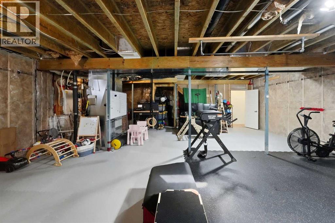
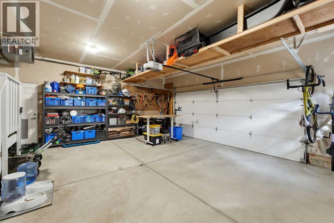
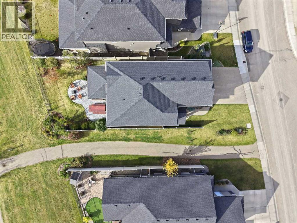
BACKING onto Kerrywood Nature Centre with direct access to Red Deer's extensive walking trails! This fabulous 4 BEDROOMS UP two story home is situated in one of Red Deer's most sought after neighborhoods with all shopping amenities just blocks away, golf courses and Canyon Ski Hill just a short drive. Features 4 bedrooms on the upper floor including a large master bedroom with a walk in closet and 5 piece ensuite with his/her sink/soaker tub/stand up shower. The bonus room above the garage is huge, with an entire wall of custom storage, 12 ft. vaulted ceiling and an abundance of natural light. The main floor features a good size kitchen/dining area with views of the park & access to the covered deck. The living room has an upgraded stylish gas fireplace. Just off the kitchen you will find a versatile flex room ideal for office/formal dining/den or a children's play/craft room with 2 piece bathroom around the corner. Main floor laundry room along with kids storage lockers conveniently located off the garage man door entrance. Garage is 22x24 ft and is heated with exposed aggregate driveway.Enjoy the west facing rear yard - your perfect oasis for those warm summer evenings with a covered rear deck, paving stone patio, all fully fence with no neighbors behind. Some of the other many great features include central vac, HRV, roughed in under slab heat in the basement, central air conditioning. This home is the one you have been waiting for! (id:57810)
Property Details
|
MLS® Number
|
A2349252 |
|
Property Type
|
Single Family |
|
Community Name
|
Clearview Ridge |
|
Amenities Near By
|
Park, Playground, Schools, Shopping |
|
Features
|
No Neighbours Behind, No Smoking Home |
|
Parking Space Total
|
4 |
|
Plan
|
1323759 |
|
Structure
|
Deck |
Building
|
Bathroom Total
|
3 |
|
Bedrooms Above Ground
|
4 |
|
Bedrooms Total
|
4 |
|
Appliances
|
Refrigerator, Dishwasher, Stove, Microwave Range Hood Combo, Window Coverings, Garage Door Opener, Washer & Dryer |
|
Basement Development
|
Unfinished |
|
Basement Type
|
Full (unfinished) |
|
Constructed Date
|
2014 |
|
Construction Style Attachment
|
Detached |
|
Cooling Type
|
Central Air Conditioning |
|
Exterior Finish
|
Stone, Vinyl Siding |
|
Fireplace Present
|
Yes |
|
Fireplace Total
|
1 |
|
Flooring Type
|
Ceramic Tile |
|
Foundation Type
|
Poured Concrete |
|
Half Bath Total
|
1 |
|
Heating Type
|
Other, In Floor Heating |
|
Stories Total
|
2 |
|
Size Interior
|
2,402 Sqft |
|
Total Finished Area
|
2402.19 Sqft |
|
Type
|
House |
Parking
Land
|
Acreage
|
No |
|
Fence Type
|
Fence |
|
Land Amenities
|
Park, Playground, Schools, Shopping |
|
Landscape Features
|
Landscaped, Lawn |
|
Size Depth
|
36.57 M |
|
Size Frontage
|
13.72 M |
|
Size Irregular
|
5357.00 |
|
Size Total
|
5357 Sqft|4,051 - 7,250 Sqft |
|
Size Total Text
|
5357 Sqft|4,051 - 7,250 Sqft |
|
Zoning Description
|
R-l |
Rooms
| Level |
Type |
Length |
Width |
Dimensions |
|
Main Level |
2pc Bathroom |
|
|
5.25 Ft x 4.75 Ft |
|
Main Level |
Dining Room |
|
|
16.50 Ft x 7.67 Ft |
|
Main Level |
Kitchen |
|
|
16.50 Ft x 13.17 Ft |
|
Main Level |
Laundry Room |
|
|
9.58 Ft x 7.67 Ft |
|
Main Level |
Living Room |
|
|
14.92 Ft x 12.58 Ft |
|
Main Level |
Den |
|
|
12.00 Ft x 8.83 Ft |
|
Upper Level |
4pc Bathroom |
|
|
8.33 Ft x 4.83 Ft |
|
Upper Level |
5pc Bathroom |
|
|
16.75 Ft x 10.00 Ft |
|
Upper Level |
Bedroom |
|
|
13.00 Ft x 9.00 Ft |
|
Upper Level |
Bedroom |
|
|
13.00 Ft x 12.33 Ft |
|
Upper Level |
Bedroom |
|
|
13.00 Ft x 11.08 Ft |
|
Upper Level |
Family Room |
|
|
19.00 Ft x 17.08 Ft |
|
Upper Level |
Primary Bedroom |
|
|
15.92 Ft x 12.00 Ft |
https://www.realtor.ca/real-estate/30350980/69-caribou-crescent-red-deer-clearview-ridge