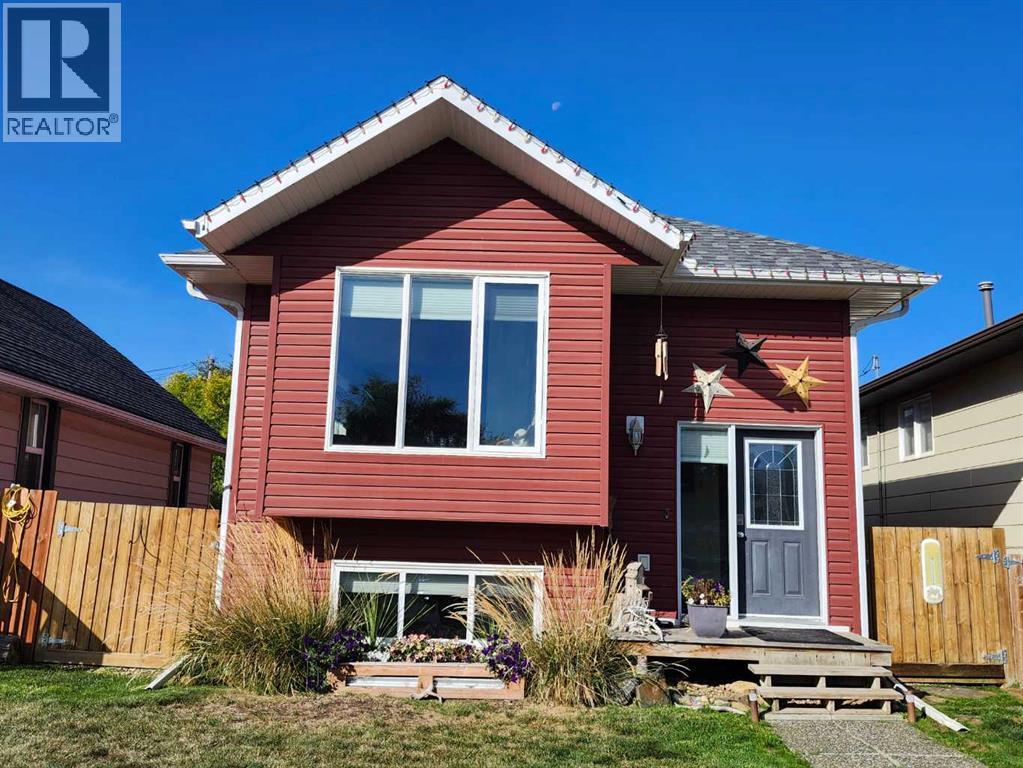
4 Bedroom
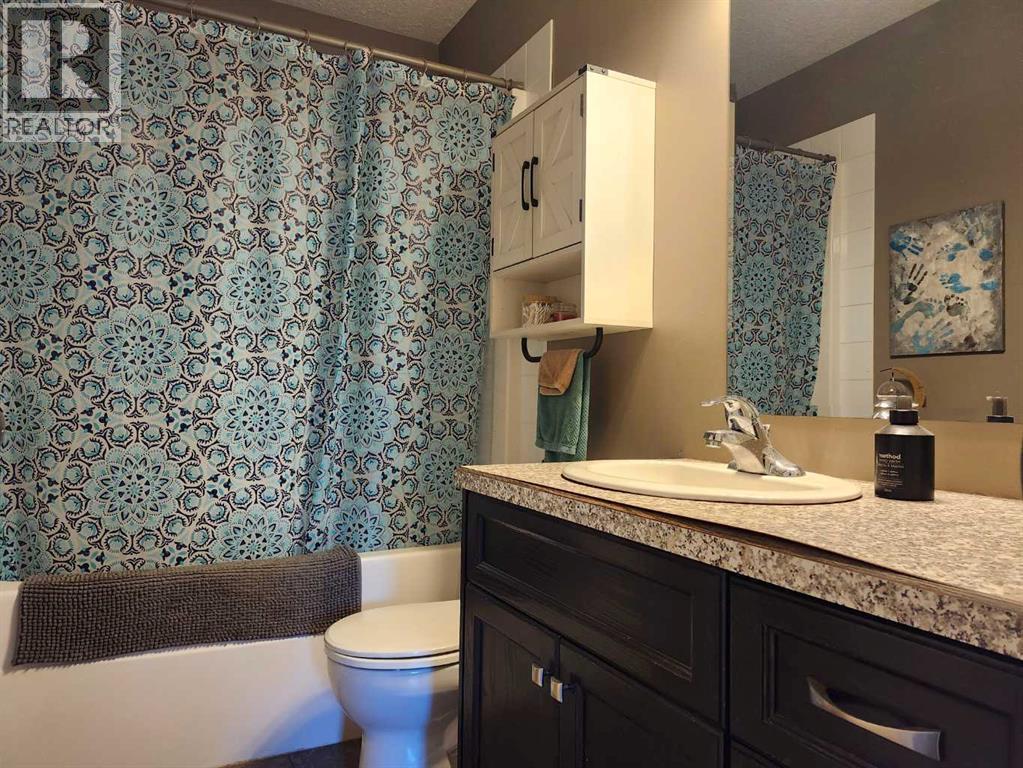
2 Bathroom
1,029 sqft
Bi-Level
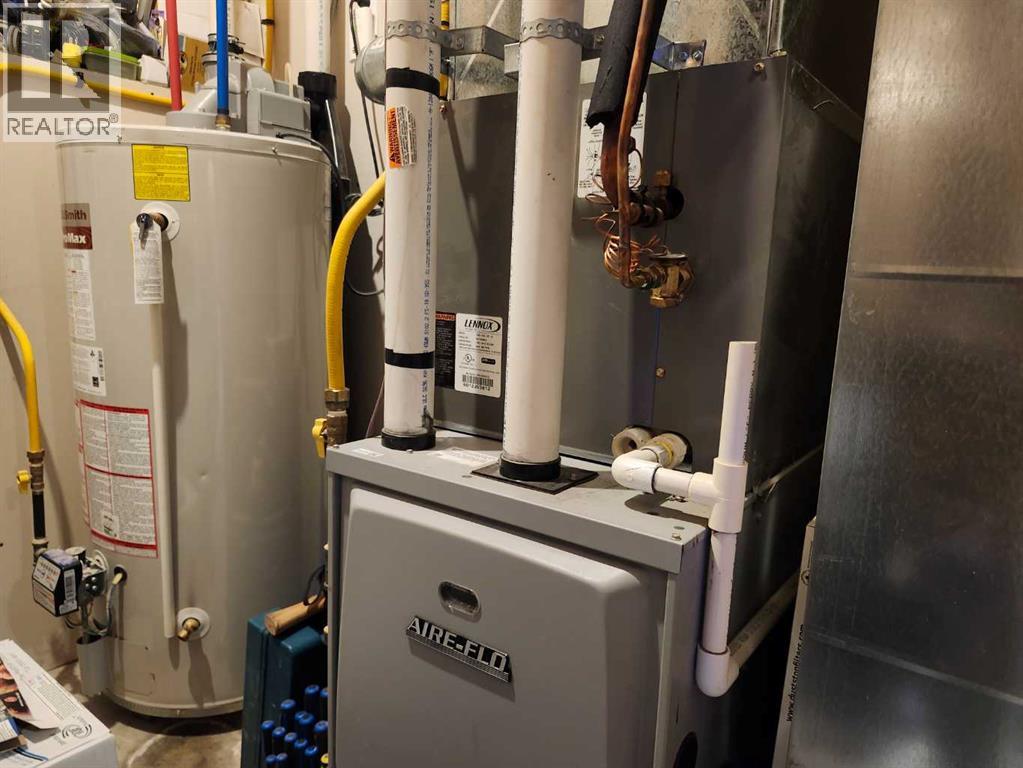
Central Air Conditioning
Forced Air
Landscaped
$368,000
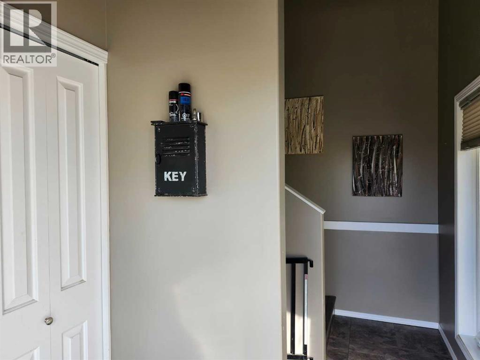
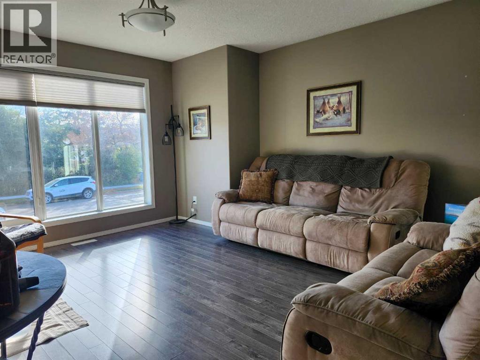
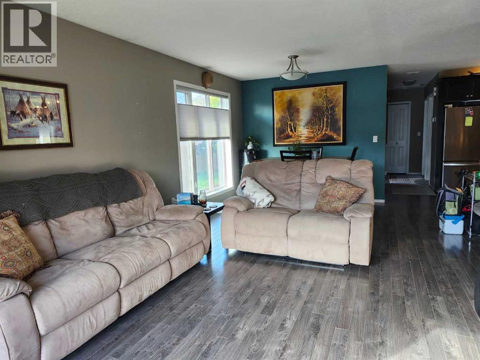
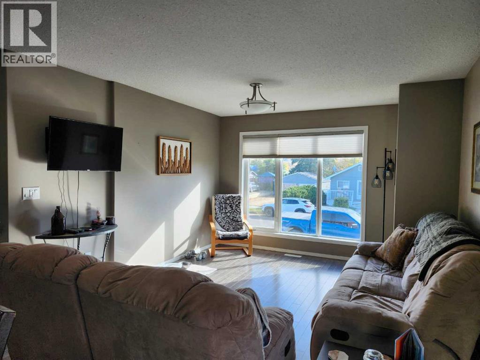
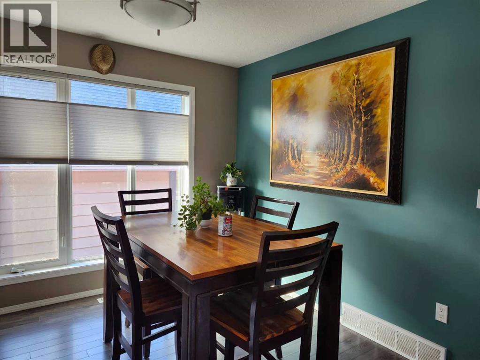
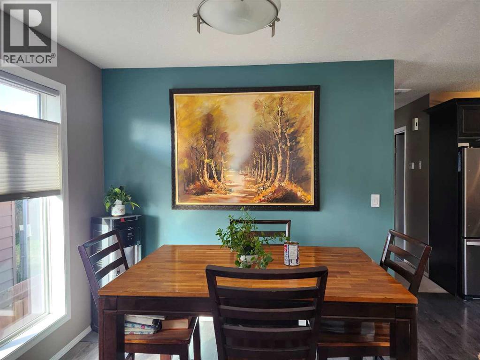
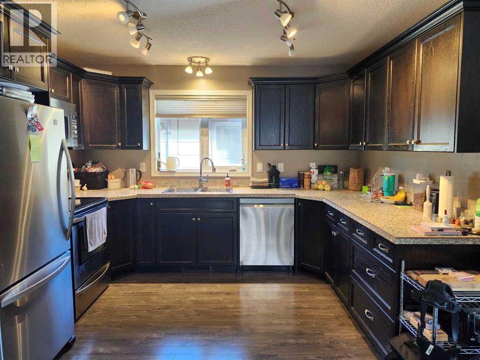
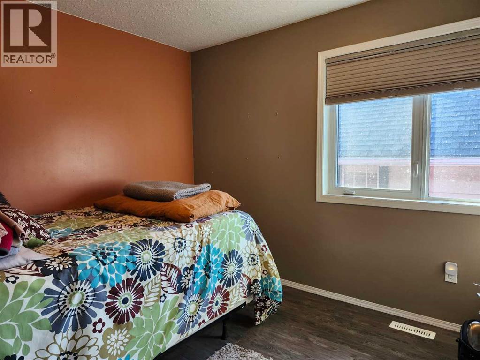
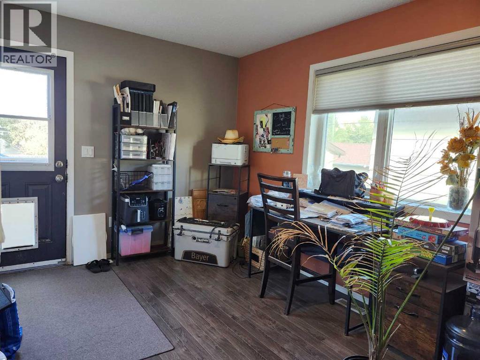
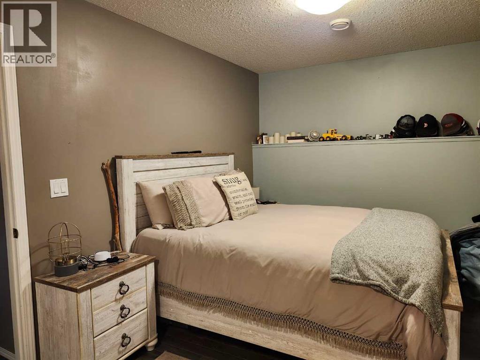
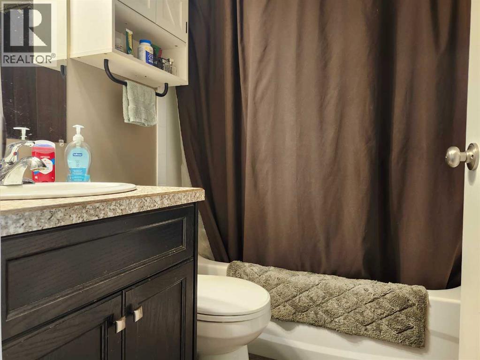
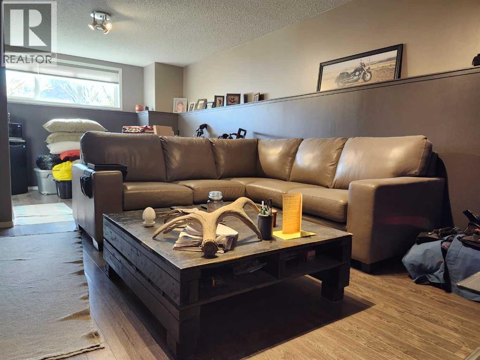
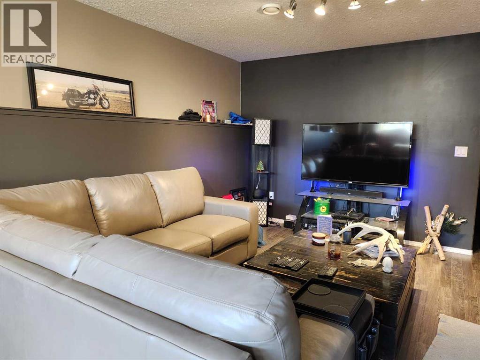
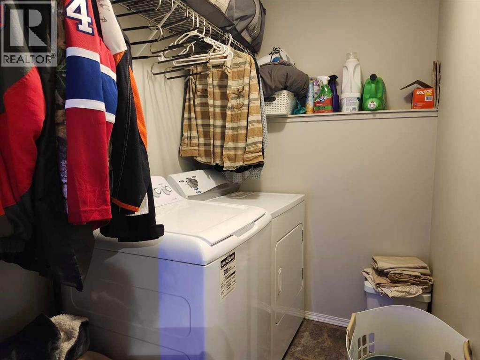
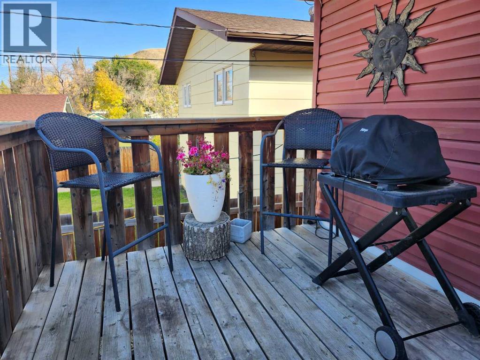
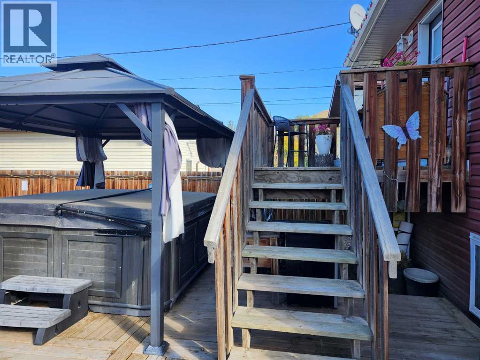
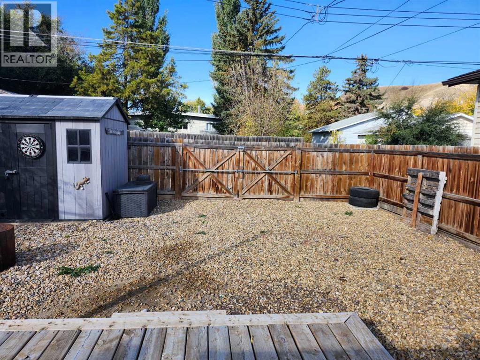
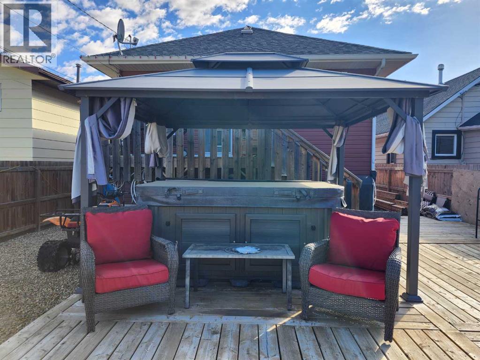
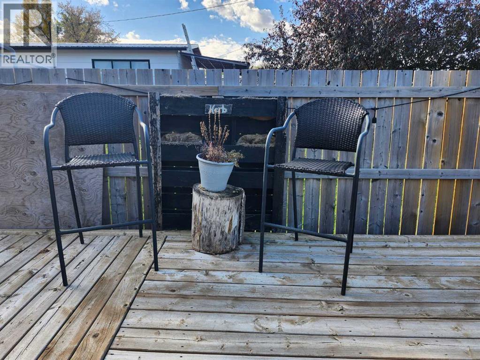
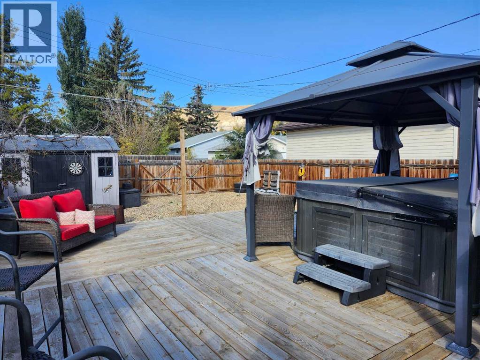
Nestled within North Drumheller, this bi-level house offers a comfortable retreat. Boasting 1,029 square feet of living space, the carpet free home welcomes you with natural light. An open floorplan seamlessly connecting the kitchen and living areas. Two bedrooms reside above grade, providing comfortable accommodations with a full bathroom, and a flex space with access to the yard that could convert to another bedroom. While two additional bedrooms and a full bathroom complete the finished basement, offering flexibility and privacy with a spacious Rec room. Laundry convenience is ensured with a laundry room located in the basement. Outside, enjoy relaxing moments with friends and family with the two tiered deck, fully fenced low maintenance grass free backyard with Garden Shed, fire pit area, and gates to open for alley access. Close to walking/bike paths, playground, Hospital, and restaurants nearby, this property provides a wonderful blend of tranquility and community access. Making it an ideal choice for those seeking a low maintenance lifestyle within a vibrant neighborhood. Window Coverings, Appliance , Central Air included and Hot Tub Negotiable ! (id:57810)
Property Details
|
MLS® Number
|
A2349629 |
|
Property Type
|
Single Family |
|
Community Name
|
North Drumheller |
|
Amenities Near By
|
Playground, Shopping |
|
Features
|
Back Lane, Pvc Window |
|
Plan
|
1211540 |
|
Structure
|
Shed, Deck |
Building
|
Bathroom Total
|
2 |
|
Bedrooms Above Ground
|
2 |
|
Bedrooms Below Ground
|
2 |
|
Bedrooms Total
|
4 |
|
Appliances
|
Refrigerator, Dishwasher, Stove, Microwave Range Hood Combo, Window Coverings, Washer & Dryer |
|
Architectural Style
|
Bi-level |
|
Basement Development
|
Finished |
|
Basement Type
|
Full (finished) |
|
Constructed Date
|
2012 |
|
Construction Material
|
Wood Frame |
|
Construction Style Attachment
|
Detached |
|
Cooling Type
|
Central Air Conditioning |
|
Exterior Finish
|
Vinyl Siding |
|
Flooring Type
|
Laminate |
|
Foundation Type
|
Poured Concrete |
|
Heating Fuel
|
Natural Gas |
|
Heating Type
|
Forced Air |
|
Stories Total
|
1 |
|
Size Interior
|
1,029 Sqft |
|
Total Finished Area
|
1029 Sqft |
|
Type
|
House |
Parking
Land
|
Acreage
|
No |
|
Fence Type
|
Fence |
|
Land Amenities
|
Playground, Shopping |
|
Landscape Features
|
Landscaped |
|
Size Depth
|
36.57 M |
|
Size Frontage
|
9.45 M |
|
Size Irregular
|
3720.00 |
|
Size Total
|
3720 Sqft|0-4,050 Sqft |
|
Size Total Text
|
3720 Sqft|0-4,050 Sqft |
|
Zoning Description
|
Nd |
Rooms
| Level |
Type |
Length |
Width |
Dimensions |
|
Basement |
Recreational, Games Room |
|
|
23.75 Ft x 12.50 Ft |
|
Basement |
Bedroom |
|
|
9.25 Ft x 10.00 Ft |
|
Basement |
Primary Bedroom |
|
|
17.17 Ft x 9.25 Ft |
|
Basement |
4pc Bathroom |
|
|
Measurements not available |
|
Basement |
Laundry Room |
|
|
7.00 Ft x 5.00 Ft |
|
Main Level |
Living Room |
|
|
12.00 Ft x 15.50 Ft |
|
Main Level |
Dining Room |
|
|
8.00 Ft x 12.50 Ft |
|
Main Level |
Kitchen |
|
|
12.00 Ft x 11.50 Ft |
|
Main Level |
Bedroom |
|
|
8.58 Ft x 10.42 Ft |
|
Main Level |
Bedroom |
|
|
8.67 Ft x 11.00 Ft |
|
Main Level |
4pc Bathroom |
|
|
Measurements not available |
|
Main Level |
Other |
|
|
13.50 Ft x 10.00 Ft |
https://www.realtor.ca/real-estate/30353729/89-poplar-street-drumheller-north-drumheller