Maintenance, Common Area Maintenance, Heat, Insurance, Parking, Property Management, Reserve Fund Contributions, Waste Removal, Water
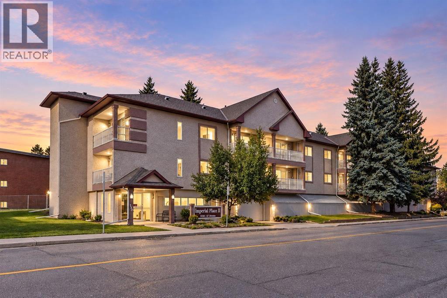
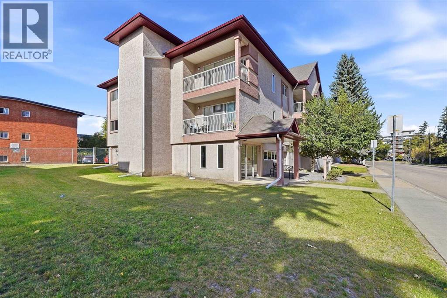
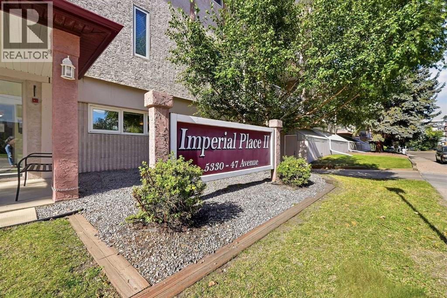
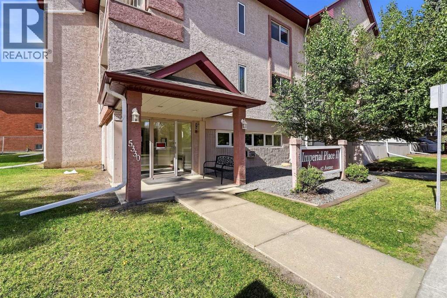
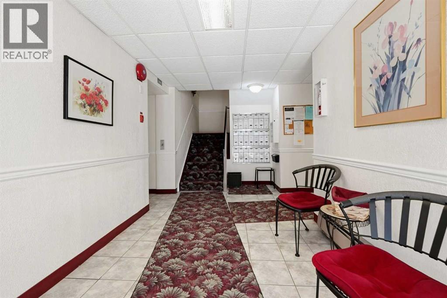
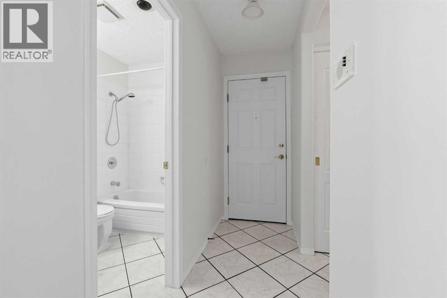
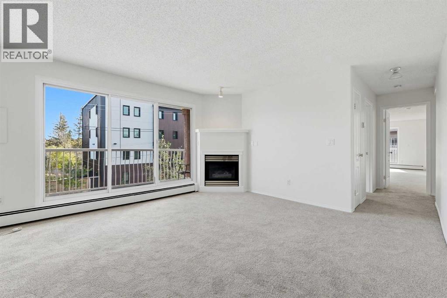
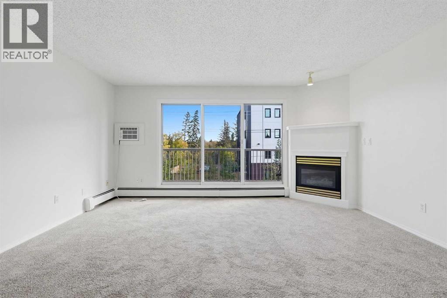
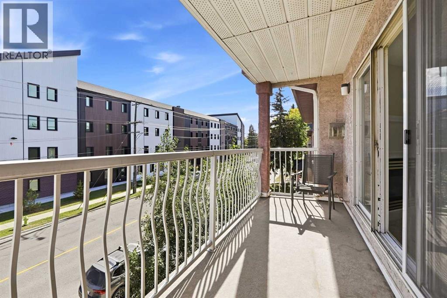
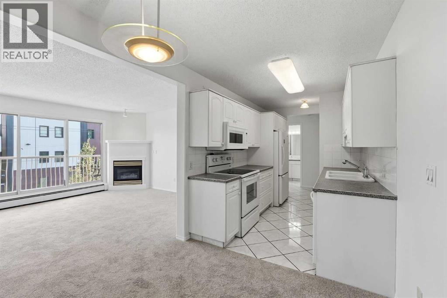
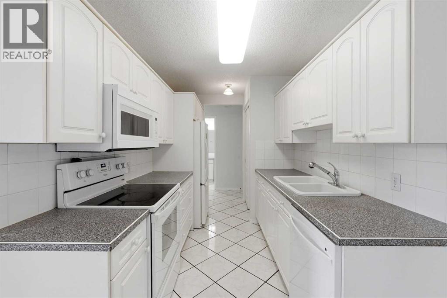
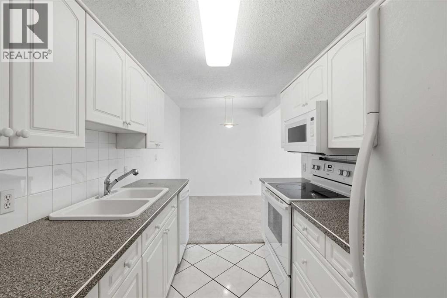
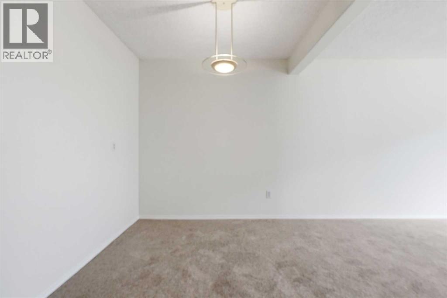
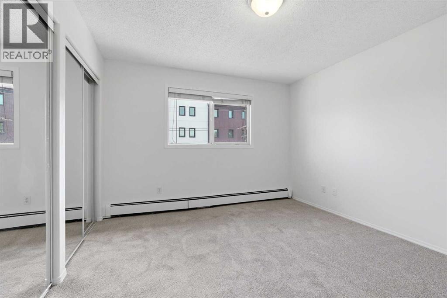
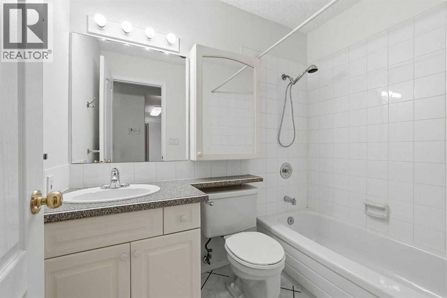
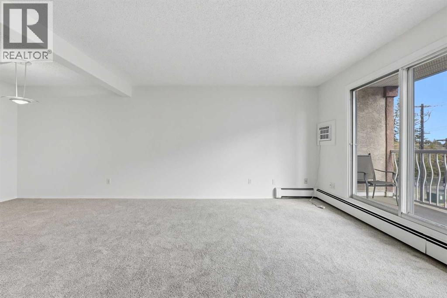
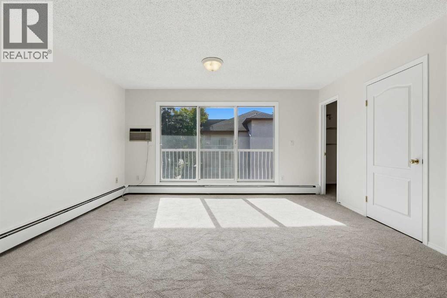
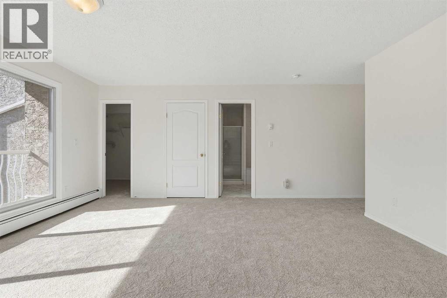
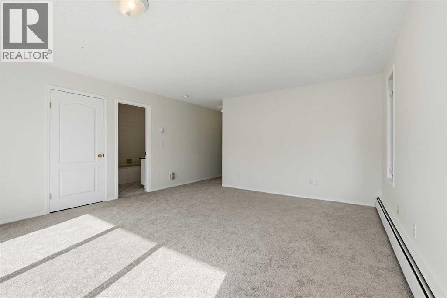
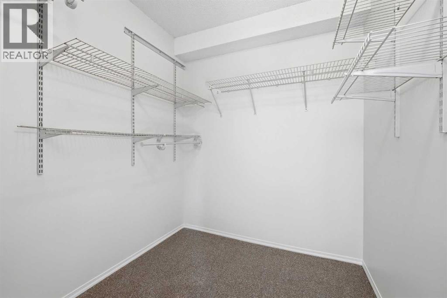
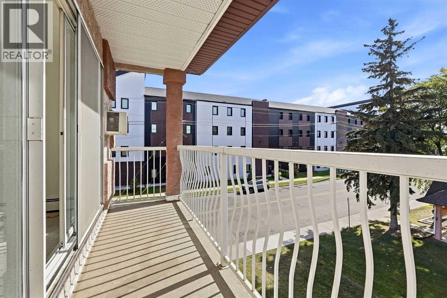
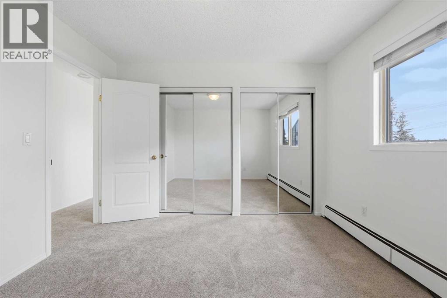
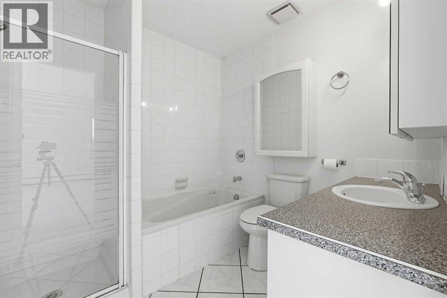
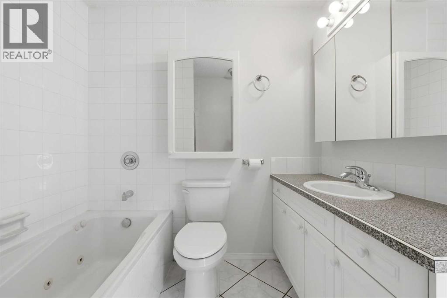
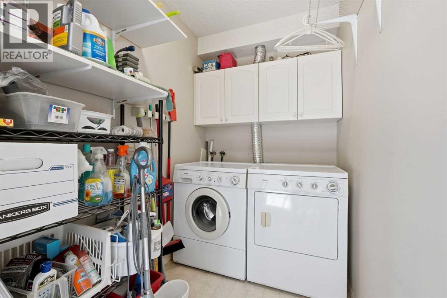
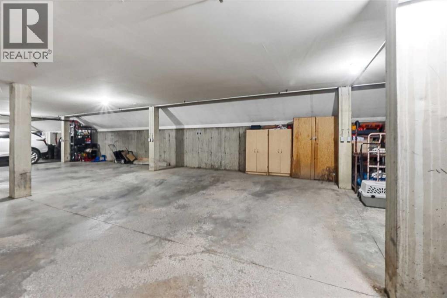
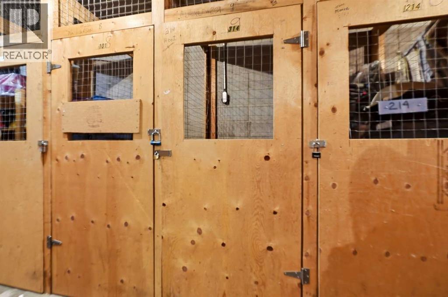
$723.21 MonthlyTWO UNDERGROUND PARKING STALLS AND TWO BALCONIES! Welcome home to this FRESHLY painted downtown TOP FLOOR condo with all NEW carpet! This 2 bedroom, 2 bath home is move-in ready and offers a comfortable, low maintenance lifestyle. Enjoy the added bonus of a balcony off the living room and one off the primary bedroom along with a gas fireplace for those winter nights that are coming. Insuite laundry! Parking is a breeze with two underground parking stalls, a fantastic feature that is hard to find. This condo is an excellent opportunity for those looking for a 45+ building close to the trails and downtown amenities. (id:57810)
| MLS® Number | A2348417 |
| Property Type | Single Family |
| Community Name | Downtown Red Deer |
| Amenities Near By | Park, Playground, Schools, Shopping |
| Community Features | Pets Allowed With Restrictions, Age Restrictions |
| Features | Pvc Window, No Animal Home, Parking |
| Parking Space Total | 2 |
| Plan | 9720890 |
| Bathroom Total | 2 |
| Bedrooms Above Ground | 2 |
| Bedrooms Total | 2 |
| Appliances | Refrigerator, Dishwasher, Stove, Microwave Range Hood Combo, Washer & Dryer |
| Constructed Date | 1978 |
| Construction Material | Wood Frame |
| Construction Style Attachment | Attached |
| Cooling Type | Window Air Conditioner |
| Exterior Finish | Stucco |
| Fireplace Present | Yes |
| Fireplace Total | 1 |
| Flooring Type | Carpeted, Ceramic Tile |
| Stories Total | 3 |
| Size Interior | 1,054 Sqft |
| Total Finished Area | 1054.11 Sqft |
| Type | Apartment |
| Underground |
| Acreage | No |
| Land Amenities | Park, Playground, Schools, Shopping |
| Size Irregular | 1421.00 |
| Size Total | 1421 Sqft|0-4,050 Sqft |
| Size Total Text | 1421 Sqft|0-4,050 Sqft |
| Zoning Description | R-h |
| Level | Type | Length | Width | Dimensions |
|---|---|---|---|---|
| Main Level | 4pc Bathroom | 7.42 Ft x 4.92 Ft | ||
| Main Level | 4pc Bathroom | 7.75 Ft x 7.42 Ft | ||
| Main Level | Bedroom | 11.42 Ft x 11.08 Ft | ||
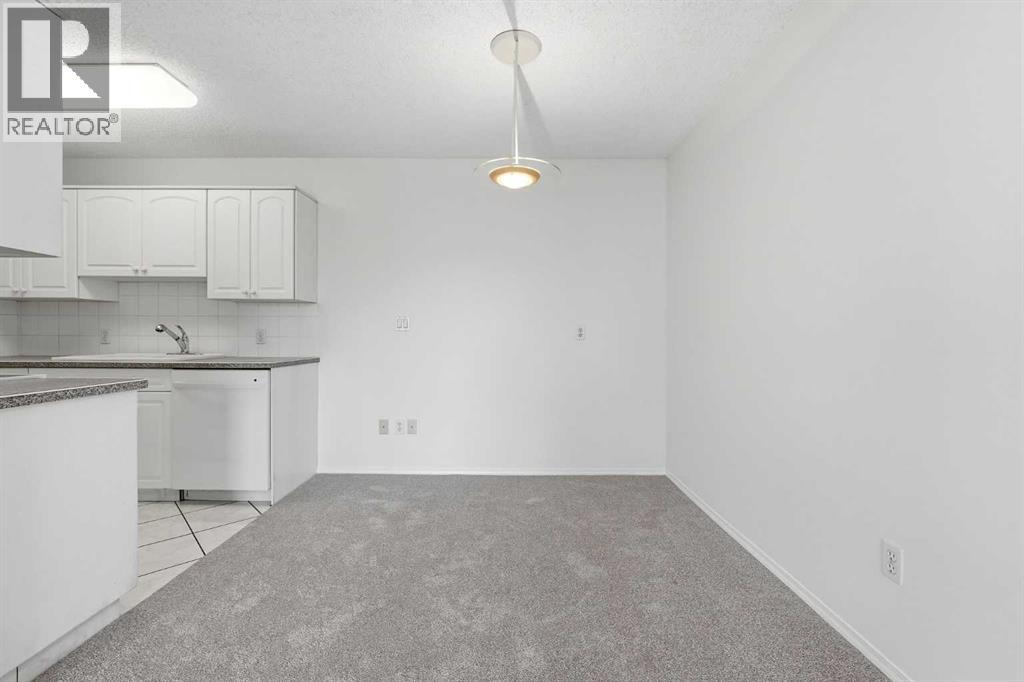
| Main Level | Dining Room | 9.00 Ft x 7.42 Ft | ||
| Main Level | Kitchen | 11.33 Ft x 7.42 Ft | ||
| Main Level | Laundry Room | 7.42 Ft x 4.92 Ft | ||
| Main Level | Living Room | 15.33 Ft x 13.33 Ft | ||
| Main Level | Primary Bedroom | 21.83 Ft x 14.83 Ft | ||
| Main Level | Other | 7.83 Ft x 6.50 Ft |
https://www.realtor.ca/real-estate/30344677/314-5330-47-avenue-red-deer-downtown-red-deer
Contact us for more information

The trademarks REALTOR®, REALTORS®, and the REALTOR® logo are controlled by The Canadian Real Estate Association (CREA) and identify real estate professionals who are members of CREA. The trademarks MLS®, Multiple Listing Service® and the associated logos are owned by The Canadian Real Estate Association (CREA) and identify the quality of services provided by real estate professionals who are members of CREA. The trademark DDF® is owned by The Canadian Real Estate Association (CREA) and identifies CREA's Data Distribution Facility (DDF®)