Maintenance, Caretaker, Common Area Maintenance, Electricity, Heat, Ground Maintenance, Reserve Fund Contributions, Sewer, Waste Removal, Water
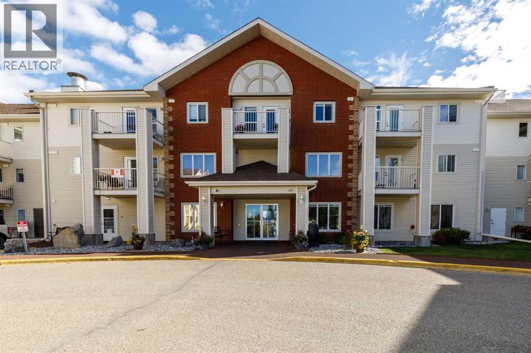
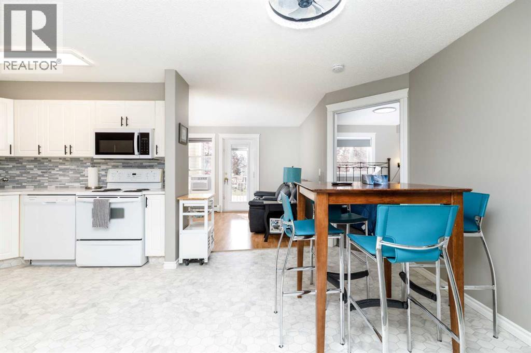
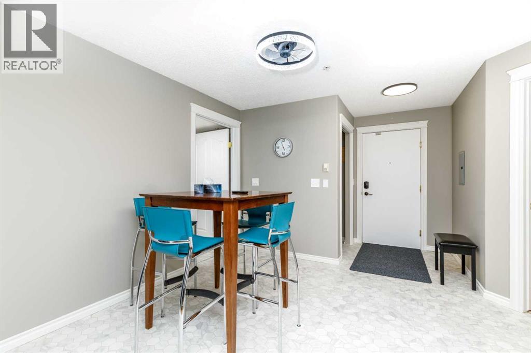
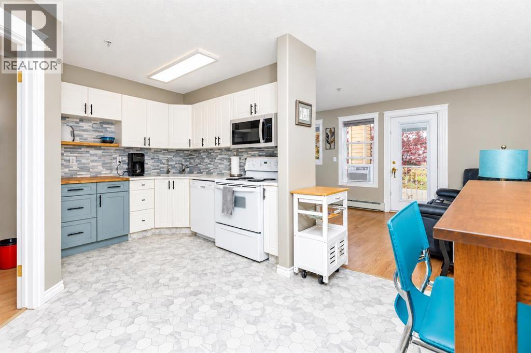
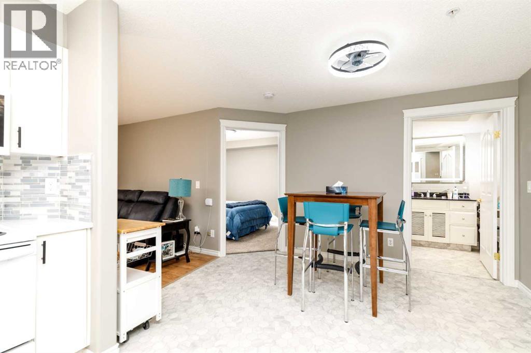
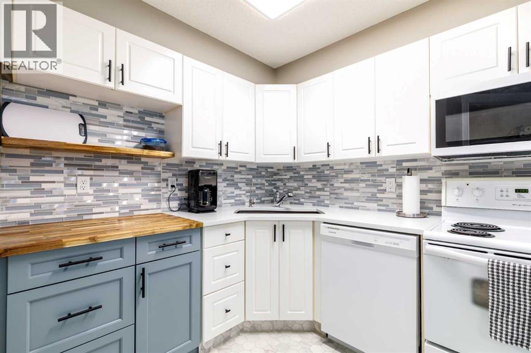
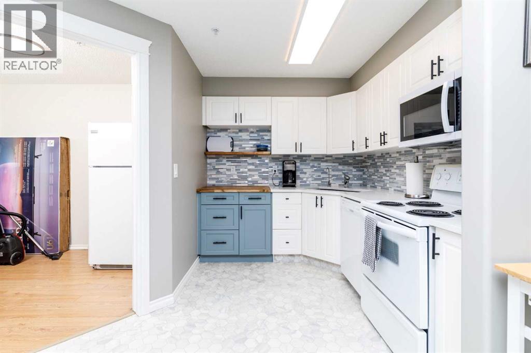
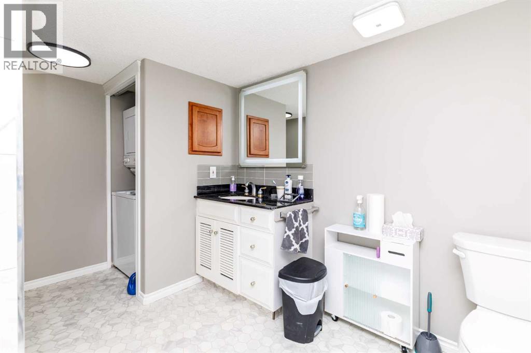
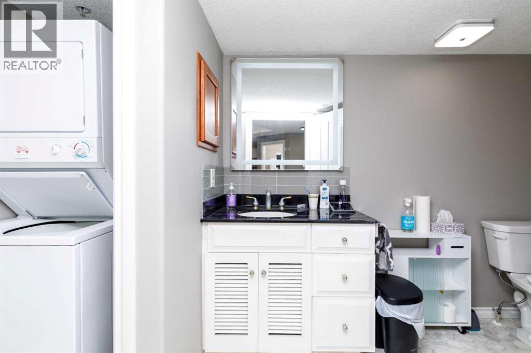
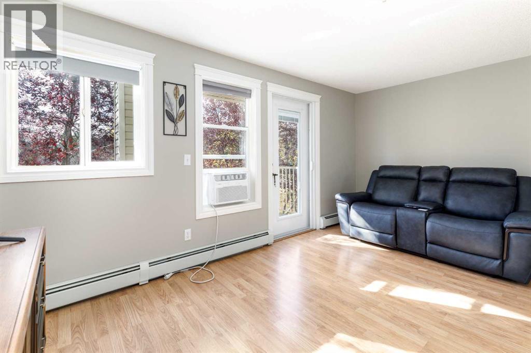
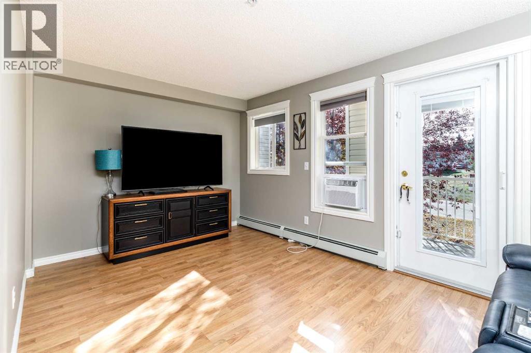
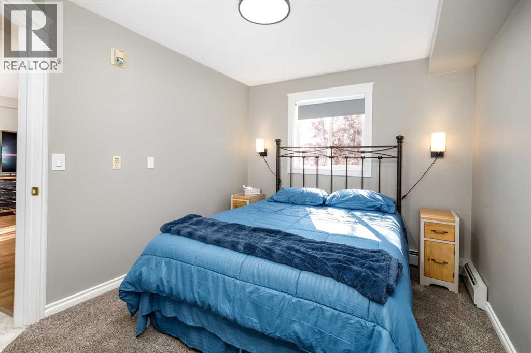
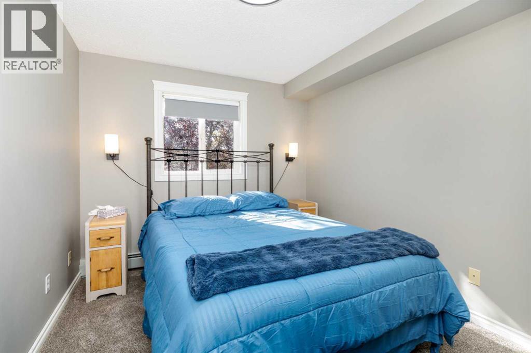
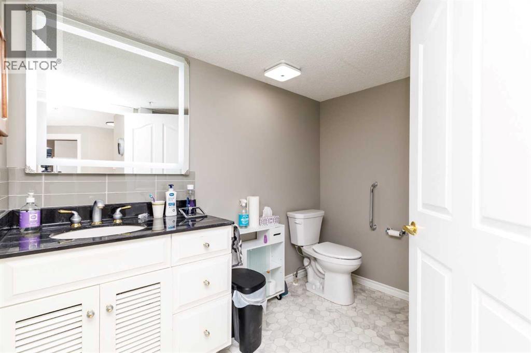
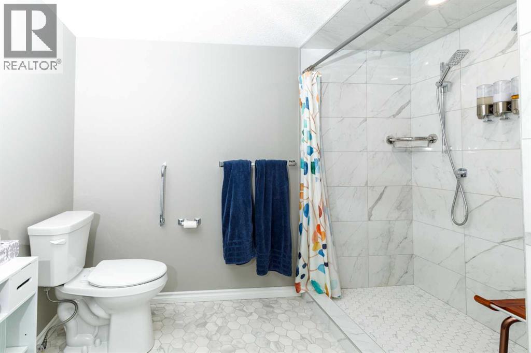
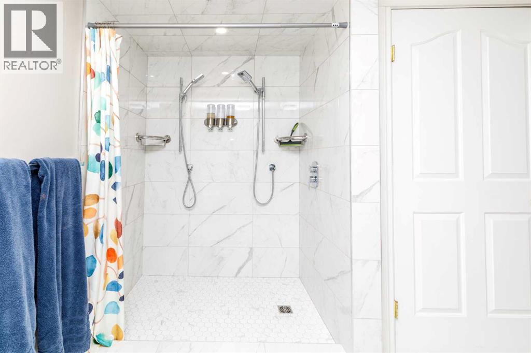
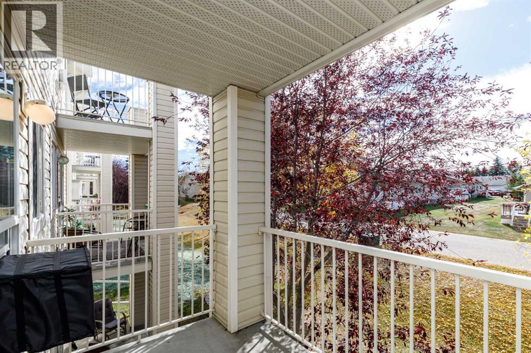
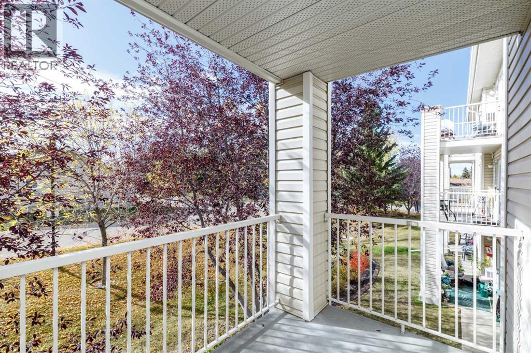
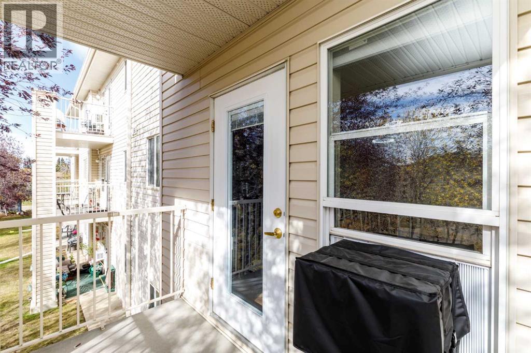
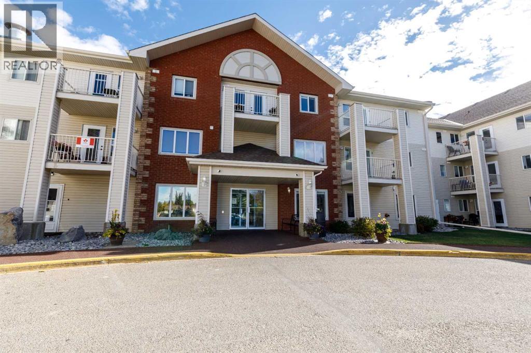
$550.55 MonthlyBright & totally upgraded, south facing 2nd floor unit in this well managed 60+ building, Legacy Estates, in Clearview Meadows. Owner has spent $25,000 in upgrades making this 1 bedroom + den beautiful. Bathroom redone with a huge walk-in shower. Baseboards & trim are new. Kitchen updated & has granite counter tops with a butcher block cabinet. Lighting is all new. Rented parking stall is available. This is one beautiful unit in a great building offering many amenities including a games room, workout room, dining room featuring chef lunch & dining creations, bistro coffee bar, guest suite & a beautiful outdoor space. There is a full calendar of social events to get to know your neighbors. This is a must see! (id:57810)
| MLS® Number | A2349018 |
| Property Type | Single Family |
| Community Name | Clearview Meadows |
| Community Features | Pets Not Allowed, Age Restrictions |
| Features | See Remarks, Guest Suite, Parking |
| Plan | 0126238 |
| Structure | Deck |
| Bathroom Total | 1 |
| Bedrooms Above Ground | 1 |
| Bedrooms Total | 1 |
| Amenities | Guest Suite |
| Appliances | Refrigerator, Window/sleeve Air Conditioner, Dishwasher, Stove, Microwave, Window Coverings, Washer/dryer Stack-up |
| Constructed Date | 2002 |
| Construction Material | Poured Concrete, Wood Frame |
| Construction Style Attachment | Attached |
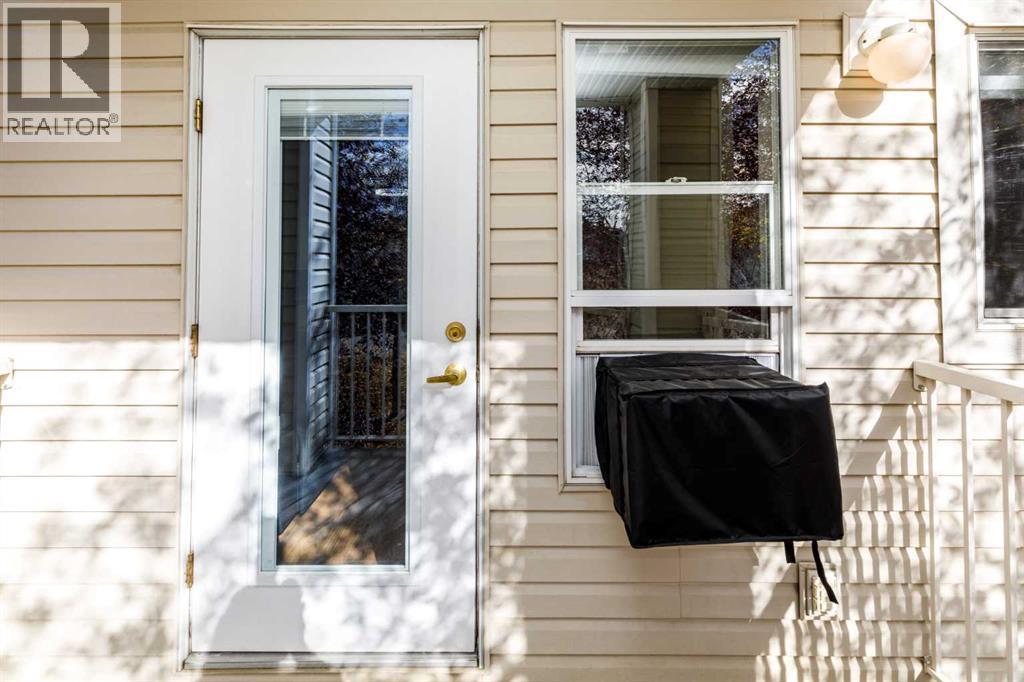
| Cooling Type | Window Air Conditioner, Wall Unit |
| Exterior Finish | Brick, Concrete, Vinyl Siding |
| Flooring Type | Carpeted, Laminate, Linoleum |
| Heating Type | Baseboard Heaters |
| Stories Total | 3 |
| Size Interior | 686 Sqft |
| Total Finished Area | 685.59 Sqft |
| Type | Apartment |
| None |
| Acreage | No |
| Size Total Text | Unknown |
| Zoning Description | Dc10 |
| Level | Type | Length | Width | Dimensions |
|---|---|---|---|---|
| Main Level | Living Room | 16.17 Ft x 10.67 Ft | ||
| Main Level | Kitchen | 9.08 Ft x 10.92 Ft | ||
| Main Level | Other | 10.33 Ft x 12.08 Ft | ||
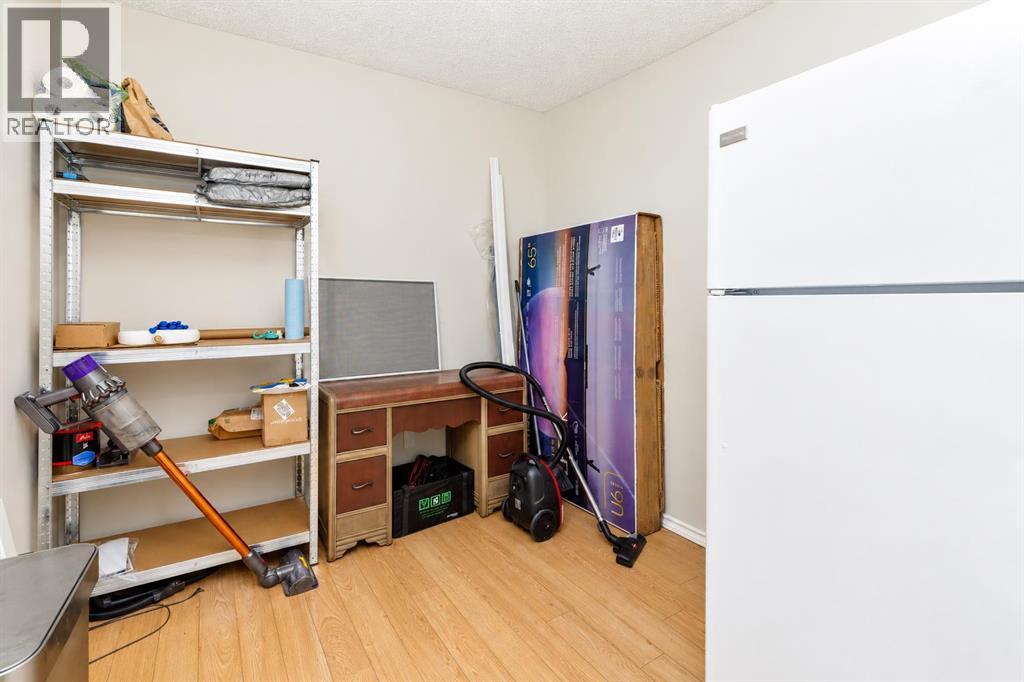
| Main Level | Den | 8.17 Ft x 9.50 Ft | ||
| Main Level | Bedroom | 9.25 Ft x 10.83 Ft | ||
| Main Level | 3pc Bathroom | 9.58 Ft x 12.58 Ft |
https://www.realtor.ca/real-estate/30345192/206-56-carroll-crescent-red-deer-clearview-meadows
Contact us for more information

The trademarks REALTOR®, REALTORS®, and the REALTOR® logo are controlled by The Canadian Real Estate Association (CREA) and identify real estate professionals who are members of CREA. The trademarks MLS®, Multiple Listing Service® and the associated logos are owned by The Canadian Real Estate Association (CREA) and identify the quality of services provided by real estate professionals who are members of CREA. The trademark DDF® is owned by The Canadian Real Estate Association (CREA) and identifies CREA's Data Distribution Facility (DDF®)