4 Bedroom
4 Bathroom
3,309 sqft
Fireplace
Central Air Conditioning
Forced Air
Landscaped
$1,078,500
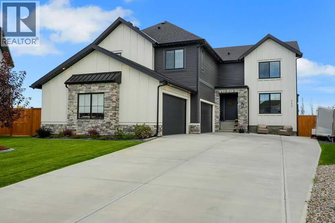
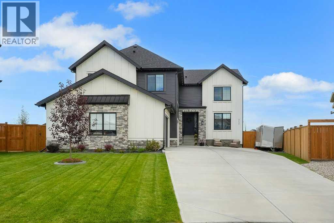
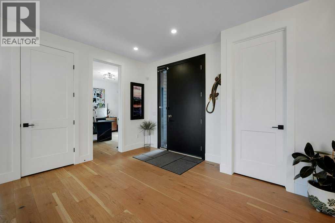
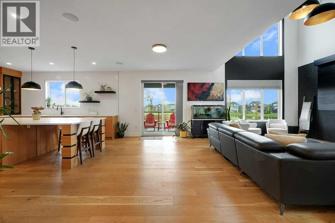
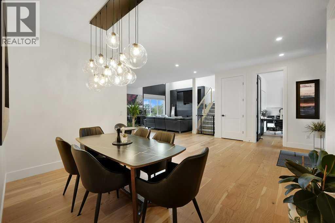
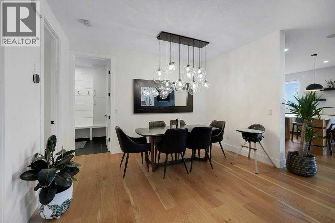
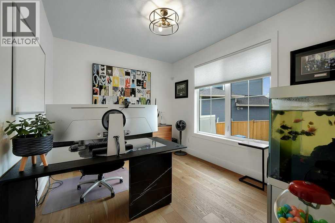
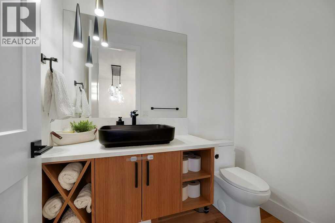
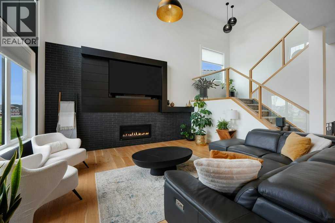
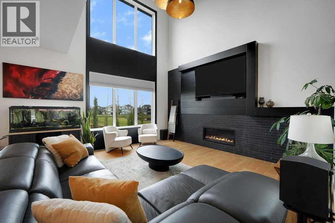
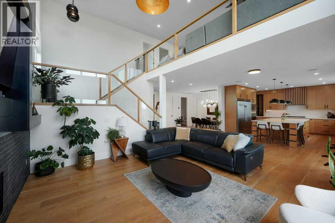
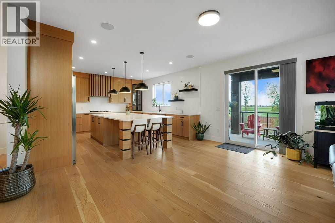
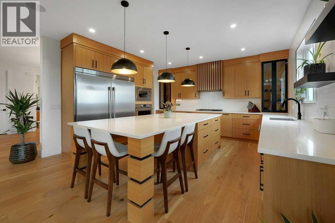
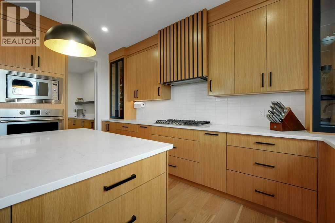
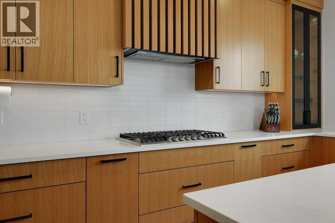
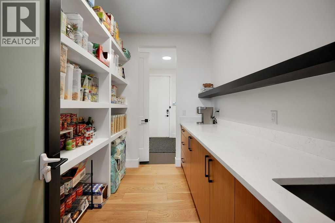
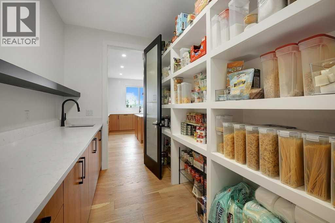
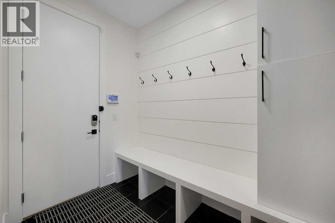
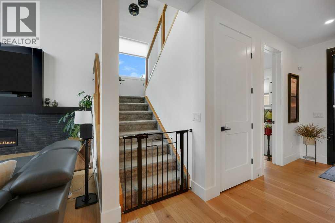
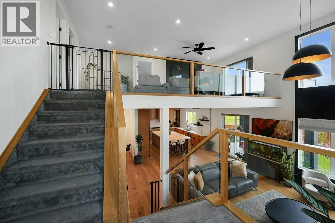
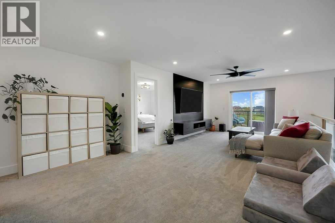
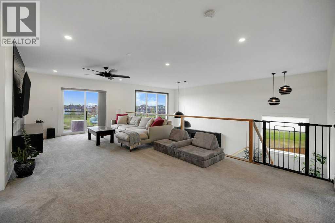
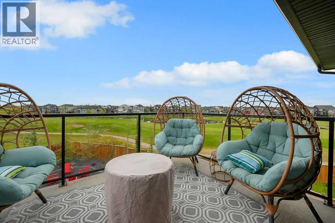
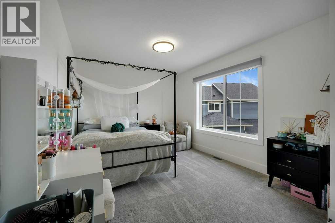
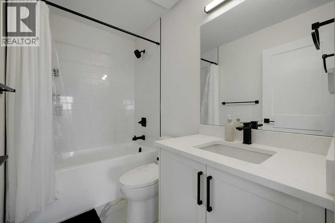
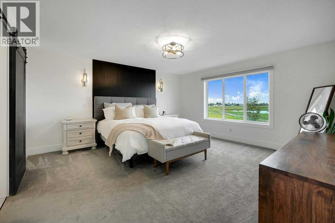
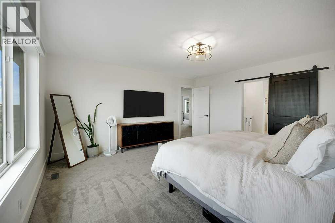
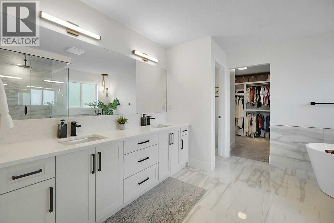
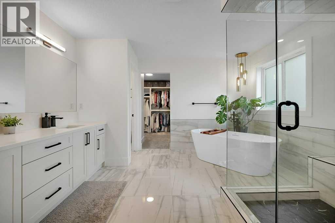
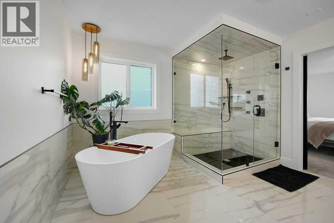
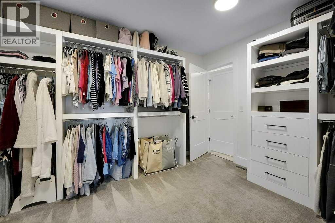
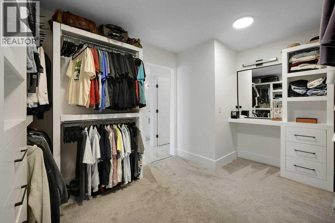
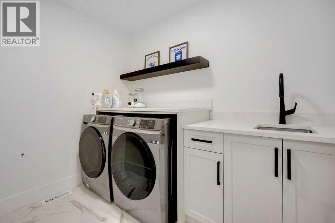
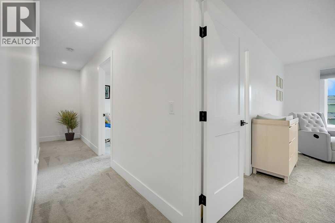
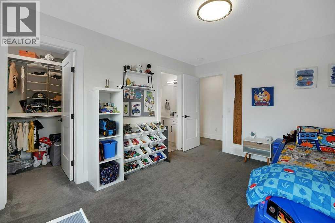
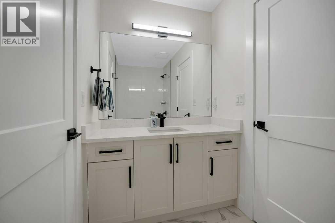
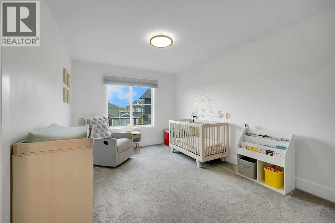
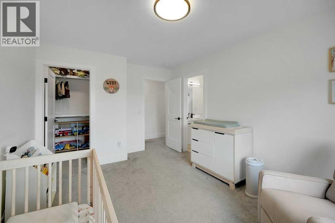
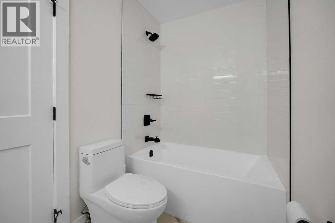
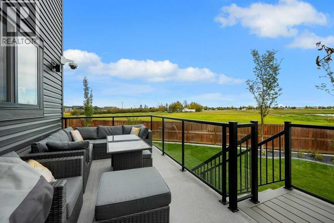
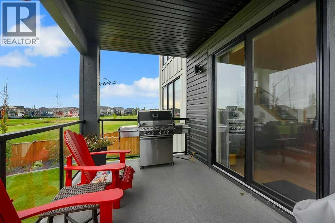
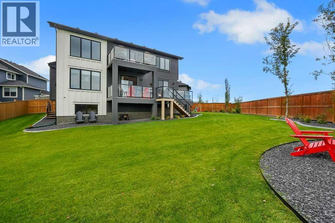
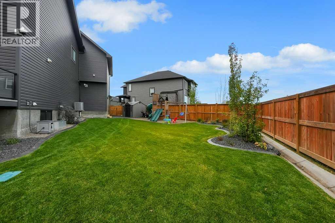
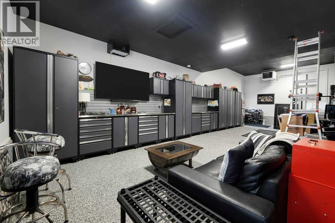
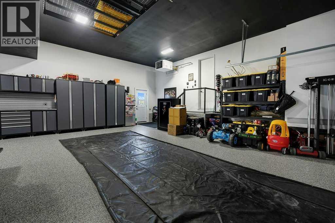
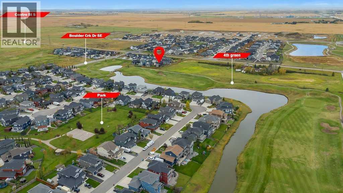
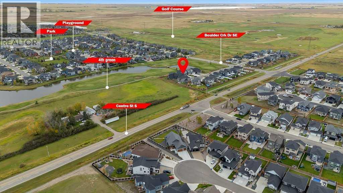
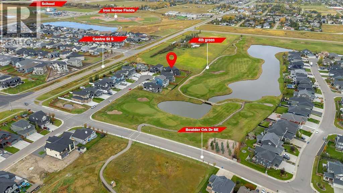
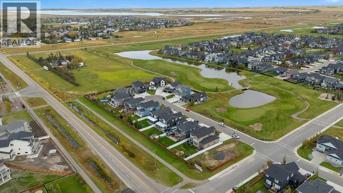
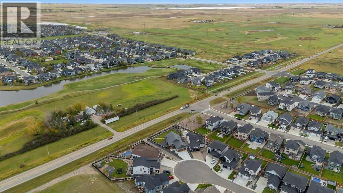
Welcome to what could easily be the best home on the block! Nestled in a quiet and prestigious cul-de-sac in the highly sought-after and upcoming community of Boulder Creek Estates, this brand-new luxury residence offers an exceptional combination of space, style, privacy, and breathtaking golf-course views.Situated on an impressive 13,000+ SQ FT LOT, this stunning home offers nearly 3,300 SQ FT of beautifully developed living space, featuring 4 bedrooms, 3.5 bathrooms, a dedicated office, central air conditioning, a separate entrance to the basement, and an attached Heated QUAD garage with epoxy flooring 100% polyaspartic coat — providing an incredible amount of room for your family, vehicles, toys, and storage.From the moment you arrive, the immaculate landscaping and impressive curb appeal immediately set this home apart. Step inside to a spacious foyer and discover a thoughtfully designed open-concept floor plan featuring high-end finishes throughout.The main floor offers a bright and inviting layout with a stylish office, elegant dining area, convenient half bathroom, and a spacious family room complete with a beautiful fireplace. Large windows flood the home with natural light while showcasing the incredible golf-course views. Step outside onto your deck and enjoy your morning coffee, evening sunsets, and entertaining with one of the most desirable backdrops a home can offer.At the heart of the home is a dream kitchen, featuring an oversized island, stunning quartz countertops, modern appliances, abundant cabinetry, and a spacious butler’s pantry — perfect for everyday living and entertaining alike.Upstairs, you’ll find a spacious loft with access to your private balcony, along with 4 generously sized bedrooms and 3 full bathrooms, including 2 ensuites. The luxurious primary retreat features a 5-piece ensuite and walk-in closet, creating the perfect space to unwind.Even more impressive, 3 of the 4 bedrooms feature walk-in closets and direct acces s to a bathroom, offering exceptional functionality and privacy for the entire family.The home is truly turnkey — beautifully finished, meticulously maintained, and ready for you to move in , basement is roughed in for a potential extra 1400 sqft for extra living and lounging space Outside, the beautifully landscaped yard complements the massive lot and behind the house golf-course setting, Deck finished in Dura deck finishing with natural Gas hook up ready for BBq .With luxury finishes, stainless steel appliances , incredible functionality, a massive lot , immaculate landscaping, a QUAD garage, central A/C, and a prime cul-de-sac location,.Located close to schools, shopping, restaurants, amenities, Book your private showing today and experience this incredible property in person (id:57810)
Property Details
|
MLS® Number
|
A2348312 |
|
Property Type
|
Single Family |
|
Community Name
|
Boulder Creek Estates |
|
Amenities Near By
|
Golf Course, Park |
|
Community Features
|
Golf Course Development |
|
Features
|
Cul-de-sac, No Smoking Home |
|
Parking Space Total
|
8 |
|
Plan
|
1812355 |
|
Structure
|
Deck |
Building
|
Bathroom Total
|
4 |
|
Bedrooms Above Ground
|
4 |
|
Bedrooms Total
|
4 |
|
Appliances
|
Refrigerator, Dishwasher, Microwave, Freezer, Humidifier, Washer & Dryer |
|
Basement Development
|
Unfinished |
|
Basement Type
|
Full (unfinished) |
|
Constructed Date
|
2023 |
|
Construction Material
|
Poured Concrete |
|
Construction Style Attachment
|
Detached |
|
Cooling Type
|
Central Air Conditioning |
|
Exterior Finish
|
Concrete, Stone, Vinyl Siding |
|
Fireplace Present
|
Yes |
|
Fireplace Total
|
1 |
|
Flooring Type
|
Carpeted, Hardwood, Tile |
|
Foundation Type
|
Poured Concrete |
|
Half Bath Total
|
1 |
|
Heating Fuel
|
Natural Gas |
|
Heating Type
|
Forced Air |
|
Stories Total
|
2 |
|
Size Interior
|
3,309 Sqft |
|
Total Finished Area
|
3309 Sqft |
|
Type
|
House |
Parking
Land
|
Acreage
|
No |
|
Fence Type
|
Fence |
|
Land Amenities
|
Golf Course, Park |
|
Landscape Features
|
Landscaped |
|
Size Depth
|
44 M |
|
Size Frontage
|
9.48 M |
|
Size Irregular
|
0.30 |
|
Size Total
|
0.3 Ac|10,890 - 21,799 Sqft (1/4 - 1/2 Ac) |
|
Size Total Text
|
0.3 Ac|10,890 - 21,799 Sqft (1/4 - 1/2 Ac) |
|
Zoning Description
|
R-1 |
Rooms
| Level |
Type |
Length |
Width |
Dimensions |
|
Second Level |
4pc Bathroom |
|
|
4.83 Ft x 8.17 Ft |
|
Second Level |
4pc Bathroom |
|
|
4.92 Ft x 9.83 Ft |
|
Second Level |
5pc Bathroom |
|
|
12.83 Ft x 14.83 Ft |
|
Second Level |
Bedroom |
|
|
10.33 Ft x 15.00 Ft |
|
Second Level |
Bedroom |
|
|
11.00 Ft x 13.42 Ft |
|
Second Level |
Bedroom |
|
|
16.33 Ft x 10.25 Ft |
|
Second Level |
Family Room |
|
|
14.92 Ft x 23.58 Ft |
|
Second Level |
Laundry Room |
|
|
8.67 Ft x 5.75 Ft |
|
Second Level |
Primary Bedroom |
|
|
14.83 Ft x 15.92 Ft |
|
Second Level |
Other |
|
|
12.83 Ft x 10.08 Ft |
|
Basement |
Hall |
|
|
15.58 Ft x 13.58 Ft |
|
Basement |
Storage |
|
|
6.50 Ft x 8.00 Ft |
|
Basement |
Roughed-in Bathroom |
|
|
10.92 Ft x 9.42 Ft |
|
Basement |
Family Room |
|
|
14.50 Ft x 22.17 Ft |
|
Basement |
Furnace |
|
|
21.58 Ft x 10.42 Ft |
|
Basement |
Recreational, Games Room |
|
|
24.00 Ft x 15.17 Ft |
|
Main Level |
Foyer |
|
|
9.33 Ft x 14.42 Ft |
|
Main Level |
Other |
|
|
4.92 Ft x 5.08 Ft |
|
Main Level |
2pc Bathroom |
|
|
6.75 Ft x 4.92 Ft |
|
Main Level |
Dining Room |
|
|
10.83 Ft x 13.17 Ft |
|
Main Level |
Kitchen |
|
|
15.00 Ft x 15.42 Ft |
|
Main Level |
Living Room |
|
|
24.92 Ft x 15.75 Ft |
|
Main Level |
Office |
|
|
12.58 Ft x 10.08 Ft |
|
Main Level |
Other |
|
|
6.83 Ft x 8.50 Ft |
|
Main Level |
Pantry |
|
|
6.83 Ft x 9.33 Ft |
https://www.realtor.ca/real-estate/30347612/242-boulder-creek-place-langdon-boulder-creek-estates