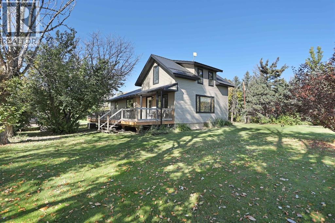
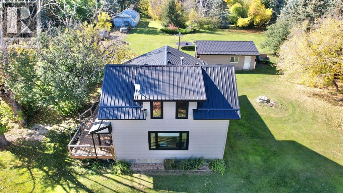
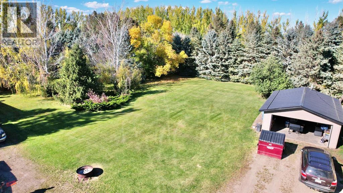
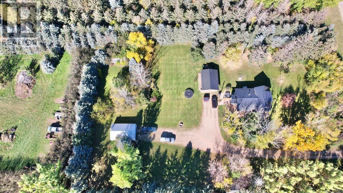
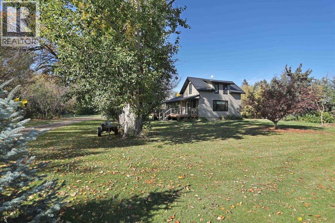
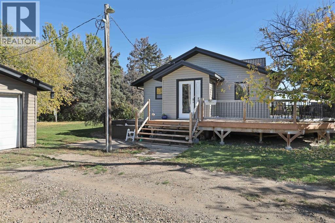
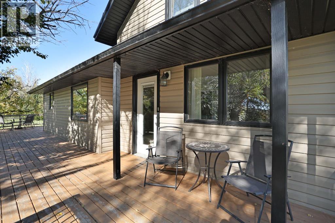
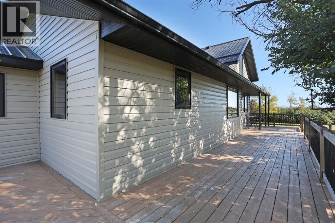
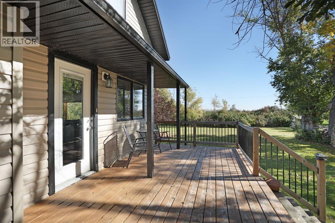
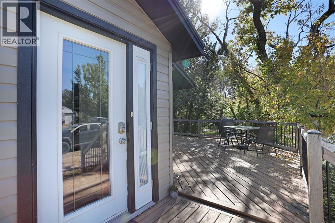
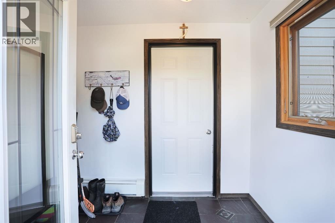
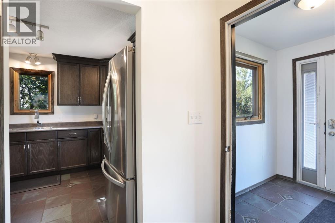
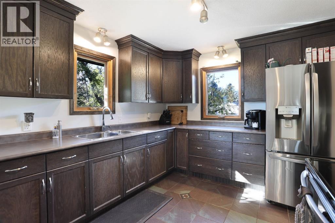
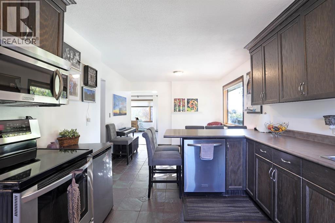
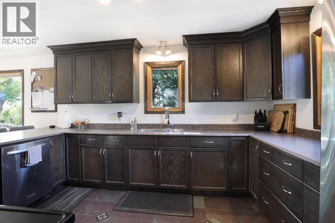
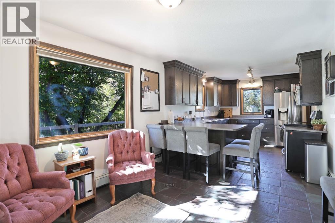
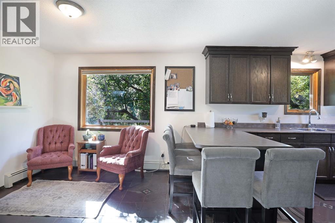
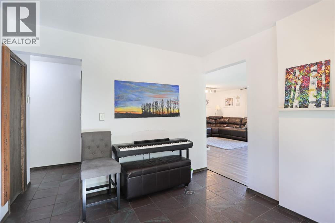
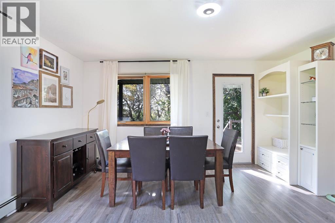
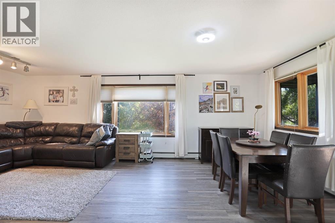
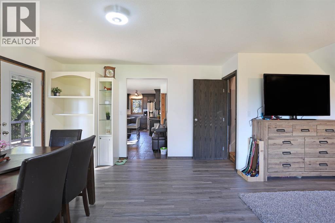
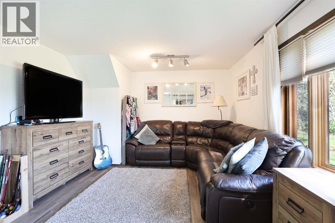
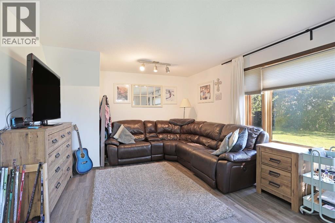
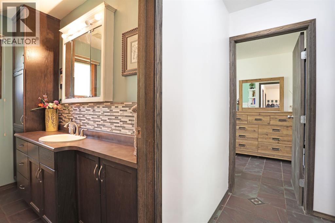
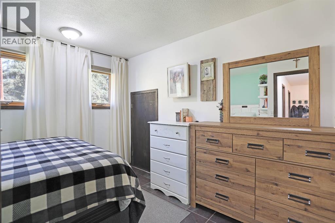
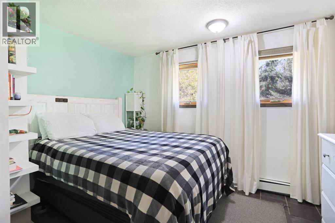
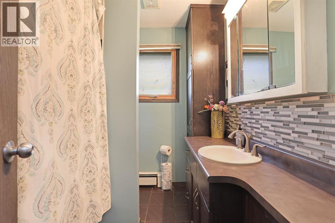
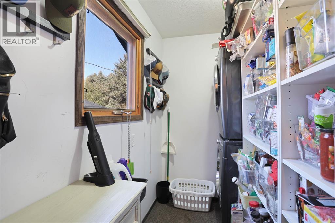
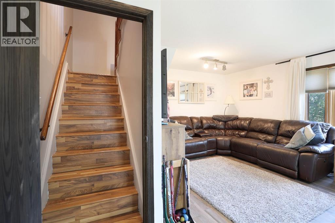
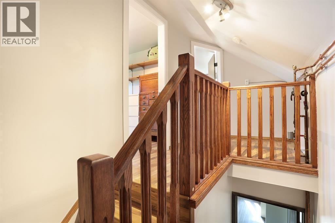
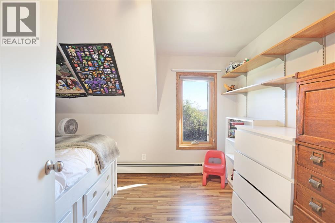
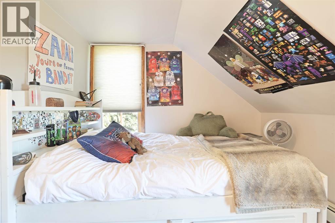
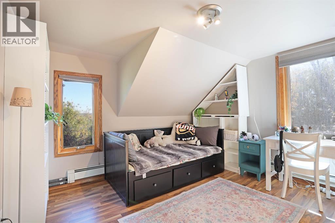
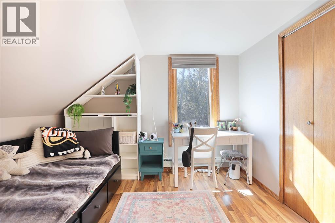
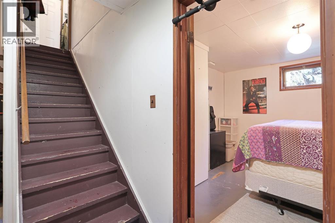
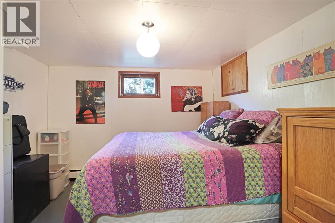
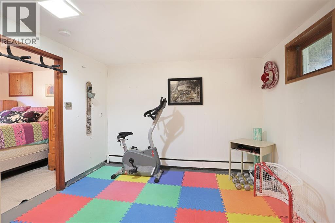
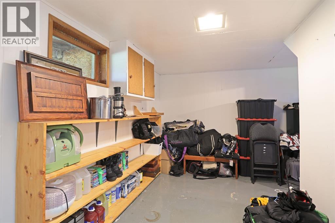
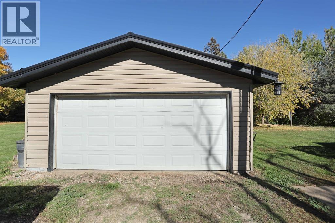
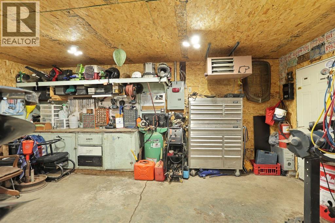
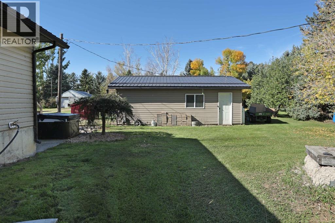
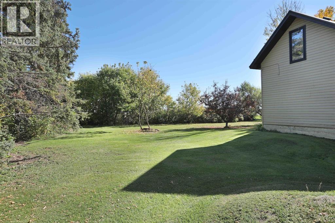
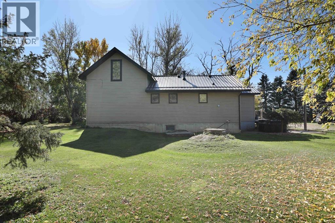
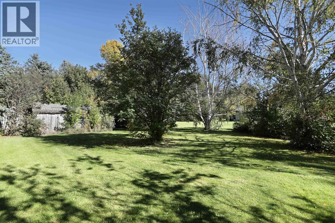
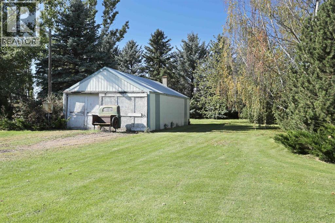
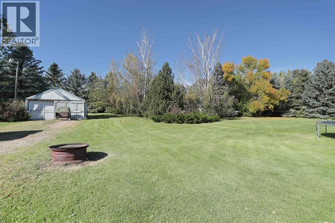
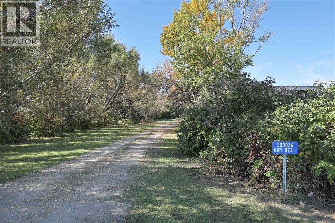
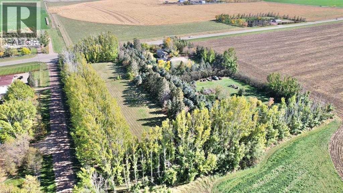
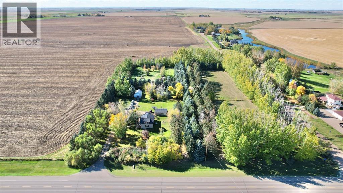
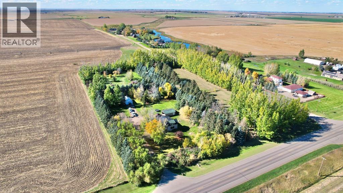
Set amongst mature trees and surrounded by farmland, this 5.66 acre property offers a rare combination of privacy, space and convenience, located just minutes from either Brooks or Duchess. The 1500 square foot home is clean, exceptionally well maintained and has the comfortable feeling of a home that has been thoughtfully cared for over the years. The rear entry/boot room serves as the primary everyday entrance to the home, conveniently connecting the rear portion of the property, garage and outbuildings to the home. It provides a practical transition space for acreage living, whether you're coming in from the garage, working outdoors or simply out enjoying the property. A second access from the dining area opens onto the south facing deck which wraps around to the rear entrance, creating a natural connection between the home and the surrounding grounds. Inside, a distinctive hallway wraps the main floor, creating an inviting flow between the living spaces. The main floor features a comfortable living room, dining area, functional kitchen with added bonus space for a home office, sitting area or breakfast nook. Just off the kitchen and the rear mudroom is the laundry room/pantry area of the home and down the hallway, the 4 piece bathroom next to the main floor primary bedroom. Located upstairs, you'll find 2 additional charming bedrooms. The partially developed basement offers additional potential, with a bedroom, flex space and utility room already in place. Heating is provided by a boiler system with 4 separate zones throughout the home, allowing for individualized comfort in different areas. Outside, the possibilities are equally appealing. There is ample room to expand the existing home, build new, add a larger shop or further develop the property to suit your needs and vision. Several irrigation risers are conveniently positioned throughout the acreage making excellent use of the EID irrigation water. The mature, heavily treed setting provides privacy and cha racter, while the expansive wrap around deck (2014) offers an ideal place to relax and enjoy the peaceful surroundings. The hot tub is included and provides an inviting spot to unwind at the end of the day. A heated detached double garage plus additional outbuildings provide plenty of room for vehicles, equipment, hobbies and projects. Additional features include Regional water, new metal roof (2026), updated living room flooring (2021), fresh paint, and so much more. Private, peaceful and full of possibilities, this is an acreage where you can settle in comfortably today while still having the space and flexibility to shape the property for tomorrow. (id:57810)
1:00 pm
Ends at:4:00 pm
| MLS® Number | A2348800 |
| Property Type | Single Family |
| Features | Closet Organizers, No Smoking Home |
| Structure | Workshop, Shed, Deck |
| Bathroom Total | 1 |
| Bedrooms Above Ground | 3 |
| Bedrooms Below Ground | 1 |
| Bedrooms Total | 4 |
| Age | Age Is Unknown |
| Appliances | Refrigerator, Dishwasher, Stove, Microwave Range Hood Combo, Washer/dryer Stack-up |
| Basement Development | Partially Finished |
| Basement Type | Partial (partially Finished) |
| Construction Style Attachment | Detached |
| Cooling Type | None |
| Exterior Finish | Vinyl Siding |
| Flooring Type | Laminate, Tile, Vinyl |
| Foundation Type | Poured Concrete |
| Stories Total | 2 |
| Size Interior | 1,500 Sqft |
| Total Finished Area | 1500 Sqft |
| Type | House |
| Utility Water | Municipal Water |
| Detached Garage | 2 |
| Garage | |
| Heated Garage | |
| Other | |
| R V |
| Acreage | Yes |
| Fence Type | Partially Fenced |
| Landscape Features | Fruit Trees, Landscaped, Lawn |
| Sewer | Septic Field, Septic Tank |
| Size Irregular | 5.66 |
| Size Total | 5.66 Ac|5 - 9.99 Acres |
| Size Total Text | 5.66 Ac|5 - 9.99 Acres |
| Zoning Description | A-gen Agriculture General District |
| Level | Type | Length | Width | Dimensions |
|---|---|---|---|---|
| Second Level | Bedroom | 11.50 Ft x 9.08 Ft | ||
| Second Level | Bedroom | 11.58 Ft x 10.58 Ft | ||
| Lower Level | Bedroom | 10.92 Ft x 11.33 Ft | ||
| Lower Level | Recreational, Games Room | 10.92 Ft x 22.58 Ft | ||
| Lower Level | Furnace | 11.17 Ft x 10.92 Ft | ||
| Main Level | 4pc Bathroom | 8.08 Ft x 7.50 Ft | ||
| Main Level | Breakfast | 10.92 Ft x 10.17 Ft | ||
| Main Level | Dining Room | 8.83 Ft x 15.42 Ft | ||
| Main Level | Foyer | 7.92 Ft x 6.17 Ft | ||
| Main Level | Kitchen | 10.08 Ft x 13.42 Ft | ||
| Main Level | Laundry Room | 8.08 Ft x 5.75 Ft | ||
| Main Level | Living Room | 14.42 Ft x 15.42 Ft | ||
| Main Level | Primary Bedroom | 11.83 Ft x 11.00 Ft |
https://www.realtor.ca/real-estate/30339062/200036-873-highway-rural-newell-county-of
Contact us for more information

The trademarks REALTOR®, REALTORS®, and the REALTOR® logo are controlled by The Canadian Real Estate Association (CREA) and identify real estate professionals who are members of CREA. The trademarks MLS®, Multiple Listing Service® and the associated logos are owned by The Canadian Real Estate Association (CREA) and identify the quality of services provided by real estate professionals who are members of CREA. The trademark DDF® is owned by The Canadian Real Estate Association (CREA) and identifies CREA's Data Distribution Facility (DDF®)