2 Bedroom
2 Bathroom
1,125 sqft
Bungalow
Fireplace
None
In Floor Heating
$349,900
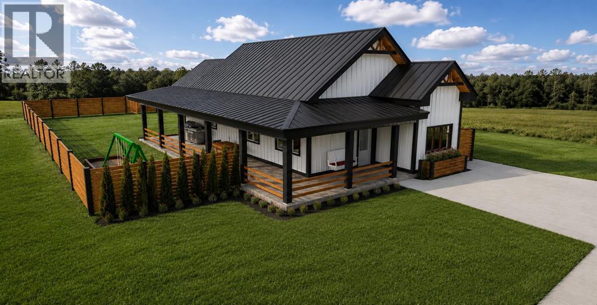
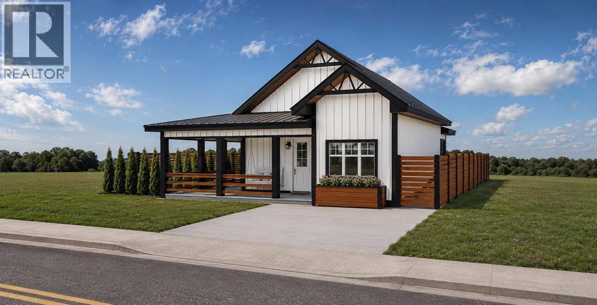
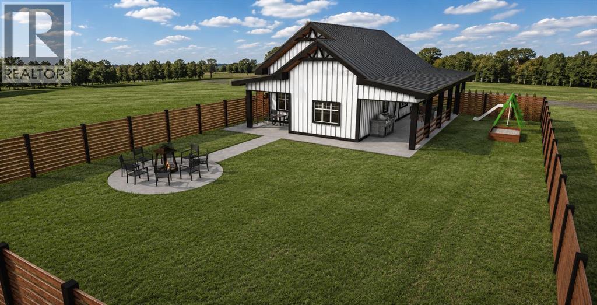
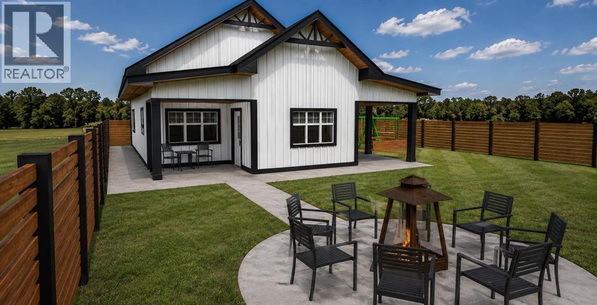
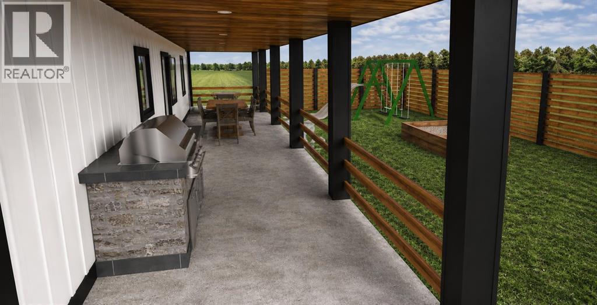
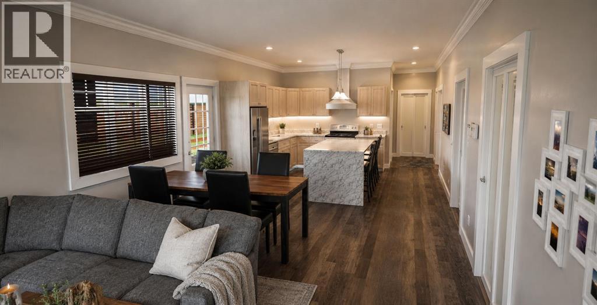
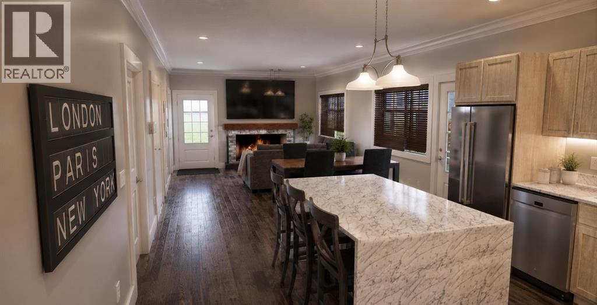
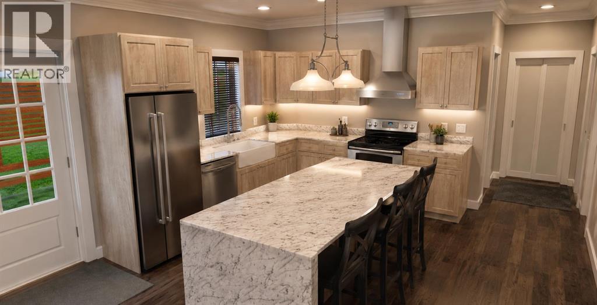
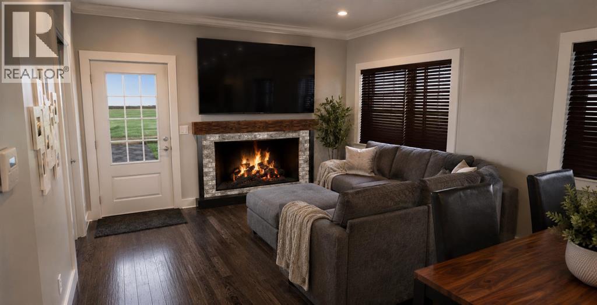
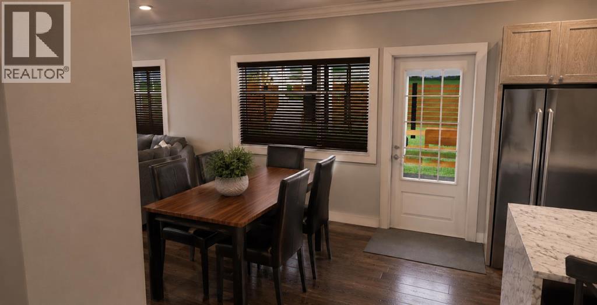
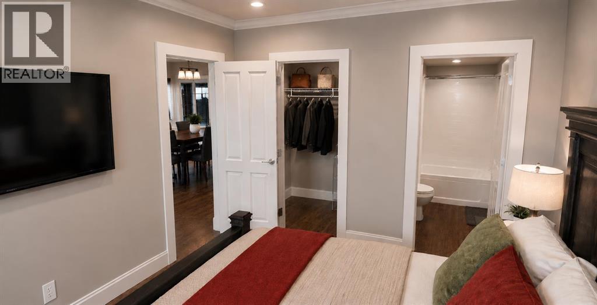
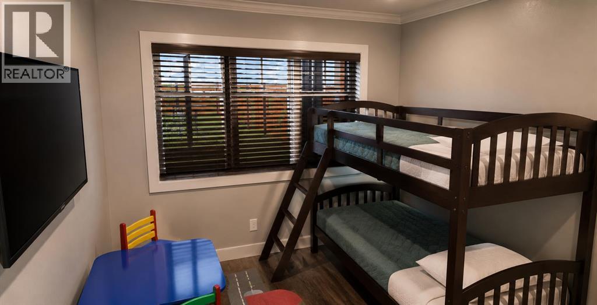
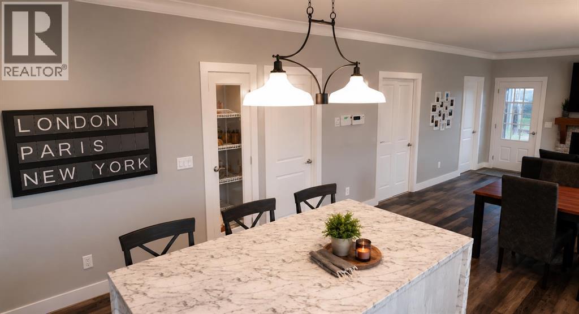
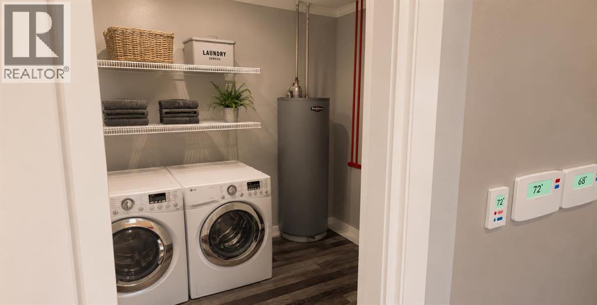
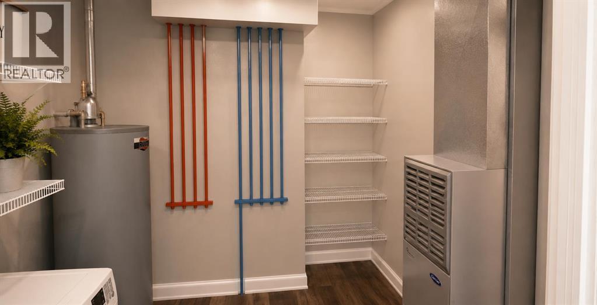
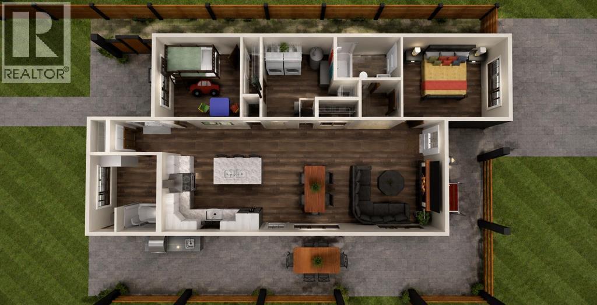
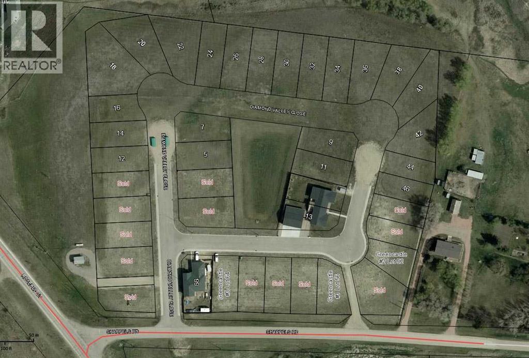
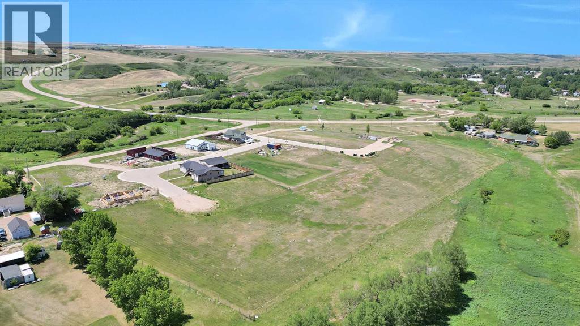
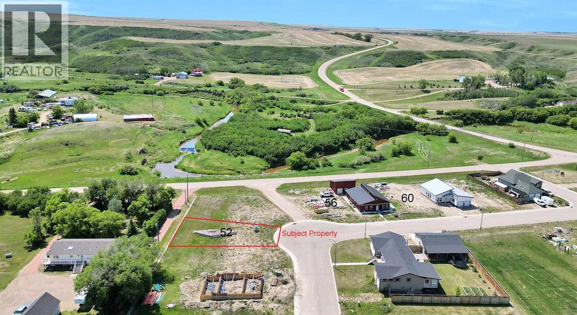
HOME SWEET HOME TO BE BUILT! Discover the Timberline Bungalow, a thoughtfully designed 1,125 SQFT NEW BUILD in the welcoming community of Carbon, starting at $349,900. Situated on a generous 59' x 125' lot, this stunning 2 bedroom, 2 bathroom home blends modern farmhouse style with smart, low-maintenance living and approximately 700 SQFT OF COVERED OUTDOOR LIVING SPACE. The bright open-concept kitchen, dining and living area creates an inviting space for everyday life and entertaining, featuring a large eat-at island, abundant cabinetry and a dedicated pantry. The spacious primary bedroom offers a private ensuite and walk-in closet, while a second bedroom, full bathroom and convenient main-floor laundry complete the functional single-level layout. Where the Timberline truly stands out is outdoor living. Approximately 700 sq. ft. of covered patios and decks dramatically extend your living space, providing plenty of room for outdoor dining, BBQs, entertaining and relaxing while staying protected from the elements. A striking exterior combines durable steel roofing and siding with architectural gables and timber accents for a modern farmhouse look that is anything but ordinary. Designed with comfort, efficiency and convenience in mind, the Timberline features EnergyStar windows and doors, EnergyStar LED lighting and appliances, a 95% efficient furnace, HEPA heat recovery ventilator, luxury vinyl plank flooring and hydronic in-floor heating. With no stairs, no basement to finish and everything conveniently located on one level, this home is an excellent fit for first-time buyers, downsizers, retirees or anyone seeking a stylish, efficient new home. Starting at $349,900, with additional finishes, features and upgrades available. New Home Warranty included. Enjoy small-town living with an impressive array of amenities, including a K-9 school, outdoor pool, museum, art gallery, curling rink, restaurants, grocery store, library, community hall, campgrounds, sports courts, w alking trails and more. Conveniently located approximately 27 minutes to Drumheller and 50 minutes to Airdrie, Carbon offers a peaceful community lifestyle with easy access to surrounding amenities and destinations. Renderings are for illustration purposes only and may depict optional features, upgrades, landscaping, furnishings and finishes not included in the base price. MORE LOTS AVAILABLE! Contact us today for more details! (id:57810)
Property Details
|
MLS® Number
|
A2348319 |
|
Property Type
|
Single Family |
|
Amenities Near By
|
Park, Playground, Recreation Nearby, Schools, Shopping |
|
Features
|
See Remarks, Pvc Window, No Animal Home, No Smoking Home, Visitable |
|
Parking Space Total
|
2 |
|
Plan
|
1011734 |
|
Structure
|
See Remarks |
Building
|
Bathroom Total
|
2 |
|
Bedrooms Above Ground
|
2 |
|
Bedrooms Total
|
2 |
|
Appliances
|
See Remarks |
|
Architectural Style
|
Bungalow |
|
Basement Type
|
None |
|
Constructed Date
|
2027 |
|
Construction Material
|
Wood Frame |
|
Construction Style Attachment
|
Detached |
|
Cooling Type
|
None |
|
Exterior Finish
|
Metal |
|
Fire Protection
|
Smoke Detectors |
|
Fireplace Present
|
Yes |
|
Fireplace Total
|
1 |
|
Flooring Type
|
Tile, Vinyl Plank |
|
Foundation Type
|
See Remarks, Slab |
|
Heating Fuel
|
Natural Gas |
|
Heating Type
|
In Floor Heating |
|
Stories Total
|
1 |
|
Size Interior
|
1,125 Sqft |
|
Total Finished Area
|
1125 Sqft |
|
Type
|
House |
Parking
Land
|
Acreage
|
No |
|
Fence Type
|
Not Fenced |
|
Land Amenities
|
Park, Playground, Recreation Nearby, Schools, Shopping |
|
Size Depth
|
38.1 M |
|
Size Frontage
|
17.98 M |
|
Size Irregular
|
11325.00 |
|
Size Total
|
11325 Sqft|10,890 - 21,799 Sqft (1/4 - 1/2 Ac) |
|
Size Total Text
|
11325 Sqft|10,890 - 21,799 Sqft (1/4 - 1/2 Ac) |
|
Zoning Description
|
R-1 |
Rooms
| Level |
Type |
Length |
Width |
Dimensions |
|
Main Level |
Kitchen |
|
|
12.00 Ft x 13.67 Ft |
|
Main Level |
Dining Room |
|
|
10.67 Ft x 6.67 Ft |
|
Main Level |
Living Room |
|
|
10.67 Ft x 7.00 Ft |
|
Main Level |
Primary Bedroom |
|
|
10.00 Ft x 13.00 Ft |
|
Main Level |
4pc Bathroom |
|
|
5.00 Ft x 8.00 Ft |
|
Main Level |
Bedroom |
|
|
10.00 Ft x 10.50 Ft |
|
Main Level |
4pc Bathroom |
|
|
9.17 Ft x 8.00 Ft |
|
Main Level |
Laundry Room |
|
|
12.50 Ft x 6.67 Ft |
|
Main Level |
Furnace |
|
|
12.50 Ft x 6.00 Ft |
https://www.realtor.ca/real-estate/30341283/52-diamond-valley-close-carbon