3 Bedroom
3 Bathroom
3,166 sqft
Fireplace
None
Forced Air
Landscaped
$1,952,019
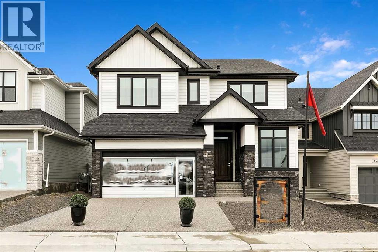
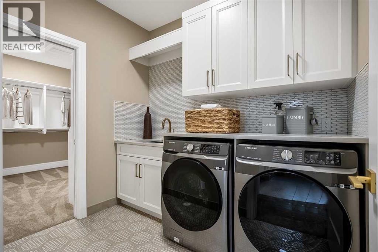
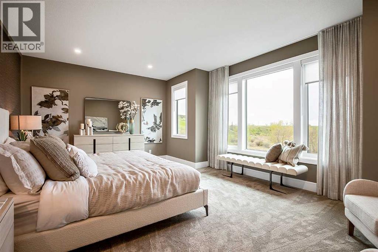
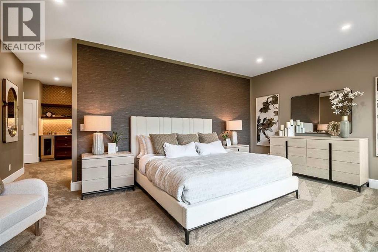
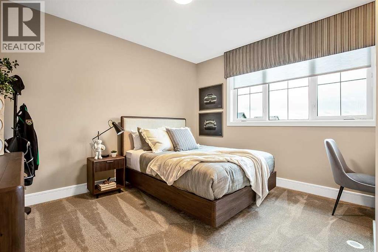
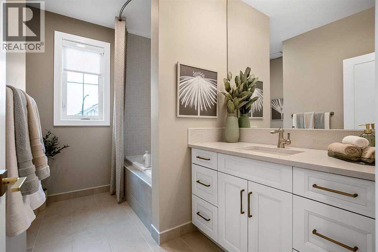
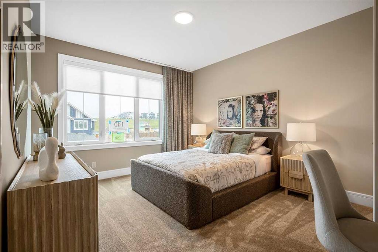
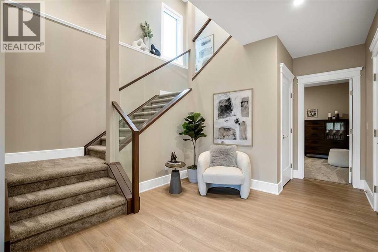
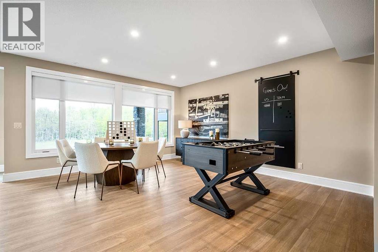
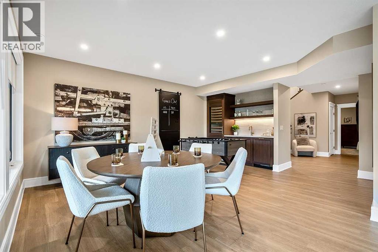
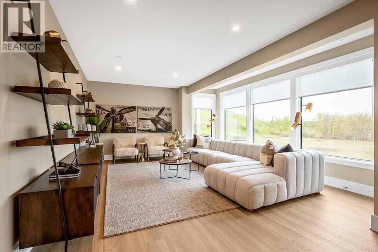
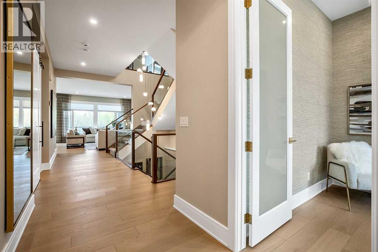
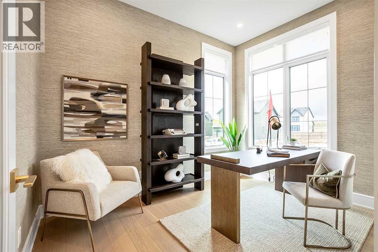
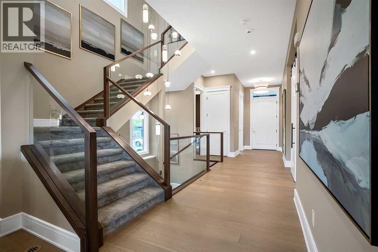
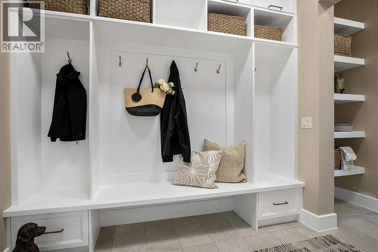
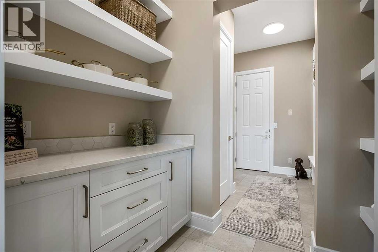
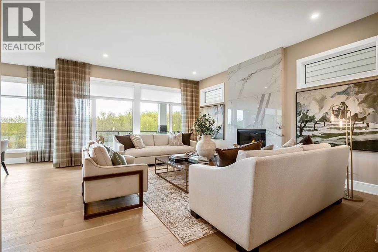
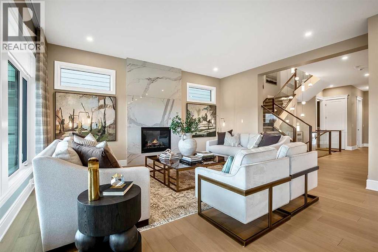
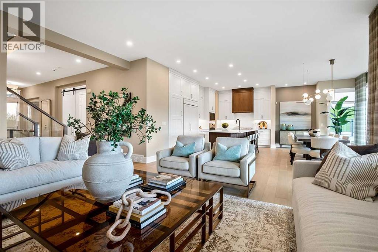
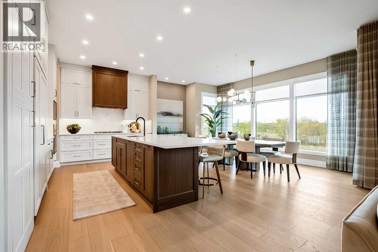
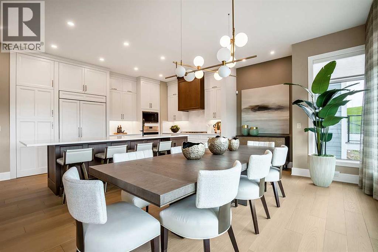
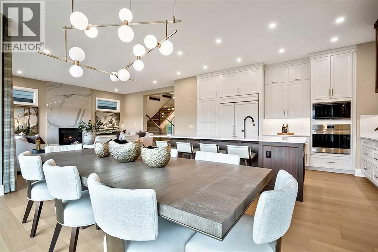
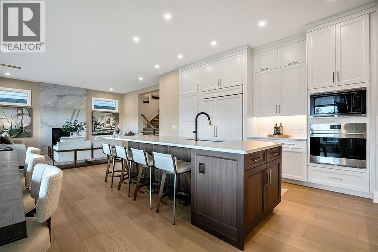
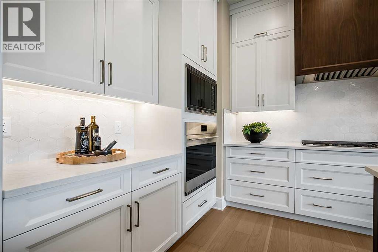
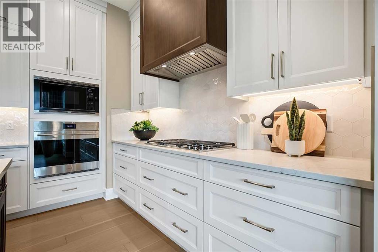
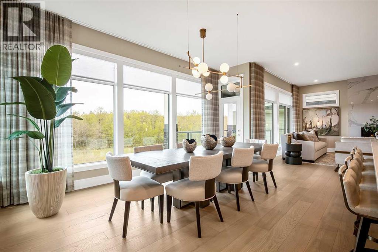
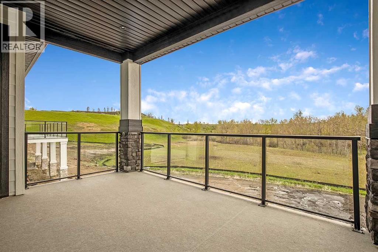
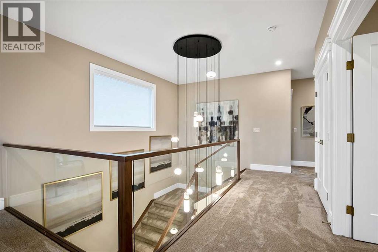
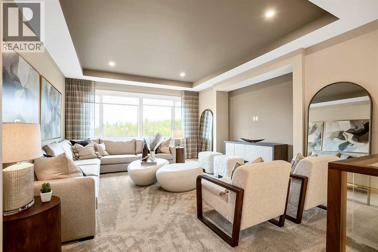
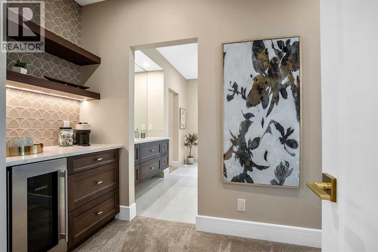
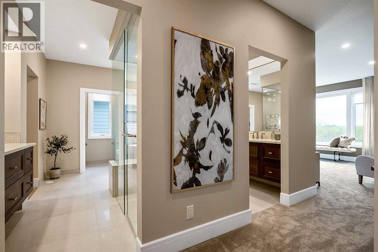
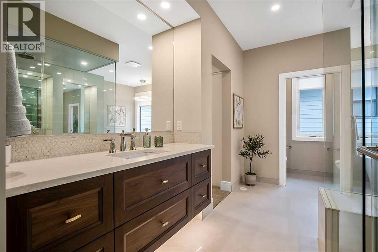
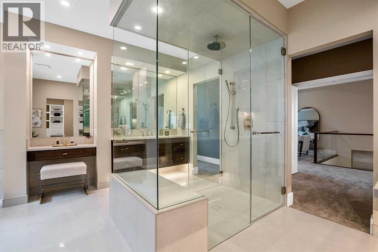
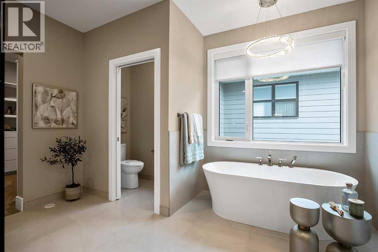
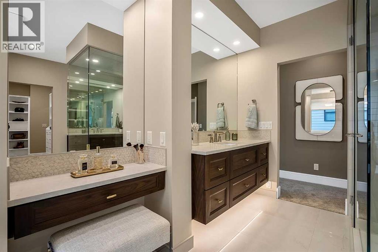
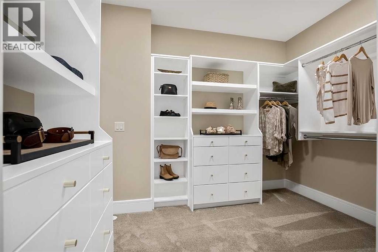
SHOWHOME OPPORTUNITY! Own this exceptional NuVista Homes showhome in Hudson with an $8,200/month leaseback. Set on a fully landscaped 7,500 sq ft, 44' wide traditional lot, this west-facing, east-backing home overlooks a protected nature reserve and includes a rear fence with gate. Inside, enjoy a fully developed walkout basement with custom bar, covered rear deck, grand staircase with glass railings, and a triple tandem garage. The gourmet kitchen features panelled Sub-Zero & Wolf appliances, while the primary retreat offers a private coffee bar and spa-inspired ensuite with heated tile floors and a curbless glass shower. Hi-Velocity heating and A/C, engineered hardwood, and premium finishes complete the home. With construction in this phase nearly complete, this is a rare final opportunity to own in this sought-after setting. (id:57810)
Property Details
|
MLS® Number
|
A2348947 |
|
Property Type
|
Single Family |
|
Community Name
|
Pine Creek |
|
Amenities Near By
|
Schools, Shopping |
|
Features
|
Wet Bar, Closet Organizers |
|
Parking Space Total
|
5 |
|
Plan
|
2311521 |
|
Structure
|
Deck |
Building
|
Bathroom Total
|
3 |
|
Bedrooms Above Ground
|
3 |
|
Bedrooms Total
|
3 |
|
Appliances
|
Washer, Refrigerator, Range - Gas, Dishwasher, Dryer, Microwave, Oven - Built-in, Hood Fan |
|
Basement Development
|
Finished |
|
Basement Features
|
Separate Entrance, Walk Out |
|
Basement Type
|
Full (finished) |
|
Constructed Date
|
2024 |
|
Construction Material
|
Wood Frame |
|
Construction Style Attachment
|
Detached |
|
Cooling Type
|
None |
|
Exterior Finish
|
Stone, Vinyl Siding |
|
Fireplace Present
|
Yes |
|
Fireplace Total
|
1 |
|
Flooring Type
|
Carpeted, Ceramic Tile, Hardwood |
|
Foundation Type
|
Poured Concrete |
|
Half Bath Total
|
1 |
|
Heating Fuel
|
Natural Gas |
|
Heating Type
|
Forced Air |
|
Stories Total
|
2 |
|
Size Interior
|
3,166 Sqft |
|
Total Finished Area
|
3165.58 Sqft |
|
Type
|
House |
Parking
Land
|
Acreage
|
No |
|
Fence Type
|
Not Fenced |
|
Land Amenities
|
Schools, Shopping |
|
Landscape Features
|
Landscaped |
|
Size Depth
|
51.48 M |
|
Size Frontage
|
13.48 M |
|
Size Irregular
|
694.00 |
|
Size Total
|
694 M2|7,251 - 10,889 Sqft |
|
Size Total Text
|
694 M2|7,251 - 10,889 Sqft |
|
Zoning Description
|
R-g |
Rooms
| Level |
Type |
Length |
Width |
Dimensions |
|
Main Level |
2pc Bathroom |
|
|
Measurements not available |
|
Main Level |
Dining Room |
|
|
17.00 Ft x 12.83 Ft |
|
Main Level |
Great Room |
|
|
15.17 Ft x 18.67 Ft |
|
Main Level |
Kitchen |
|
|
19.83 Ft x 9.58 Ft |
|
Main Level |
Other |
|
|
9.00 Ft x 12.00 Ft |
|
Upper Level |
4pc Bathroom |
|
|
Measurements not available |
|
Upper Level |
5pc Bathroom |
|
|
Measurements not available |
|
Upper Level |
Primary Bedroom |
|
|
19.50 Ft x 12.42 Ft |
|
Upper Level |
Bedroom |
|
|
12.00 Ft x 13.00 Ft |
|
Upper Level |
Bonus Room |
|
|
15.17 Ft x 18.67 Ft |
|
Upper Level |
Bedroom |
|
|
11.00 Ft x 12.67 Ft |
https://www.realtor.ca/real-estate/30341687/140-creekstone-hill-sw-calgary-pine-creek