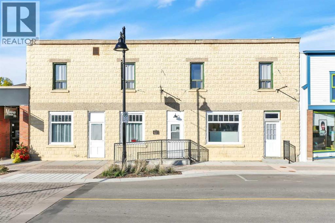
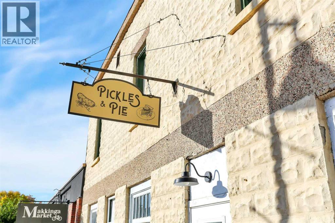
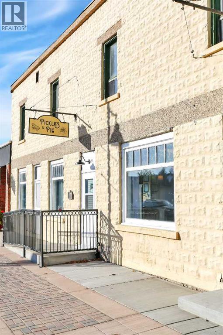
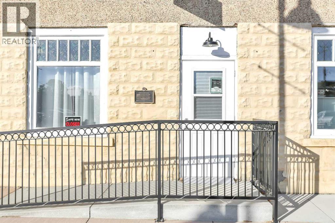
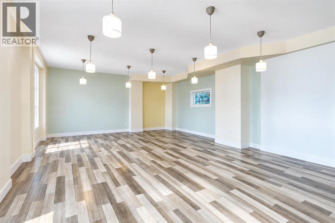
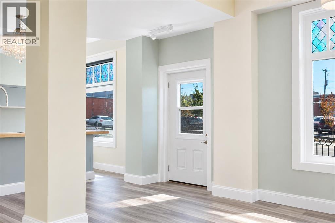
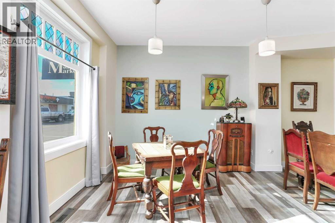
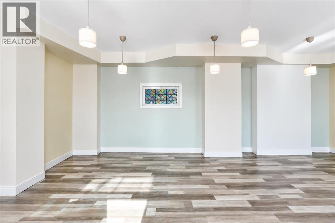
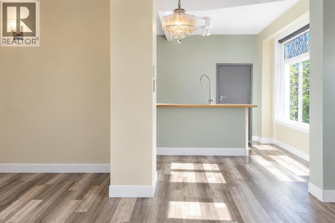
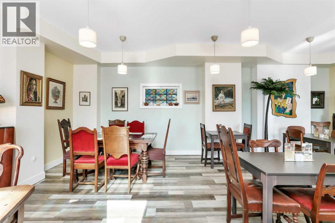
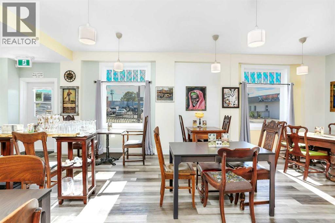
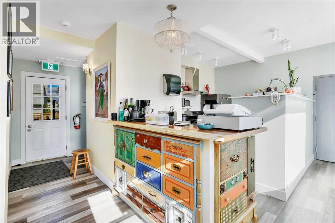
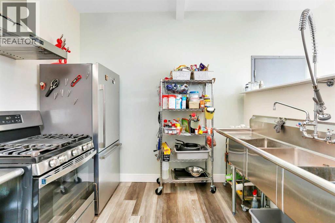
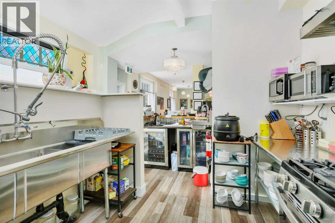
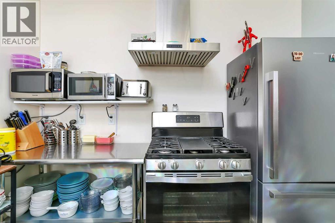
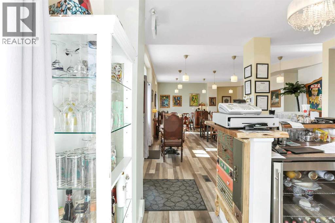
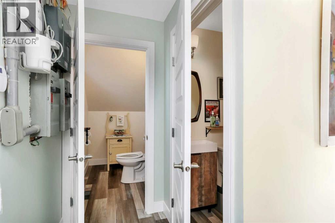
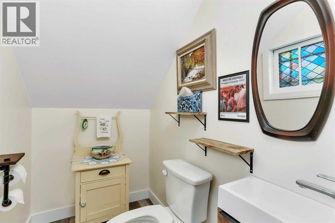
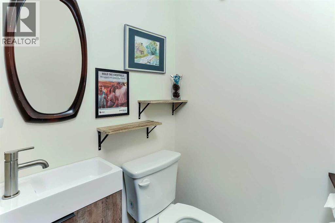
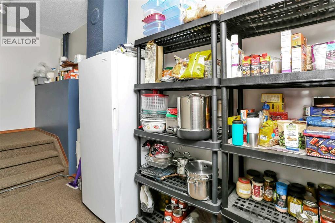
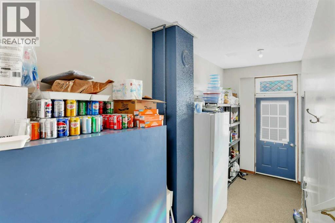
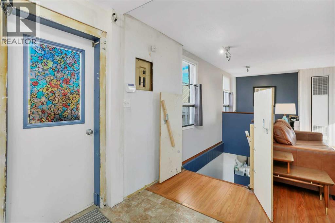
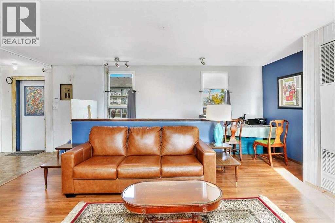
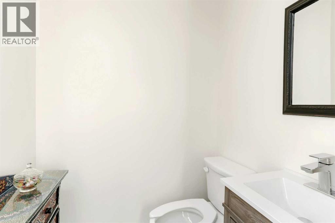
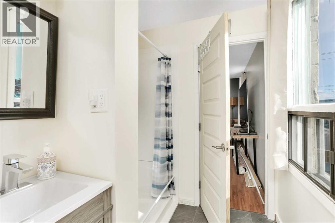
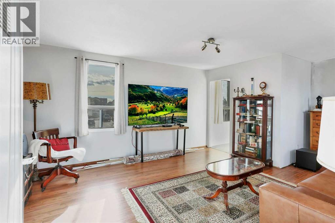
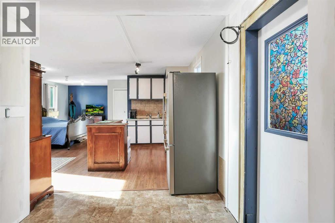
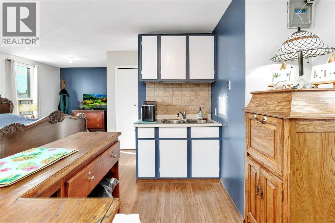
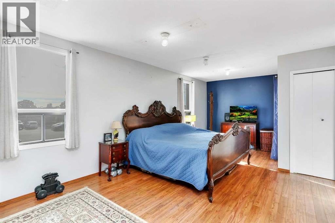
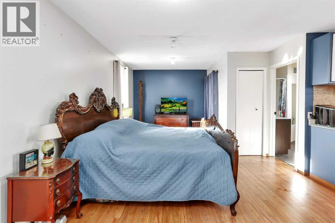
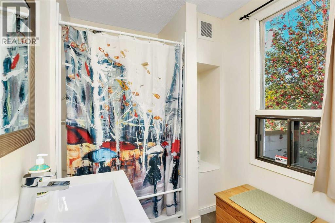
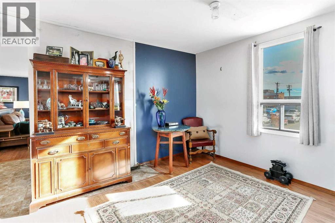
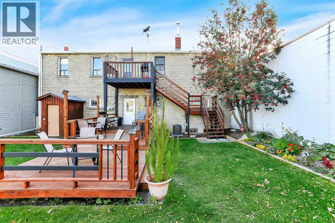
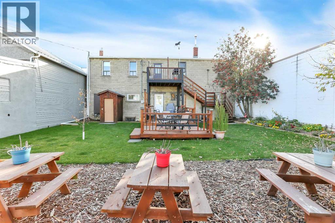
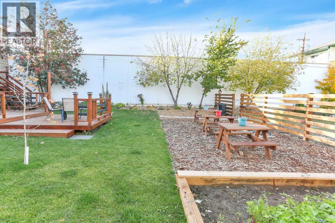
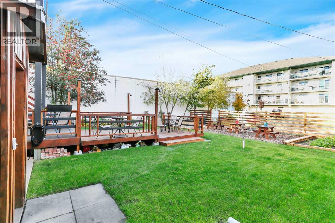
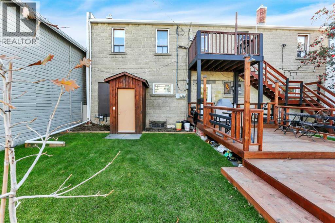
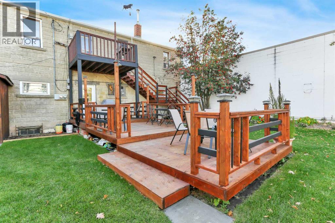
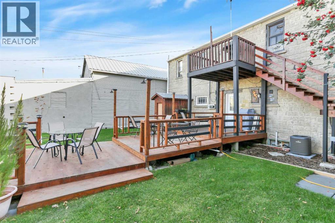
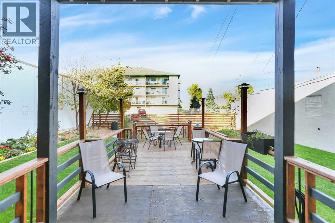
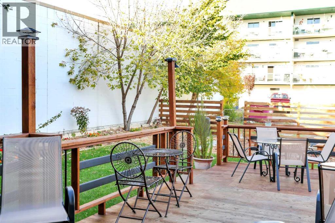
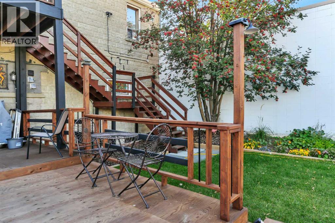
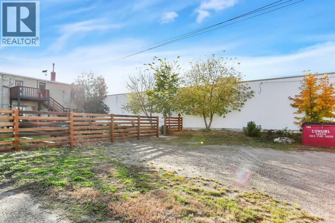
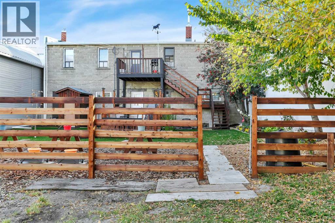
Charming mixed use commercial building with a residential suite above. It sits in the heart of downtown on a bustling, revitalized street. A growing business will benefit from the high-traffic location and extensive upgrades throughout, including new sewer and water lines (2023) after the Town’s street improvements. The sale includes the building with commercial space on the lower level and an upper residential suite. There is a kitchen on each level, and 4 bathrooms! So many opportunities for differnet business options.The main floor (959.63 sq. ft.) is currently set up as a licensed restaurant specializing in soup, sandwich, and pie; and is not equipped with a deep fryer. it was previously a bookstore. It includes two bathrooms and a kitchen. The upstairs (980.25 sq. ft.) is currently residential and was a successful hair salon for 30 years. It also has two bathrooms and a kitchen. The stylishly renovated studio / 2-bathroom suite above is ideal for living on-site or generating additional rental income. The suite opens to a cozy living area with a deck, raised gardens, and a patio. With an adjustment to window placement, it could function as a 1- or 2-bedroom. The basement measures 739.48 sq. ft.The property is unique, with a 50 × 120ft. lot offers plenty of space at the back for patio living, several parking spots, or even building a garage.Substantial upgrades in 2023/2024 include new modern plumbing, electrical, furnace, central air conditioning, flooring, framing, drywall, a fire door, front door, and eavestroughs. The back of the property has been thoughtfully landscaped with fencing, fresh decks, and garden space.You will love the historical appeal and the potential to access government grants related to provincial opportunities for historic buildings. Located in one of the best locations, this turn-key venture is ready for a new owner to take over and thrive. (id:57810)
| MLS® Number | A2349023 |
| Property Type | Business |
| Community Name | Central Ponoka |
| Plan | Rn7 |
| Constructed Date | 1932 |
| Size Exterior | 1939.89 Sqft |
| Size Interior | 1,940 Sqft |
| Total Finished Area | 1939.89 Sqft |
| Type | Commercial Mix |
| Acreage | No |
| Size Total Text | Unknown |
| Zoning Description | C1 |
https://www.realtor.ca/real-estate/30342450/5012-51-avenue-ponoka-central-ponoka
Contact us for more information

The trademarks REALTOR®, REALTORS®, and the REALTOR® logo are controlled by The Canadian Real Estate Association (CREA) and identify real estate professionals who are members of CREA. The trademarks MLS®, Multiple Listing Service® and the associated logos are owned by The Canadian Real Estate Association (CREA) and identify the quality of services provided by real estate professionals who are members of CREA. The trademark DDF® is owned by The Canadian Real Estate Association (CREA) and identifies CREA's Data Distribution Facility (DDF®)