5 Bedroom
4 Bathroom
2,957 sqft
Fireplace
Central Air Conditioning
Forced Air
Garden Area, Landscaped
$949,899
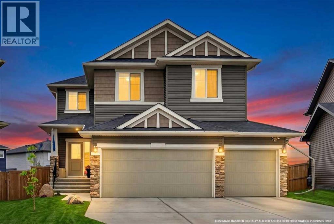
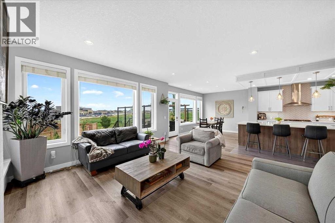
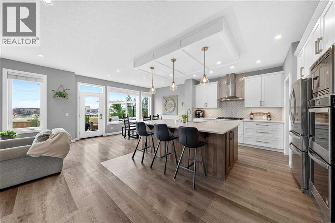
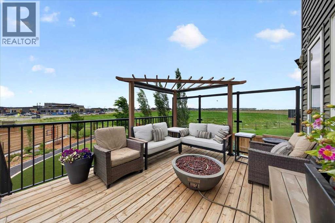
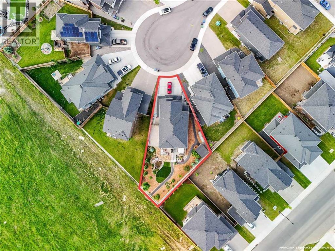
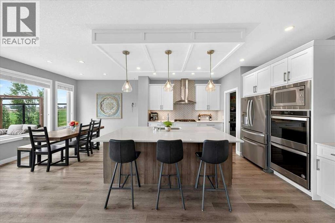
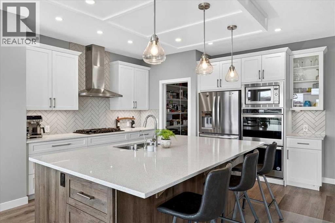
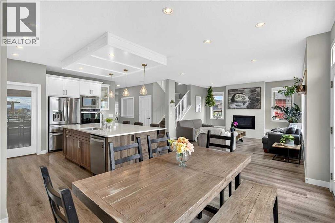
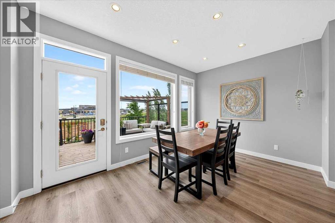
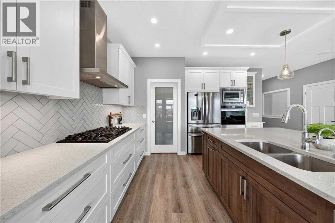
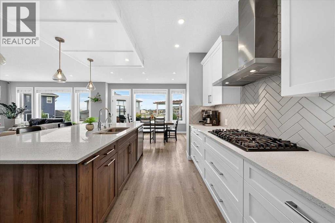
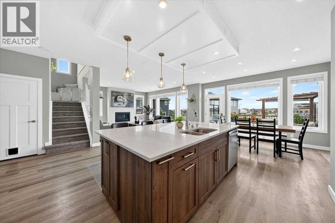
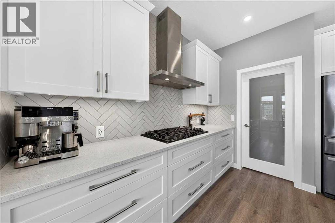
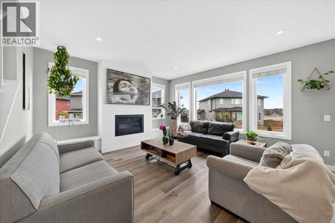
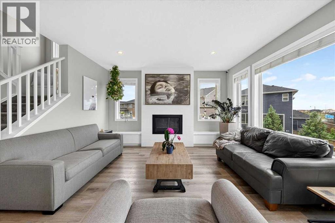
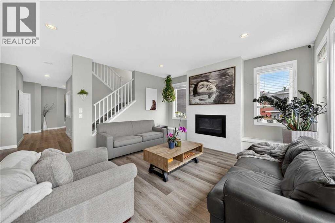
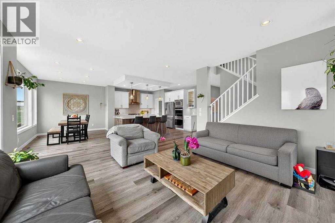
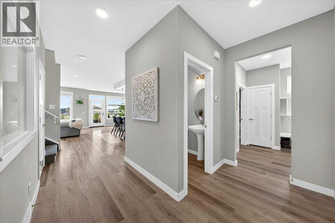
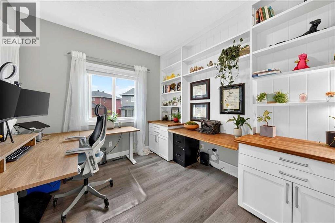
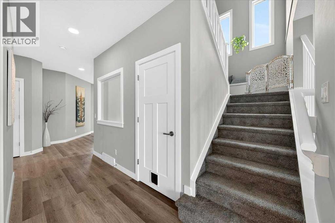
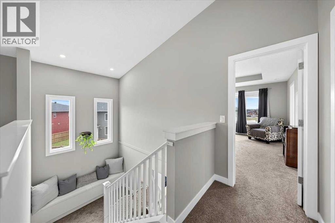
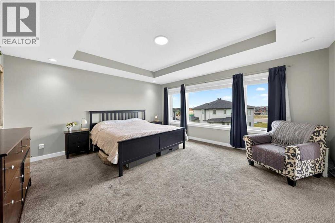
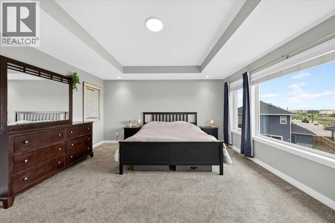
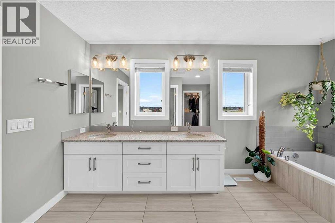
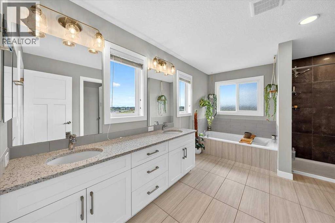
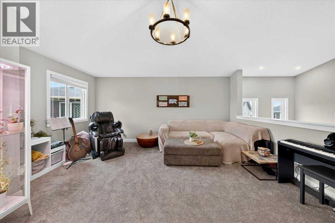
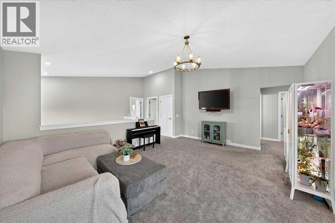
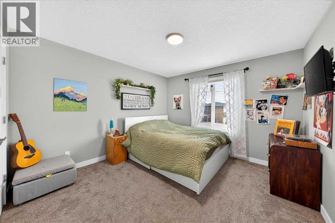
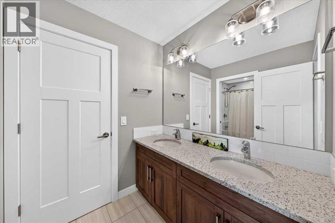
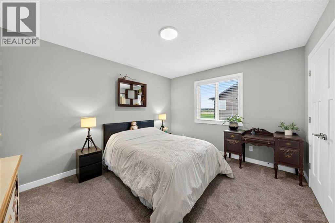
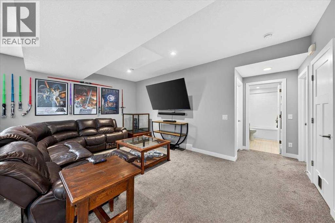
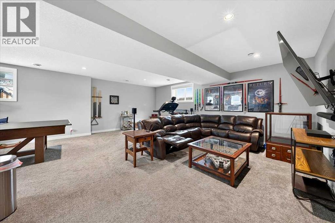
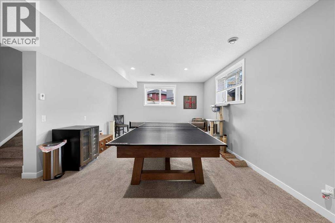
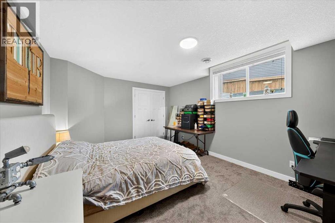
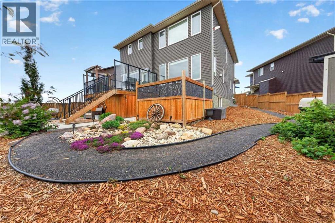
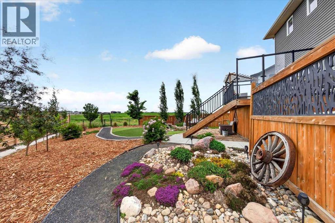
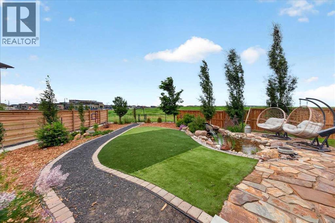
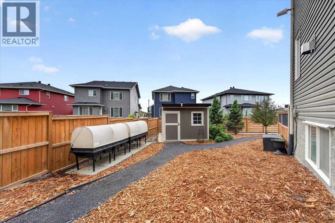
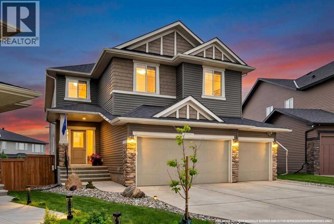
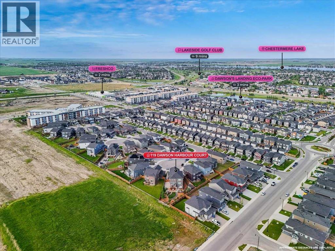
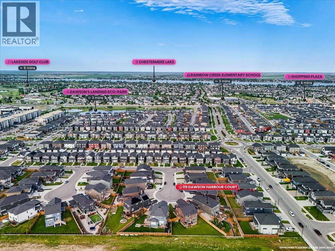
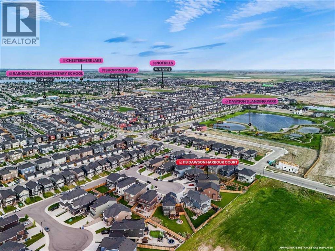
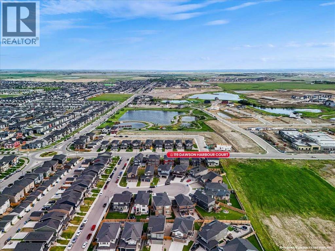
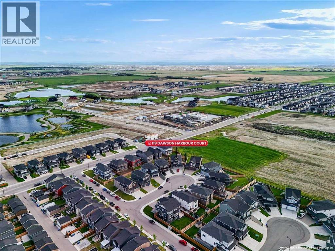
**OPEN HOUSE SUN OCT 4 , 2PM - 3:30PM** You know that house everyone slows down to look at?This might be that house.This customized 4+1 bdrm home in Dawson’s Landing has more than 4,100 sq. ft. of developed living space, an oversized triple garage and a quiet cul de sac location backing directly onto green space with no rear neighbours.But the square footage is not the story.The story is that someone actually thought about how people live.There is storage hidden inside the built-in bench seating. More storage concealed in the stair landing. Wider hallways. An expanded walkthrough pantry with extra cabinetry, electrical outlets and room for a full size freezer.Even the garage got the memo. It is an oversized triple, extended for vehicles, storage or hobby space, with an extra wide driveway to match.And then there is the kitchen.Quartz countertops. Gas cooktop. Double wall ovens. Built-in microwave. Oversized island. Extra pot lighting. It is the kind of kitchen where everyone ends up standing around the island, no matter how much other space you give them.Upstairs, 4 bdrms join an oversized bonus room and separate laundry. The primary suite looks west over the green space and features a large walk-in closet and 5 piece ensuite with dual vanities, walk-in shower and oversized soaker tub.Downstairs? The house keeps going.A 5th bdrm, full bathroom, large games and recreation area, extensive storage and a rough-in for a future wet bar.Then step outside.No rear neighbours. Green space behind you. A xeriscape backyard with custom patio, water feature and upper balcony with a natural gas BBQ line. Professional zero maintenance landscaping surrounds the home, with underground irrigation and even more storage beneath the deck.Central AC and custom closet organizers round out a home where seemingly every square foot has a job.Schools, parks, playgrounds, walking and biking pathways, golf, shopping and Chestermere amenities are nearby.A 4+1 bedro om home in Dawson’s Landing with 4,100+ developed sq. ft. is impressive.One that combines this much space, storage, parking and green space privacy?That is where things get interesting.Because sometimes the best luxury is not something flashy.It is realizing there is finally a place for everything. (id:57810)
Property Details
|
MLS® Number
|
A2343900 |
|
Property Type
|
Single Family |
|
Community Name
|
Dawson's Landing |
|
Amenities Near By
|
Golf Course, Park, Playground, Recreation Nearby, Schools, Shopping, Water Nearby |
|
Community Features
|
Golf Course Development, Lake Privileges |
|
Features
|
Cul-de-sac, See Remarks, Other, Pvc Window, No Neighbours Behind, French Door, Closet Organizers, No Smoking Home, Gas Bbq Hookup |
|
Parking Space Total
|
6 |
|
Plan
|
1912478 |
|
Structure
|
Deck |
|
View Type
|
View |
Building
|
Bathroom Total
|
4 |
|
Bedrooms Above Ground
|
4 |
|
Bedrooms Below Ground
|
1 |
|
Bedrooms Total
|
5 |
|
Amenities
|
Other |
|
Appliances
|
Washer, Refrigerator, Gas Stove(s), Dishwasher, Dryer, Oven - Built-in, Hood Fan, Window Coverings, Garage Door Opener |
|
Basement Development
|
Finished |
|
Basement Type
|
Full (finished) |
|
Constructed Date
|
2020 |
|
Construction Style Attachment
|
Detached |
|
Cooling Type
|
Central Air Conditioning |
|
Exterior Finish
|
Stone, Vinyl Siding |
|
Fireplace Present
|
Yes |
|
Fireplace Total
|
1 |
|
Flooring Type
|
Carpeted, Ceramic Tile, Vinyl Plank |
|
Foundation Type
|
Poured Concrete |
|
Half Bath Total
|
1 |
|
Heating Type
|
Forced Air |
|
Stories Total
|
2 |
|
Size Interior
|
2,957 Sqft |
|
Total Finished Area
|
2957.47 Sqft |
|
Type
|
House |
Parking
|
Street
|
|
|
Oversize
|
|
|
Attached Garage
|
3 |
Land
|
Acreage
|
No |
|
Fence Type
|
Fence |
|
Land Amenities
|
Golf Course, Park, Playground, Recreation Nearby, Schools, Shopping, Water Nearby |
|
Landscape Features
|
Garden Area, Landscaped |
|
Size Depth
|
44.41 M |
|
Size Frontage
|
8.21 M |
|
Size Irregular
|
5275.00 |
|
Size Total
|
5275 Sqft|4,051 - 7,250 Sqft |
|
Size Total Text
|
5275 Sqft|4,051 - 7,250 Sqft |
|
Zoning Description
|
R-1 |
Rooms
| Level |
Type |
Length |
Width |
Dimensions |
|
Basement |
4pc Bathroom |
|
|
4.92 Ft x 9.08 Ft |
|
Basement |
Bedroom |
|
|
11.75 Ft x 15.50 Ft |
|
Basement |
Recreational, Games Room |
|
|
29.50 Ft x 26.00 Ft |
|
Basement |
Storage |
|
|
13.58 Ft x 13.25 Ft |
|
Main Level |
2pc Bathroom |
|
|
4.92 Ft x 4.92 Ft |
|
Main Level |
Dining Room |
|
|
14.50 Ft x 9.92 Ft |
|
Main Level |
Foyer |
|
|
11.83 Ft x 8.42 Ft |
|
Main Level |
Kitchen |
|
|
14.50 Ft x 13.83 Ft |
|
Main Level |
Living Room |
|
|
16.50 Ft x 14.83 Ft |
|
Main Level |
Other |
|
|
9.08 Ft x 8.42 Ft |
|
Main Level |
Office |
|
|
10.67 Ft x 9.92 Ft |
|
Main Level |
Pantry |
|
|
9.08 Ft x 7.42 Ft |
|
Upper Level |
5pc Bathroom |
|
|
12.92 Ft x 7.25 Ft |
|
Upper Level |
5pc Bathroom |
|
|
14.17 Ft x 11.42 Ft |
|
Upper Level |
Bedroom |
|
|
14.67 Ft x 10.92 Ft |
|
Upper Level |
Bedroom |
|
|
11.42 Ft x 13.50 Ft |
|
Upper Level |
Bedroom |
|
|
11.50 Ft x 12.67 Ft |
|
Upper Level |
Family Room |
|
|
17.58 Ft x 24.33 Ft |
|
Upper Level |
Laundry Room |
|
|
6.50 Ft x 5.33 Ft |
|
Upper Level |
Primary Bedroom |
|
|
16.42 Ft x 15.17 Ft |
|
Upper Level |
Other |
|
|
14.17 Ft x 6.33 Ft |
https://www.realtor.ca/real-estate/30342796/119-dawson-harbour-court-chestermere-dawsons-landing