4 Bedroom
4 Bathroom
1,849 sqft
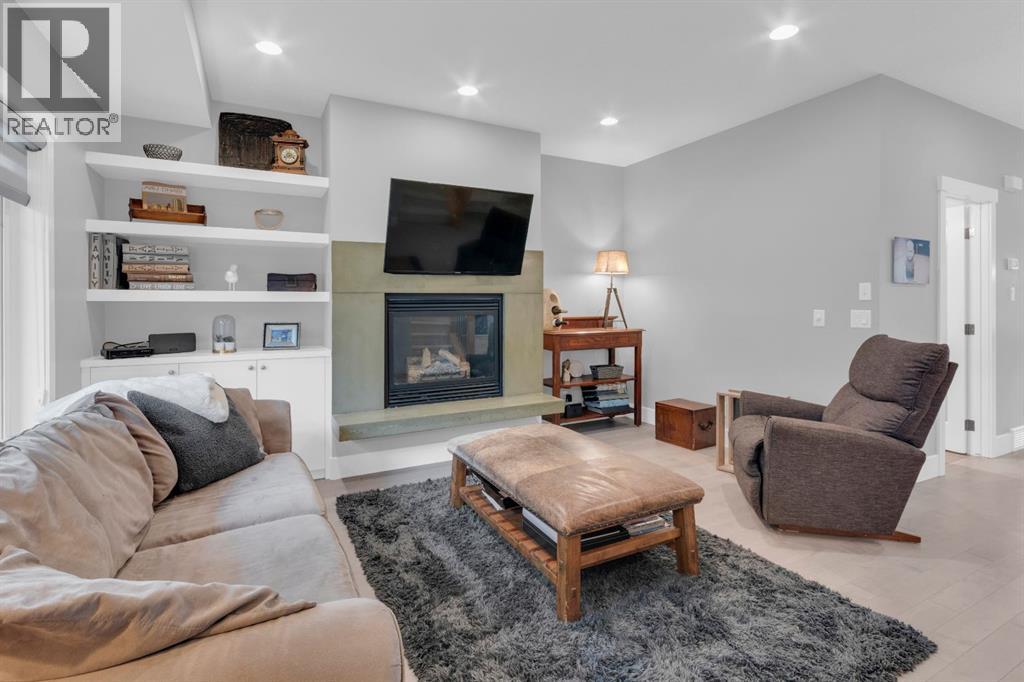
Fireplace
Central Air Conditioning
Forced Air, In Floor Heating
Fruit Trees, Landscaped, Lawn
$769,000
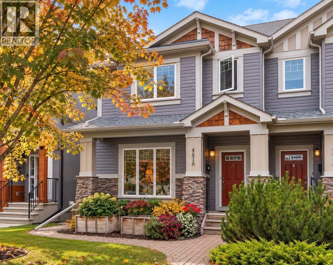
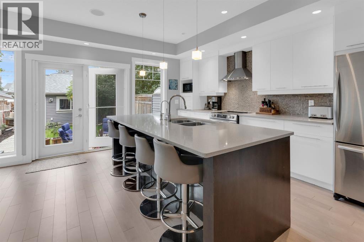
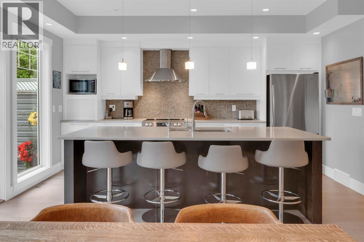
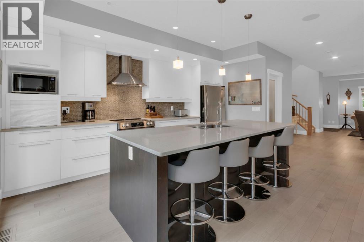
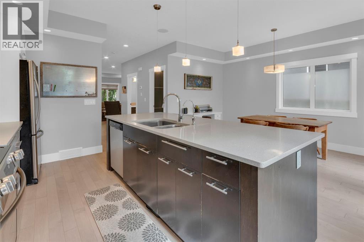
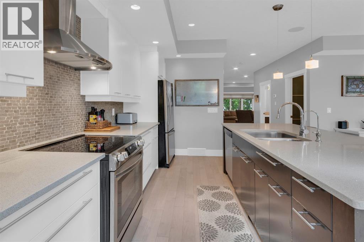
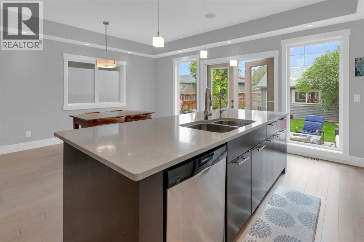
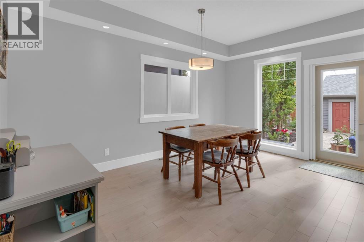
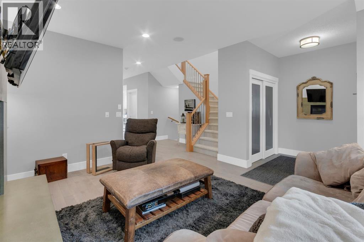
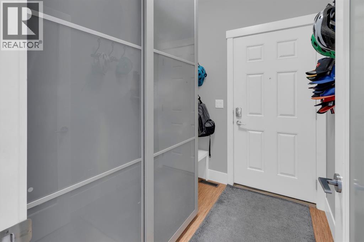
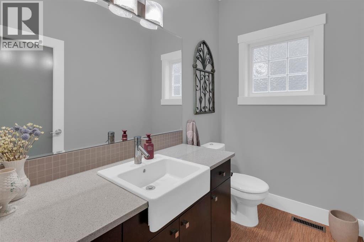
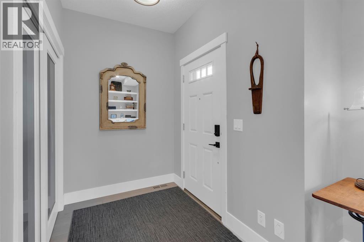
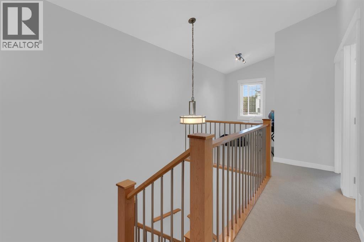
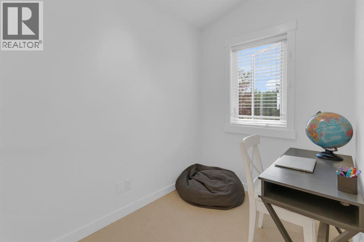
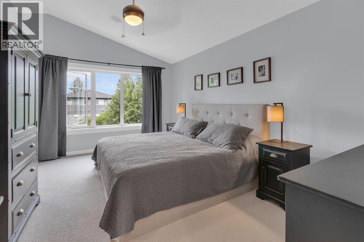
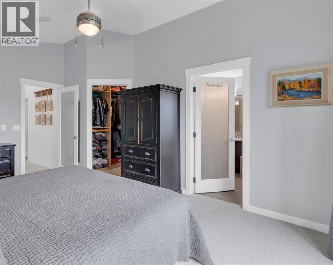
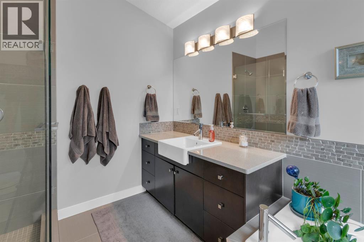
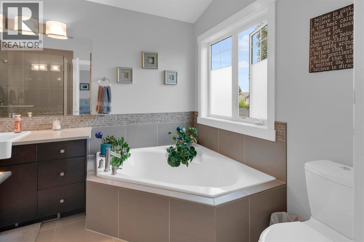
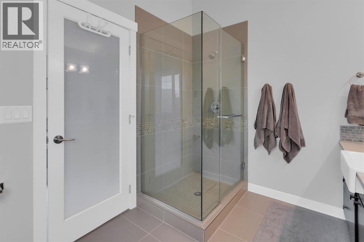
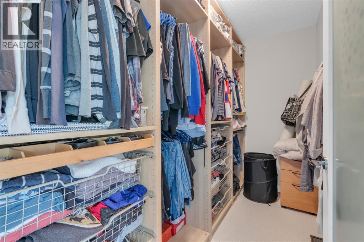
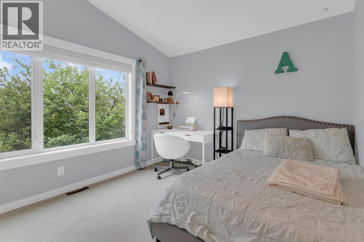
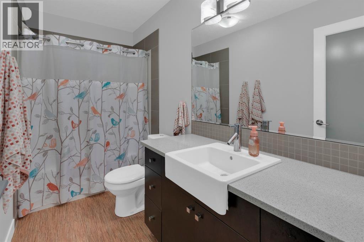
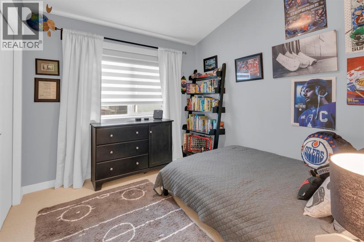
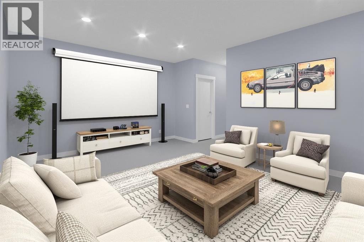
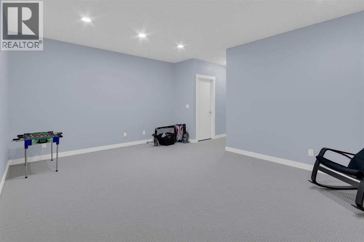
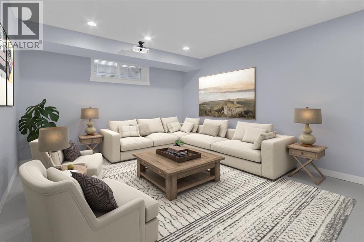
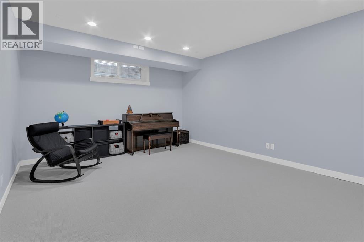
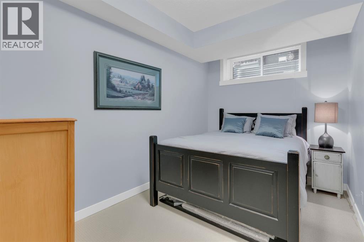
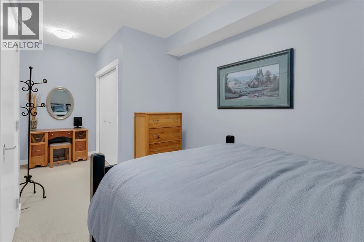
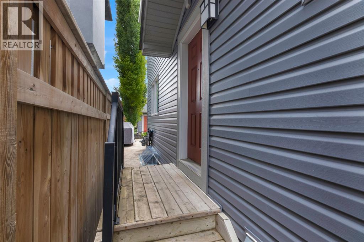
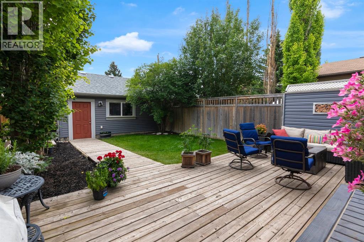
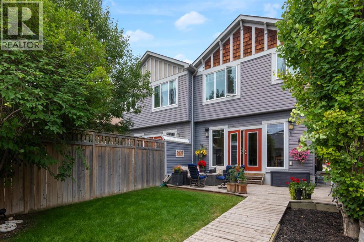
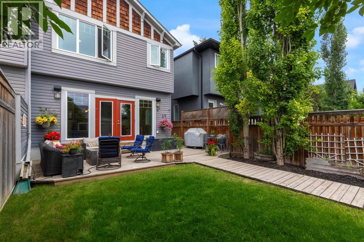
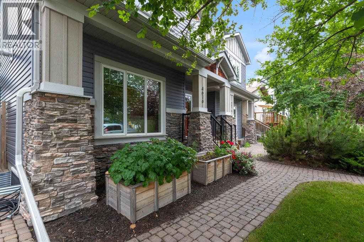
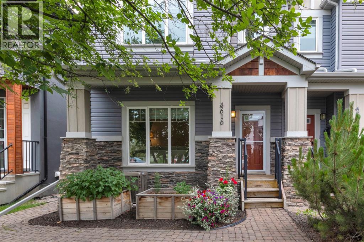
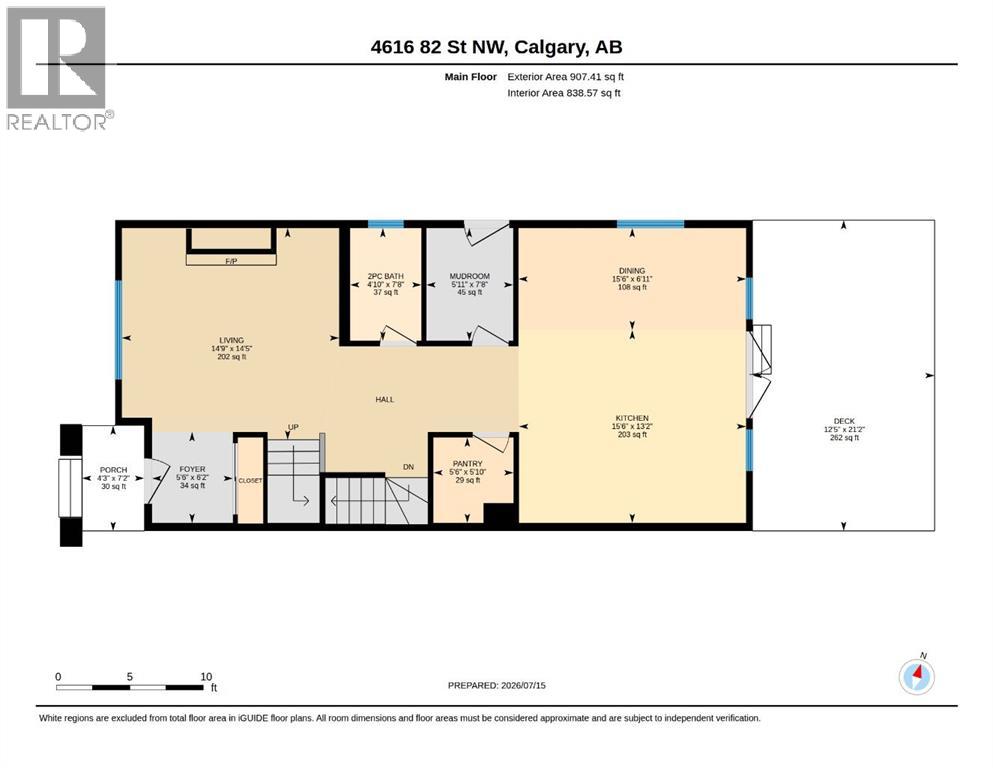
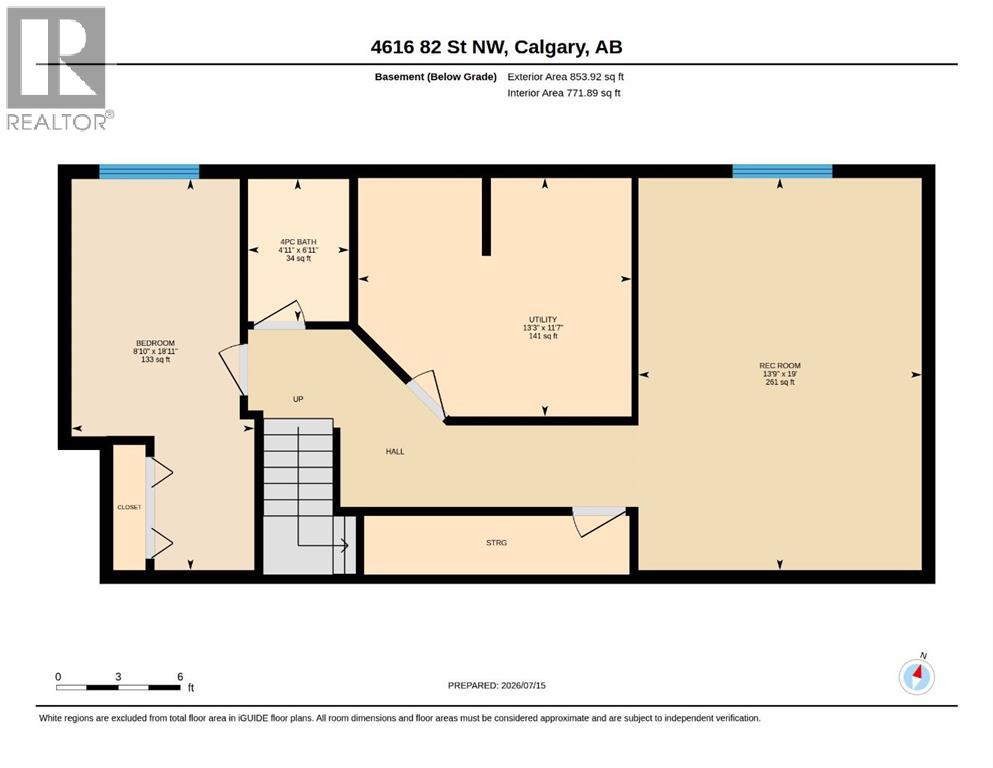
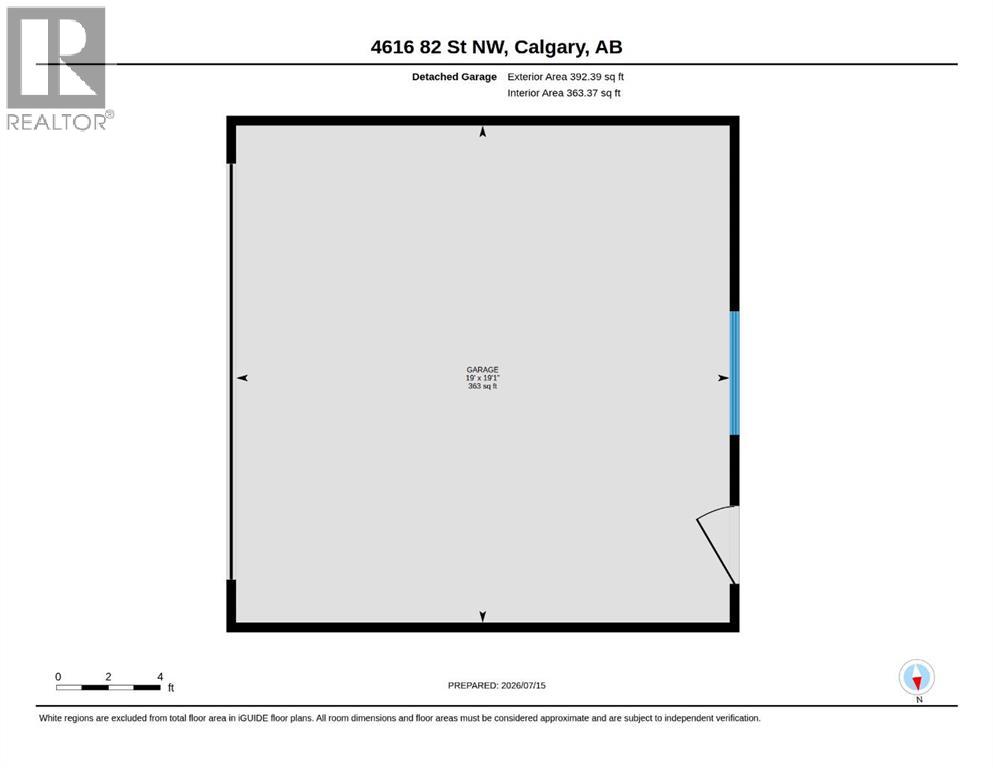
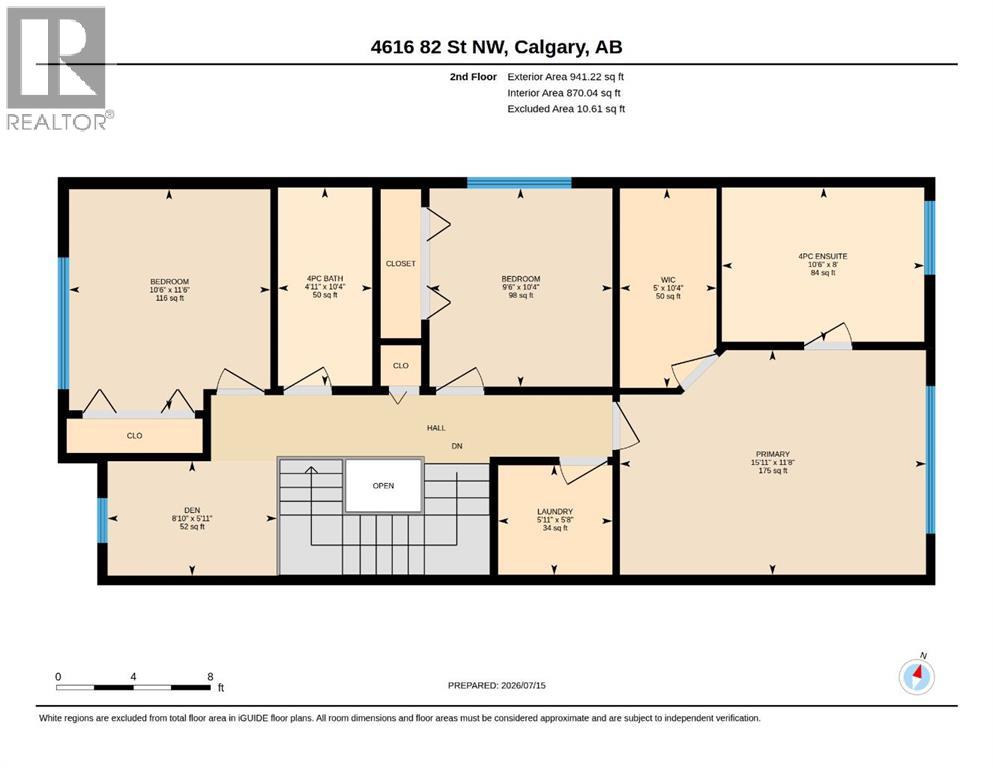
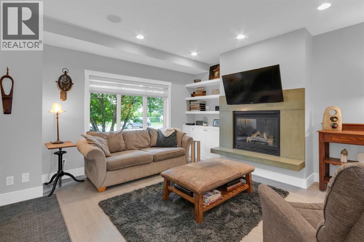
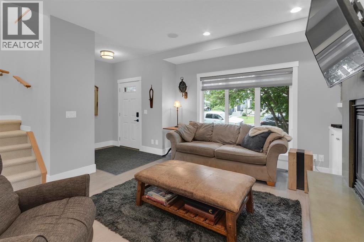
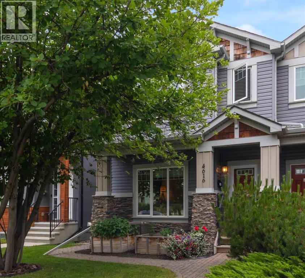
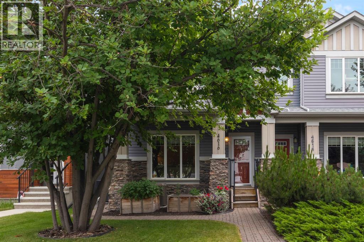
Move in and enjoy the perfect blend of thoughtful updates, timeless design, and an unbeatable Bowness lifestyle. Recent improvements in the past few years include newer hardwood flooring, newer carpet, fresh paint, a newer hot water tank, central air conditioning. It also features a gas line for your BBQ, roughed-in in-floor heating in the basement, and luxurious in-floor heating in the primary ensuite, vaulted ceilings, side door into enclosed entrance for seasonal items and sports equipment.This home offers a layout that stands out in today’s market. The welcoming main floor is anchored by a stunning stone fireplace, creating a warm focal point for everyday living and entertaining. The spacious kitchen is both functional and inviting, featuring abundant cabinetry, generous workspace, a walk-in pantry, and French patio doors leading to the private east-facing backyard.Space is one of this home’s greatest strengths. All four bedrooms are generously oversized, making it ideal for growing families, guests, teenagers, or those working from home. The versatile second-floor flex room offers endless possibilities as a home office, playroom, fitness space, or reading lounge. Downstairs, the fully developed basement expands your living space with a large family room perfect for movie nights, game days, or entertaining. The convenient side entrance includes a dedicated storage area that serves as the perfect drop zone for boots, backpacks, sports equipment, and seasonal gear.Step outside to enjoy the private, east-facing backyard, where morning sunshine creates the perfect setting for coffee on the patio, summer BBQs, or relaxing evenings. The detached double garage provides ample space for vehicles, bikes, tools, and outdoor toys.Living in Bowness means embracing one of Calgary’s most vibrant and evolving communities. Spend weekends rafting or paddling the Bow River, walking to neighbourhood cafés and ice cream shops, exploring extensive parks and pathways, or head ing west for a mountain getaway—all while being just minutes from downtown. It’s a community that perfectly balances character, convenience, and outdoor adventure.Lovingly maintained and thoughtfully updated over the years, this home offers something that’s becoming increasingly difficult to find—a spacious, functional floor plan with oversized rooms, modern comforts, and a location that truly speaks for itself. Great design never goes out of style. (id:57810)
Property Details
|
MLS® Number
|
A2348593 |
|
Property Type
|
Single Family |
|
Community Name
|
Bowness |
|
Amenities Near By
|
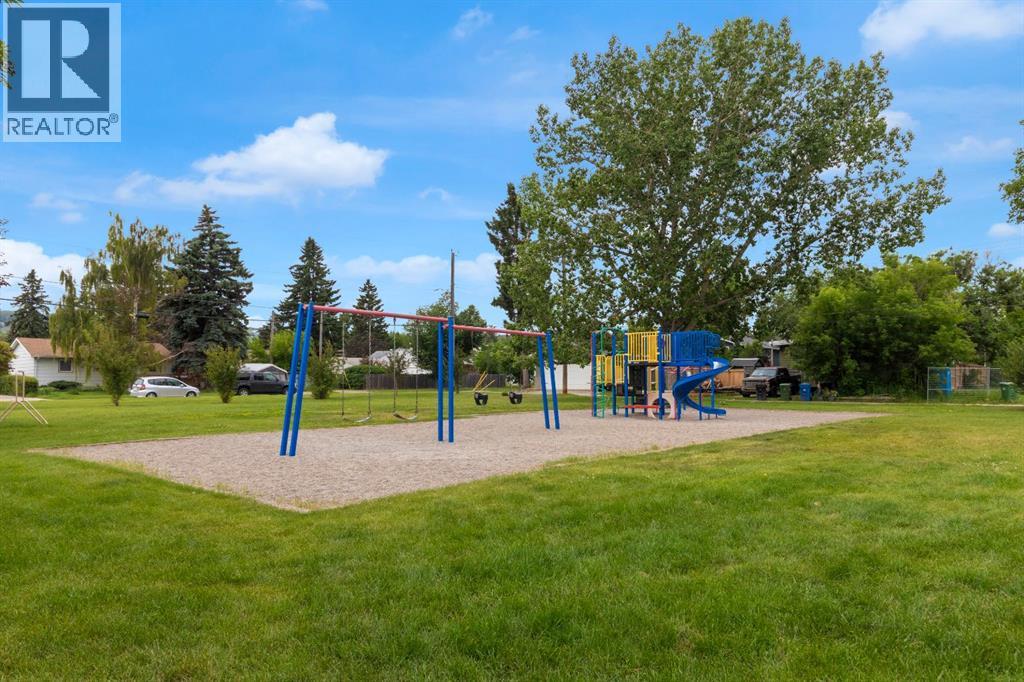
Golf Course, Park, Playground, Recreation Nearby, Schools, Shopping |
|
Community Features
|
Golf Course Development, Fishing |
|
Features
|
See Remarks, Other, Back Lane, Pvc Window, Closet Organizers, No Animal Home, No Smoking Home, Level, Gas Bbq Hookup |
|
Parking Space Total
|
4 |
|
Plan
|
0812263 |
|
Structure
|
See Remarks |
Building
|
Bathroom Total
|
4 |
|
Bedrooms Above Ground
|
3 |
|
Bedrooms Below Ground
|
1 |
|
Bedrooms Total
|
4 |
|
Appliances
|
Washer, Refrigerator, Dishwasher, Stove, Dryer, Microwave, Window Coverings, Garage Door Opener |
|
Basement Development
|
Finished |
|
Basement Type
|
Full (finished) |
|
Constructed Date
|
2008 |
|
Construction Material
|
Poured Concrete |
|
Construction Style Attachment
|
Semi-detached |
|
Cooling Type
|
Central Air Conditioning |
|
Exterior Finish
|
Concrete, Stone, Vinyl Siding |
|
Fireplace Present
|
Yes |
|
Fireplace Total
|
1 |
|
Flooring Type
|
Carpeted, Ceramic Tile, Hardwood |
|
Foundation Type
|
Poured Concrete |
|
Half Bath Total
|
1 |
|
Heating Fuel
|
Natural Gas |
|
Heating Type
|
Forced Air, In Floor Heating |
|
Stories Total
|
2 |
|
Size Interior
|
1,849 Sqft |
|
Total Finished Area
|
1849 Sqft |
|
Type
|
Duplex |
Parking
Land
|
Acreage
|
No |
|
Fence Type
|
Fence |
|
Land Amenities
|
Golf Course, Park, Playground, Recreation Nearby, Schools, Shopping |
|
Landscape Features
|
Fruit Trees, Landscaped, Lawn |
|
Size Depth
|
37.68 M |
|
Size Frontage
|
7.65 M |
|
Size Irregular
|
287.00 |
|
Size Total
|
287 M2|0-4,050 Sqft |
|
Size Total Text
|
287 M2|0-4,050 Sqft |
|
Zoning Description
|
R-c2 |
Rooms
| Level |
Type |
Length |
Width |
Dimensions |
|
Second Level |
4pc Bathroom |
|
|
10.33 Ft x 4.92 Ft |
|
Second Level |
4pc Bathroom |
|
|
8.00 Ft x 10.50 Ft |
|
Second Level |
Bedroom |
|
|
11.50 Ft x 10.50 Ft |
|
Second Level |
Bedroom |
|
|
10.33 Ft x 9.50 Ft |
|
Second Level |
Primary Bedroom |
|
|
11.67 Ft x 15.92 Ft |
|
Second Level |
Den |
|
|
5.92 Ft x 8.83 Ft |
|
Second Level |
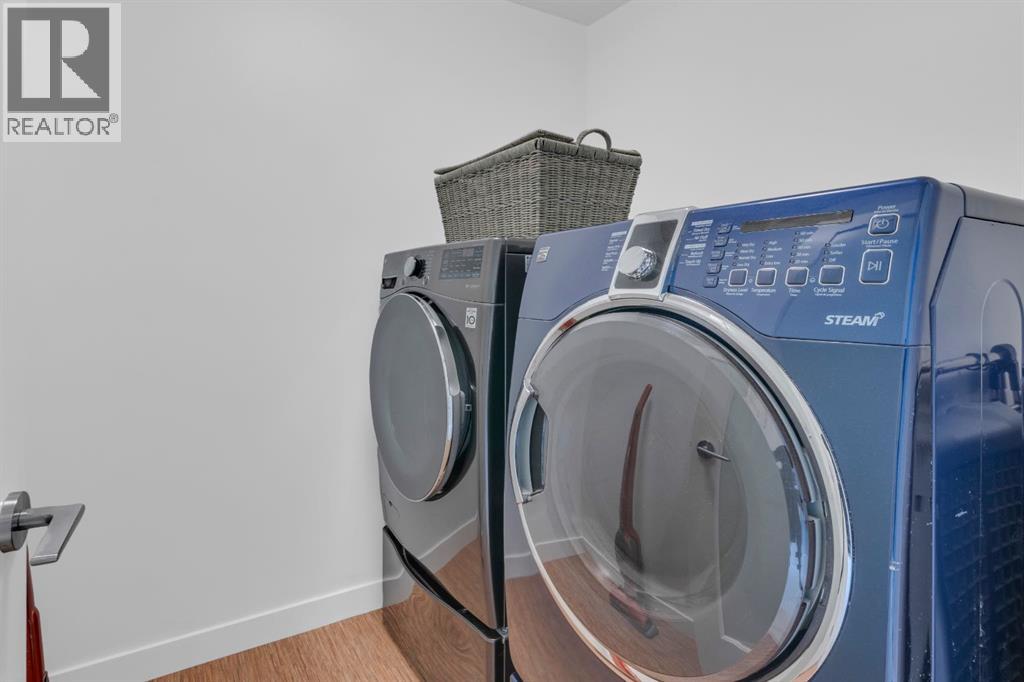
Laundry Room |
|
|
5.67 Ft x 5.92 Ft |
|
Second Level |
Other |
|
|
10.33 Ft x 5.00 Ft |
|
Basement |
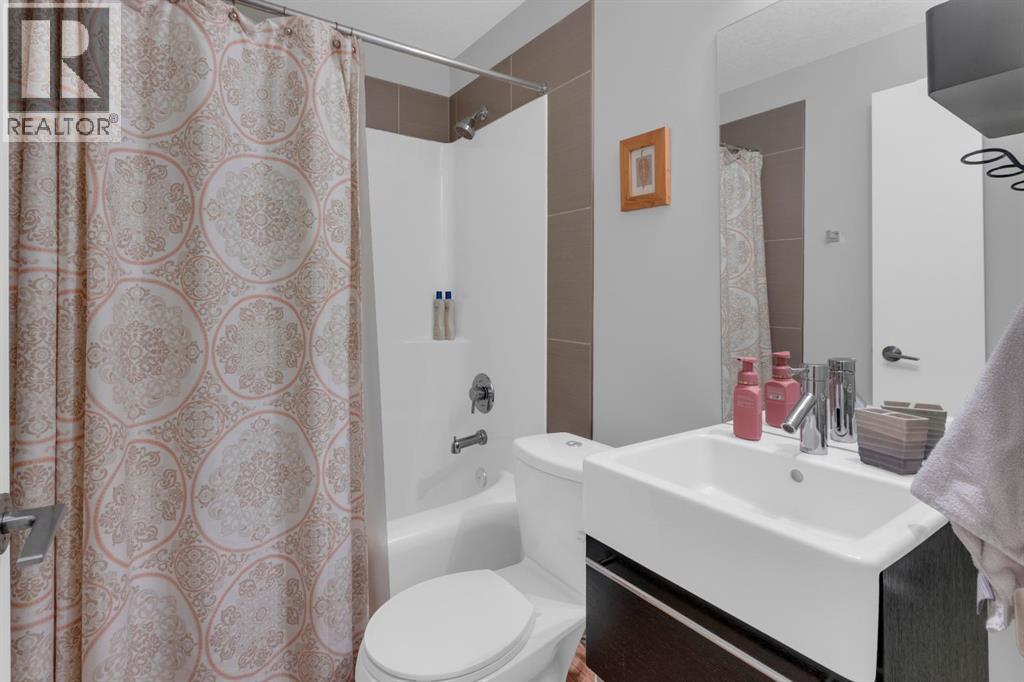
4pc Bathroom |
|
|
6.92 Ft x 4.92 Ft |
|
Basement |
Bedroom |
|
|
18.92 Ft x 8.83 Ft |
|
Basement |
Family Room |
|
|
19.00 Ft x 13.75 Ft |
|
Basement |
Furnace |
|
|
11.58 Ft x 13.25 Ft |
|
Main Level |
2pc Bathroom |
|
|
7.67 Ft x 4.83 Ft |
|
Main Level |
Dining Room |
|
|
6.92 Ft x 15.50 Ft |
|
Main Level |
Foyer |
|
|
6.17 Ft x 5.50 Ft |
|
Main Level |
Kitchen |
|
|
13.17 Ft x 15.50 Ft |
|
Main Level |
Living Room |
|
|
14.42 Ft x 14.75 Ft |
|
Main Level |
Other |
|
|
7.67 Ft x 5.92 Ft |
|
Main Level |
Pantry |
|
|
5.83 Ft x 5.50 Ft |
https://www.realtor.ca/real-estate/30336303/4616-82-street-nw-calgary-bowness