Maintenance, Common Area Maintenance, Electricity, Heat, Insurance, Interior Maintenance, Parking, Property Management, Reserve Fund Contributions, Sewer, Waste Removal, Water
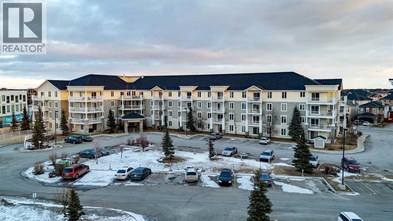
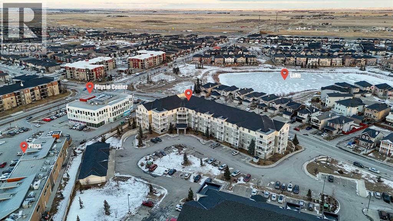
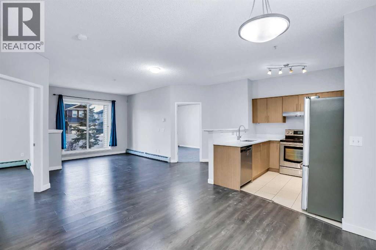
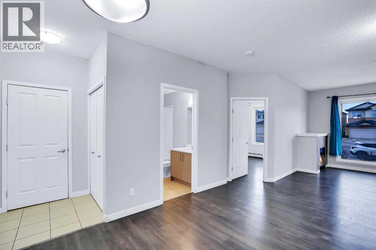
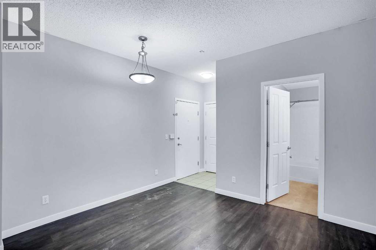
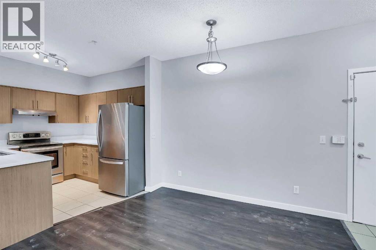
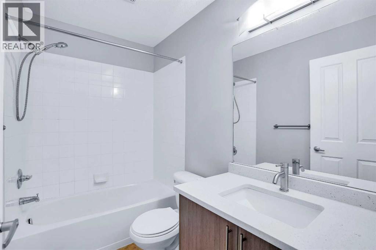
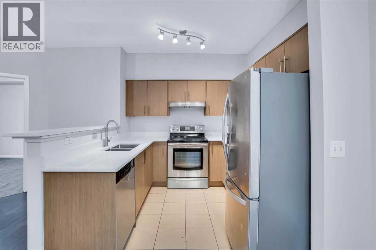
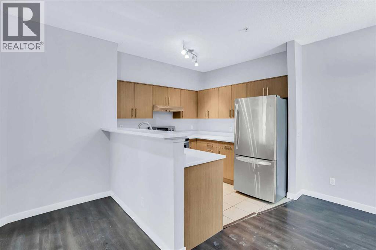
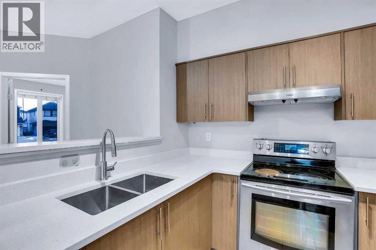
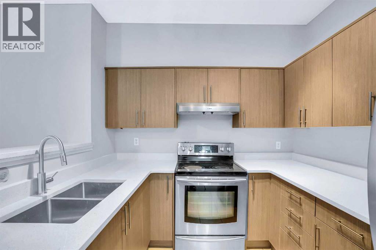
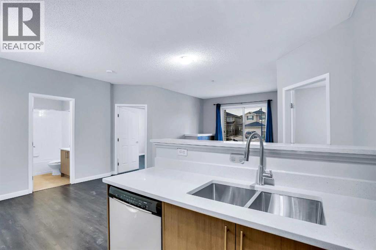
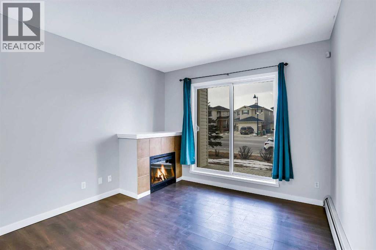
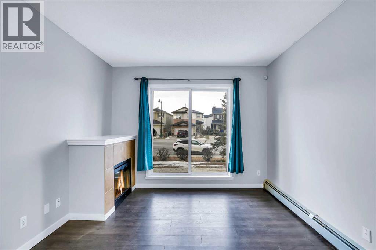
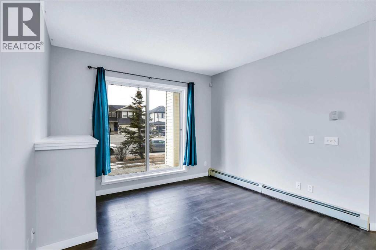
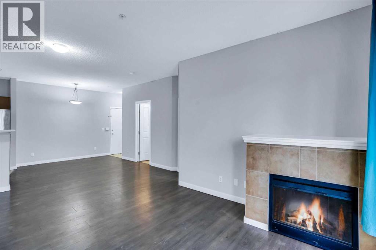
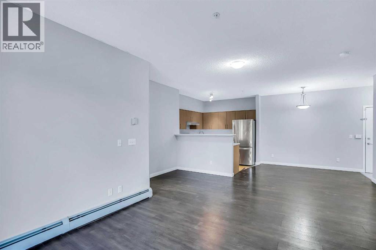
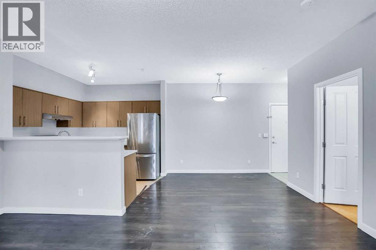
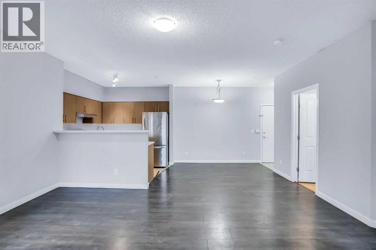
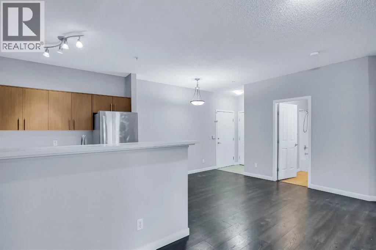
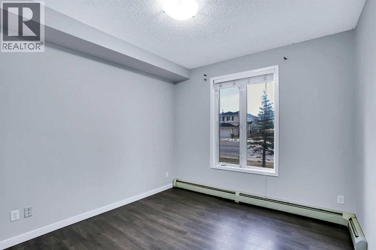
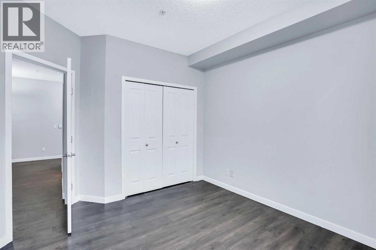
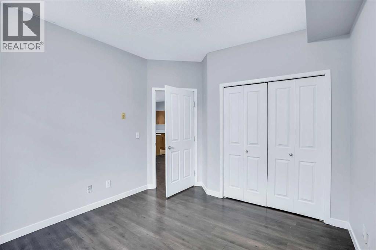
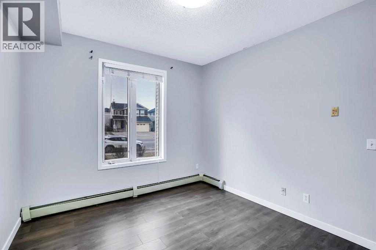
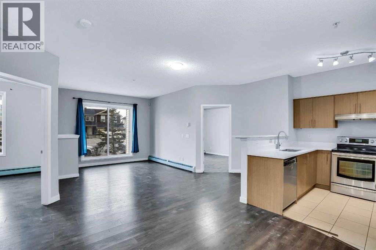
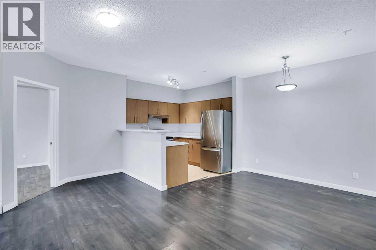
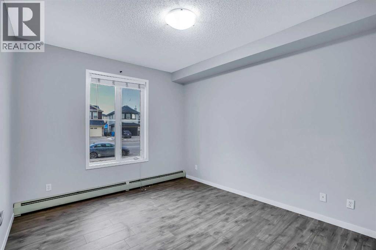
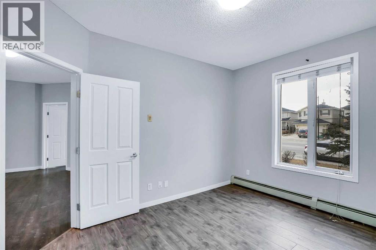
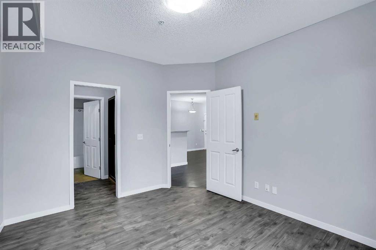
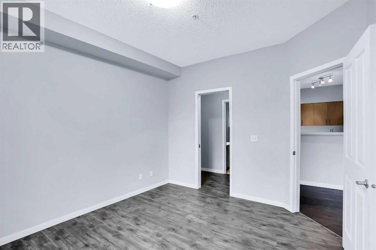
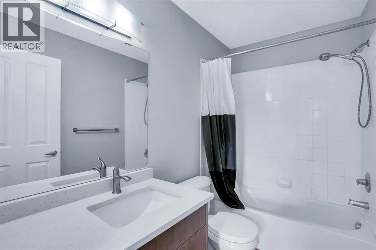
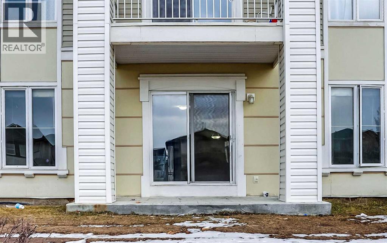
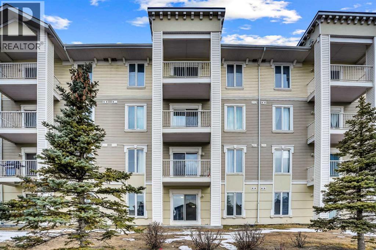
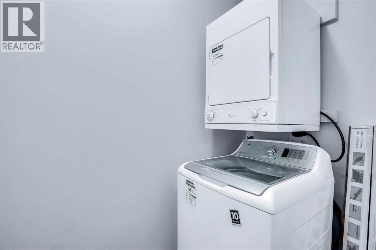
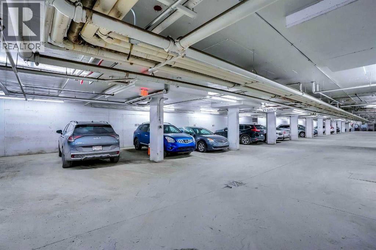
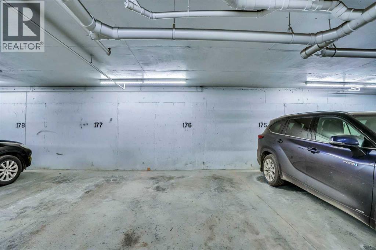
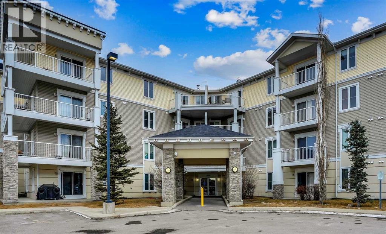
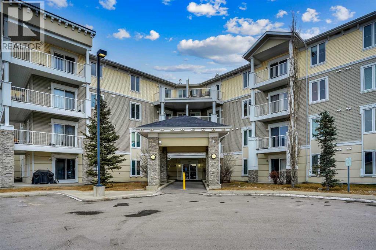
$620 MonthlyWelcome to your beautifully renovated condo retreat in the heart of Taradale! - perfect for first-time buyers, downsizers, or investors, this bright and modern 2-bedroom, 2-bathroom main-floor unit offers exceptional convenience with street-level access through the patio door, allowing you to come and go with ease and never worry about waiting for elevators. The home has been extensively updated with brand-new LVP flooring, fresh paint, new countertops, newer appliances, and a newly renovated U-shaped kitchen featuring generous counter space and a convenient sit-up breakfast bar. The open-concept layout flows seamlessly into the dining and living area, where a cozy fireplace creates the perfect focal point for relaxing or entertaining.The spacious primary suite features a walk-through closet and private 4-piece ensuite, while the second bedroom and full bathroom are thoughtfully positioned on the opposite side of the unit, offering privacy for guests, roommates, or a home office setup. Enjoy the comfort of in-suite laundry, a storage locker, and one underground heated parking stall. Step outside to your private patio and enjoy easy access to the street while taking in views of the surrounding community, mountains, and city skyline. With its desirable south-facing orientation, the unit enjoys abundant natural sunlight throughout the day — an ideal setting for sun lovers who appreciate a warm, bright living space. Condo fees include heat, electricity, water, and professional management, making ownership simple and affordable. Located just minutes from Saddletown LRT, schools, parks, shopping, restaurants, and everyday amenities, this move-in-ready home combines style, value, and unmatched convenience. (id:57810)
| MLS® Number | A2348803 |
| Property Type | Single Family |
| Community Name | Taradale |
| Amenities Near By | Park, Schools, Shopping |
| Community Features | Pets Allowed With Restrictions |
| Features | Closet Organizers, No Animal Home, No Smoking Home, Parking |
| Parking Space Total | 1 |
| Plan | 0714034 |
| Bathroom Total | 2 |
| Bedrooms Above Ground | 2 |
| Bedrooms Total | 2 |
| Appliances | Washer, Refrigerator, Dishwasher, Stove, Dryer, Microwave Range Hood Combo |
| Constructed Date | 2007 |
| Construction Material | Wood Frame |
| Construction Style Attachment | Attached |
| Cooling Type | None |
| Exterior Finish | Vinyl Siding |
| Fireplace Present | Yes |
| Fireplace Total | 1 |
| Flooring Type | Vinyl |
| Heating Type | Baseboard Heaters, Forced Air |
| Stories Total | 4 |
| Size Interior | 883 Sqft |
| Total Finished Area | 882.92 Sqft |
| Type | Apartment |
| Underground |
| Acreage | No |
| Land Amenities | Park, Schools, Shopping |
| Size Total Text | Unknown |
| Zoning Description | M-2d86 |
| Level | Type | Length | Width | Dimensions |
|---|---|---|---|---|
| Main Level | Primary Bedroom | 12.75 Ft x 10.75 Ft | ||
| Main Level | Bedroom | 12.50 Ft x 10.58 Ft | ||
| Main Level | Kitchen | 8.42 Ft x 8.92 Ft | ||
| Main Level | Living Room | 18.17 Ft x 16.92 Ft | ||
| Main Level | Laundry Room | 6.17 Ft x 3.75 Ft | ||
| Main Level | Other | 4.42 Ft x 7.58 Ft | ||
| Main Level | 4pc Bathroom | 8.50 Ft x 5.00 Ft | ||
| Main Level | 4pc Bathroom | 5.00 Ft x 8.17 Ft |
https://www.realtor.ca/real-estate/30338306/2116-1140-taradale-drive-ne-calgary-taradale
Contact us for more information

The trademarks REALTOR®, REALTORS®, and the REALTOR® logo are controlled by The Canadian Real Estate Association (CREA) and identify real estate professionals who are members of CREA. The trademarks MLS®, Multiple Listing Service® and the associated logos are owned by The Canadian Real Estate Association (CREA) and identify the quality of services provided by real estate professionals who are members of CREA. The trademark DDF® is owned by The Canadian Real Estate Association (CREA) and identifies CREA's Data Distribution Facility (DDF®)