4 Bedroom
5 Bathroom
1,914 sqft
Fireplace
Central Air Conditioning
Forced Air
Landscaped
$939,900
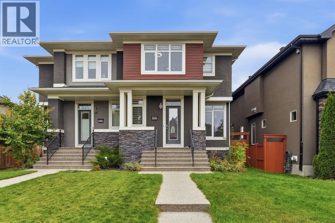
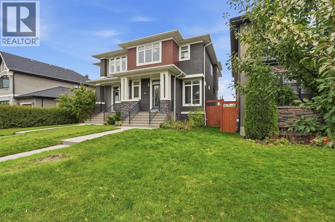
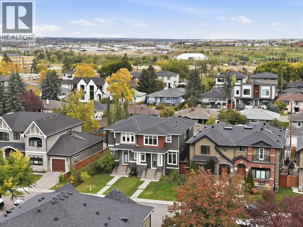
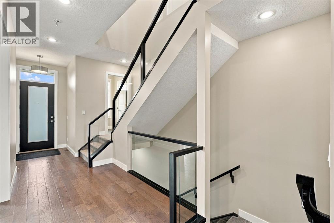
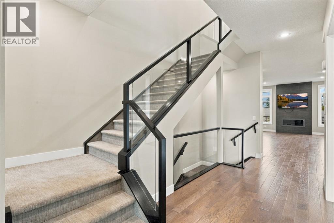
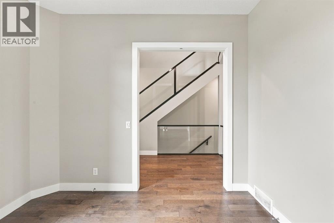
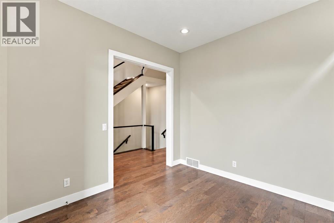
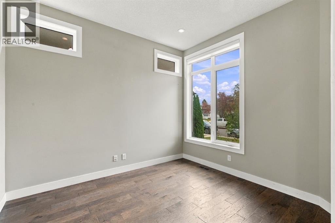
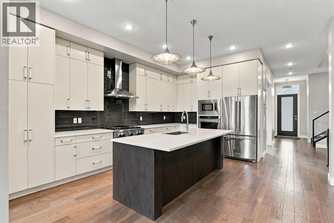
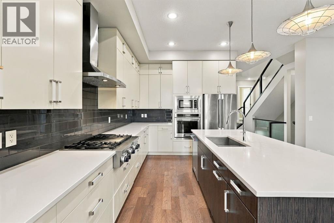
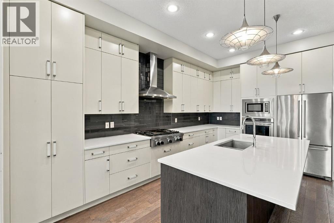
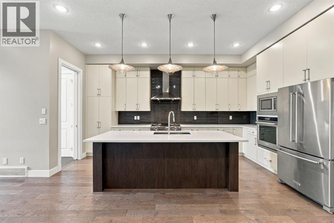
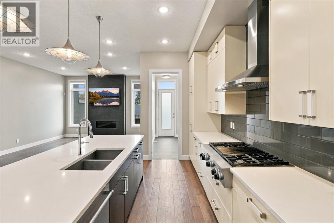
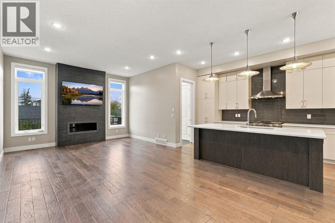
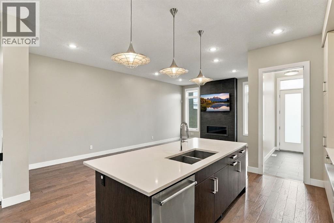
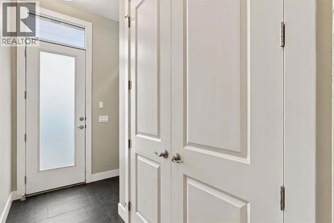
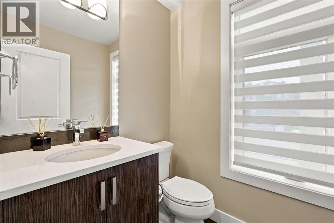
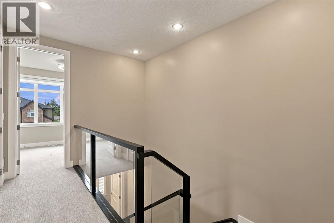
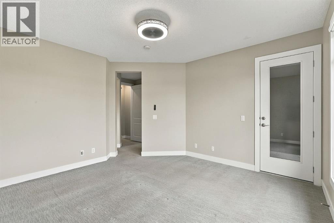
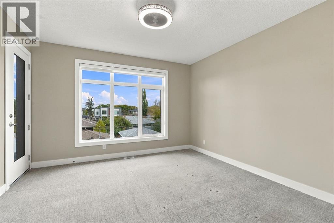
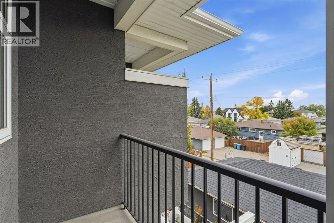
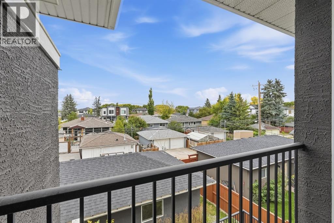
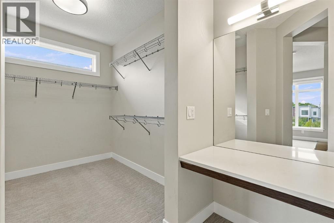
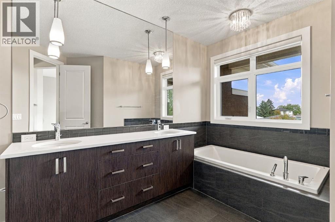
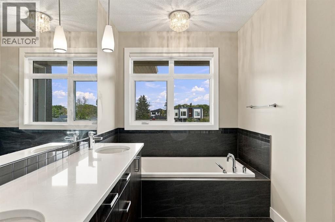
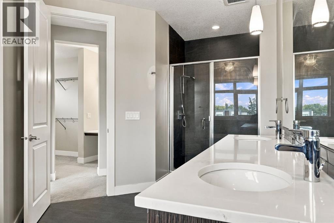
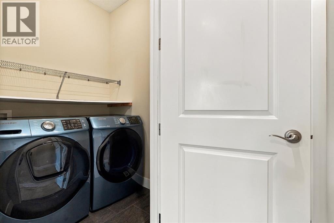
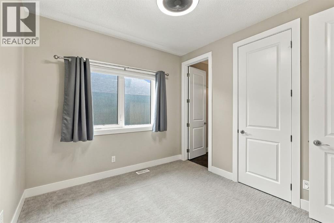
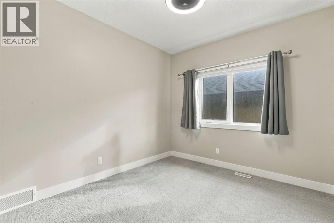
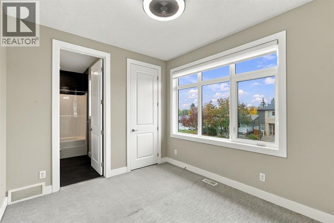
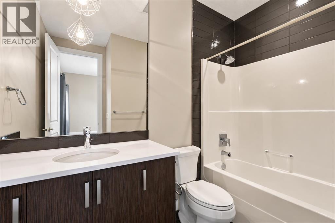
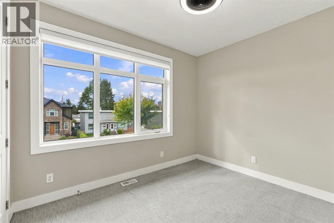
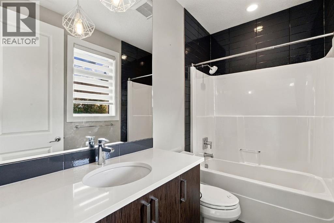
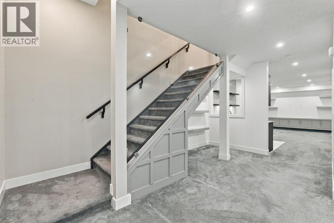
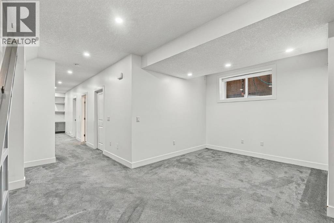
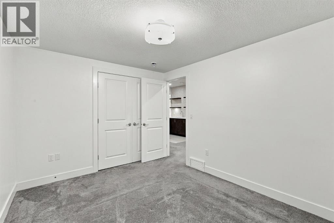
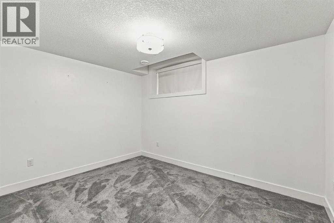
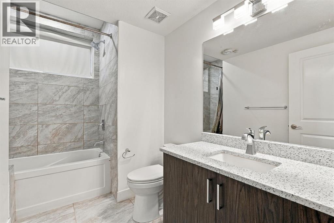
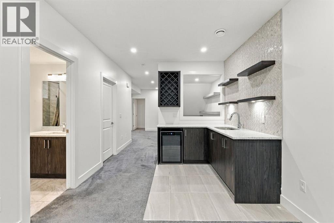
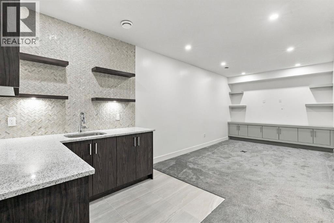
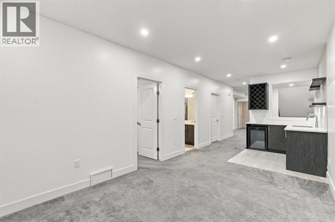
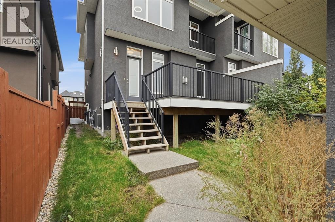
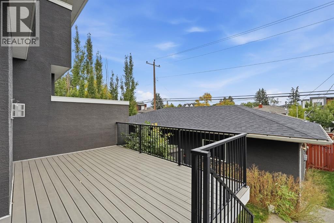
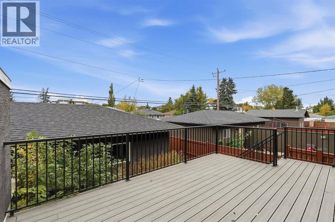
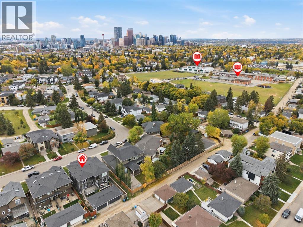
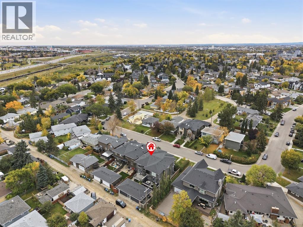
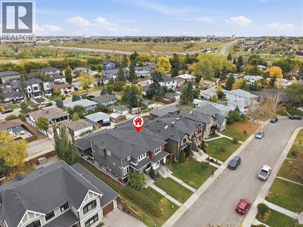
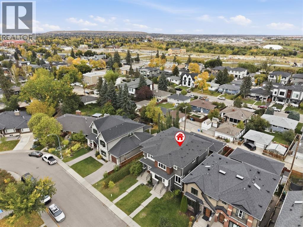
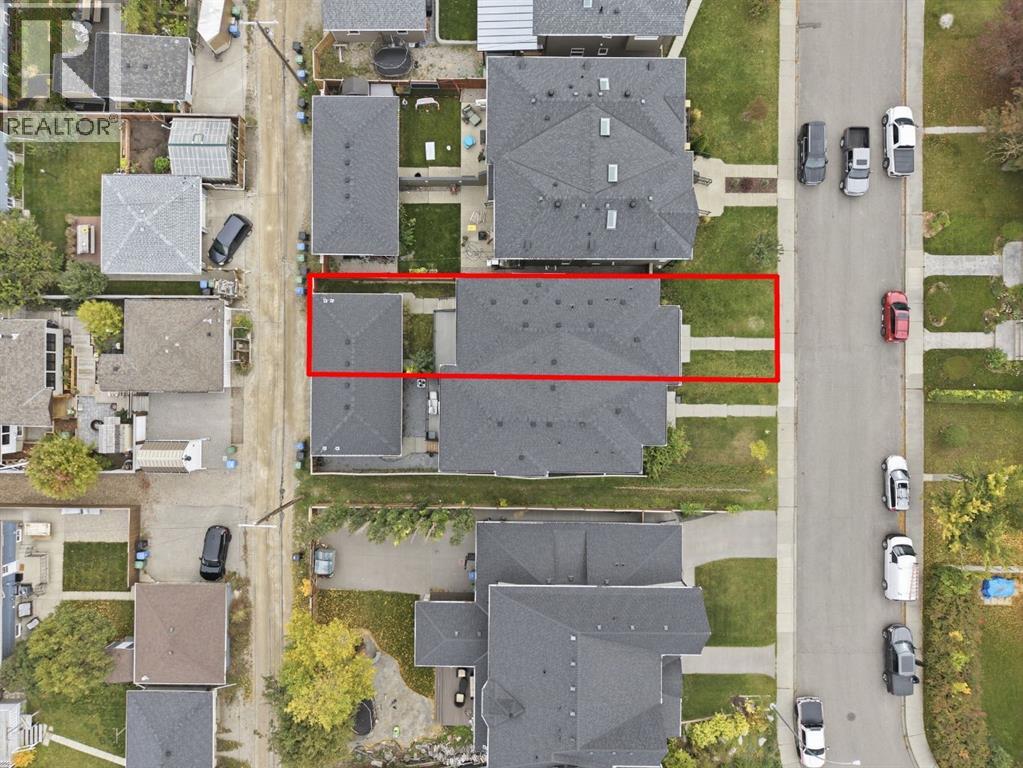
Richland Road - the heart of Renfrew, this standout home pairs inner-city living with an exceptional sense of space. Ten-foot ceilings throughout the home create an open, airy feel on every level—a feature you’ll notice as soon as you step inside.Upstairs, three bedrooms each have their own ensuite, along with a convenient laundry room and generous linen closet. The primary retreat is tucked at the back of the home and offers a HUGE walk-in closet, PRIVATE BALCONY and luxurious 5-piece ensuite.The main floor is designed for comfortable living and entertaining, with a bright, dedicated workspace, a chef-inspired kitchen featuring an impressive 10-foot island, a spacious mudroom, and inviting living and dining areas.Downstairs, enjoy more room to gather, plenty of storage, space for a wet bar, plus another bedroom and full bathroom. Come experience the scale and openness of this home for yourself—book a visit with your favourite Realtor today. (id:57810)
Property Details
|
MLS® Number
|
A2348492 |
|
Property Type
|
Single Family |
|
Community Name
|
Renfrew |
|
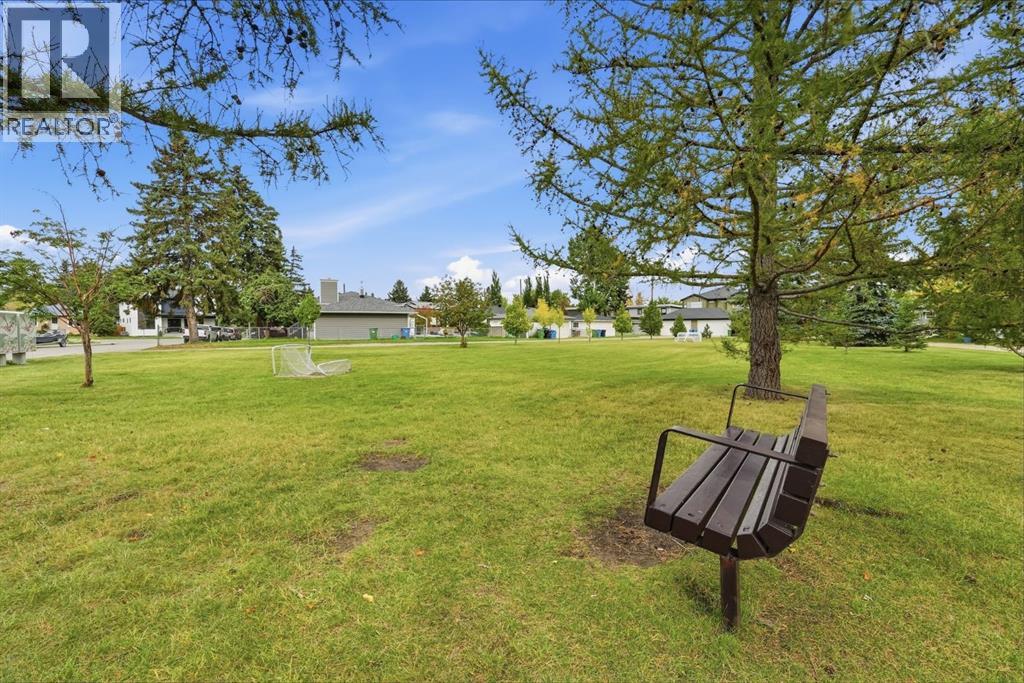
Amenities Near By
|
Park, Playground, Schools, Shopping |
|
Features
|
Cul-de-sac, See Remarks, Back Lane, Wet Bar, French Door, Closet Organizers, No Smoking Home, Gas Bbq Hookup |
|
Parking Space Total
|
2 |
|
Plan
|
1512992 |
|
Structure
|
Deck |
Building
|
Bathroom Total
|
5 |
|
Bedrooms Above Ground
|
3 |
|
Bedrooms Below Ground
|
1 |
|
Bedrooms Total
|
4 |
|
Appliances
|
Washer, Refrigerator, Gas Stove(s), Dishwasher, Wine Fridge, Dryer, Microwave, Oven - Built-in, Hood Fan, Window Coverings |
|
Basement Development
|
Finished |
|
Basement Type
|
Full (finished) |
|
Constructed Date
|
2016 |
|
Construction Style Attachment
|
Semi-detached |
|
Cooling Type
|
Central Air Conditioning |
|
Exterior Finish
|
Stone, Vinyl Siding |
|
Fireplace Present
|
Yes |
|
Fireplace Total
|
1 |
|
Flooring Type
|
Carpeted, Ceramic Tile, Vinyl Plank |
|
Foundation Type
|
Poured Concrete |
|
Half Bath Total
|
1 |
|
Heating Fuel
|
Natural Gas |
|
Heating Type
|
Forced Air |
|
Stories Total
|
2 |
|
Size Interior
|
1,914 Sqft |
|
Total Finished Area
|
1914 Sqft |
|
Type
|
Duplex |
Parking
Land
|
Acreage
|
No |
|
Fence Type
|
Fence |
|
Land Amenities
|
Park, Playground, Schools, Shopping |
|
Landscape Features
|
Landscaped |
|
Size Depth
|
36.63 M |
|
Size Frontage
|
8.39 M |
|
Size Irregular
|
307.00 |
|
Size Total
|
307 M2|0-4,050 Sqft |
|
Size Total Text
|
307 M2|0-4,050 Sqft |
|
Zoning Description
|
R-cg |
Rooms
| Level |
Type |
Length |
Width |
Dimensions |
|
Second Level |
4pc Bathroom |
|
|
9.08 Ft x 7.33 Ft |
|
Second Level |
4pc Bathroom |
|
|
8.92 Ft x 4.83 Ft |
|
Second Level |
5pc Bathroom |
|
|
9.50 Ft x 16.92 Ft |
|
Second Level |
Bedroom |
|
|
11.50 Ft x 9.92 Ft |
|
Second Level |
Bedroom |
|
|
10.92 Ft x 10.00 Ft |
|
Second Level |
Primary Bedroom |
|
|
13.42 Ft x 14.42 Ft |
|
Second Level |
Other |
|
|
12.50 Ft x 7.42 Ft |
|
Basement |
4pc Bathroom |
|
|
9.58 Ft x 7.83 Ft |
|
Basement |
Other |
|
|
6.08 Ft x 8.00 Ft |
|
Basement |
Bedroom |
|
|
9.67 Ft x 12.25 Ft |
|
Basement |
Recreational, Games Room |
|
|
13.42 Ft x 4.08 Ft |
|
Basement |
Storage |
|
|
12.83 Ft x 4.42 Ft |
|
Basement |
Furnace |
|
|
9.67 Ft x 10.75 Ft |
|
Main Level |
2pc Bathroom |
|
|
5.67 Ft x 5.00 Ft |
|
Main Level |
Foyer |
|
|
5.67 Ft x 9.33 Ft |
|
Main Level |
Kitchen |
|
|
10.58 Ft x 17.50 Ft |
|
Main Level |
Living Room |
|
|
14.25 Ft x 23.67 Ft |
|
Main Level |
Other |
|
|
6.08 Ft x 10.25 Ft |
|
Main Level |
Office |
|
|
10.00 Ft x 11.67 Ft |
https://www.realtor.ca/real-estate/30333316/1458-richland-road-ne-calgary-renfrew