4 Bedroom
3 Bathroom
1,176 sqft
Bungalow
Fireplace
Central Air Conditioning
Forced Air
$439,000
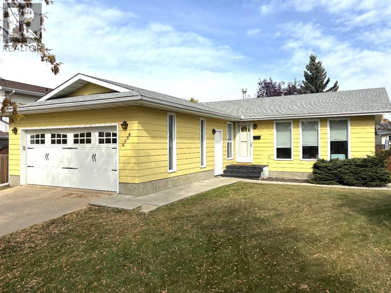
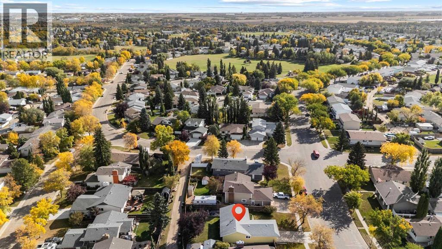
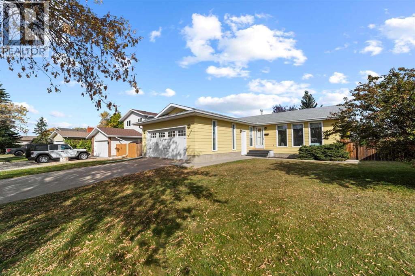
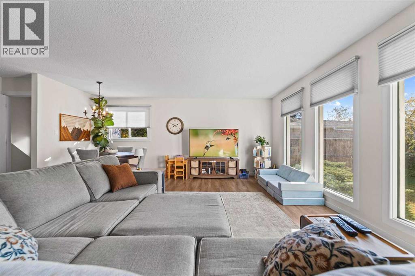
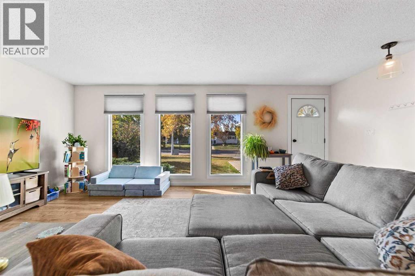
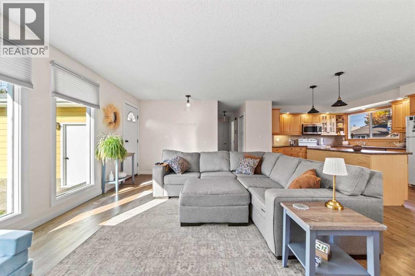
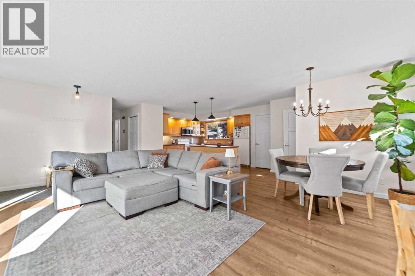
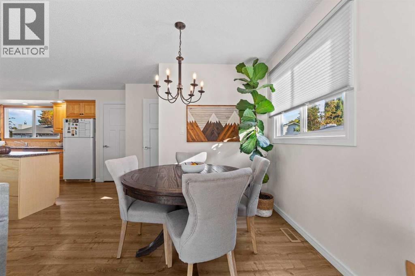
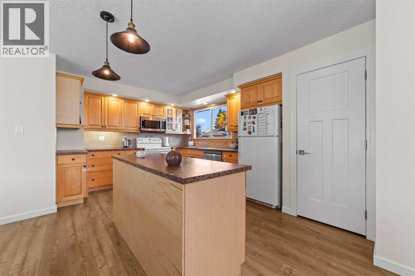
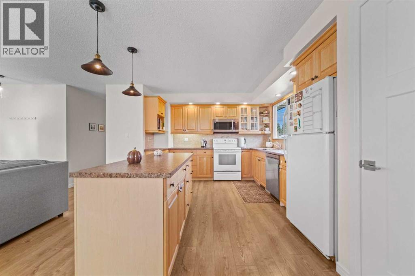
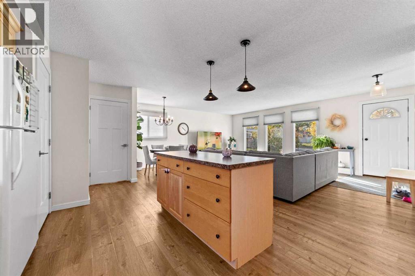
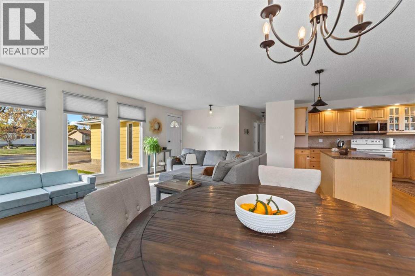
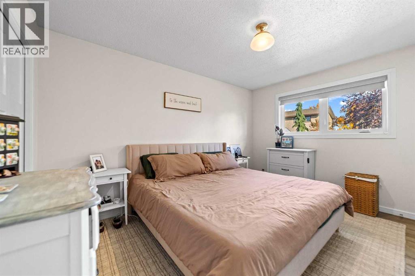
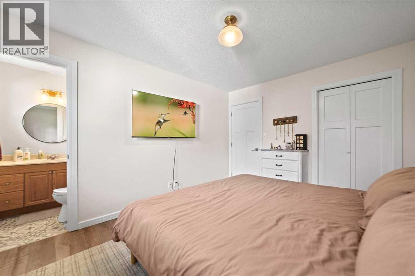
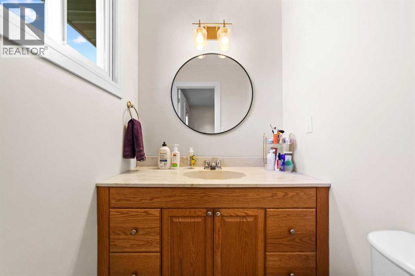
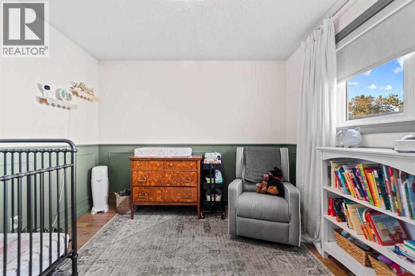
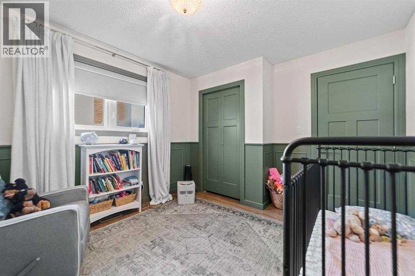
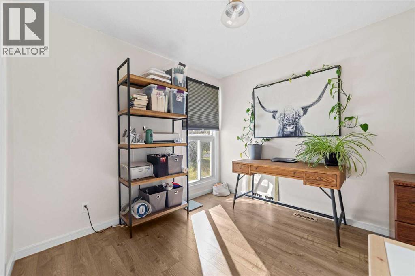
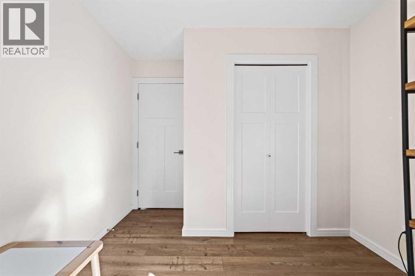
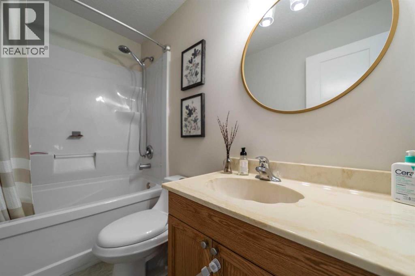
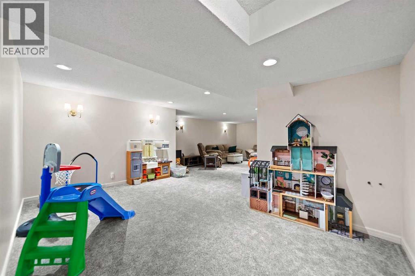
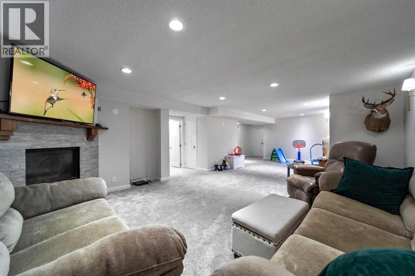
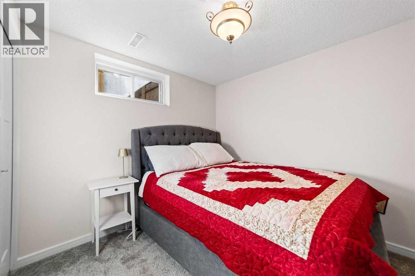
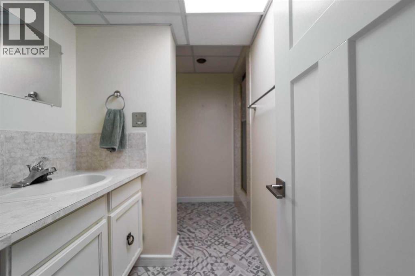
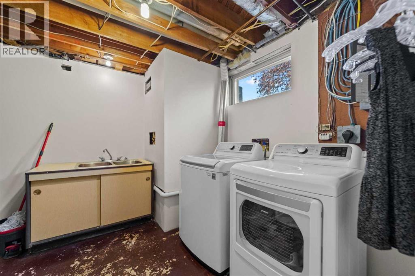
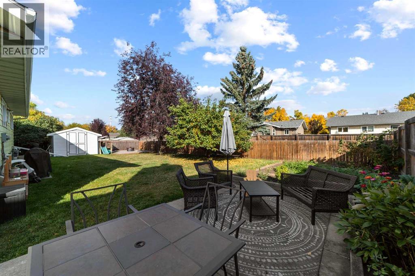
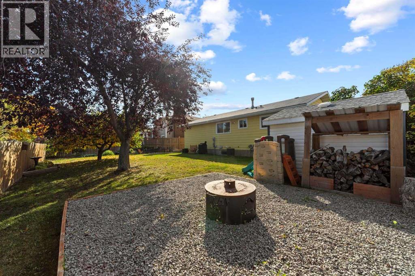
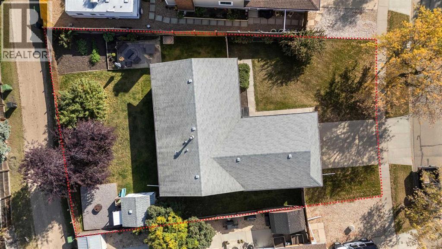
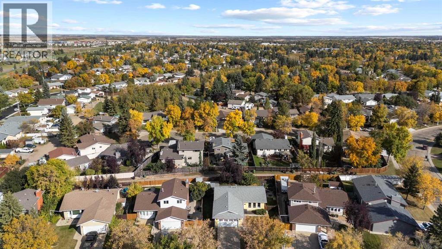
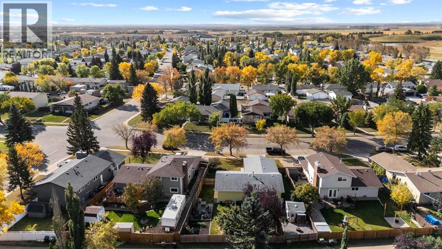
You will love the STREET APPEAL of this bungalow with a large yard in coveted Century Meadows! 4 bedrooms, 2.5 baths, renovated to have an open kitchen, dining and great room – this home has everything you are looking for (INCLUDING A/C!) in an excellent neighbourhood! As you walk in you will appreciate the bright and open plan. Tons of counterspace and an island make meal prep or entertaining a dream. The master bedroom is big enough for a king size bed and it has a two piece ensuite for convenience. Two more bedrooms and a four piece bath finish the main floor. The lower level brings the same level of openness as the family room is large enough to have a play area for the kids and a full theatre sitting at the same time! There is a FOURTH bedroom, three piece bath and a flex room for either an office or crafts. The laundry room is even complete with a sink for soaking things! Moving outside, there is a beautiful patio to enjoy summer evenings plus a play area for the kids plus 3 trees to pick crab apples or climb on. The yard easily has room for your RV! This home has been maintained with a new hot water tank, updated furnace and shingles in good shape. WELCOME HOME!! (id:57810)
Property Details
|
MLS® Number
|
A2347653 |
|
Property Type
|
Single Family |
|
Community Name
|
Century Meadows |
|
Amenities Near By
|
Golf Course, Playground, Schools, Shopping, Water Nearby |
|
Community Features
|
Golf Course Development, Lake Privileges |
|
Features
|
No Smoking Home |
|
Parking Space Total
|
2 |
|
Plan
|
7621650 |
Building
|
Bathroom Total
|
3 |
|
Bedrooms Above Ground
|
3 |
|
Bedrooms Below Ground
|
1 |
|
Bedrooms Total
|
4 |
|
Appliances
|
Refrigerator, Range - Electric, Dishwasher, Washer & Dryer |
|
Architectural Style
|
Bungalow |
|
Basement Development
|
Finished |
|
Basement Type
|
Full (finished) |
|
Constructed Date
|
1978 |
|
Construction Material
|
Poured Concrete, Wood Frame |
|
Construction Style Attachment
|
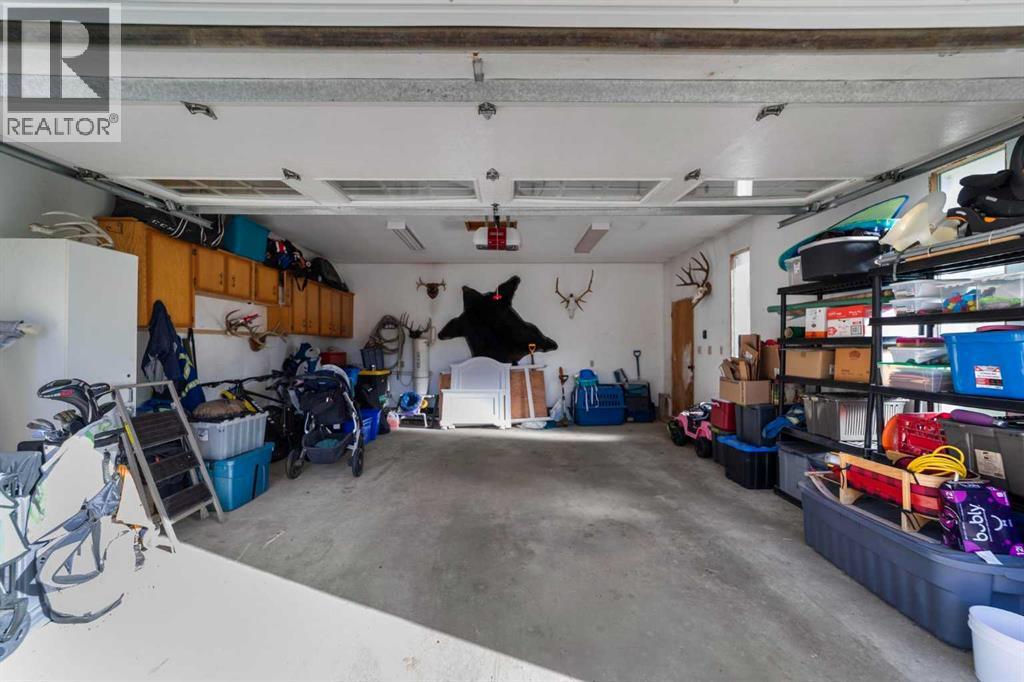
Detached |
|
Cooling Type
|
Central Air Conditioning |
|
Exterior Finish
|
Concrete |
|
Fireplace Present
|
Yes |
|
Fireplace Total
|
1 |
|
Flooring Type
|
Carpeted, Linoleum, Vinyl Plank |
|
Foundation Type
|
Poured Concrete |
|
Half Bath Total
|
1 |
|
Heating Type
|
Forced Air |
|
Stories Total
|
1 |
|
Size Interior
|
1,176 Sqft |
|
Total Finished Area
|
1176 Sqft |
|
Type
|
House |
Parking
Land
|
Acreage
|
No |
|
Fence Type
|
Fence |
|
Land Amenities
|
Golf Course, Playground, Schools, Shopping, Water Nearby |
|
Size Depth
|
36.57 M |
|
Size Frontage
|
18.29 M |
|
Size Irregular
|
7968.00 |
|
Size Total
|
7968 Sqft|7,251 - 10,889 Sqft |
|
Size Total Text
|
7968 Sqft|7,251 - 10,889 Sqft |
|
Zoning Description
|
R1 |
Rooms
| Level |
Type |
Length |
Width |
Dimensions |
|
Lower Level |
Family Room |
|
|
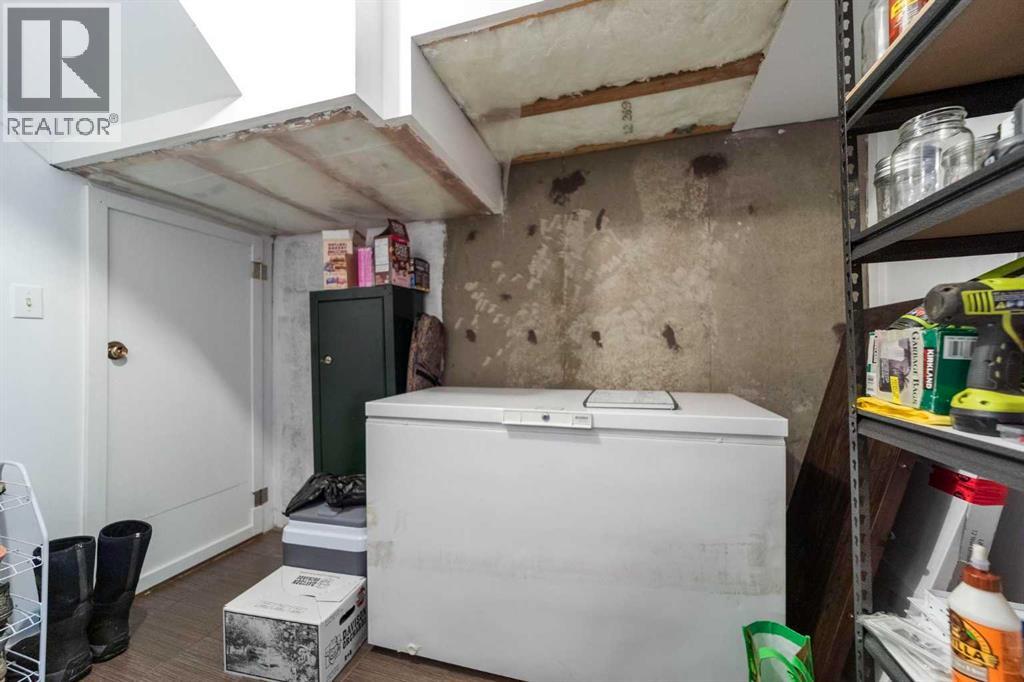
30.42 Ft x 15.00 Ft |
|
Lower Level |
3pc Bathroom |
|
|
8.50 Ft x 5.00 Ft |
|
Lower Level |
Bedroom |
|
|
9.08 Ft x 8.67 Ft |
|
Lower Level |
Other |
|
|
11.83 Ft x 9.42 Ft |
|
Lower Level |
Storage |
|
|
9.50 Ft x 6.00 Ft |
|
Main Level |
Kitchen |
|
|
15.83 Ft x 10.83 Ft |
|
Main Level |
Great Room |
|
|
20.58 Ft x 15.00 Ft |
|
Main Level |
4pc Bathroom |
|
|
8.33 Ft x 4.92 Ft |
|
Main Level |
Primary Bedroom |
|
|
13.42 Ft x 10.50 Ft |
|
Main Level |
2pc Bathroom |
|
|
.00 Ft x .00 Ft |
|
Main Level |
Bedroom |
|
|
12.08 Ft x 10.50 Ft |
|
Main Level |
Bedroom |
|
|
9.67 Ft x 9.58 Ft |
https://www.realtor.ca/real-estate/30328815/6508-enevold-drive-camrose-century-meadows