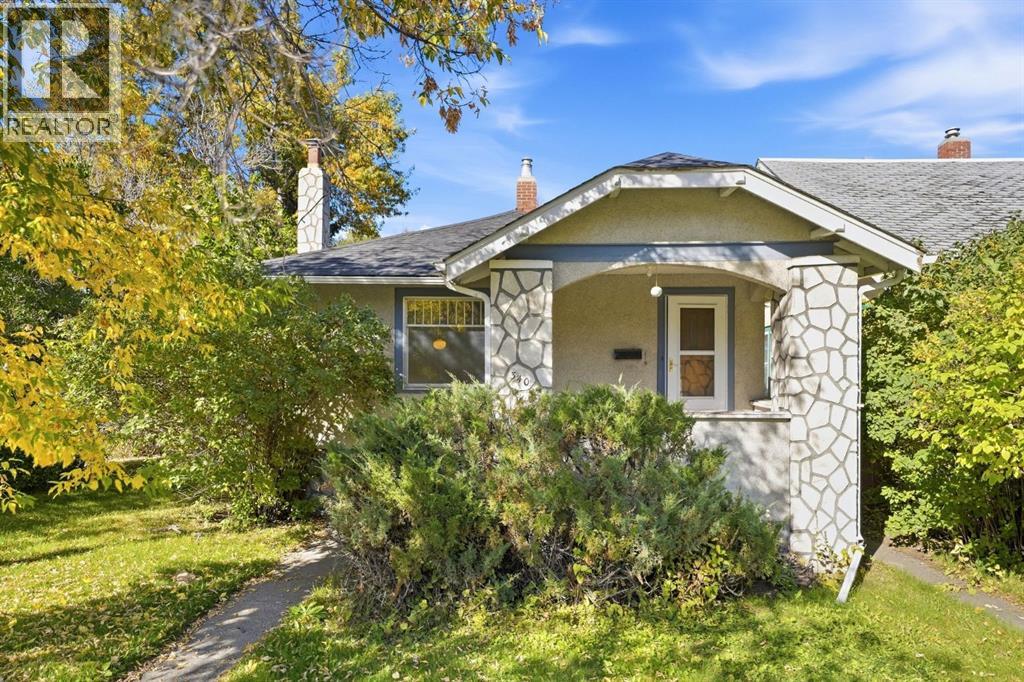
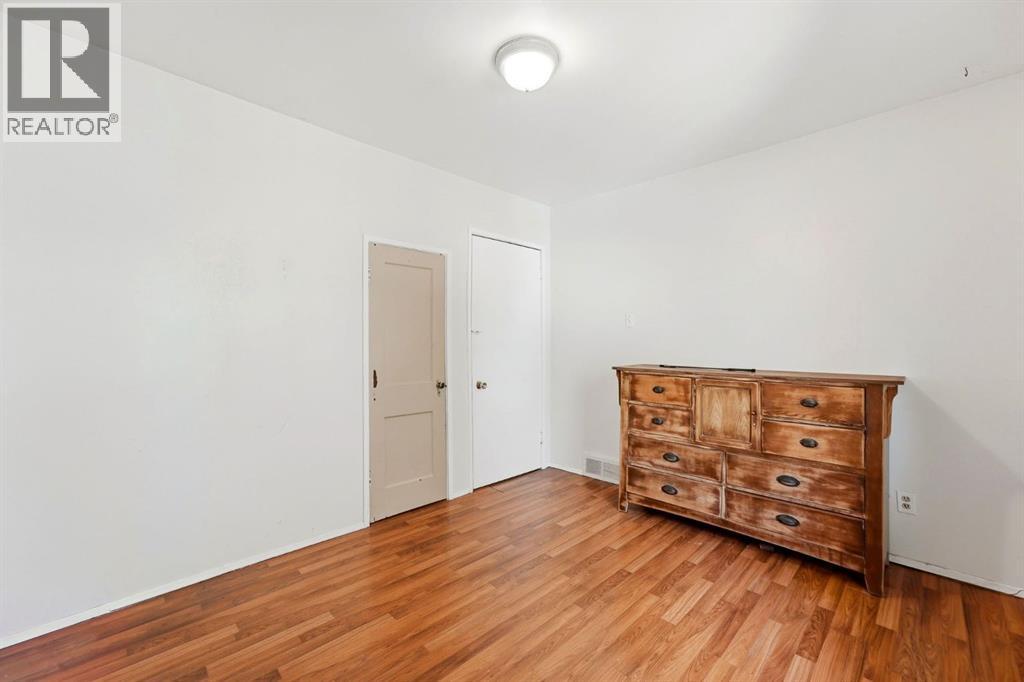
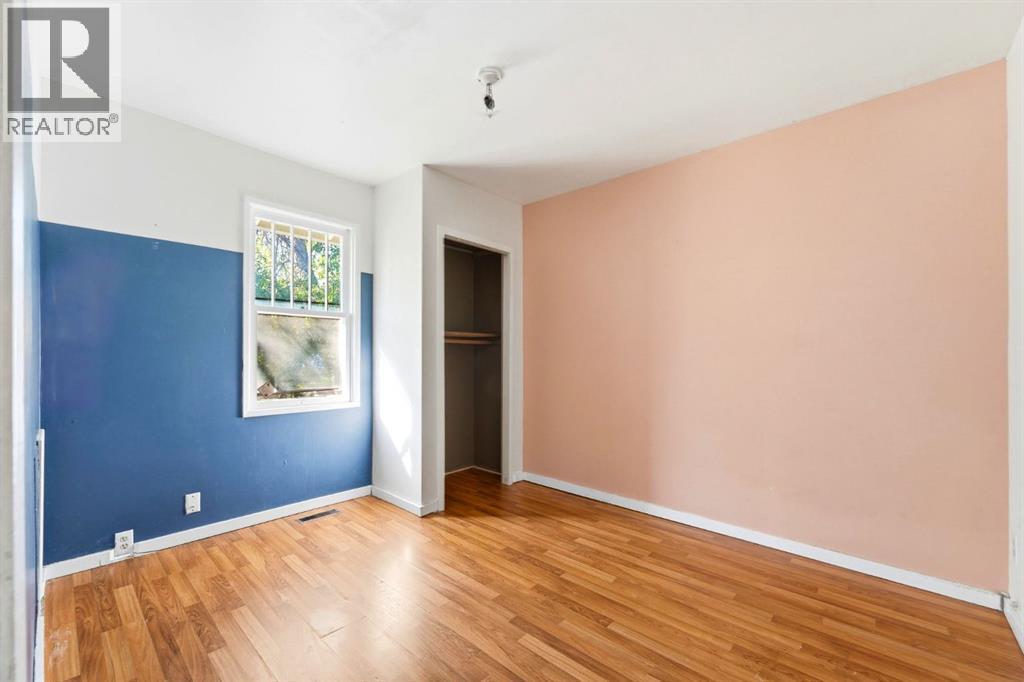
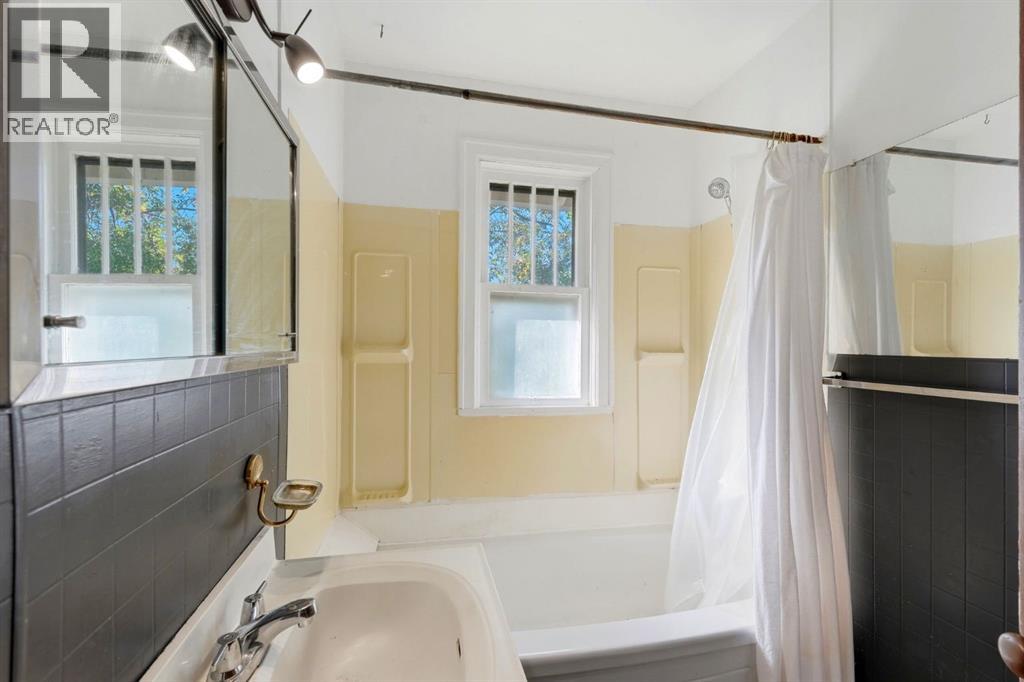
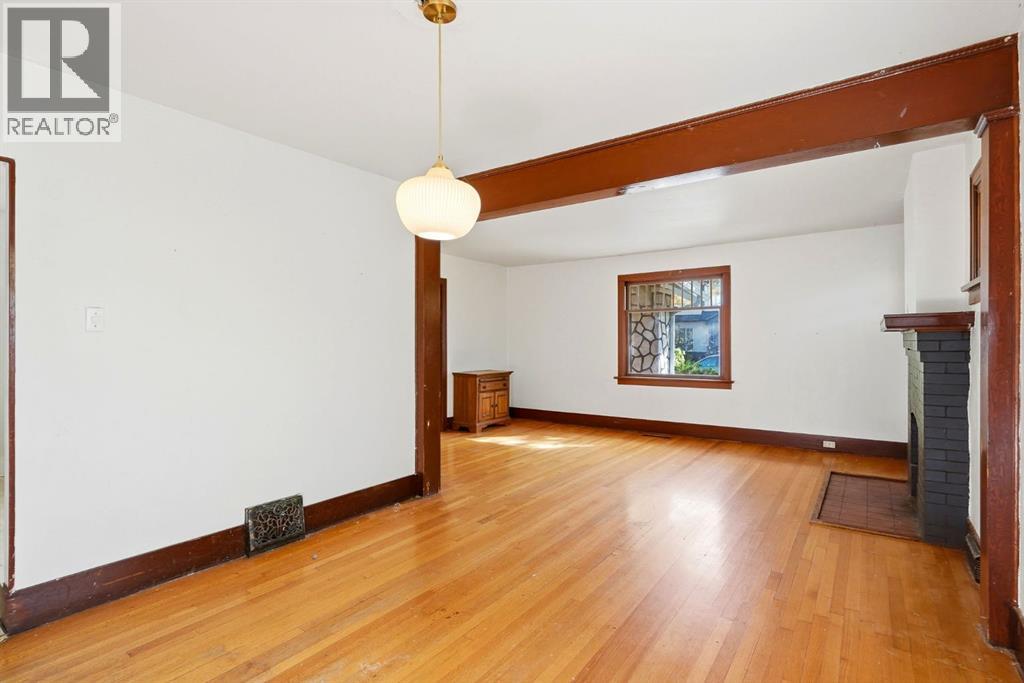
3 Bedroom
2 Bathroom
923 sqft
Bungalow
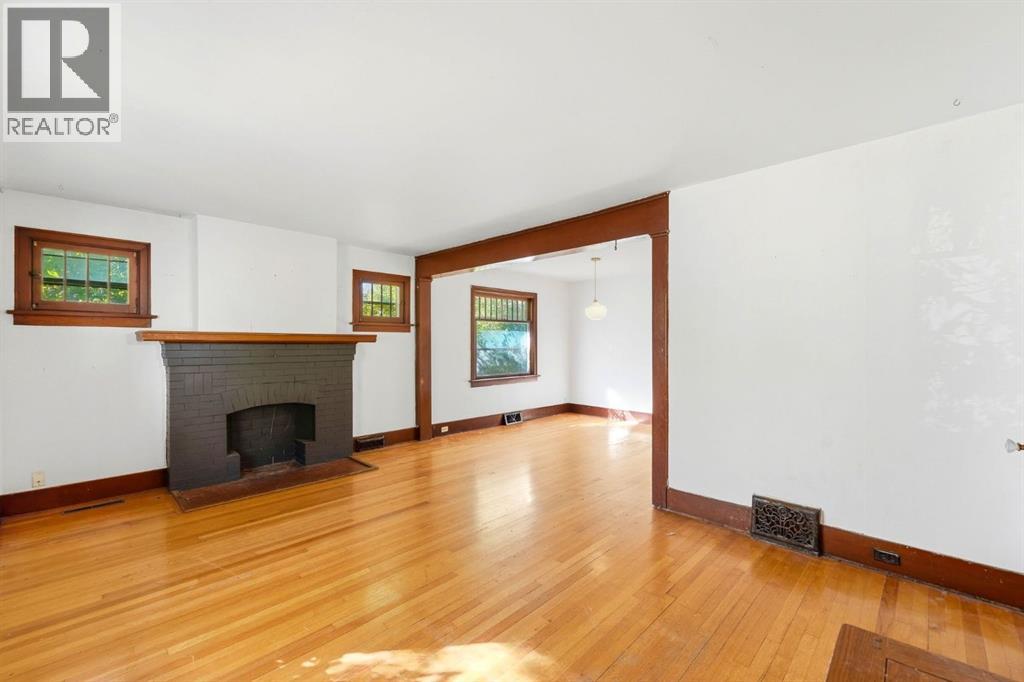
Fireplace
None
Forced Air
$830,000
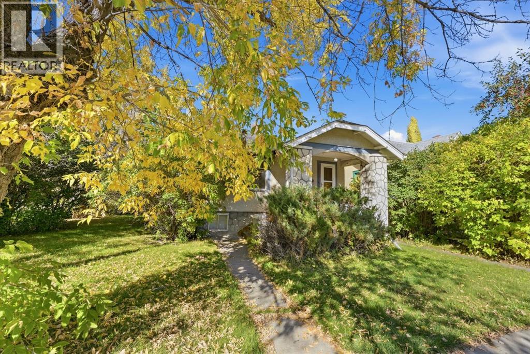
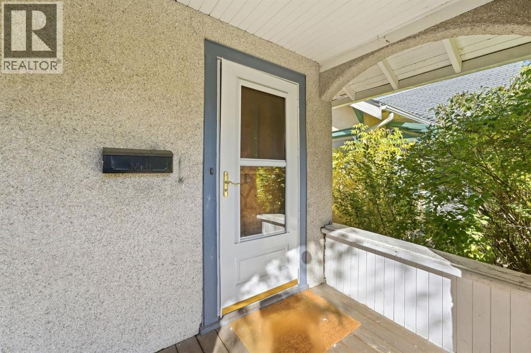
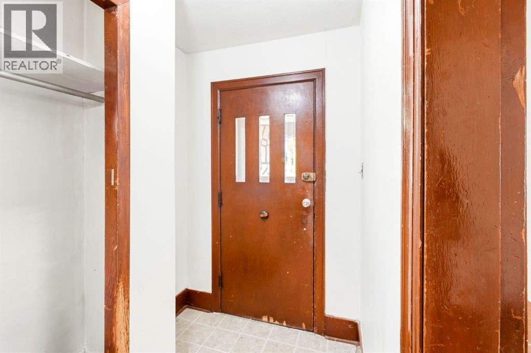
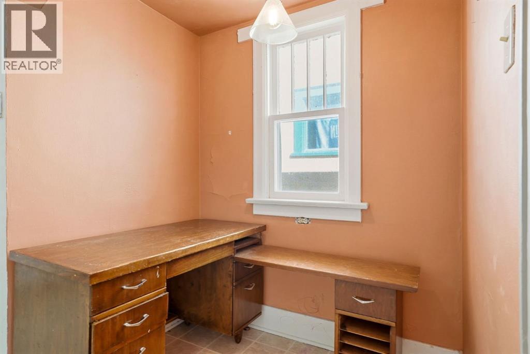
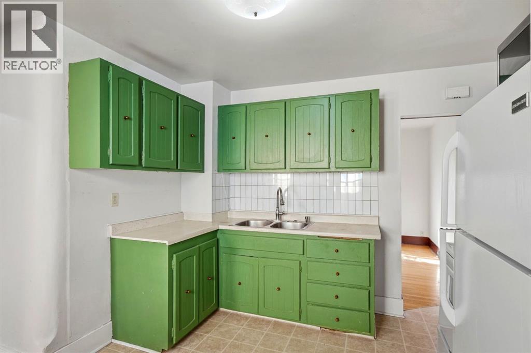
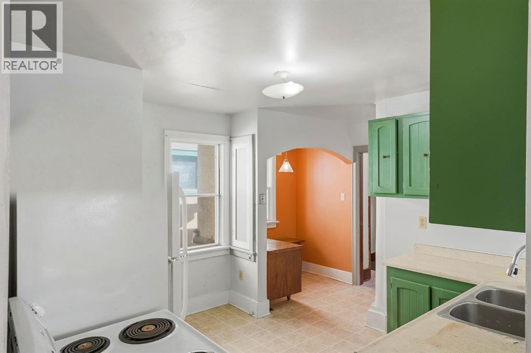
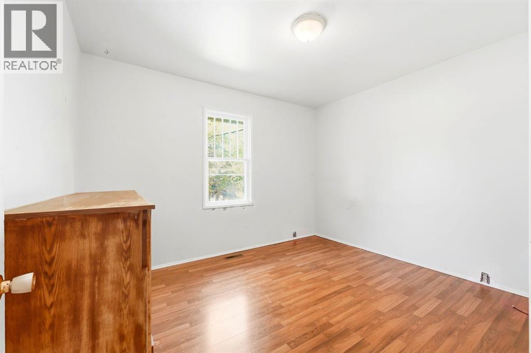
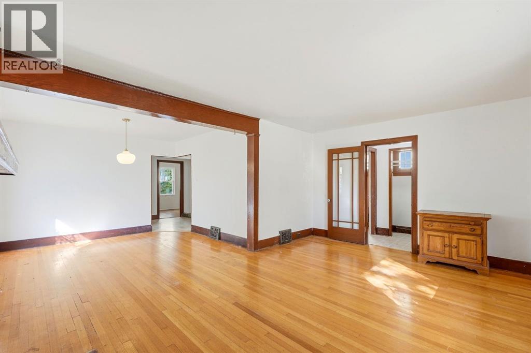
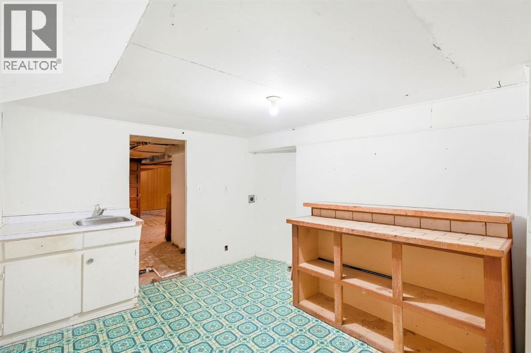
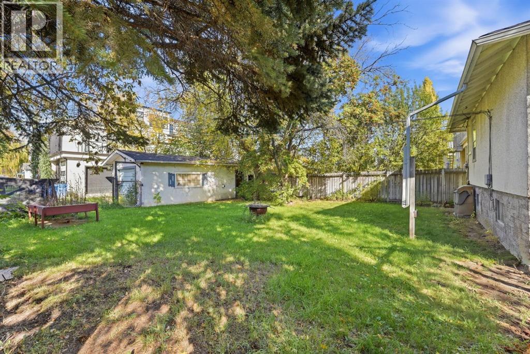
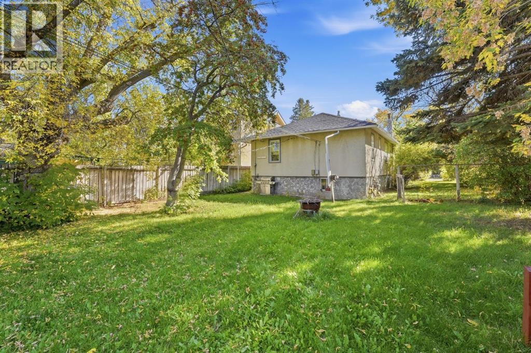
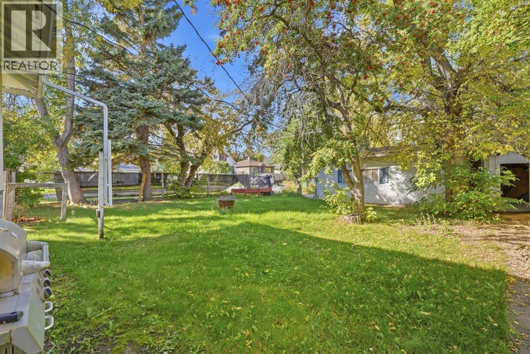
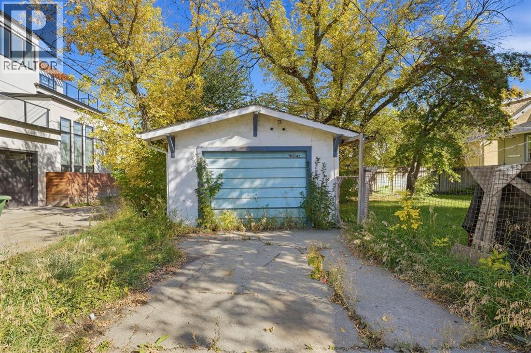
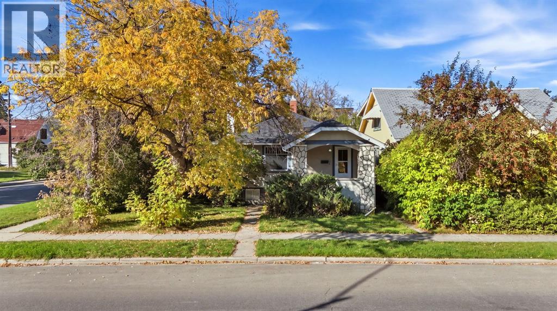
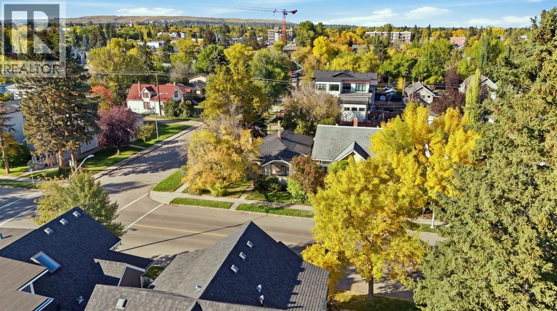
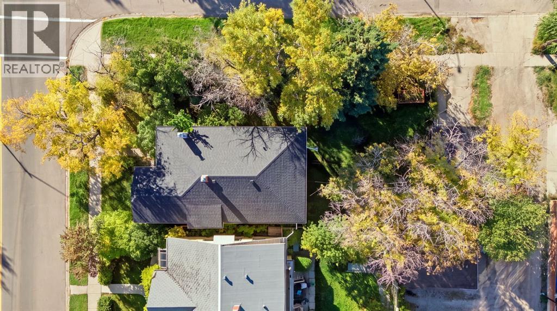
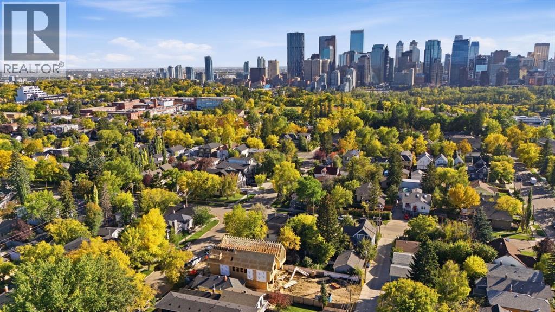
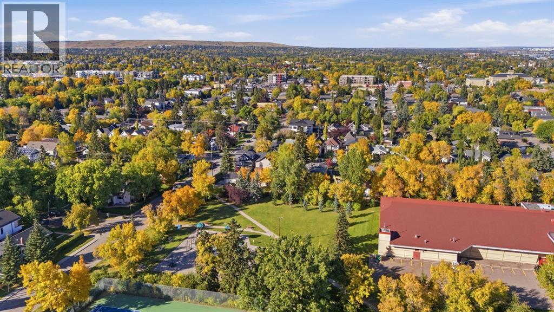
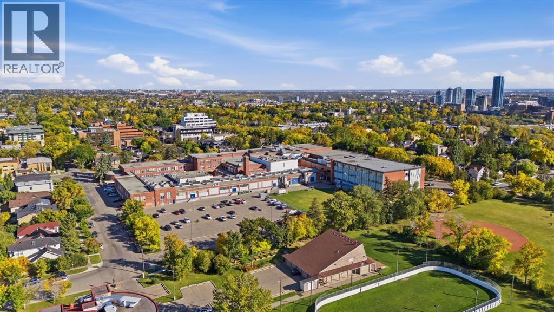
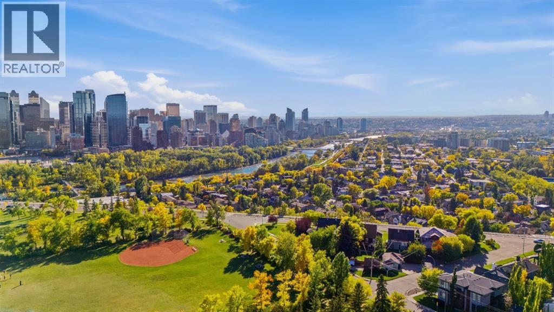
A property like this doesn’t come along often! Situated on an oversized corner lot with 2 registered lots within the parcel, this property offers an exciting opportunity for future redevelopment.Previously operating as a long-term rental, the existing home provides the option to generate rental income while you plan and prepare for your future development. With some TLC, it could continue to serve as a rental for years to come.The R-C2 zoning allows for redevelopment opportunities including single-detached, semi-detached and duplex homes, with the potential for carriage homes and more, giving you plenty of options to explore.Whether you’re looking to invest, hold and develop, or start planning your next project, this is a property worth a closer look.Book your private showing today! *Buyer must explore options with city of calgary for their own due diligence (id:57810)
Property Details
|
MLS® Number
|
A2348327 |
|
Property Type
|
Single Family |
|
Community Name
|
Crescent Heights |
|
Amenities Near By
|
Park, Playground, Schools, Shopping |
|
Features
|
See Remarks, Back Lane |
|
Parking Space Total
|
2 |
|
Plan
|
3946n |
|
Structure
|
None |
Building
|
Bathroom Total
|
2 |
|
Bedrooms Above Ground
|
2 |
|
Bedrooms Below Ground
|
1 |
|
Bedrooms Total
|
3 |
|
Appliances
|
Washer, Refrigerator, Stove, Dryer, Microwave |
|
Architectural Style
|
Bungalow |
|
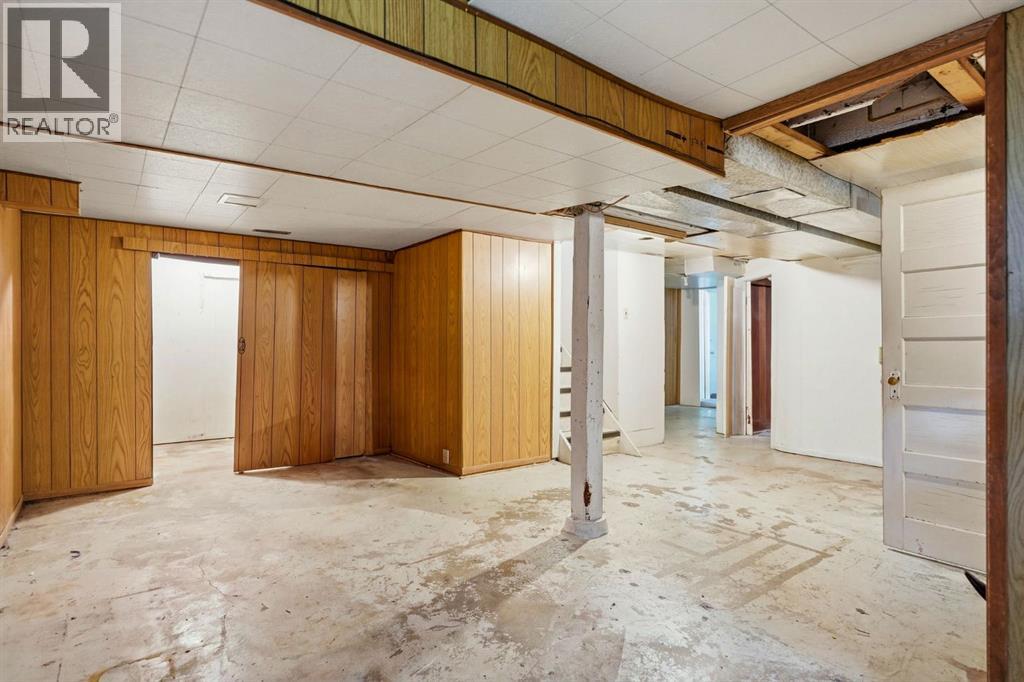
Basement Development
|
Partially Finished |
|
Basement Type
|
Full (partially Finished) |
|
Constructed Date
|
1928 |
|
Construction Material
|
Wood Frame |
|
Construction Style Attachment
|
Detached |
|
Cooling Type
|
None |
|
Exterior Finish
|
Stucco |
|
Fireplace Present
|
Yes |
|
Fireplace Total
|
1 |
|
Flooring Type
|
Linoleum, Wood, Vinyl Plank |
|
Foundation Type
|
Poured Concrete |
|
Half Bath Total
|
1 |
|
Heating Fuel
|
Natural Gas |
|
Heating Type
|
Forced Air |
|
Stories Total
|
1 |
|
Size Interior
|
923 Sqft |
|
Total Finished Area
|
923.35 Sqft |
|
Type
|
House |
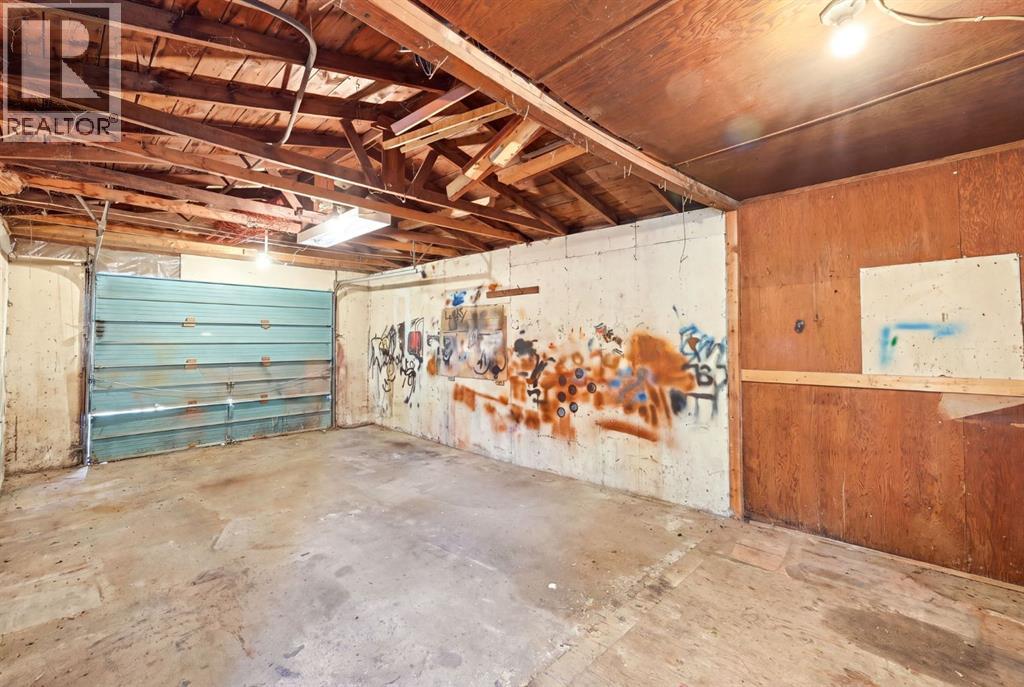
Parking
Land
|
Acreage
|
No |
|
Fence Type
|
Fence |
|
Land Amenities
|
Park, Playground, Schools, Shopping |
|
Size Depth
|
11.18 M |
|
Size Frontage
|
4.65 M |
|
Size Irregular
|
557.00 |
|
Size Total
|
557 M2|4,051 - 7,250 Sqft |
|
Size Total Text
|
557 M2|4,051 - 7,250 Sqft |
|
Zoning Description
|
R-c2 |
Rooms
| Level |
Type |
Length |
Width |
Dimensions |
|
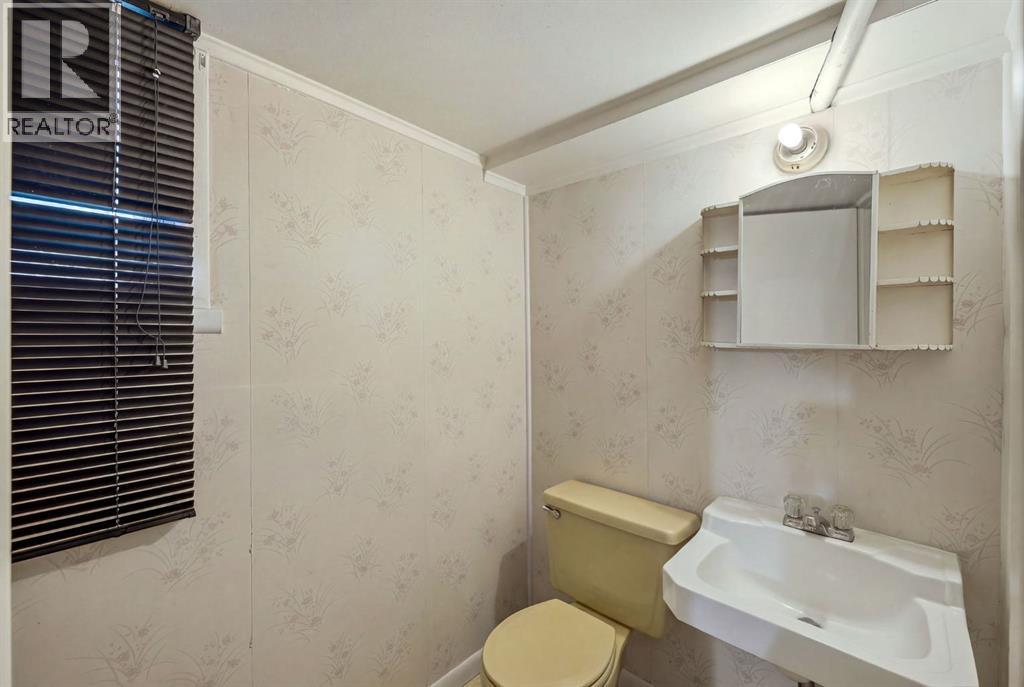
Basement |
2pc Bathroom |
|
|
4.50 Ft x 7.17 Ft |
|
Basement |
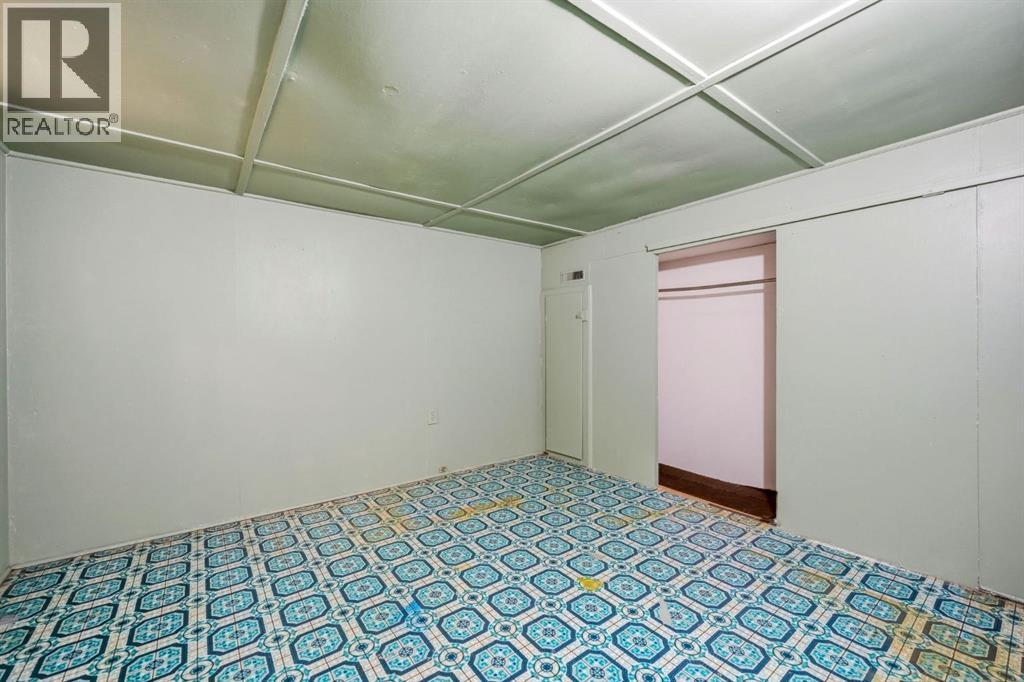
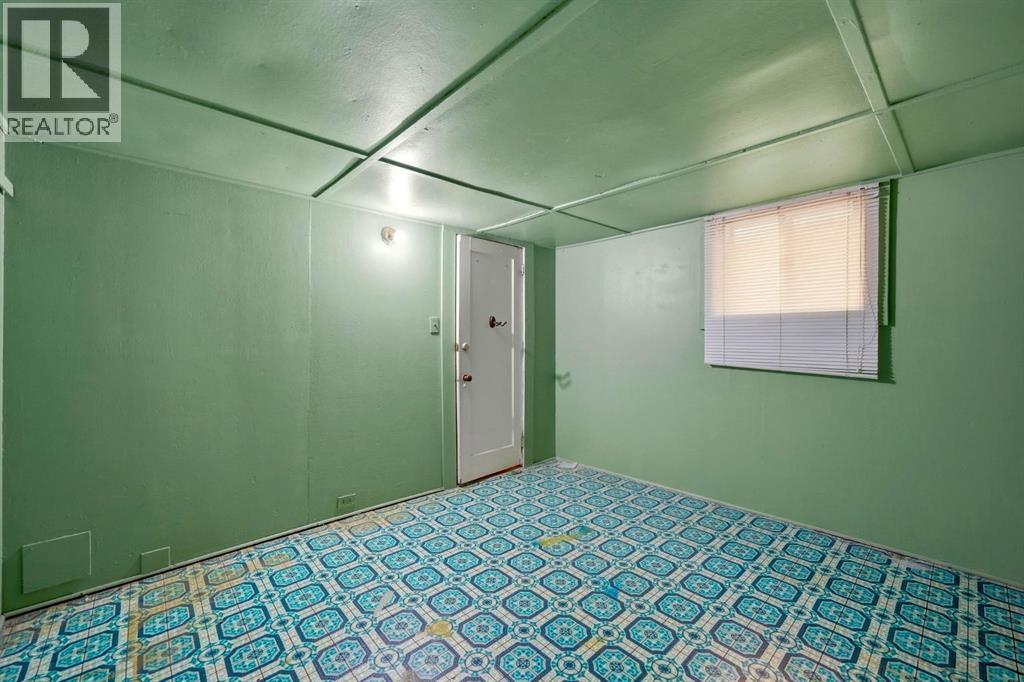
Bedroom |
|
|
11.00 Ft x 9.67 Ft |
|
Basement |
Kitchen |
|
|
10.83 Ft x 12.75 Ft |
|
Basement |
Recreational, Games Room |
|
|
19.92 Ft x 18.83 Ft |
|
Basement |
Laundry Room |
|
|
15.00 Ft x 15.00 Ft |
|
Basement |
Pantry |
|
|
12.00 Ft x 12.00 Ft |
|
Main Level |
4pc Bathroom |
|
|
7.50 Ft x 5.50 Ft |
|
Main Level |
Bedroom |
|
|
11.42 Ft x 9.42 Ft |
|
Main Level |
Dining Room |
|
|
11.67 Ft x 10.58 Ft |
|
Main Level |
Kitchen |
|
|
13.50 Ft x 14.25 Ft |
|
Main Level |
Living Room |
|
|
17.50 Ft x 12.00 Ft |
|
Main Level |
Primary Bedroom |
|
|
11.33 Ft x 9.50 Ft |
|
Main Level |
Storage |
|
|
4.00 Ft x 2.92 Ft |
|
Main Level |
Other |
|
|
2.00 Ft x 3.00 Ft |
|
Main Level |
Other |
|
|
3.00 Ft x 3.00 Ft |
https://www.realtor.ca/real-estate/30331304/340-12-avenue-nw-calgary-crescent-heights