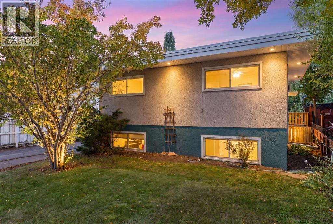
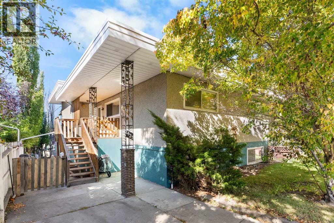
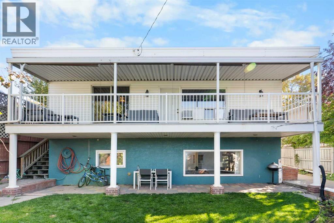
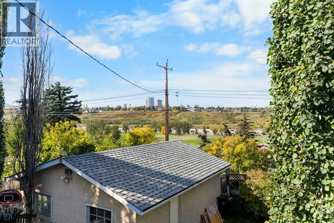
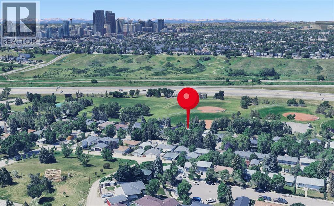
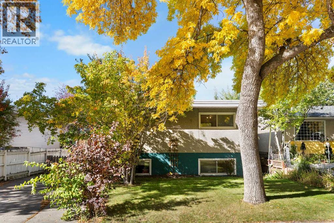
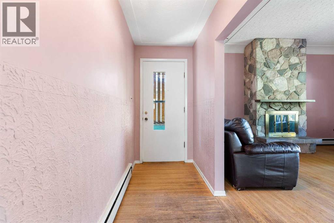
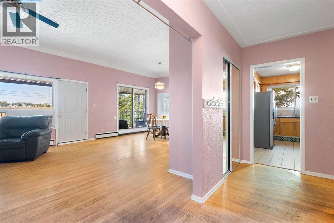
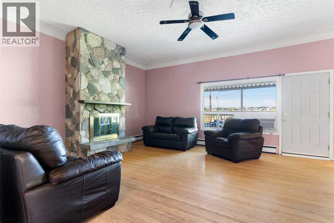
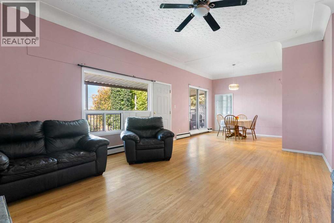
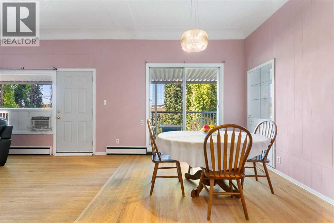
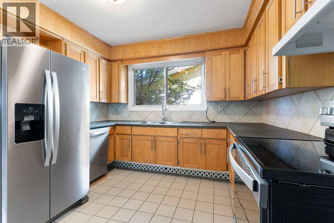
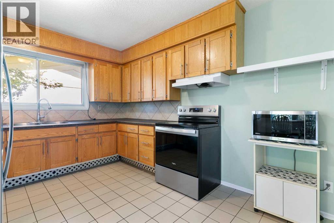
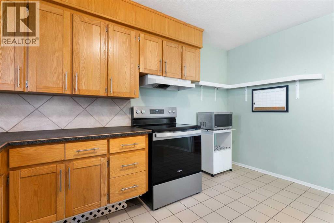
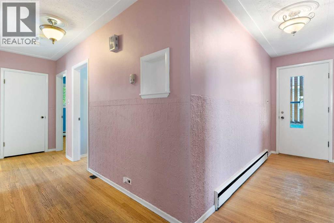
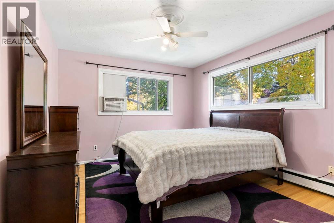
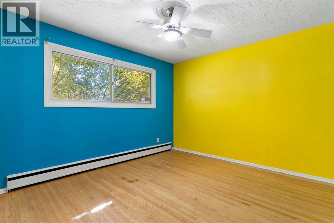
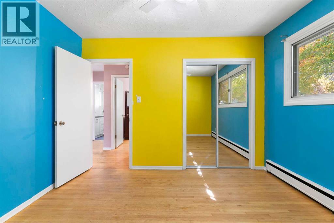
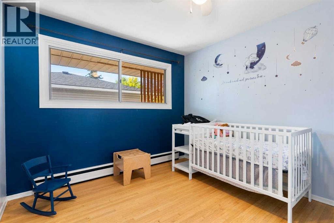
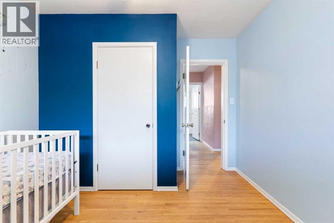
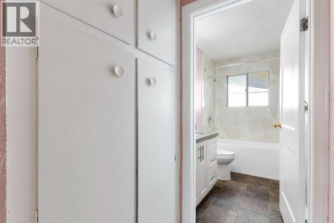
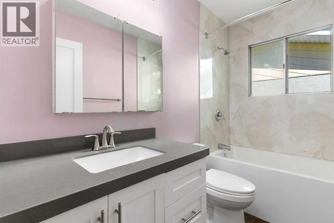
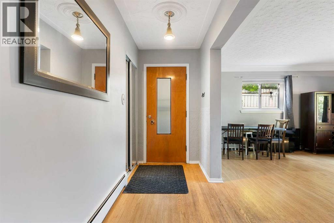
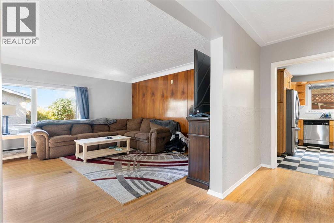
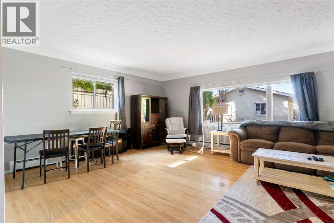
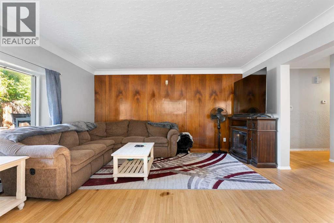
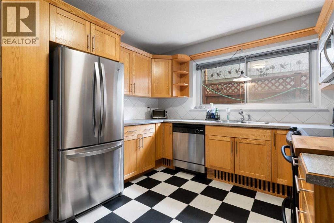
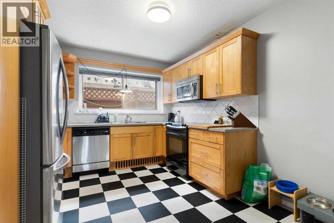
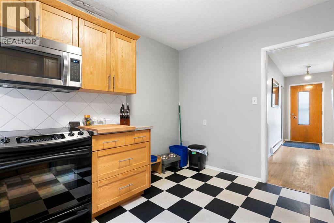
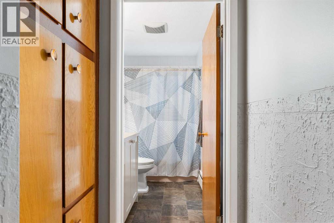
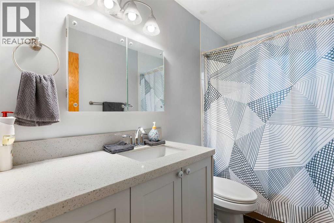
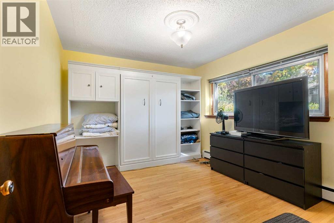
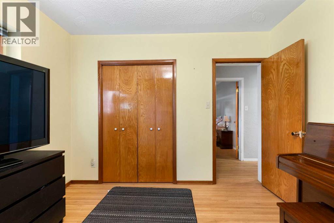
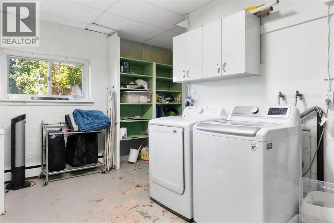
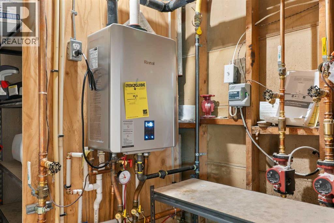
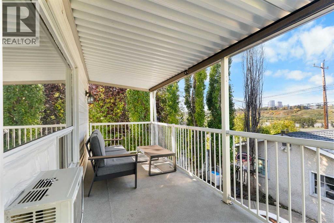
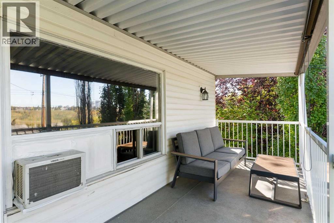
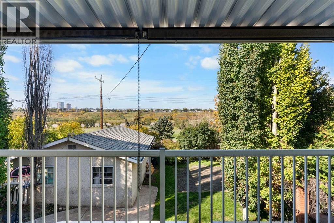
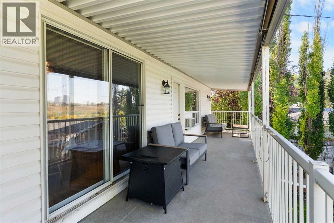
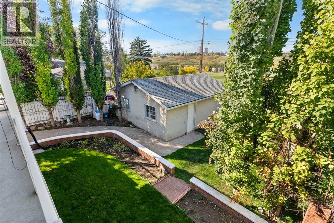
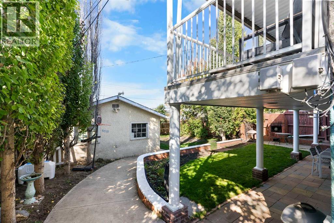
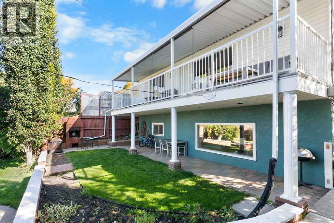
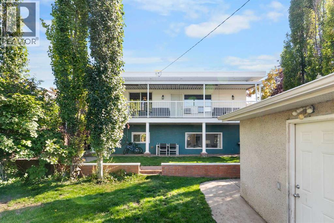
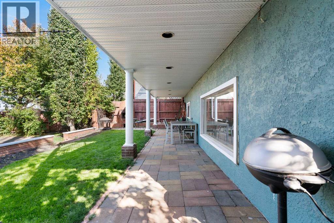
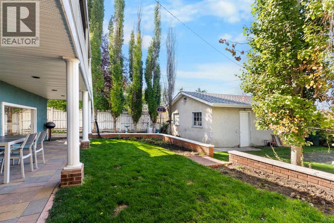
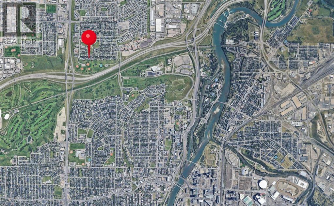
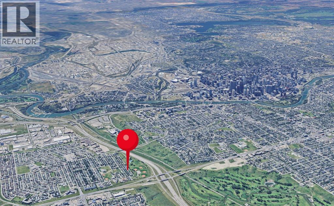
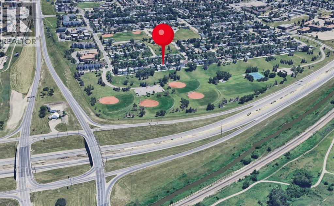
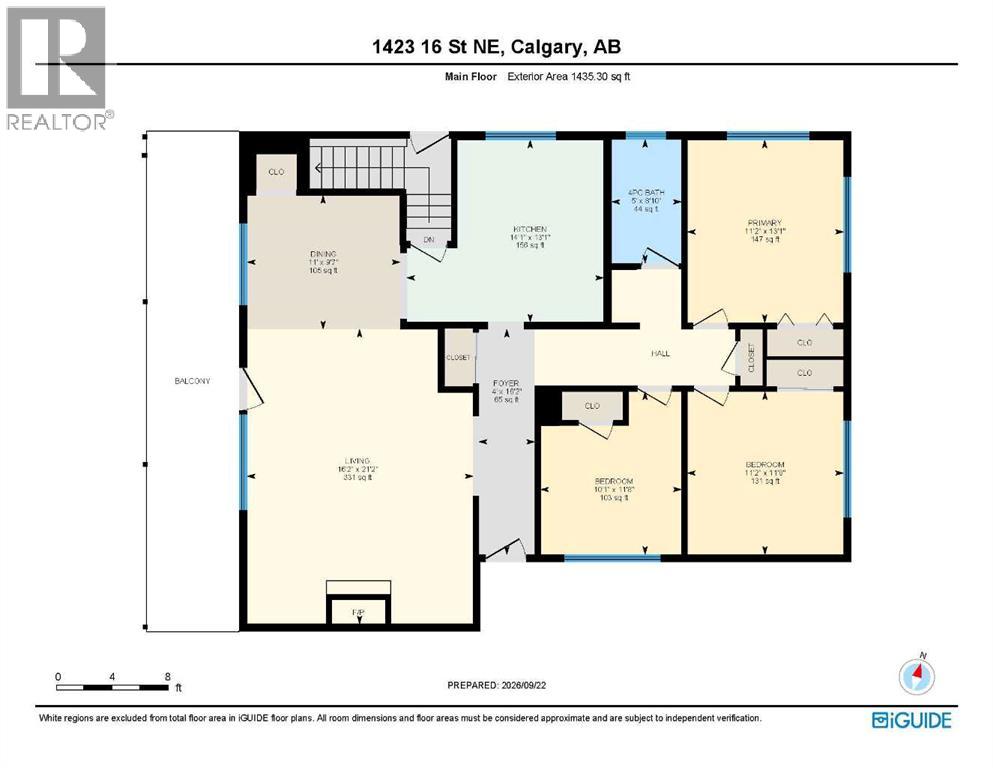
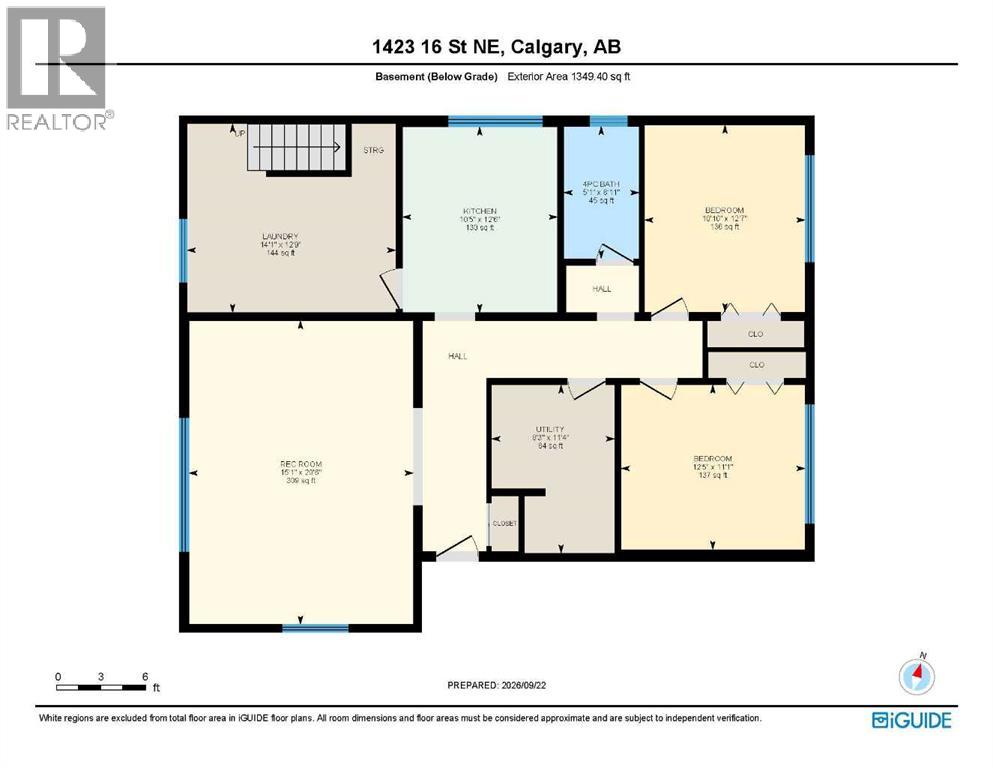
A RARE MAYLAND HEIGHTS OPPORTUNITY! This is not your average 1950s bungalow. Set on a 50' x 120' R-CG lot backing directly onto Deerfoot Athletic Park, this exceptionally large 5-bedroom, 2-bath raised bungalow offers 2,785 sq.ft. of finished living space, incredible west-facing views, mature trees, and outstanding flexibility for homeowners, investors, or multi-generational living. Perfectly suited into two expansive living areas, the home stands apart for its scale, light, character, and unique mid-century design. The upper level spans 1,435 sq.ft. and is filled with natural light, featuring original hardwood, oversized windows, a striking stone fireplace, and a dramatic dual-height flat-roof design with soaring 10'3" ceilings through the main living area and 8' ceilings through the bedroom wing. The spacious updated kitchen includes newer appliances, while three generous bedrooms and an updated full bathroom complete the main floor. The 1,349 sq.ft. raised lower level feels remarkably bright thanks to large above-grade windows and its own full-height exterior entrance. This illegal suite includes an enormous sun-filled living room, an updated kitchen, two large bedrooms, updated bathroom, and access to a shared laundry/storage room, creating excellent rental, extended-family or mortgage-helper potential. A major 2026 mechanical upgrade added a Rinnai high-efficiency natural-gas condensing combination boiler, providing whole-home, multi-zone radiant heating and on-demand hot water in one compact system. A professional inspection of the two-tiered flat roof and drainage systems was completed in August 2026 with no issues identified. Outside, the setting is exceptional. A sunny, private, fully-fenced west-facing backyard with new grass, mature trees and gardens, covered lower patio, brick fireplace, and a full-width raised covered deck with roll-down sun shades make it the ideal place for playing, lounging, and taking in the city views and glorious sunsets t o the west. The detached double garage offers 409 sq.ft. of enclosed parking, upper attic storage and back alley access, with the fields, courts and ball diamonds of Deerfoot Athletic Park just beyond. Additional highlights include widened exterior doors and landings, front driveway, abundant storage, and hardwood floors ready to be refinished to your taste. Live up and rent down, hold as a highly marketable income property, renovate into a spectacular single-family home, or explore the redevelopment possibilities of this large inner-city lot. Located just minutes from downtown Calgary with immediate access to Deerfoot Trail, 16th Avenue, transit, schools, shopping, amenities and more, this standout property in a prime Mayland Heights location won’t last long. *OPEN HOUSE: Sunday, Sept. 27, 12-3pm.* (id:57810)
12:00 pm
Ends at:3:00 pm
| MLS® Number | A2347777 |
| Property Type | Single Family |
| Community Name | Mayland Heights |
| Amenities Near By | Park, Playground, Recreation Nearby, Schools, Shopping |
| Features | Treed, Back Lane, No Neighbours Behind, Level |
| Parking Space Total | 3 |
| Plan | 4430ac |
| Structure | Deck |
| View Type | View |
| Bathroom Total | 2 |
| Bedrooms Above Ground | 3 |
| Bedrooms Below Ground | 2 |
| Bedrooms Total | 5 |
| Appliances | Washer, Refrigerator, Oven - Electric, Window/sleeve Air Conditioner, Cooktop - Electric, Dishwasher, Dryer, Microwave, Microwave Range Hood Combo, Hood Fan, Hot Water Instant, Water Heater - Gas, Water Heater - Tankless |
| Architectural Style | Bungalow |
| Basement Development | Finished |
| Basement Features | Separate Entrance, Suite |
| Basement Type | Full (finished) |
| Constructed Date | 1959 |
| Construction Material | Poured Concrete |
| Construction Style Attachment | Detached |
| Cooling Type | Window Air Conditioner, Wall Unit |
| Exterior Finish | Concrete, Stucco |
| Fire Protection | Smoke Detectors |
| Fireplace Present | Yes |
| Fireplace Total | 1 |
| Flooring Type | Ceramic Tile, Hardwood, Linoleum |
| Foundation Type | Poured Concrete |
| Heating Fuel | Natural Gas |
| Heating Type | Radiant Heat |
| Stories Total | 1 |
| Size Interior | 1,435 Sqft |
| Total Finished Area | 1435.3 Sqft |
| Type | House |
| Detached Garage | 2 |
| Other |
| Acreage | No |
| Fence Type | Fence |
| Land Amenities | Park, Playground, Recreation Nearby, Schools, Shopping |
| Landscape Features | Landscaped, Lawn |
| Size Depth | 36.66 M |
| Size Frontage | 15.29 M |
| Size Irregular | 5995.50 |
| Size Total | 5995.5 Sqft|4,051 - 7,250 Sqft |
| Size Total Text | 5995.5 Sqft|4,051 - 7,250 Sqft |
| Zoning Description | R-cg |
| Level | Type | Length | Width | Dimensions |
|---|---|---|---|---|
| Lower Level | Living Room/dining Room | 20.50 Ft x 15.08 Ft | ||
| Lower Level | Other | 12.50 Ft x 10.42 Ft | ||
| Lower Level | Bedroom | 12.58 Ft x 10.83 Ft | ||
| Lower Level | Bedroom | 11.08 Ft x 12.42 Ft | ||
| Lower Level | 4pc Bathroom | 8.92 Ft x 5.08 Ft | ||
| Lower Level | Laundry Room | 12.75 Ft x 14.08 Ft | ||
| Lower Level | Furnace | 11.33 Ft x 8.25 Ft | ||
| Main Level | Foyer | 16.17 Ft x 4.00 Ft | ||
| Main Level | Living Room | 21.17 Ft x 16.17 Ft | ||
| Main Level | Kitchen | 13.08 Ft x 14.08 Ft | ||
| Main Level | Dining Room | 9.58 Ft x 11.00 Ft | ||
| Main Level | Primary Bedroom | 13.08 Ft x 11.17 Ft | ||
| Main Level | Bedroom | 11.67 Ft x 11.17 Ft | ||
| Main Level | Bedroom | 11.67 Ft x 10.08 Ft | ||
| Main Level | 4pc Bathroom | 8.83 Ft x 5.00 Ft |
https://www.realtor.ca/real-estate/30321863/1423-16-street-ne-calgary-mayland-heights
Contact us for more information

The trademarks REALTOR®, REALTORS®, and the REALTOR® logo are controlled by The Canadian Real Estate Association (CREA) and identify real estate professionals who are members of CREA. The trademarks MLS®, Multiple Listing Service® and the associated logos are owned by The Canadian Real Estate Association (CREA) and identify the quality of services provided by real estate professionals who are members of CREA. The trademark DDF® is owned by The Canadian Real Estate Association (CREA) and identifies CREA's Data Distribution Facility (DDF®)