3 Bedroom
1 Bathroom
972 sqft
Bungalow
Fireplace
None
Forced Air
Landscaped
$419,900
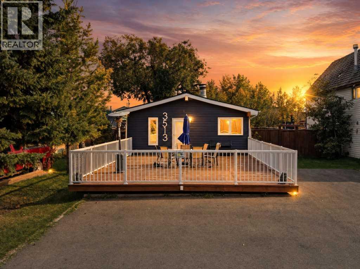
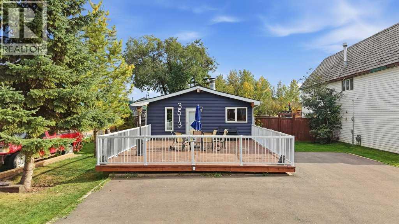
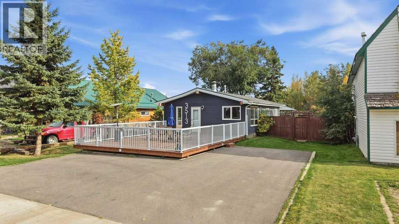
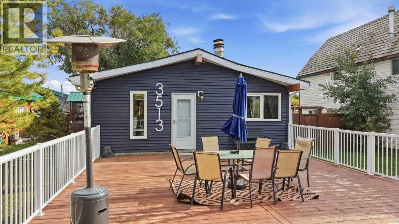
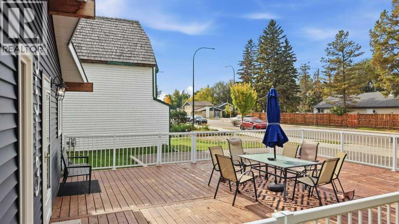
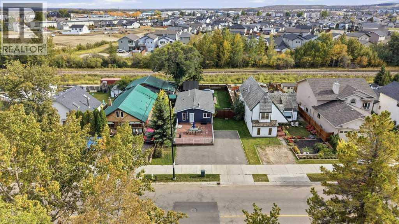
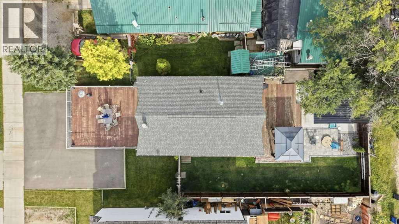
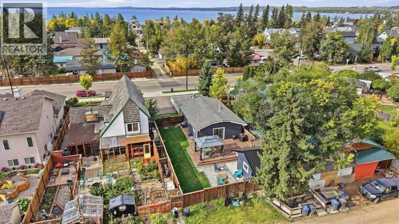
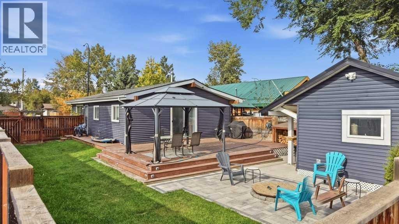
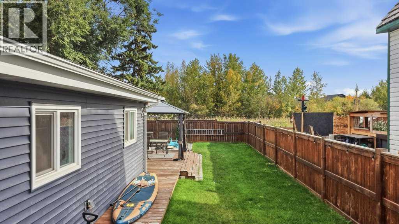
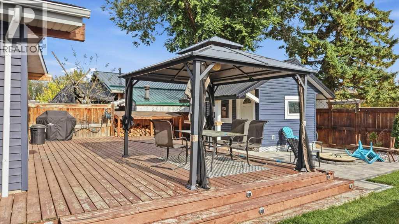
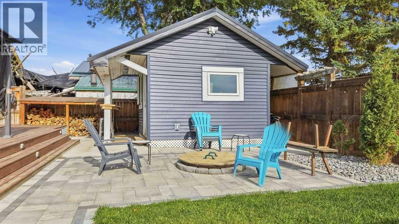
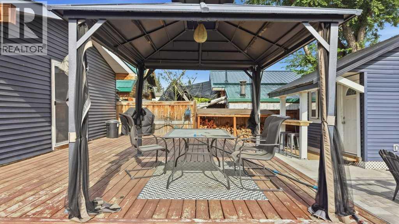
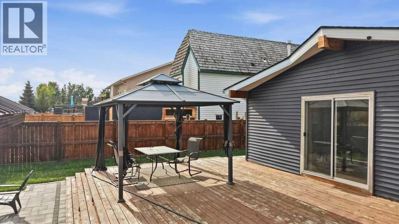
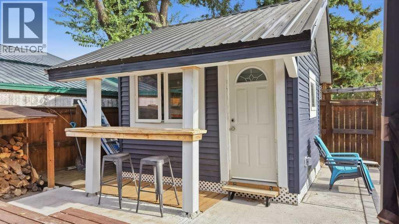
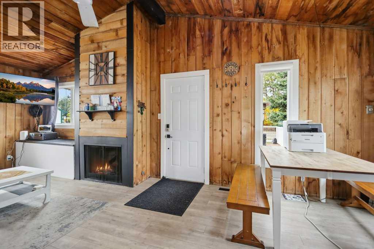
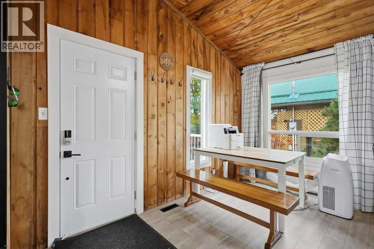
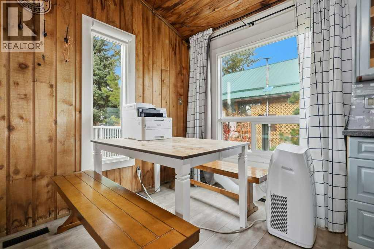
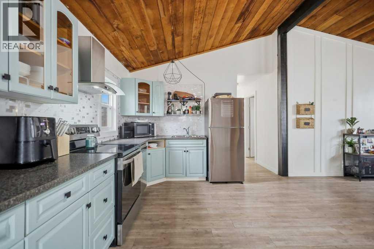
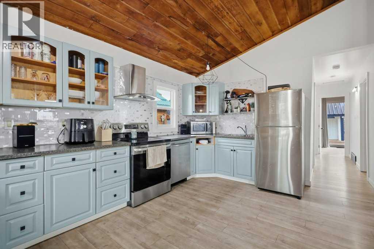
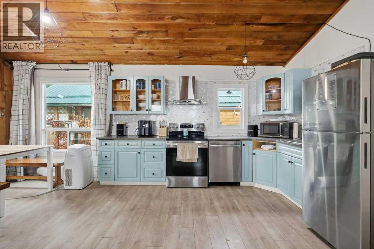
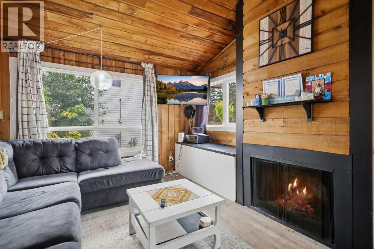
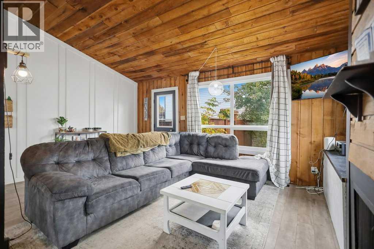
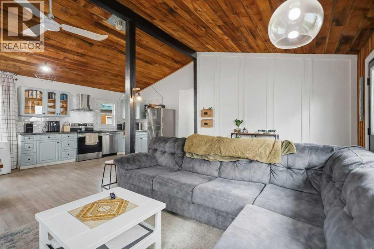
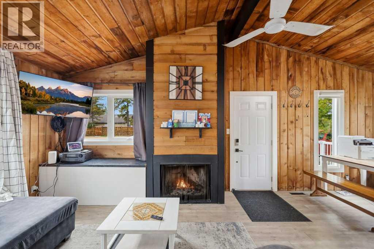
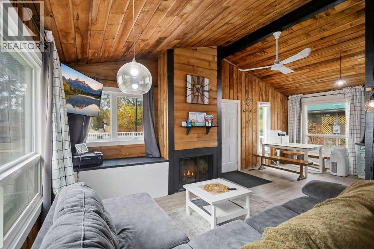
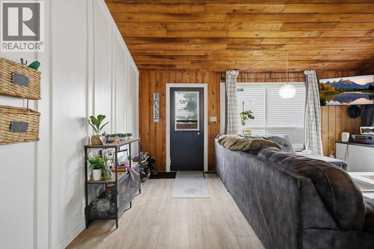
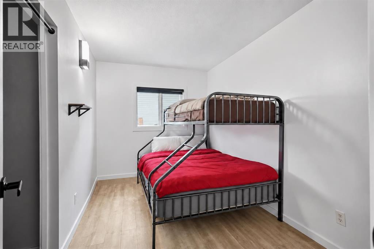
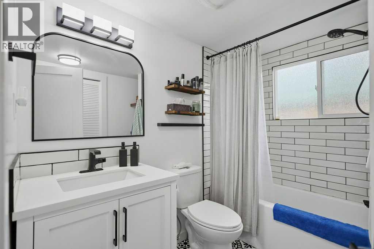
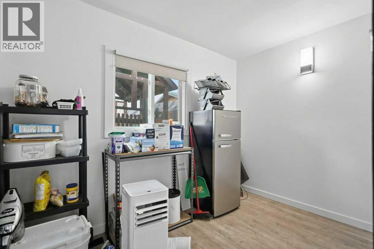
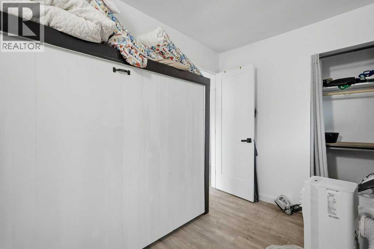
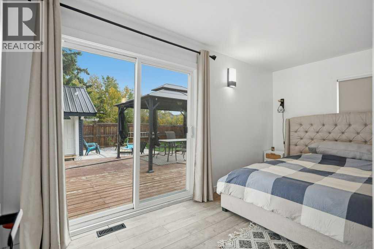
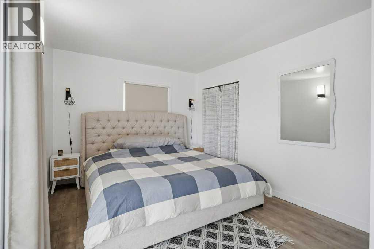
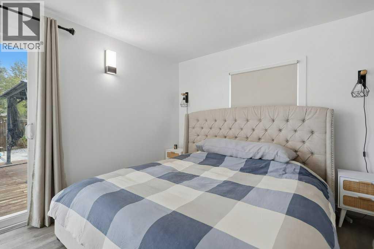
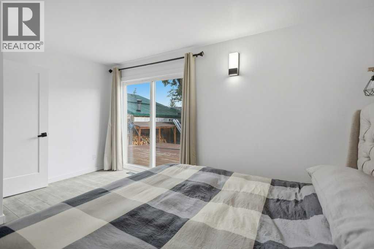
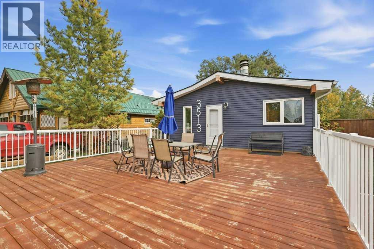
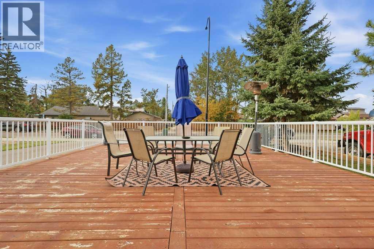
Just one block to the water in Sylvan Lake's Cottage Area, this bungalow has been updated from top to bottom in the last 3 years. New windows, new walls, new floors, and new siding give it a fresh start inside and out. All appliances have been replaced and a Murphy bed in the 3rd bedroom gives extra space when needed. The home has 3 bedrooms, a full bathroom, a kitchen and a living room with a wood burning fireplace. Outside, enjoy a new front deck, a new rear deck, a rebuilt shed (could be used as a bunk house for extra guests), a newly paved driveway, and a fully fenced backyard. The beach, the boardwalk, and Lakeshore Drive are all a short walk away. Enjoy it all year or save it for weekends at the lake. (id:57810)
Property Details
|
MLS® Number
|
A2348042 |
|
Property Type
|
Single Family |
|
Community Name
|
Cottage Area |
|
Amenities Near By
|
Park, Playground, Shopping, Water Nearby |
|
Community Features
|
Lake Privileges |
|
Features
|
Back Lane |
|
Parking Space Total
|
5 |
|
Plan
|
1455rs |
|
Structure
|
Deck |
Building
|
Bathroom Total
|
1 |
|
Bedrooms Above Ground
|
3 |
|
Bedrooms Total
|
3 |
|
Appliances
|
Refrigerator, Dishwasher, Stove |
|
Architectural Style
|
Bungalow |
|
Basement Type
|
Crawl Space |
|
Constructed Date
|
1976 |
|
Construction Material
|
Wood Frame |
|
Construction Style Attachment
|
Detached |
|
Cooling Type
|
None |
|
Exterior Finish
|
Vinyl Siding |
|
Fireplace Present
|
Yes |
|
Fireplace Total
|
1 |
|
Flooring Type
|
Laminate |
|
Foundation Type
|
Poured Concrete |
|
Heating Fuel
|
Natural Gas |
|
Heating Type
|
Forced Air |
|
Stories Total
|
1 |
|
Size Interior
|
972 Sqft |
|
Total Finished Area
|
972 Sqft |
|
Type
|
House |
Parking
Land
|
Acreage
|
No |
|
Fence Type
|
Fence |
|
Land Amenities
|
Park, Playground, Shopping, Water Nearby |
|
Landscape Features
|
Landscaped |
|
Size Depth
|
39.62 M |
|
Size Frontage
|
14.32 M |
|
Size Irregular
|
6085.00 |
|
Size Total
|
6085 Sqft|4,051 - 7,250 Sqft |
|
Size Total Text
|
6085 Sqft|4,051 - 7,250 Sqft |
|
Zoning Description
|
R5 |
Rooms
| Level |
Type |
Length |
Width |
Dimensions |
|
Main Level |
Living Room |
|
|
10.67 Ft x 18.00 Ft |
|
Main Level |
Kitchen |
|
|
12.75 Ft x 12.17 Ft |
|
Main Level |
Dining Room |
|
|
12.75 Ft x 7.25 Ft |
|
Main Level |
Primary Bedroom |
|
|
15.00 Ft x 10.25 Ft |
|
Main Level |
Bedroom |
|
|
11.67 Ft x 7.83 Ft |
|
Main Level |
Bedroom |
|
|
10.50 Ft x 8.00 Ft |
|
Main Level |
4pc Bathroom |
|
|
.00 Ft x .00 Ft |
https://www.realtor.ca/real-estate/30325927/3513-50-avenue-sylvan-lake-cottage-area