3 Bedroom
3 Bathroom
2,243 sqft
Bungalow
Fireplace
Central Air Conditioning
Other, Forced Air, In Floor Heating
Acreage
Garden Area, Landscaped, Lawn
$1,999,900
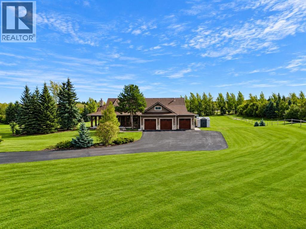
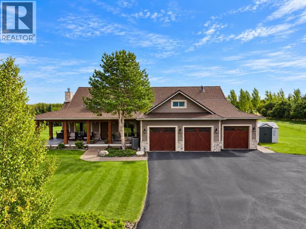
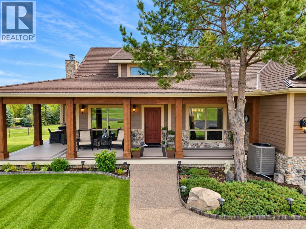
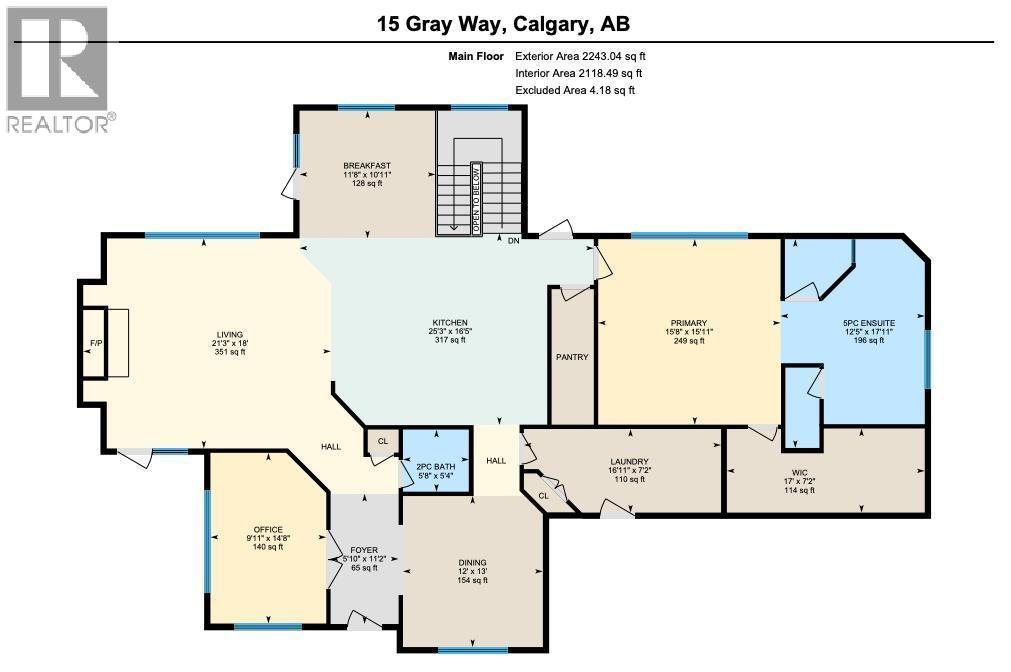
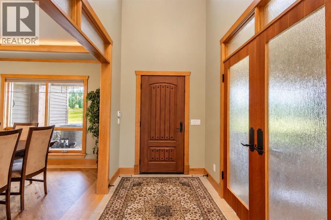
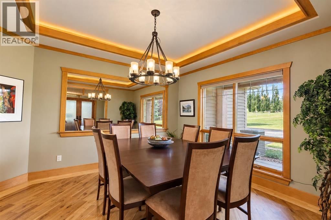
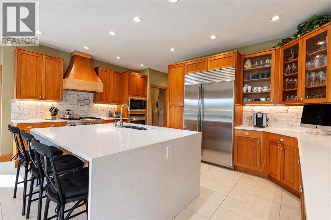
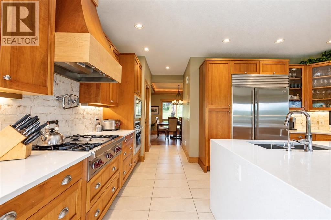
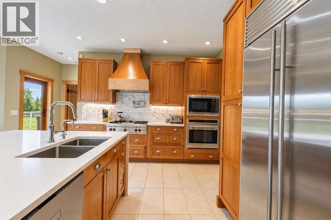
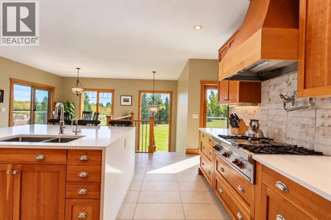
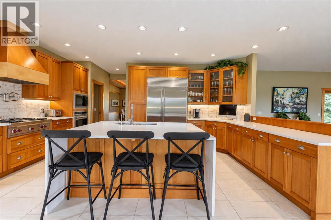
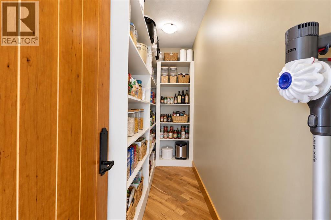
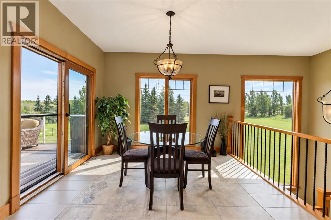
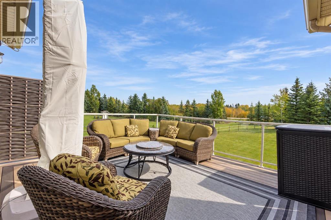
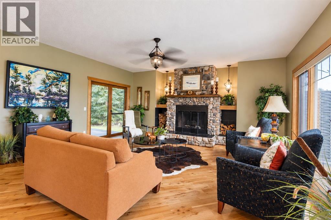
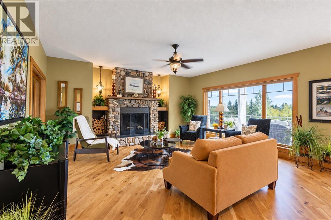
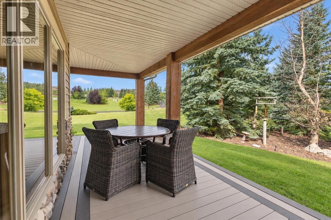
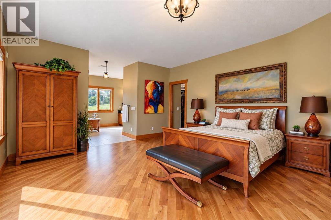
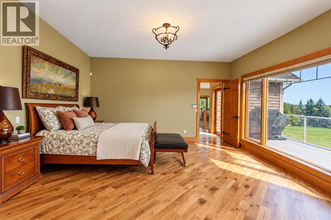
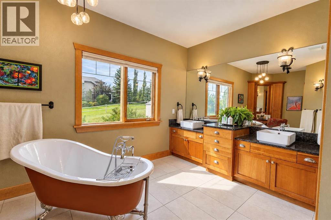
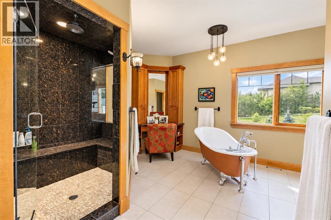
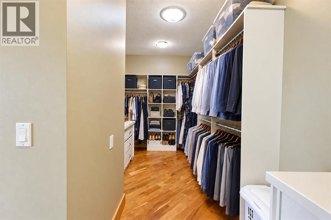
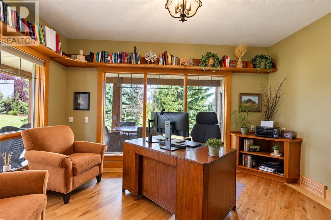
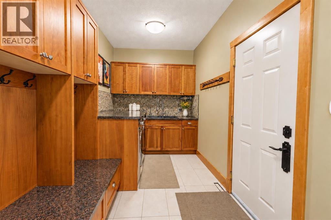
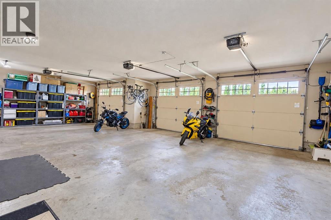
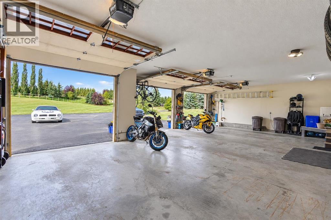
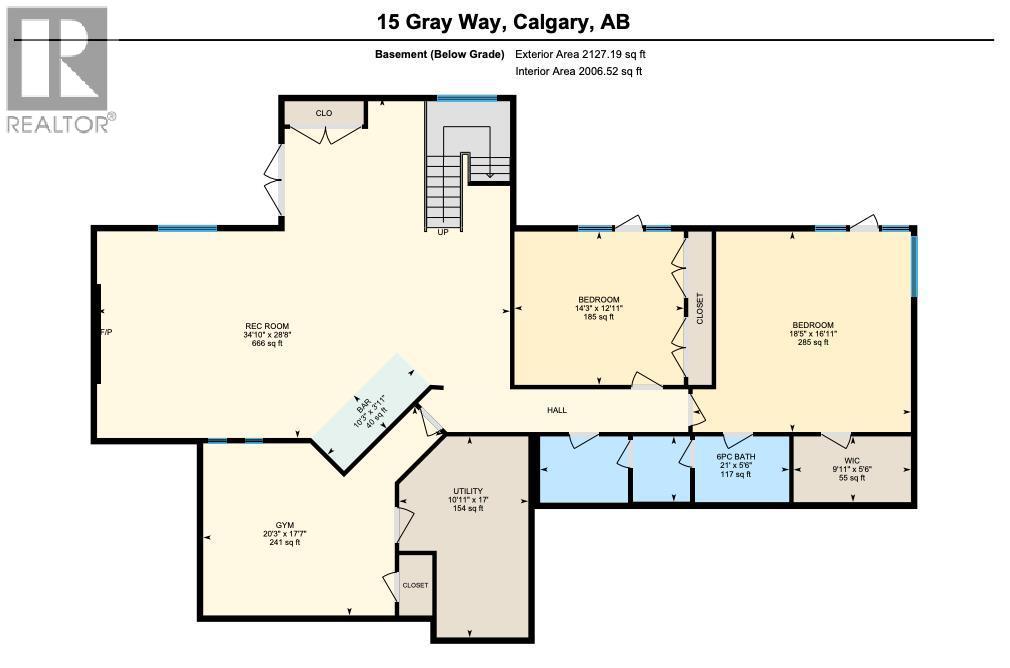
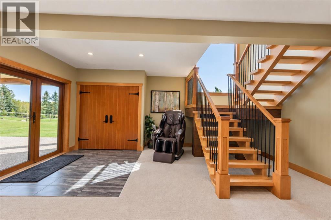
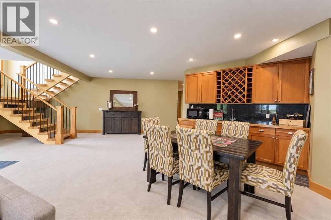
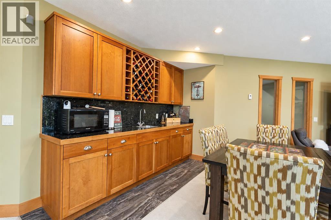
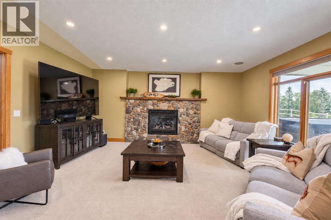
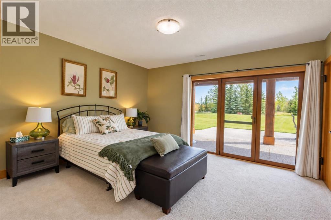
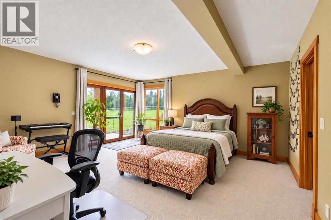
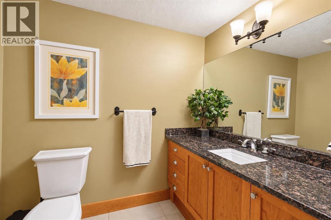
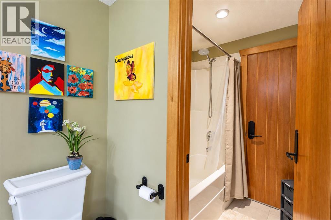
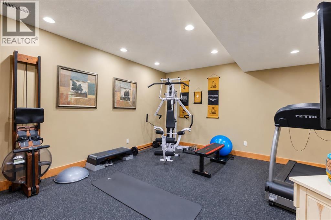
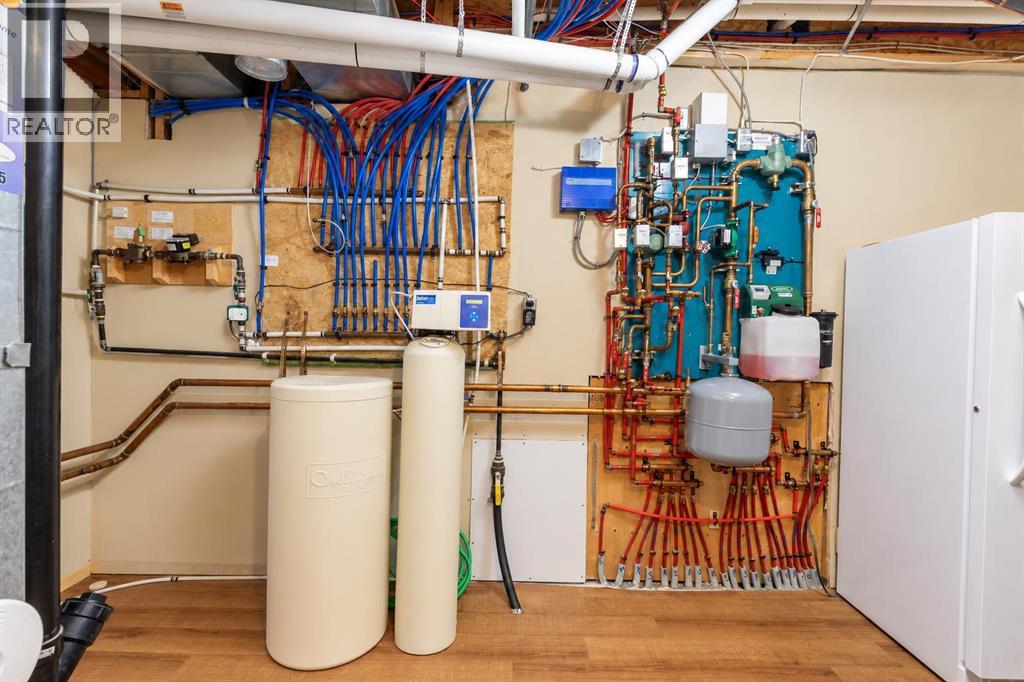
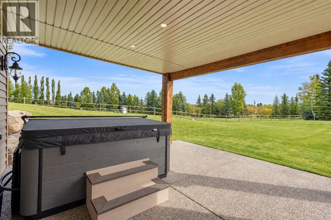
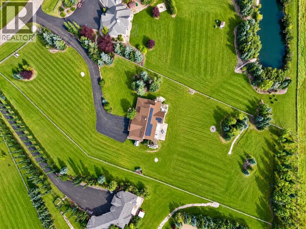
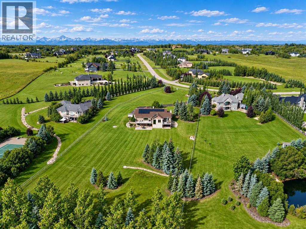
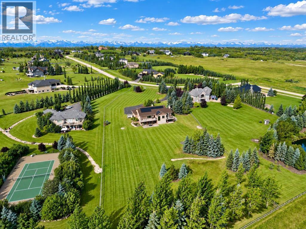
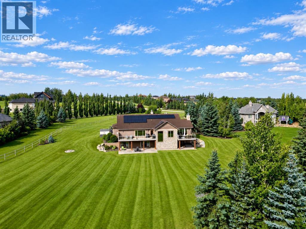
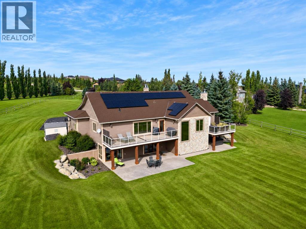
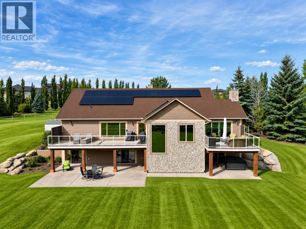
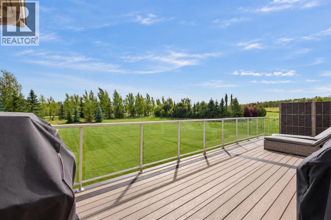
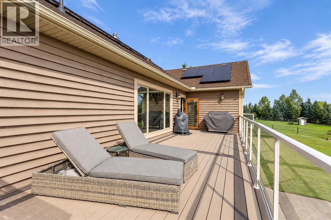
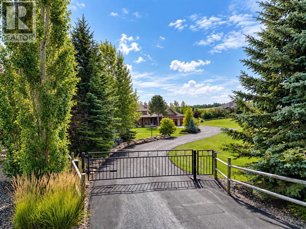
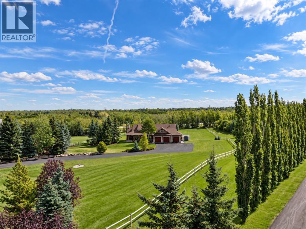
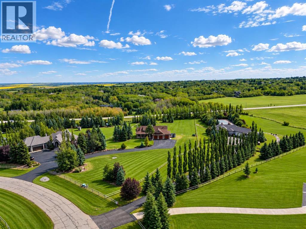
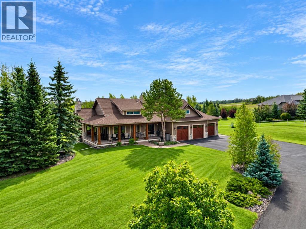
Welcome to this exceptional Bearspaw acreage, beautifully situated on 2.47 acres of mature, private grounds in a peaceful estate setting just minutes from Calgary. Set behind a gated entrance, the property makes a memorable first impression with its striking timber details, wraparound front deck, landscaped yard, mature trees, solar panels, and large triple attached garage. Inside, the home offers a warm and inviting layout with solid wood doors, generous living spaces, and thoughtful updates throughout. A private main floor office with custom built-ins provides an ideal work-from-home space, while the formal dining room is perfectly suited for hosting family and friends. At the heart of the home is the beautifully newly renovated kitchen, featuring a large quartz waterfall island, solid wood cabinetry, quartz countertops, premium Sub-Zero and Wolf appliances, and a spacious walk-in pantry. The adjoining casual dining area flows naturally into the expansive living room, where a dramatic stone-clad wood-burning fireplace creates a striking focal point and a welcoming place to gather. The main floor primary retreat offers excellent privacy with a large walk-in closet featuring custom built-ins and a spacious 5-piece ensuite, while a well-designed laundry and mudroom adds everyday convenience. The fully developed walkout lower level provides even more impressive living space with a bright and open recreation room, two additional bedrooms, a Jack-and-Jill bathroom, and a dedicated gym. Recent updates throughout the property—including the kitchen, bathrooms, decks, Euroshield rubber roof, mechanical systems, euro-style triple pane doors, high performance vinyl coating on the siding and solar, add to the home's comfort and long-term appeal. Surrounded by mature landscaping and offering an ideal balance of privacy, space, and refined country living, 15 Gray Way is a rare opportunity to enjoy the Bearspaw lifestyle in a home designed for both everyday comfort and entertaini ng. (id:57810)
Property Details
|
MLS® Number
|
A2347356 |
|
Property Type
|
Single Family |
|
Community Name
|
Bearspaw Acres |
|
Features
|
Treed, Other, Wet Bar, No Neighbours Behind, Closet Organizers, No Animal Home, No Smoking Home, Level |
|
Structure
|
Deck, Porch |
Building
|
Bathroom Total
|
3 |
|
Bedrooms Above Ground
|
1 |
|
Bedrooms Below Ground
|
2 |
|
Bedrooms Total
|
3 |
|
Appliances
|
Washer, Refrigerator, Cooktop - Gas, Dishwasher, Dryer, Microwave, Oven - Built-in, Hood Fan |
|
Architectural Style
|
Bungalow |
|
Basement Development
|
Finished |
|
Basement Features
|
Walk Out |
|
Basement Type
|
Full (finished) |
|
Constructed Date
|
2003 |
|
Construction Material
|
Wood Frame |
|
Construction Style Attachment
|
Detached |
|
Cooling Type
|
Central Air Conditioning |
|
Exterior Finish
|
Stone |
|
Fireplace Present
|
Yes |
|
Fireplace Total
|
1 |
|
Flooring Type
|
Carpeted, Ceramic Tile, Hardwood |
|
Foundation Type
|
Poured Concrete |
|
Half Bath Total
|
1 |
|
Heating Type
|
Other, Forced Air, In Floor Heating |
|
Stories Total
|
1 |
|
Size Interior
|
2,243 Sqft |
|
Total Finished Area
|
2243.04 Sqft |
|
Type
|
House |
Parking
Land
|
Acreage
|
Yes |
|
Fence Type
|
Fence |
|
Landscape Features
|
Garden Area, Landscaped, Lawn |
|
Sewer
|
Septic Field, Septic Tank, Septic System |
|
Size Irregular
|
2.48 |
|
Size Total
|
2.48 Ac|2 - 4.99 Acres |
|
Size Total Text
|
2.48 Ac|2 - 4.99 Acres |
|
Zoning Description
|
R-1 |
Rooms
| Level |
Type |
Length |
Width |
Dimensions |
|
Lower Level |
6pc Bathroom |
|
|
Measurements not available |
|
Lower Level |
Bedroom |
|
|
16.92 Ft x 18.42 Ft |
|
Lower Level |
Bedroom |
|
|
12.92 Ft x 14.25 Ft |
|
Lower Level |
Exercise Room |
|
|
17.58 Ft x 20.25 Ft |
|
Lower Level |
Recreational, Games Room |
|
|
28.67 Ft x 34.83 Ft |
|
Lower Level |
Furnace |
|
|
Measurements not available |
|
Lower Level |
Other |
|
|
Measurements not available |
|
Main Level |
2pc Bathroom |
|
|
Measurements not available |
|
Main Level |
5pc Bathroom |
|
|
Measurements not available |
|
Main Level |
Breakfast |
|
|
Measurements not available |
|
Main Level |
Dining Room |
|
|
13.00 Ft x 12.00 Ft |
|
Main Level |
Foyer |
|
|
11.17 Ft x 5.83 Ft |
|
Main Level |
Kitchen |
|
|
16.42 Ft x 25.25 Ft |
|
Main Level |
Laundry Room |
|
|
Measurements not available |
|
Main Level |
Living Room |
|
|
18.00 Ft x 21.25 Ft |
|
Main Level |
Office |
|
|
14.67 Ft x 9.92 Ft |
|
Main Level |
Primary Bedroom |
|
|
15.92 Ft x 15.67 Ft |
|
Main Level |
Other |
|
|
Measurements not available |
|
Main Level |
Pantry |
|
|
Measurements not available |
https://www.realtor.ca/real-estate/30322020/15-gray-way-rural-rocky-view-county-bearspaw-acres