Maintenance, Common Area Maintenance, Heat, Ground Maintenance, Parking, Property Management, Reserve Fund Contributions, Sewer, Waste Removal, Water
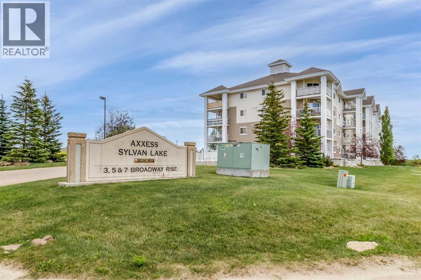
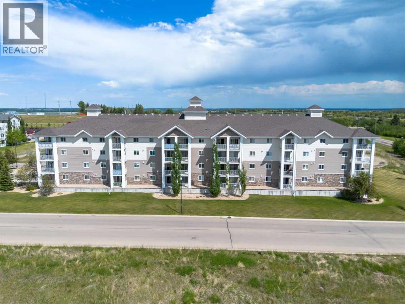
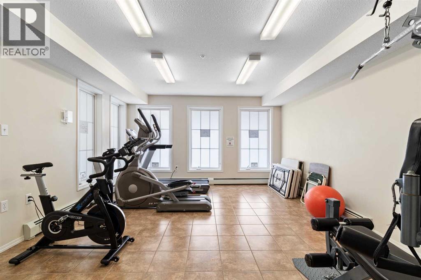
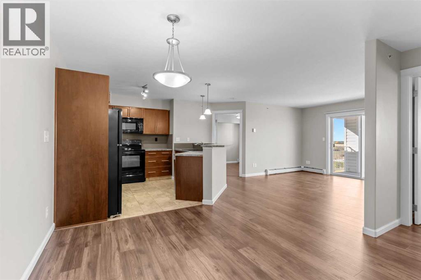
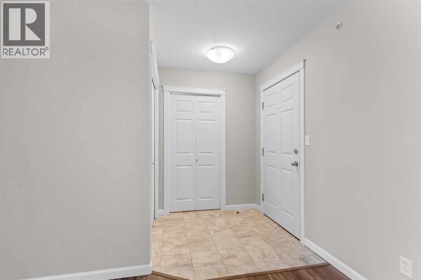
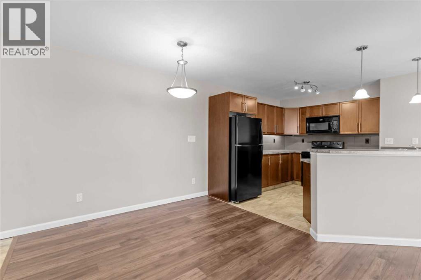
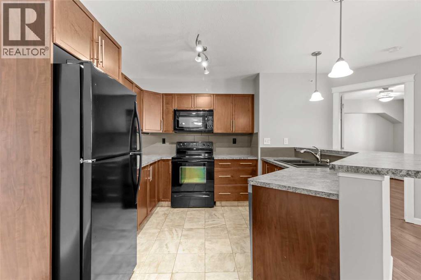
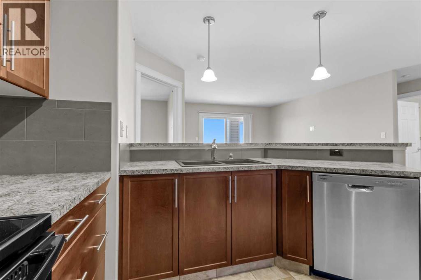
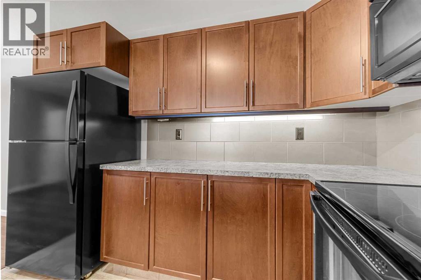
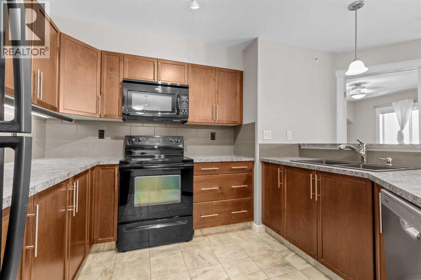
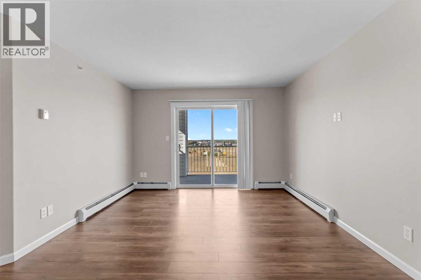
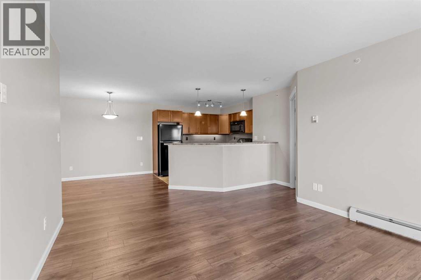
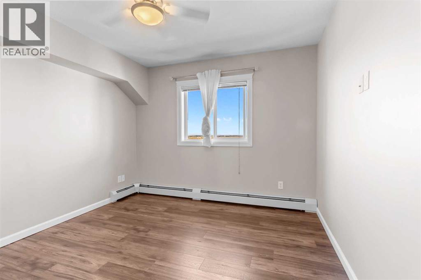
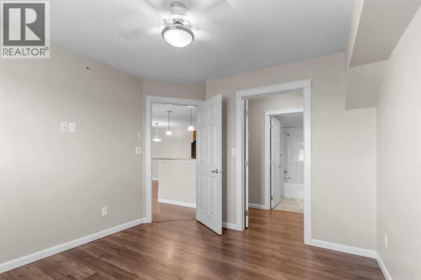
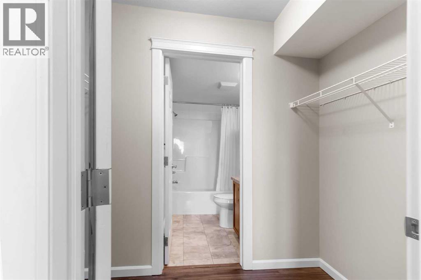
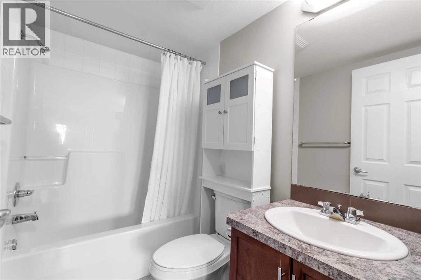
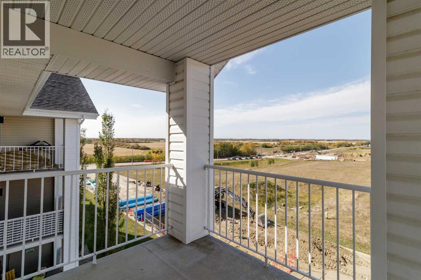
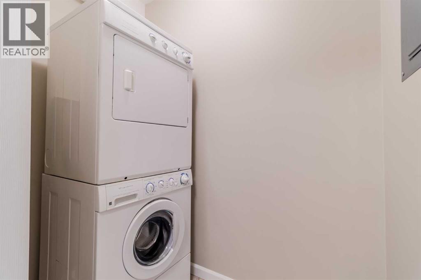
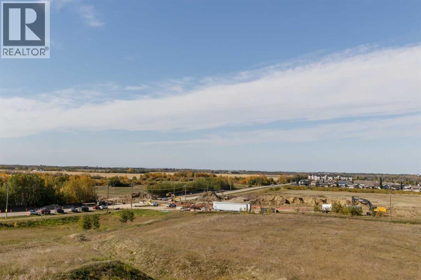
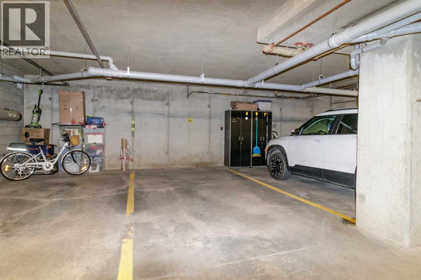
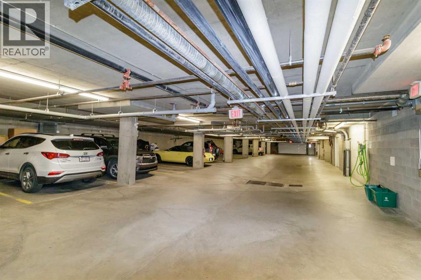
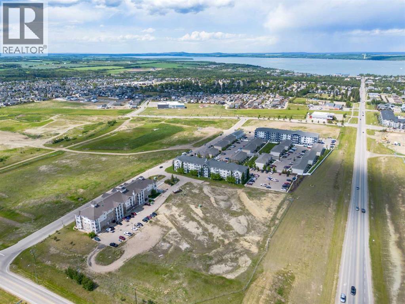
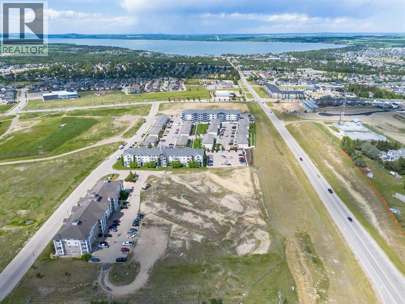
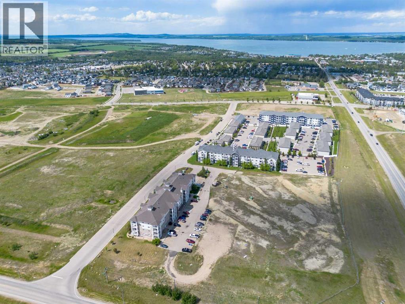
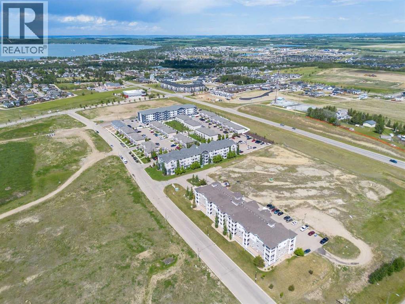
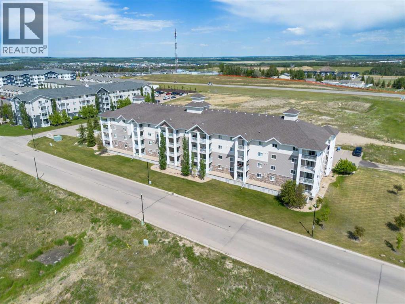
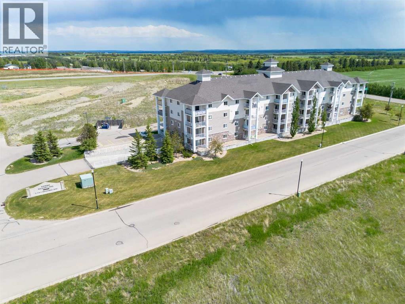
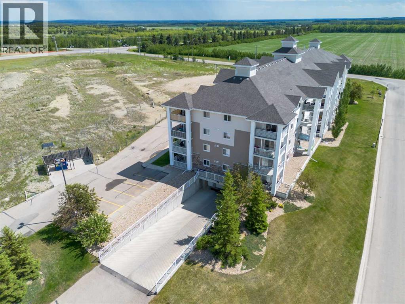
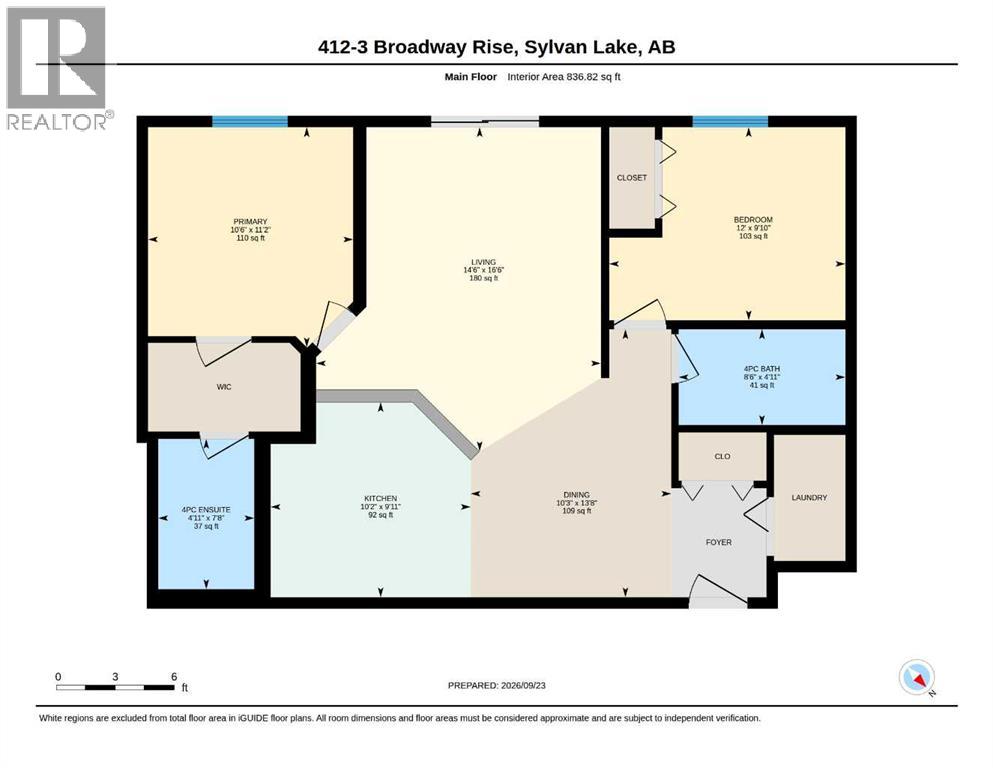
$585 MonthlyWELCOME HOME! This bright and spacious 2-bedroom, 2-full-bathroom top-floor condo offers beautiful west-facing mountain views, quality finishes, and the added benefit of having no one living above you! The open-concept layout features a kitchen overlooking the living room, creating a bright and inviting space that is perfect for both everyday living and entertaining. The kitchen boasts maple cocoa cabinetry throughout, under-cabinet lighting, and a raised eating bar counter for additional seating and workspace. The two bedrooms are thoughtfully positioned on opposite sides of the unit for added privacy. The primary bedroom features a convenient walk-through closet leading into a spacious 4-piece ensuite bathroom. A tiled entryway welcomes you into the home, while laminate flooring runs throughout the main living areas. The unit is also roughed in for A/C, giving you the option to add air conditioning in the future. Enjoy summer evenings on the deck, complete with a gas line for your BBQ. Additional features include a convenient in-suite laundry room with stackable washer and dryer, a heated underground parking stall, and access to a gym on the main floor. Located in Broadway Rise, this condo is right off Memorial Trail, providing easy access to walking paths and convenient routes throughout Town. With quick access to Highway 781 (50th Street), getting to and from Red Deer is easy. Condo fees are $585/month and include heat, water, sewer, and garbage. With its top-floor location, beautiful mountain views, thoughtful layout, stylish finishes, heated underground parking, and convenient location, this condo offers a wonderful combination of comfort and convenience. (id:57810)
| MLS® Number | A2347705 |
| Property Type | Single Family |
| Community Name | Beacon Hill |
| Amenities Near By | Golf Course, Park, Playground, Schools, Water Nearby |
| Community Features | Golf Course Development, Lake Privileges, Pets Not Allowed |
| Features | See Remarks, Parking |
| Parking Space Total | 1 |
| Plan | 084-0787 |
| Structure | Deck, See Remarks |
| Bathroom Total | 2 |
| Bedrooms Above Ground | 2 |
| Bedrooms Total | 2 |
| Amenities | Exercise Centre |
| Appliances | Washer, Refrigerator, Dishwasher, Stove, Dryer, Microwave, Garage Door Opener |
| Architectural Style | Multi-level |
| Constructed Date | 2009 |
| Construction Material | Wood Frame |
| Construction Style Attachment | Attached |
| Cooling Type | None |
| Exterior Finish | Brick, Vinyl Siding |
| Flooring Type | Laminate, Tile |
| Heating Type | Baseboard Heaters |
| Stories Total | 4 |
| Size Interior | 836 Sqft |
| Total Finished Area | 836 Sqft |
| Type | Apartment |
| Acreage | No |
| Land Amenities | Golf Course, Park, Playground, Schools, Water Nearby |
| Size Total Text | Unknown |
| Zoning Description | R3 |
| Level | Type | Length | Width | Dimensions |
|---|---|---|---|---|
| Main Level | 4pc Bathroom | .00 Ft x .00 Ft | ||
| Main Level | 4pc Bathroom | .00 Ft x .00 Ft | ||
| Main Level | Primary Bedroom | 11.17 Ft x 10.50 Ft | ||
| Main Level | Living Room | 16.50 Ft x 14.50 Ft | ||
| Main Level | Dining Room | 13.67 Ft x 10.25 Ft | ||
| Main Level | Bedroom | 9.83 Ft x 12.00 Ft | ||
| Main Level | Kitchen | 9.92 Ft x 10.17 Ft |
https://www.realtor.ca/real-estate/30319998/412-3-broadway-rise-sylvan-lake-beacon-hill
Contact us for more information

The trademarks REALTOR®, REALTORS®, and the REALTOR® logo are controlled by The Canadian Real Estate Association (CREA) and identify real estate professionals who are members of CREA. The trademarks MLS®, Multiple Listing Service® and the associated logos are owned by The Canadian Real Estate Association (CREA) and identify the quality of services provided by real estate professionals who are members of CREA. The trademark DDF® is owned by The Canadian Real Estate Association (CREA) and identifies CREA's Data Distribution Facility (DDF®)