4 Bedroom
3 Bathroom
1,014 sqft
Bi-Level
Fireplace
Central Air Conditioning
Forced Air
Lawn
$395,000
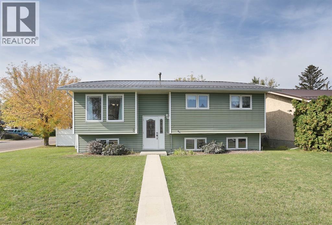
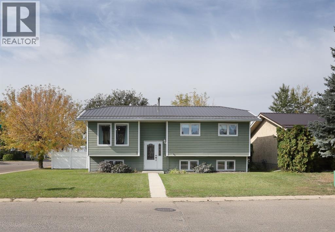
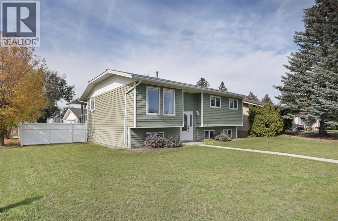
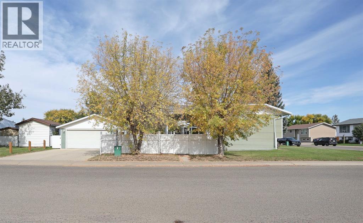
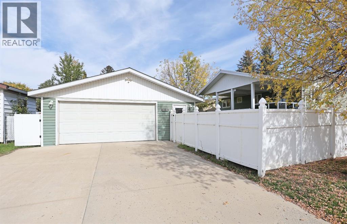
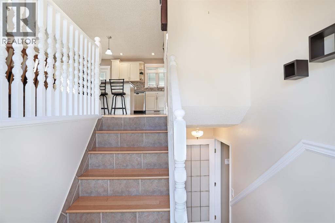
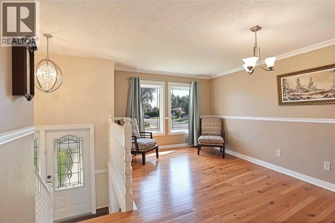
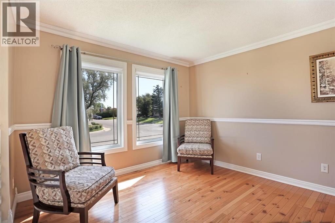
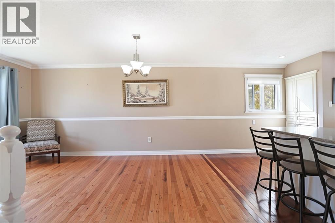
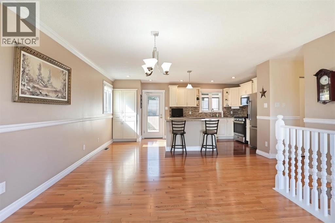
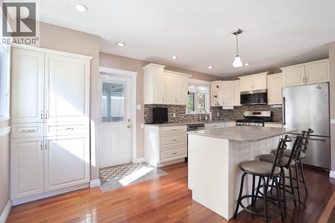
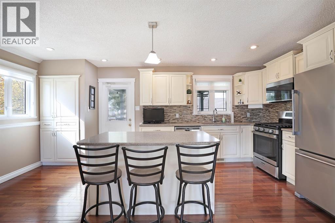
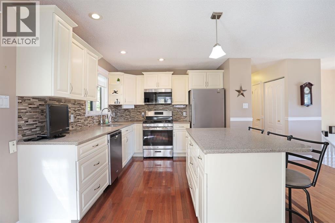
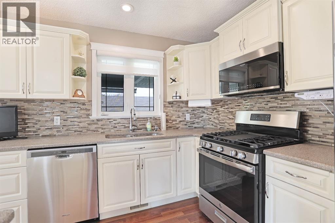
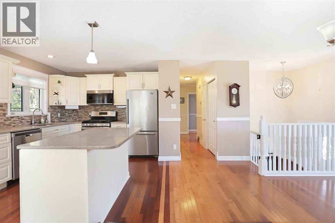
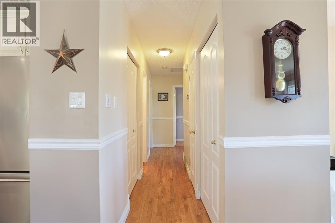
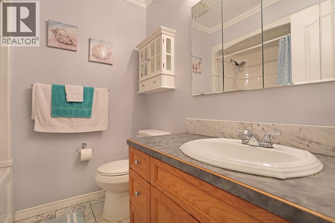
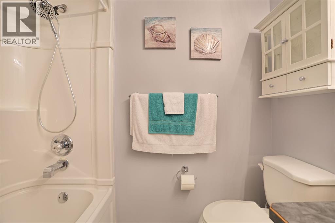
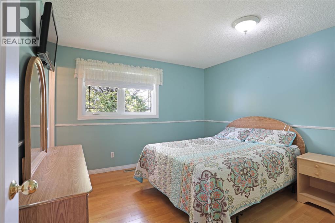
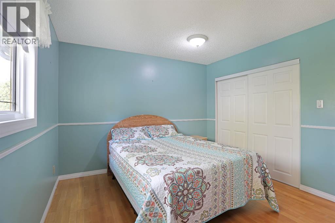
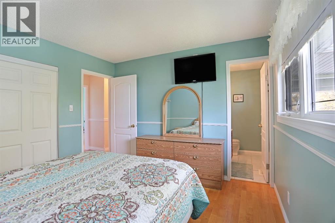
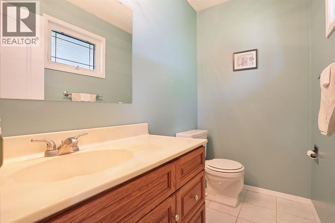
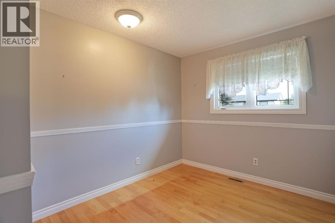
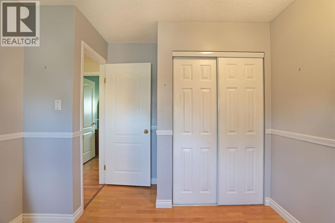
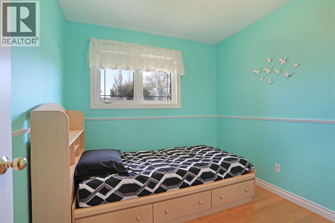
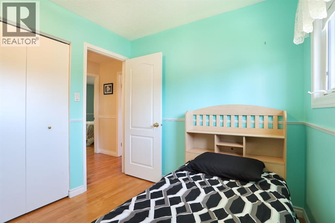
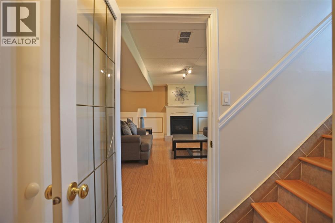
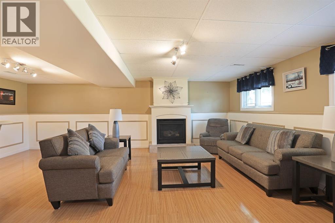
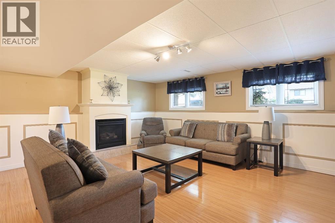
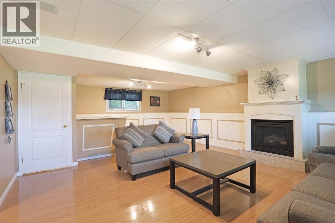
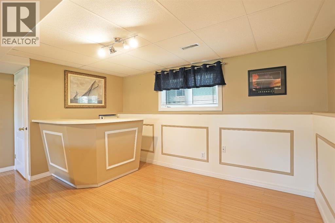
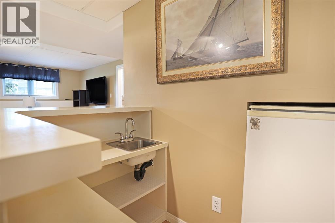
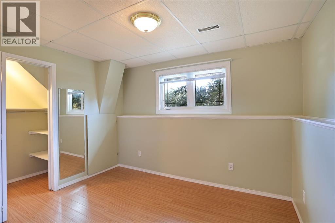
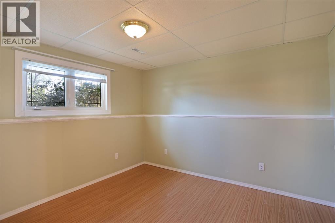
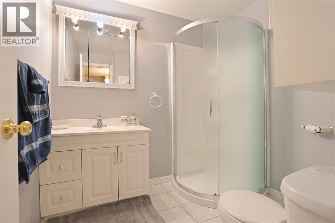
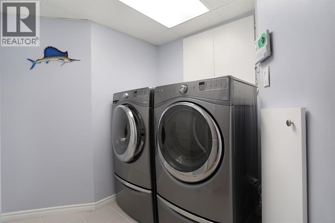
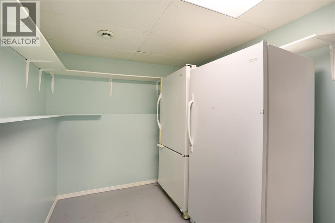
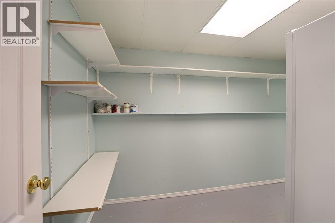
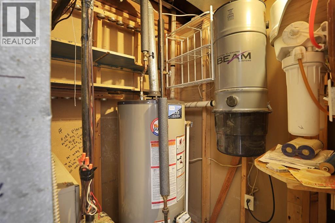
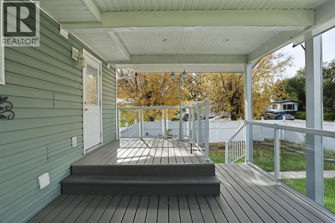
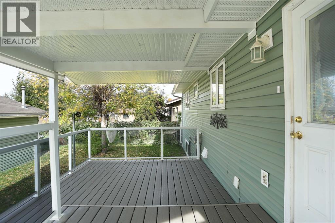
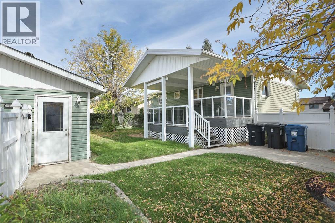
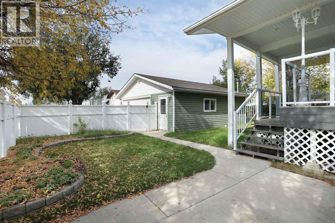
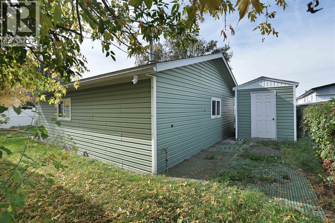
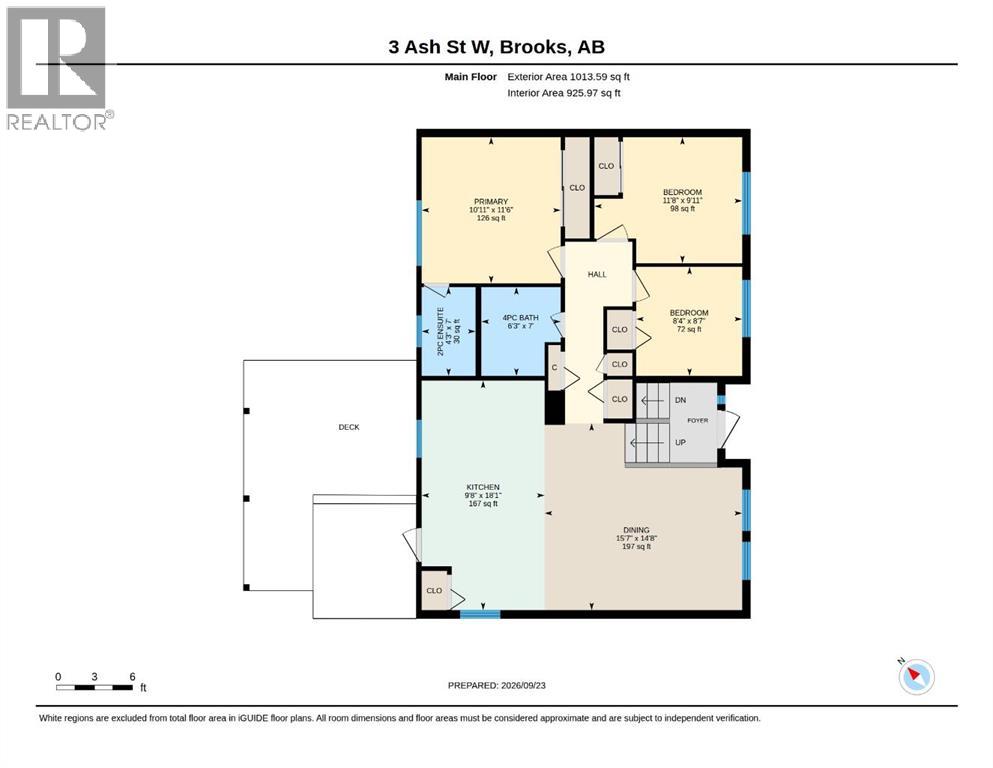
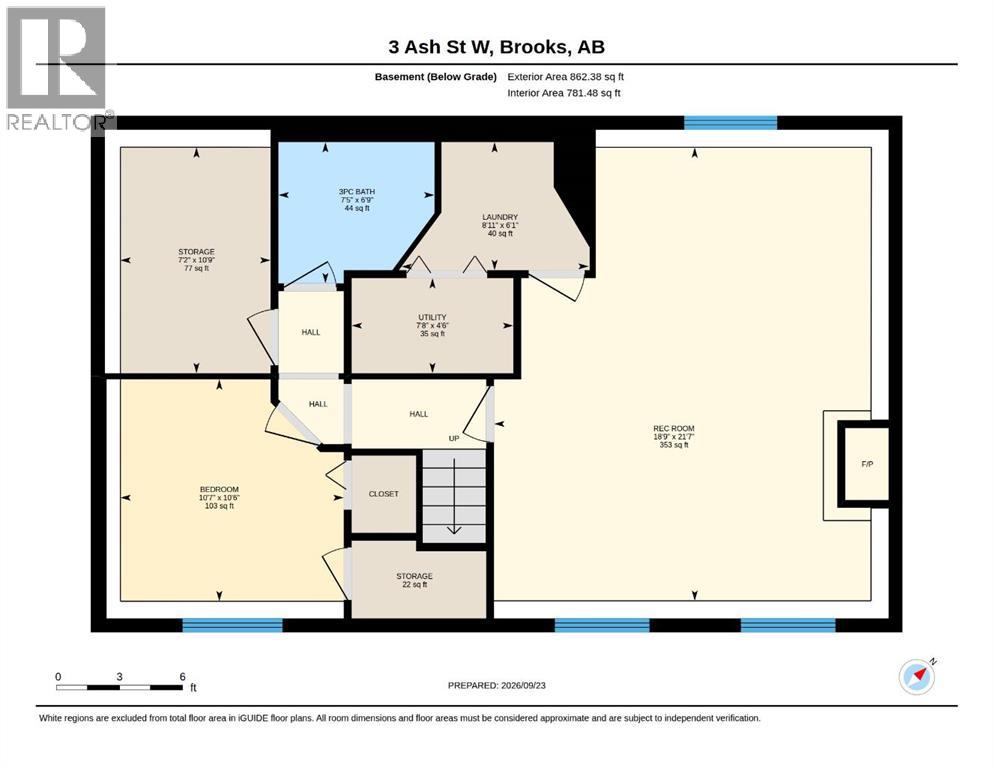
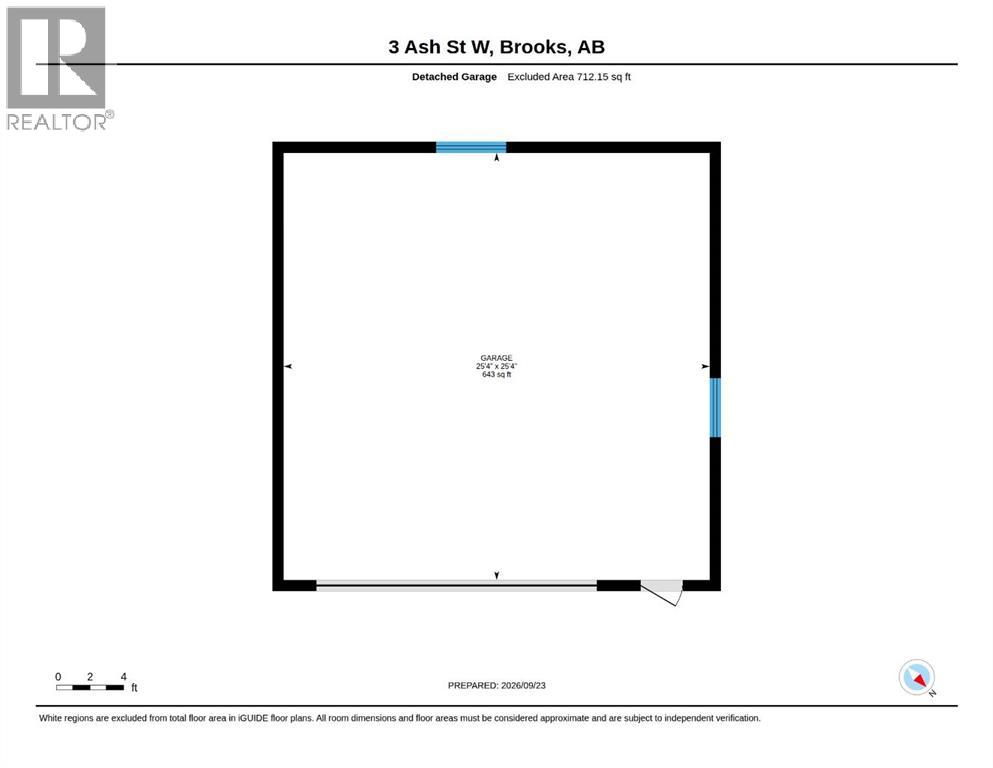
Welcome to 3 Ash Street…Situated on a corner lot, this well-maintained and thoughtfully updated home offers comfortable living inside and fantastic outdoor and garage space outside. The main floor features an inviting open-concept kitchen, dining and living area with hardwood flooring, neutral décor and 2 large windows with custom blinds.The kitchen has been designed with function in mind, featuring Corian countertops, decorative tile backsplash, stainless steel appliances, an island with power, pullout and soft-close drawers, cabinetry with pullout shelving and garbage storage, plus a built-in pantry with convenient pullouts. Three bedrooms are located on the main floor, along with a 4 pce bathroom and a 2 pce ensuite. Tile flooring adds a practical finish to the updated bathrooms.Downstairs, you’ll find even more living space with a spacious family room featuring a cozy gas fireplace, TV and games area, and bar with included bar fridge. A fourth bedroom and 3 pce bathroom provide additional space for family or guests. The laundry room includes the washer, dryer and pedestals, while the large utility room offers excellent additional storage and includes a freezer and second refrigerator.Outside, the private, fully fenced yard features vinyl fencing, lawn, brick flower beds, a storage shed, concrete patio and an impressive 2-tier deck with composite decking, aluminum railings and glass inserts. Car enthusiasts and hobbyists will appreciate the double heated detached garage, complete with mechanic pit, winch, vice and shelving, plus a concrete driveway for additional parking.Highlights of this property include a durable metal roof on the house, vinyl windows, central air conditioning, central vacuum with existing attachments and numerous thoughtful renovations throughout. This is a home that has been well maintained and genuinely loved that’s ready for its next owners to enjoy! (id:57810)
Property Details
|
MLS® Number
|
A2347516 |
|
Property Type
|
Single Family |
|
Community Name
|
Sunnylea |
|
Amenities Near By
|
Park |
|
Features
|
See Remarks, Pvc Window, Gas Bbq Hookup |
|
Parking Space Total
|
4 |
|
Plan
|
7610927 |
|
Structure
|
Shed, Deck, See Remarks |
Building
|
Bathroom Total
|
3 |
|
Bedrooms Above Ground
|
3 |
|
Bedrooms Below Ground
|
1 |
|
Bedrooms Total
|
4 |
|
Amperage
|
100 Amp Service |
|
Appliances
|
Washer, Refrigerator, Gas Stove(s), Dishwasher, Dryer, Freezer |
|
Architectural Style
|
Bi-level |
|
Basement Development
|
Finished |
|
Basement Type
|
Full (finished) |
|
Constructed Date
|
1980 |
|
Construction Style Attachment
|
Detached |
|
Cooling Type
|
Central Air Conditioning |
|
Exterior Finish
|
Vinyl Siding |
|
Fireplace Present
|
Yes |
|
Fireplace Total
|
1 |
|
Flooring Type
|
Hardwood, Laminate, Tile |
|
Foundation Type
|
Poured Concrete |
|
Half Bath Total
|
1 |
|
Heating Fuel
|
Natural Gas |
|
Heating Type
|
Forced Air |
|
Size Interior
|
1,014 Sqft |
|
Total Finished Area
|
1014 Sqft |
|
Type
|
House |
|
Utility Power
|
100 Amp Service |
|
Utility Water
|
Municipal Water |
Parking
|
Concrete
|
|
|
Detached Garage
|
2 |
|
Garage
|
|
|
Heated Garage
|
|
|
Parking Pad
|
|
Land
|
Acreage
|
No |
|
Fence Type
|
Fence |
|
Land Amenities
|
Park |
|
Landscape Features
|
Lawn |
|
Sewer
|
Municipal Sewage System |
|
Size Depth
|
33.53 M |
|
Size Frontage
|
52.12 M |
|
Size Irregular
|
6485.00 |
|
Size Total
|
6485 Sqft|4,051 - 7,250 Sqft |
|
Size Total Text
|
6485 Sqft|4,051 - 7,250 Sqft |
|
Zoning Description
|
R-sd |
Rooms
| Level |
Type |
Length |
Width |
Dimensions |
|
Basement |
Family Room |
|
|
18.75 Ft x 21.58 Ft |
|
Basement |
Bedroom |
|
|
10.58 Ft x 10.50 Ft |
|
Basement |
3pc Bathroom |
|
|
7.42 Ft x 6.75 Ft |
|
Basement |
Laundry Room |
|
|
8.92 Ft x 6.08 Ft |
|
Basement |
Storage |
|
|
7.17 Ft x 10.75 Ft |
|
Basement |
Furnace |
|
|
7.67 Ft x 4.50 Ft |
|
Main Level |
Living Room |
|
|
15.58 Ft x 14.67 Ft |
|
Main Level |
Eat In Kitchen |
|
|
9.67 Ft x 18.08 Ft |
|
Main Level |
4pc Bathroom |
|
|
6.25 Ft x 7.00 Ft |
|
Main Level |
Primary Bedroom |
|
|
10.92 Ft x 11.50 Ft |
|
Main Level |
2pc Bathroom |
|
|
4.25 Ft x 7.00 Ft |
|
Main Level |
Bedroom |
|
|
11.67 Ft x 9.92 Ft |
|
Main Level |
Bedroom |
|
|
8.33 Ft x 8.58 Ft |
Utilities
|
Electricity
|
Connected |
|
Natural Gas
|
Connected |
|
Sewer
|
Connected |
|
Water
|
Connected |
https://www.realtor.ca/real-estate/30316676/3-ash-street-w-brooks-sunnylea