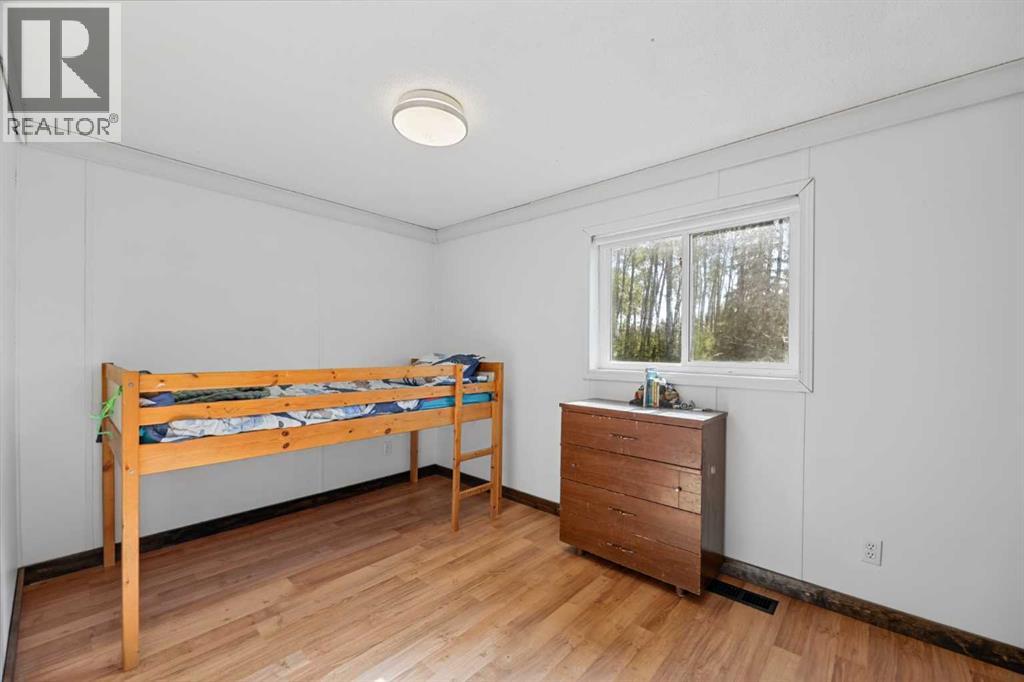
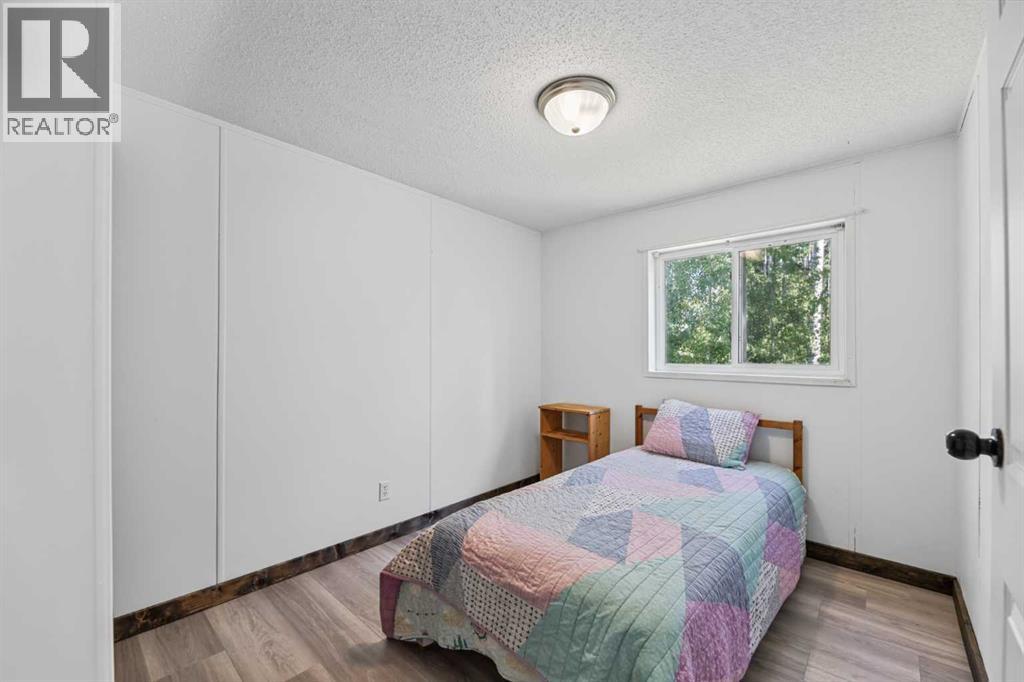
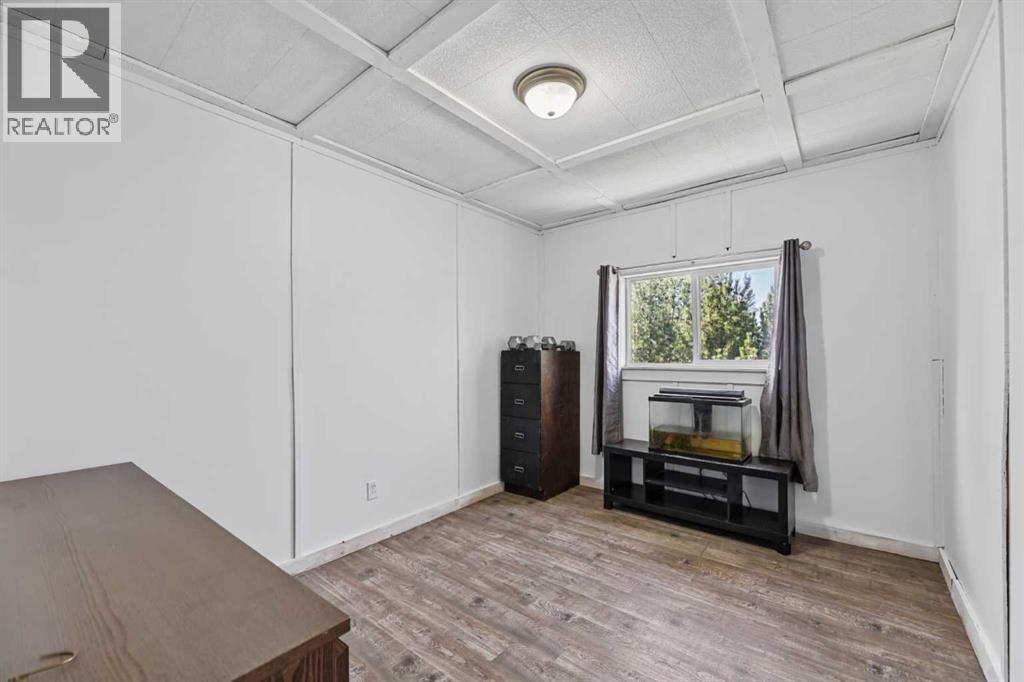
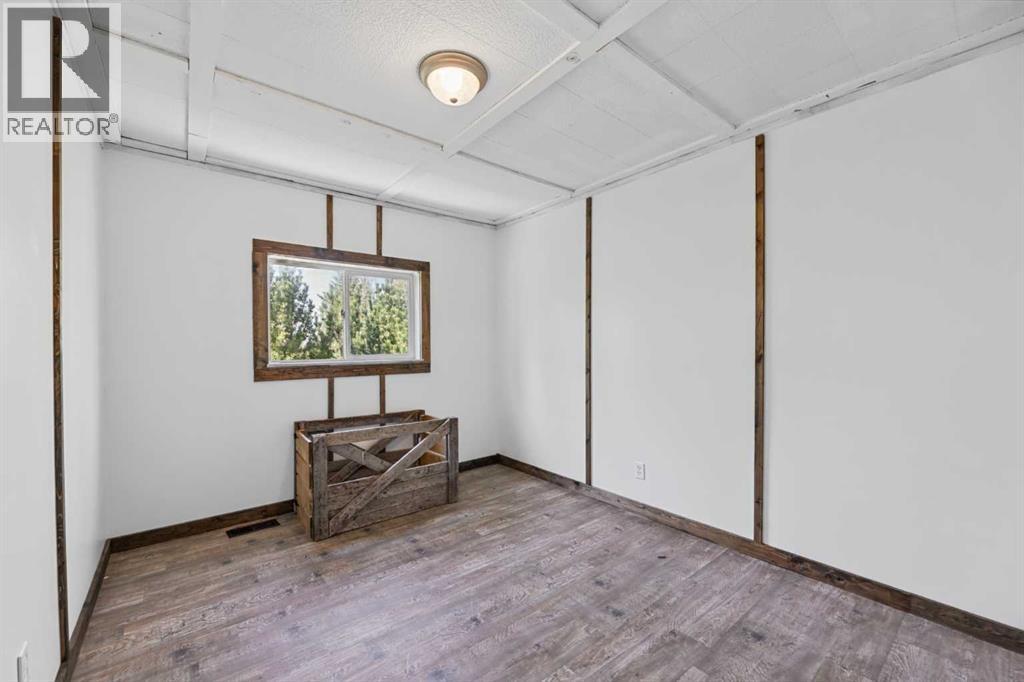
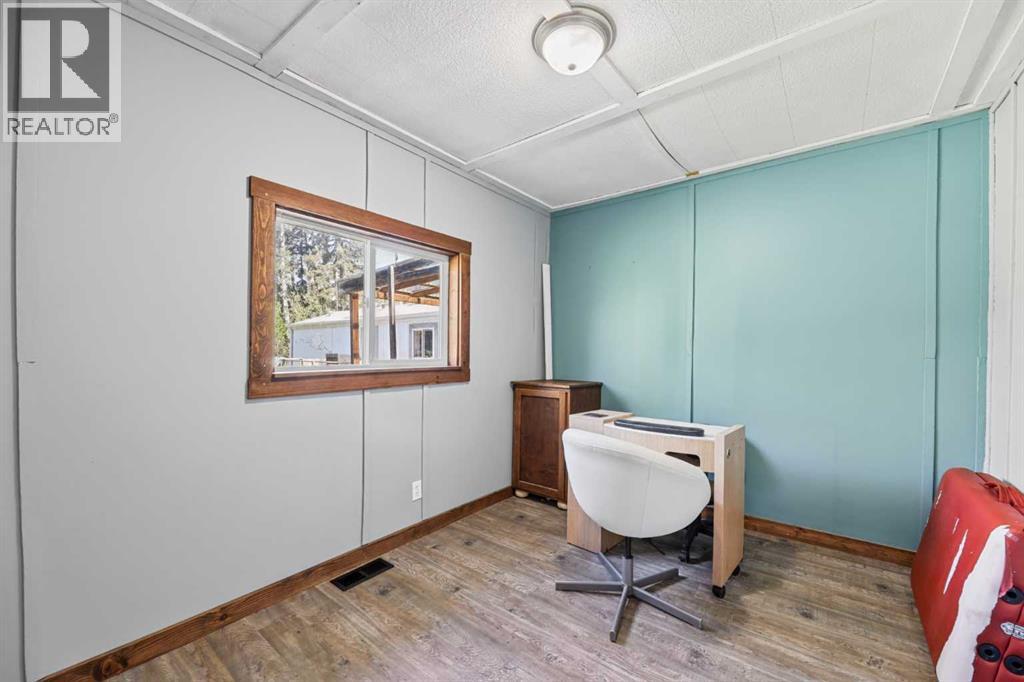
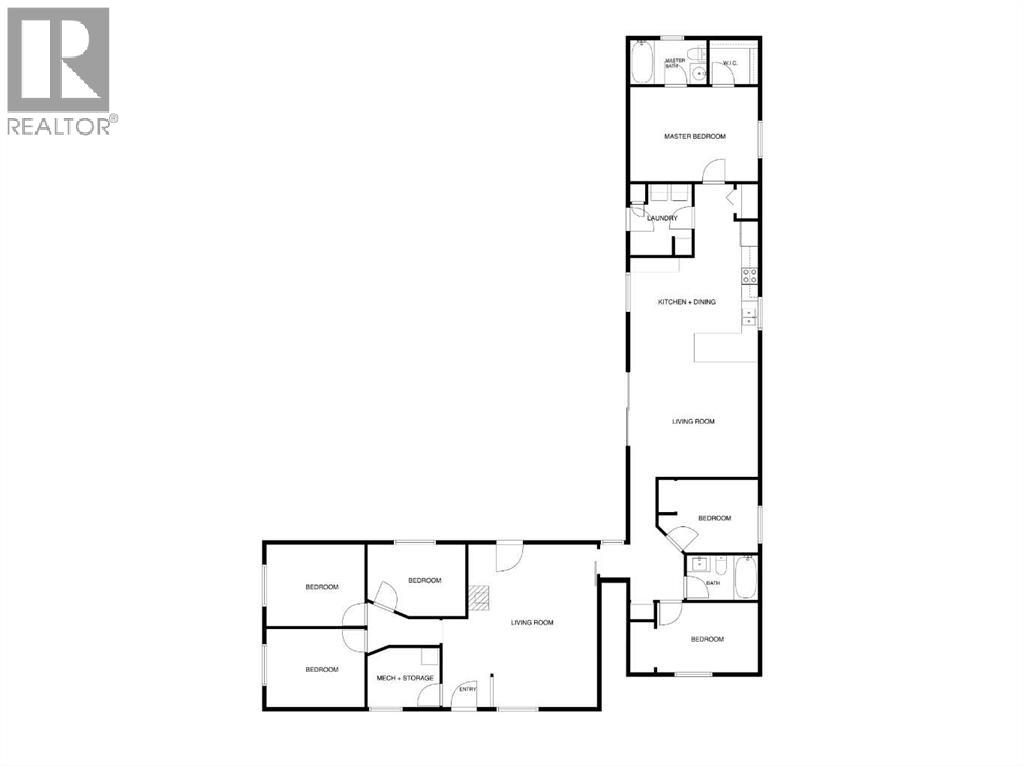
6 Bedroom
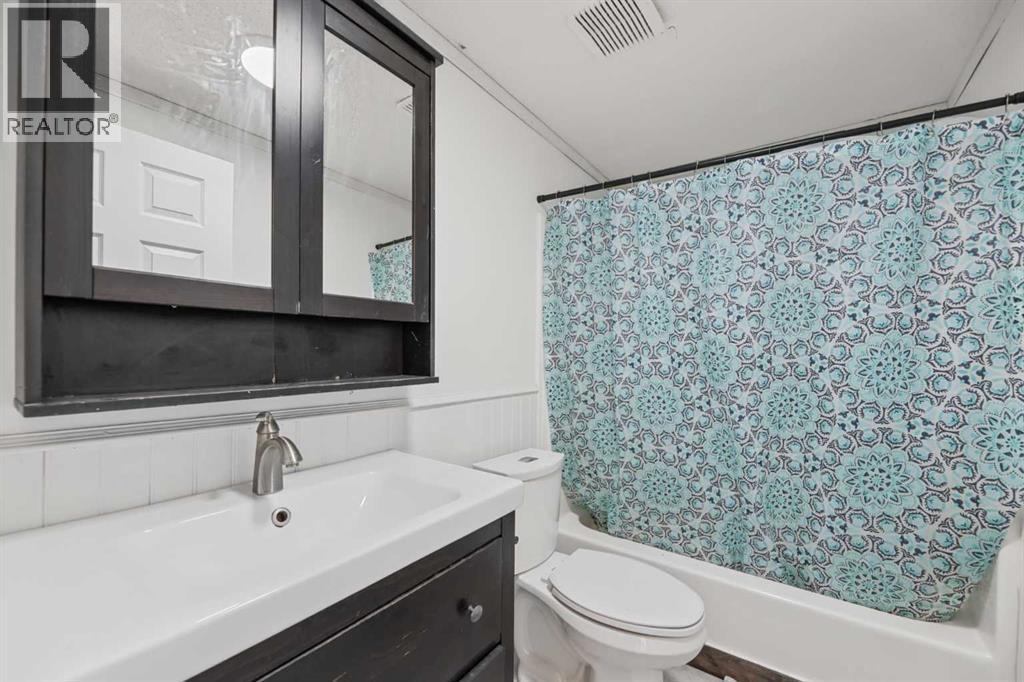
2 Bathroom
2,027 sqft
Mobile Home
Fireplace
None
Forced Air, Wood Stove
Acreage
Garden Area
$440,000
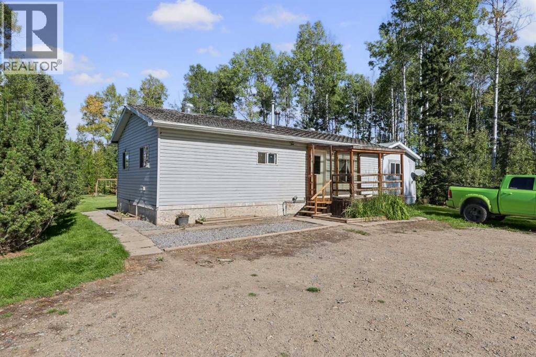
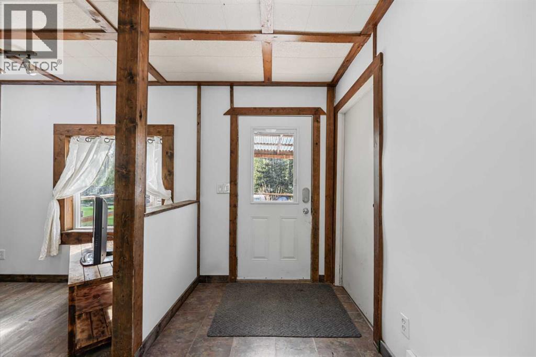
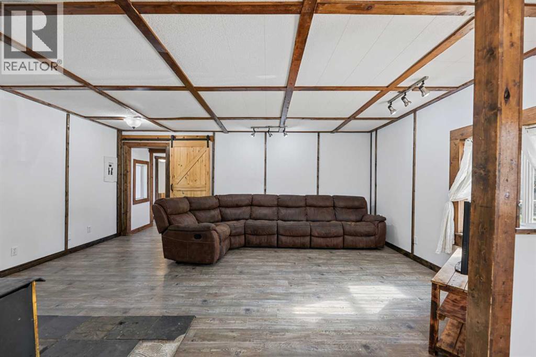
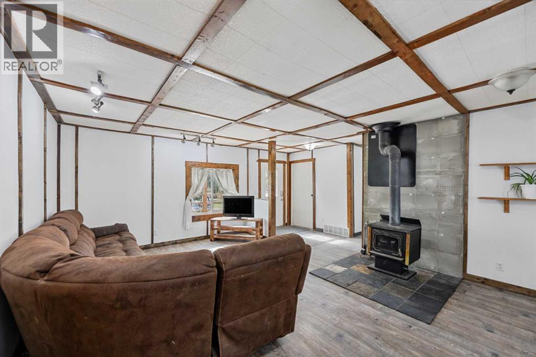
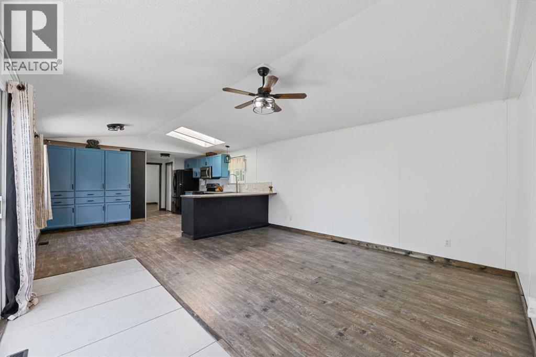
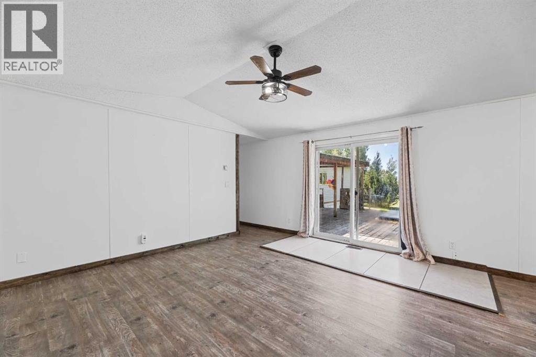
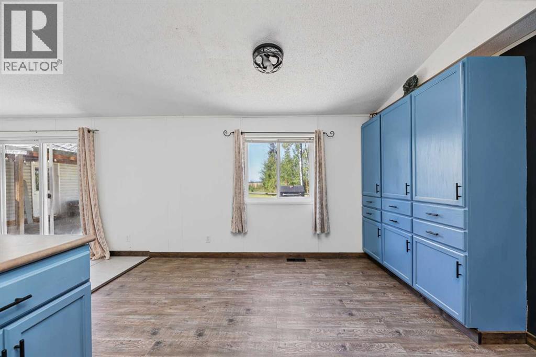
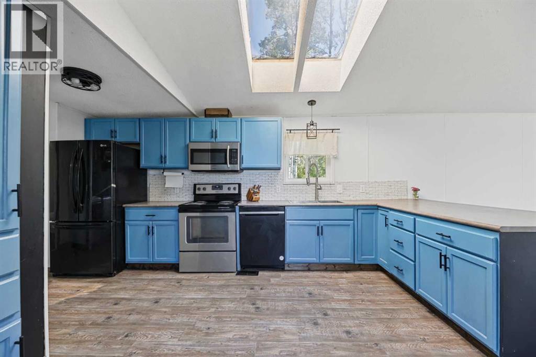
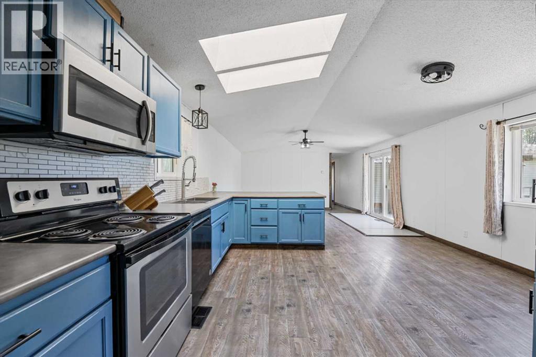
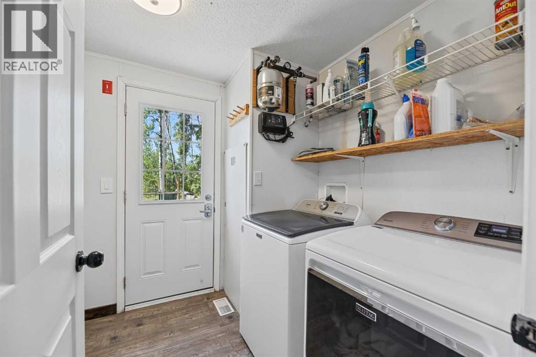
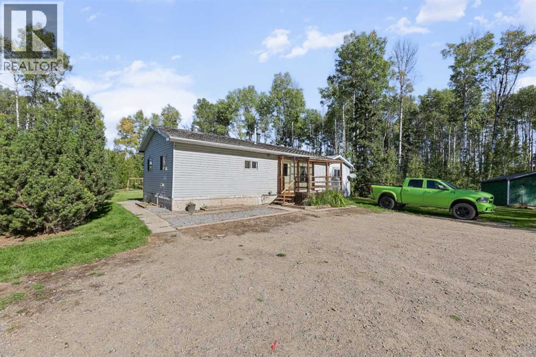
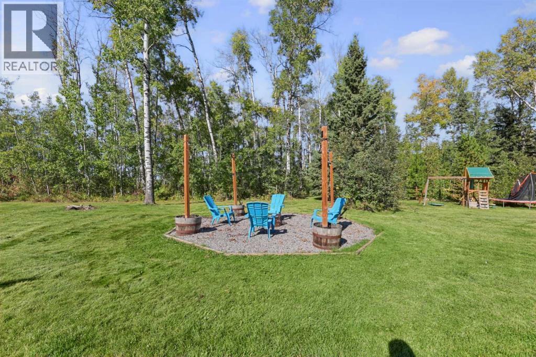
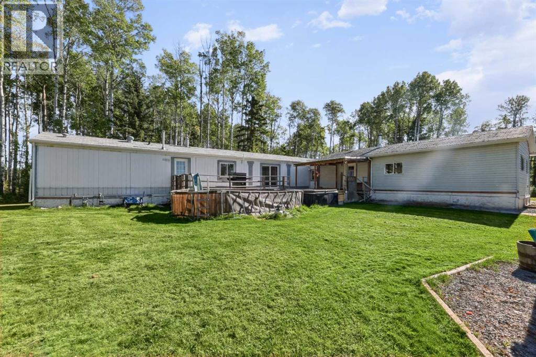
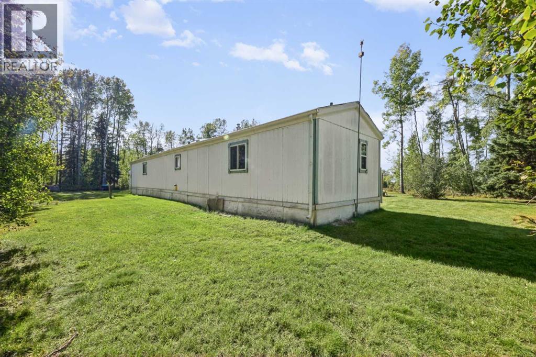
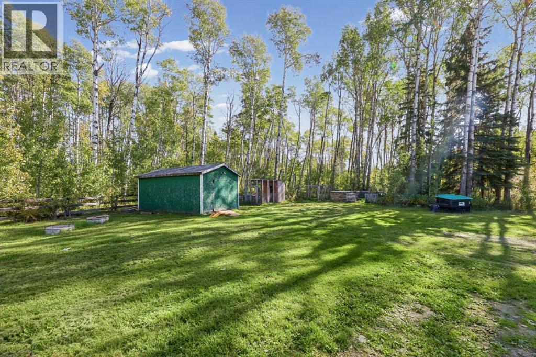
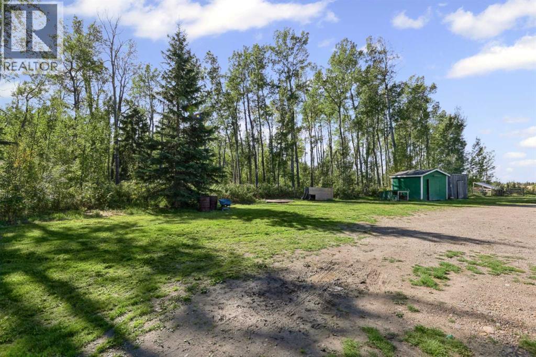
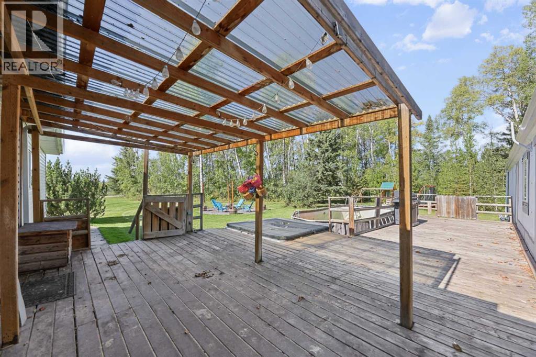
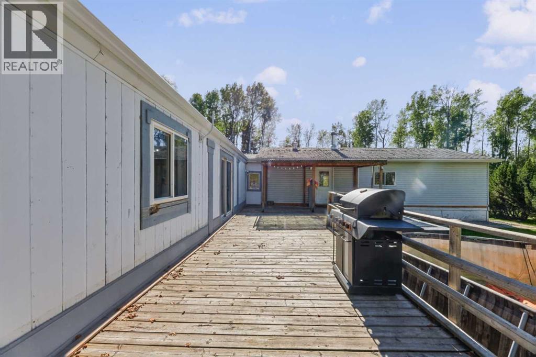
Mountain views, summer days by the pool and evenings around the fire pit—there’s room to enjoy it all on this 7.17-acre property just 15 minutes from Caroline. The 2,025 sq. ft. home offers a spacious kitchen and dining area plus a family room with a cozy wood stove. Outside, you’ll find a hot tub, a beautifully redone fire pit area, a garden and three sheds. The home also has two furnaces, plumbing replaced in 2022, and a pump and pressure tank replaced in 2024. (id:57810)
Property Details
|
MLS® Number
|
A2347545 |
|
Property Type
|
Single Family |
|
Features
|
Treed |
|
Plan
|
0828850 |
|
Structure
|
Deck |
Building
|
Bathroom Total
|
2 |
|
Bedrooms Above Ground
|
6 |
|
Bedrooms Total
|
6 |
|
Appliances
|
Refrigerator, Dishwasher, Stove, Microwave, Washer & Dryer |
|
Architectural Style
|
Mobile Home |
|
Basement Type
|
None |
|
Constructed Date
|
1996 |
|
Construction Material
|
Wood Frame |
|
Construction Style Attachment
|
Detached |
|
Cooling Type
|
None |
|
Exterior Finish
|
Vinyl Siding |
|
Fireplace Present
|
Yes |
|
Fireplace Total
|
1 |
|
Flooring Type
|
Carpeted, Laminate, Linoleum |
|
Foundation Type
|
Block |
|
Heating Fuel
|
Natural Gas, Wood |
|
Heating Type
|
Forced Air, Wood Stove |
|
Stories Total
|
1 |
|
Size Interior
|
2,027 Sqft |
|
Total Finished Area
|
2027 Sqft |
|
Type
|
Manufactured Home |
|
Utility Water
|
Well |
Parking
Land
|
Acreage
|
Yes |
|
Fence Type
|
Cross Fenced, Fence |
|
Landscape Features
|
Garden Area |
|
Sewer
|
Septic Tank |
|
Size Irregular
|
7.17 |
|
Size Total
|
7.17 Ac|5 - 9.99 Acres |
|
Size Total Text
|
7.17 Ac|5 - 9.99 Acres |
|
Zoning Description
|
Cra |
Rooms
| Level |
Type |
Length |
Width |
Dimensions |
|
Main Level |
Other |
|
|
5.42 Ft x 7.33 Ft |
|
Main Level |
Furnace |
|
|
7.00 Ft x 8.50 Ft |
|
Main Level |
Bedroom |
|
|
11.42 Ft x 9.17 Ft |
|
Main Level |
Bedroom |
|
|
9.42 Ft x 11.42 Ft |
|
Main Level |
Bedroom |
|
|
11.50 Ft x 8.58 Ft |
|
Main Level |
Living Room |
|
|
19.00 Ft x 12.42 Ft |
|
Main Level |
Bedroom |
|
|
11.75 Ft x 8.33 Ft |
|
Main Level |
4pc Bathroom |
|
|
5.00 Ft x 8.25 Ft |
|
Main Level |
Bedroom |
|
|
8.58 Ft x 10.17 Ft |
|
Main Level |
Living Room |
|
|
13.58 Ft x 12.00 Ft |
|
Main Level |
Other |
|
|
16.25 Ft x 14.67 Ft |
|
Main Level |
Primary Bedroom |
|
|
14.67 Ft x 11.33 Ft |
|
Main Level |
4pc Bathroom |
|
|
9.25 Ft x 5.00 Ft |
|
Main Level |
Other |
|
|
5.00 Ft x 5.00 Ft |
|
Main Level |
Laundry Room |
|
|
8.33 Ft x 7.25 Ft |
https://www.realtor.ca/real-estate/30316889/373047-range-road-5-4-rural-clearwater-county