5 Bedroom
2 Bathroom
1,142 sqft
Bungalow
Fireplace
None
Forced Air
$349,900
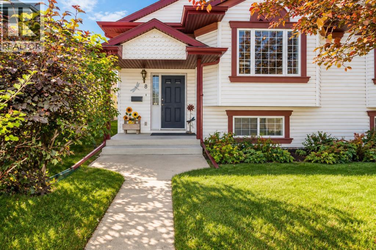
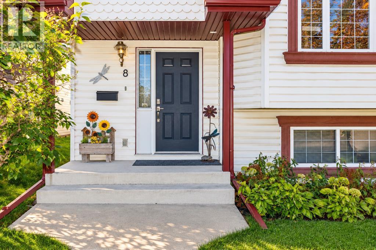
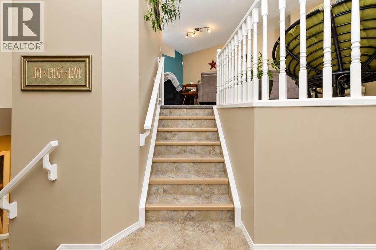
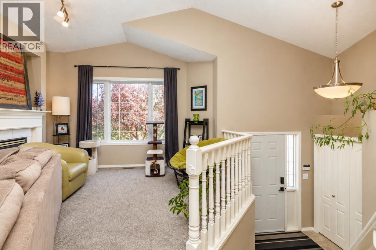
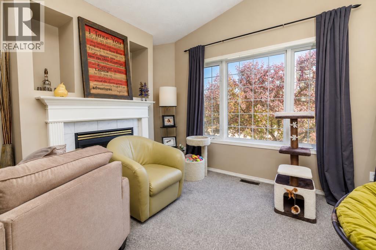
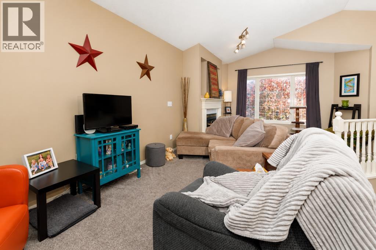
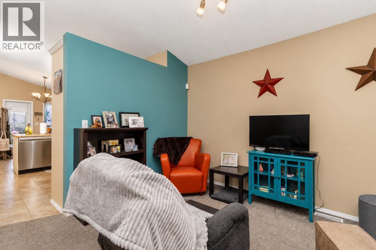
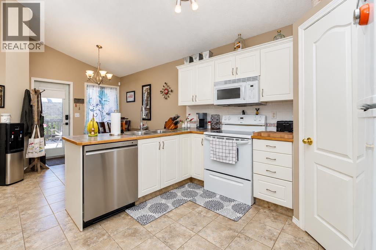
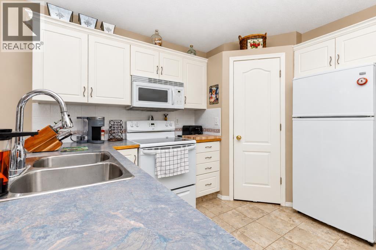
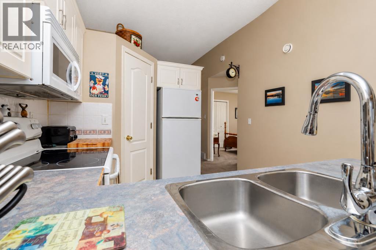
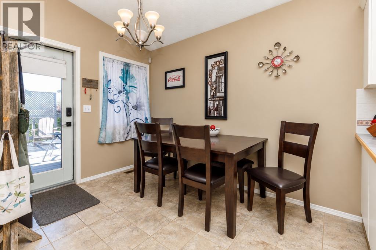
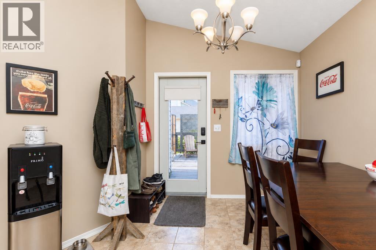
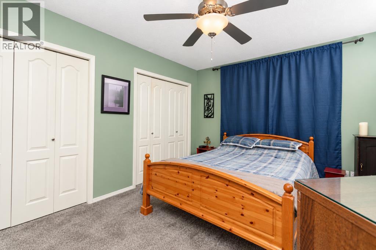
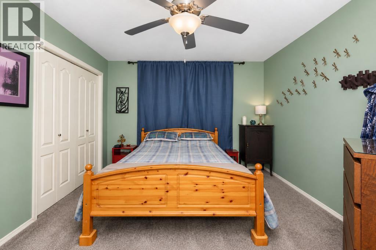
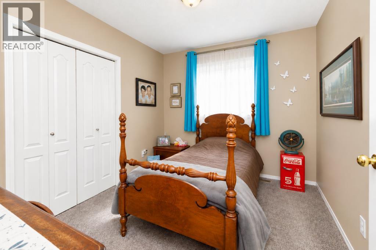
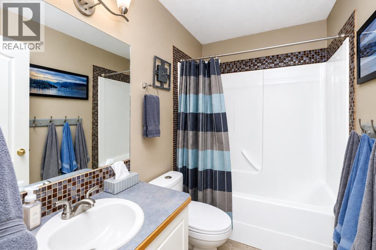
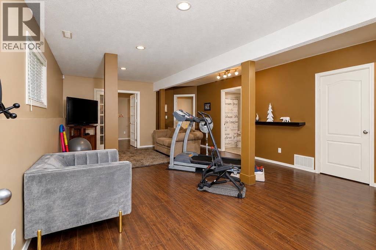
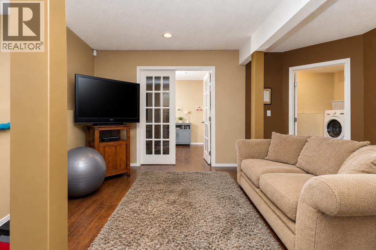
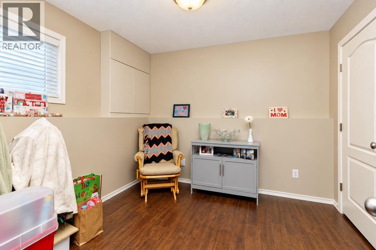
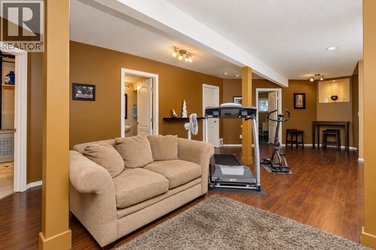
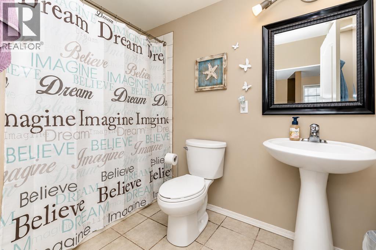
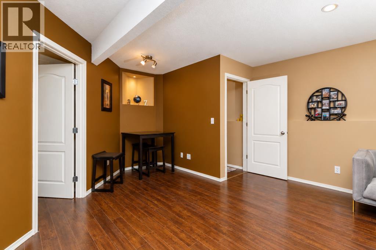
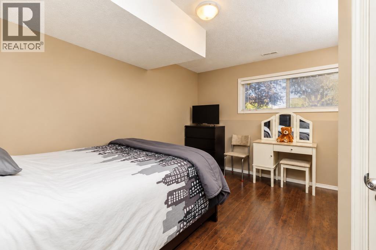
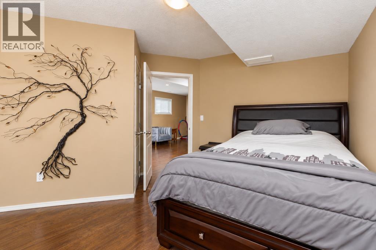
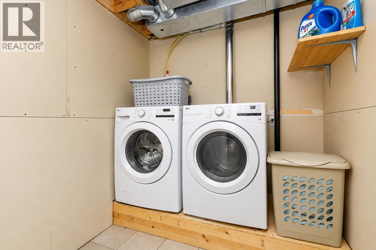
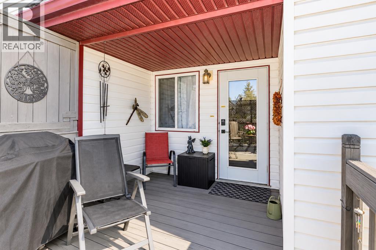
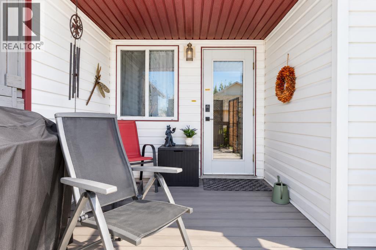
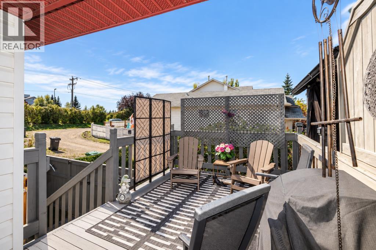
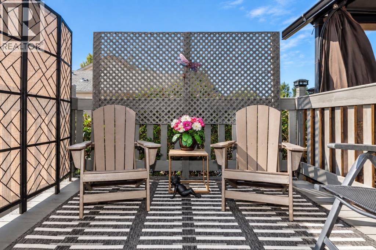
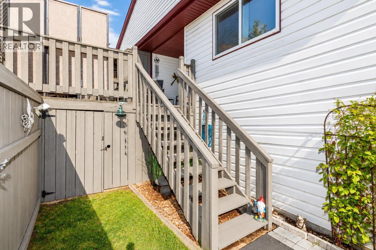
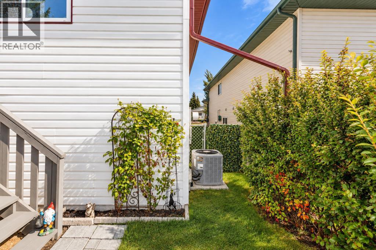
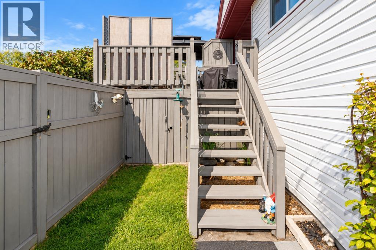
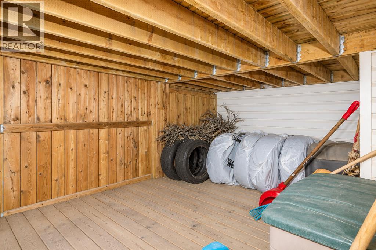
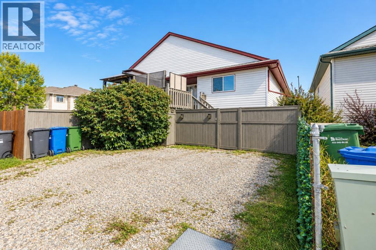
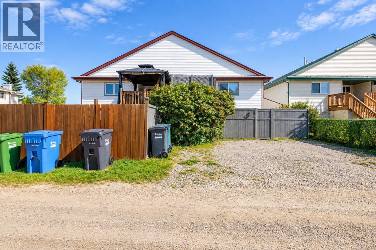
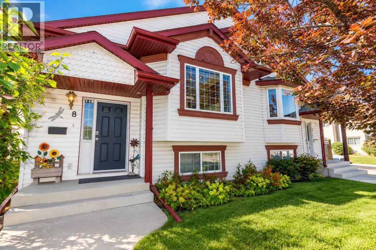
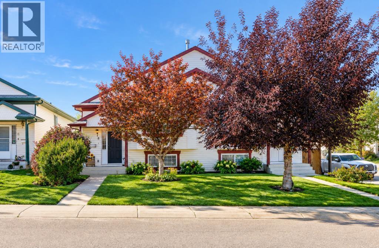
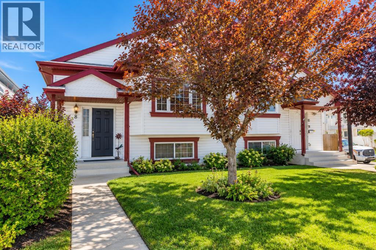
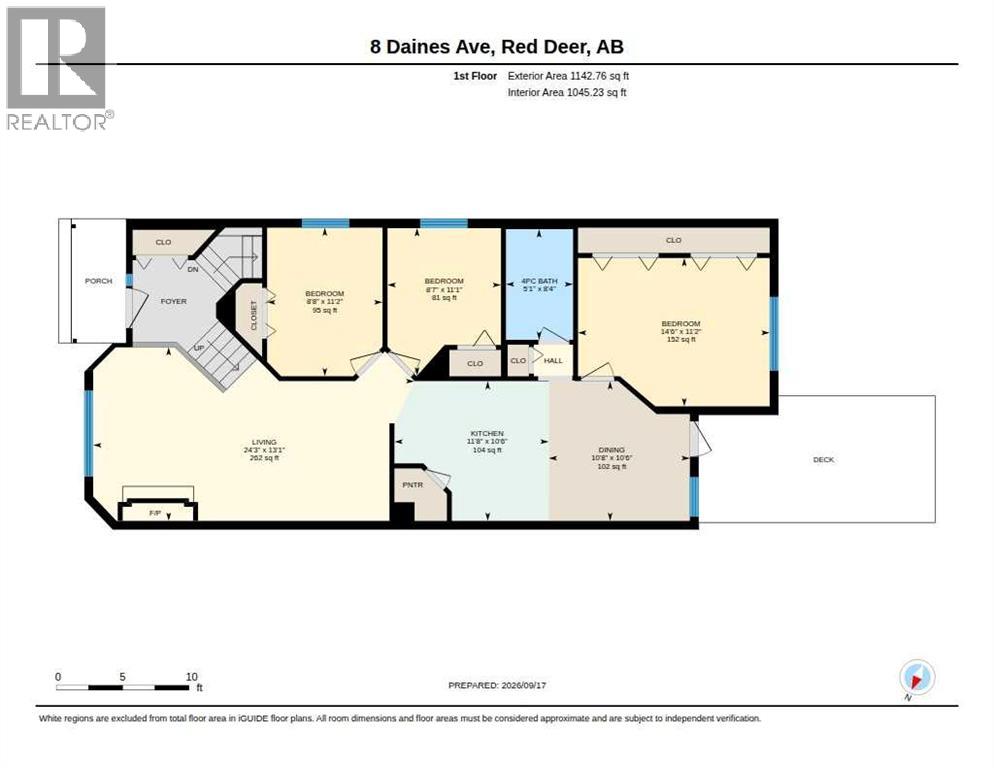
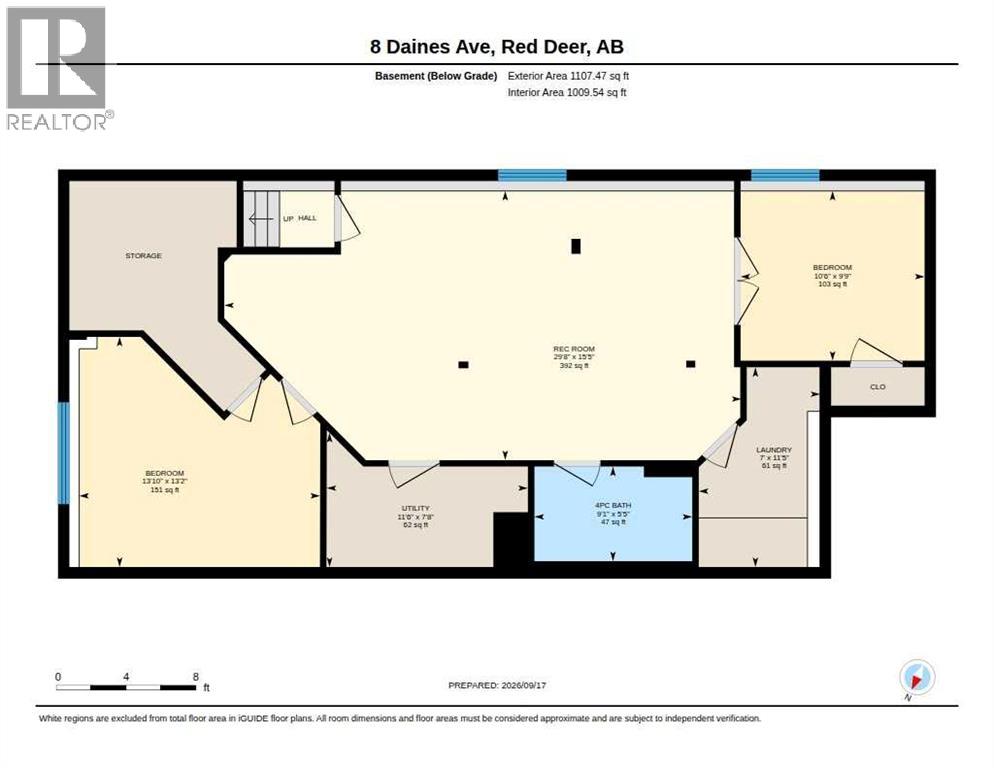
Welcome to this spotless, move-in ready half duplex in the desirable Devonshire neighbourhood, conveniently located close to schools, shopping, parks and everyday amenities. Meticulously cared for and thoughtfully updated, this home offers a spacious and functional layout with plenty of room for the entire family. The bright main floor features three good-sized bedrooms and a large living room complete with a cozy gas fireplace, creating a warm and inviting space to relax and entertain. The well-appointed kitchen offers an abundance of cupboard and counter space, while the adjacent dining area provides a garden door leading to the west-facing backyard—perfect for enjoying the afternoon and evening sunshine. A four-piece bathroom completes the main level. The fully developed basement adds tremendous living space with two additional good-sized bedrooms, a huge family/games room, another four-piece bathroom, a separate laundry room, and plenty of storage. Outside, the backyard provides off-street parking for two vehicles. With its spotless condition, numerous updates, five bedrooms, multiple living areas, and excellent location, this is a fantastic opportunity for anyone looking for a home that is truly move-in ready. (id:57810)
Property Details
|
MLS® Number
|
A2347174 |
|
Property Type
|
Single Family |
|
Community Name
|
Devonshire |
|
Amenities Near By
|
Playground, Schools, Shopping |
|
Features
|
Back Lane, Pvc Window |
|
Parking Space Total
|
2 |
|
Plan
|
9826345 |
|
Structure
|
Deck |
Building
|
Bathroom Total
|
2 |
|
Bedrooms Above Ground
|
3 |
|
Bedrooms Below Ground
|
2 |
|
Bedrooms Total
|
5 |
|
Appliances
|
Refrigerator, Dishwasher, Stove, Microwave Range Hood Combo |
|
Architectural Style
|
Bungalow |
|
Basement Development
|
Finished |
|
Basement Type
|
Full (finished) |
|
Constructed Date
|
1998 |
|
Construction Material
|
Poured Concrete, Wood Frame |
|
Construction Style Attachment
|
Semi-detached |
|
Cooling Type
|
None |
|
Exterior Finish
|
Concrete, Vinyl Siding |
|
Fireplace Present
|
Yes |
|
Fireplace Total
|
1 |
|
Flooring Type
|
Carpeted, Ceramic Tile, Concrete, Laminate |
|
Foundation Type
|
Poured Concrete |
|
Heating Type
|
Forced Air |
|
Stories Total
|
1 |
|
Size Interior
|
1,142 Sqft |
|
Total Finished Area
|
1142 Sqft |
|
Type
|
Duplex |
Parking
Land
|
Acreage
|
No |
|
Fence Type
|
Fence |
|
Land Amenities
|
Playground, Schools, Shopping |
|
Size Depth
|
35.96 M |
|
Size Frontage
|
7.62 M |
|
Size Irregular
|
2971.00 |
|
Size Total
|
2971 Sqft|0-4,050 Sqft |
|
Size Total Text
|
2971 Sqft|0-4,050 Sqft |
|
Zoning Description
|
R-d |
Rooms
| Level |
Type |
Length |
Width |
Dimensions |
|
Basement |
Family Room |
|
|
15.42 Ft x 29.67 Ft |
|
Basement |
Bedroom |
|
|
13.17 Ft x 13.83 Ft |
|
Basement |
Bedroom |
|
|
9.75 Ft x 10.50 Ft |
|
Basement |
4pc Bathroom |
|
|
5.75 Ft x 9.08 Ft |
|
Basement |
Laundry Room |
|
|
7.00 Ft x 11.42 Ft |
|
Basement |
Furnace |
|
|
7.67 Ft x 11.50 Ft |
|
Main Level |
Living Room |
|
|
24.25 Ft x 13.08 Ft |
|
Main Level |
Kitchen |
|
|
10.50 Ft x 11.67 Ft |
|
Main Level |
Other |
|
|
10.50 Ft x 10.67 Ft |
|
Main Level |
Primary Bedroom |
|
|
11.17 Ft x 14.50 Ft |
|
Main Level |
Bedroom |
|
|
11.08 Ft x 8.58 Ft |
|
Main Level |
Bedroom |
|
|
11.17 Ft x 8.67 Ft |
|
Main Level |
4pc Bathroom |
|
|
8.33 Ft x 5.08 Ft |
https://www.realtor.ca/real-estate/30311361/8-daines-avenue-red-deer-devonshire