2 Bedroom
2 Bathroom
1,007 sqft
None
Forced Air
$249,900
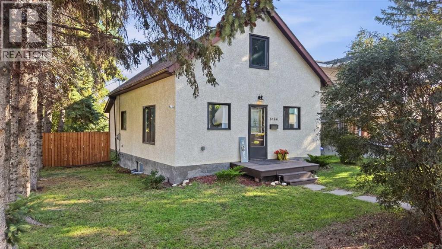
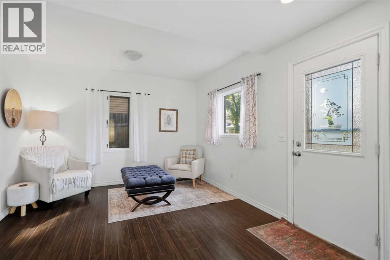
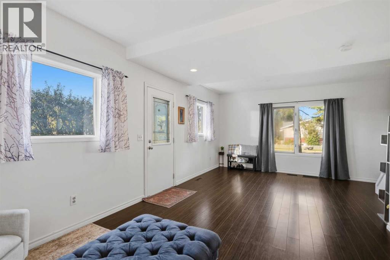
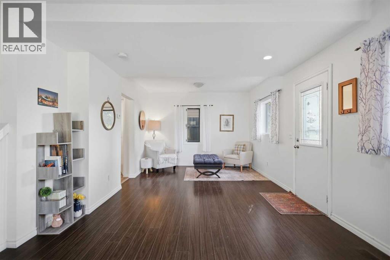
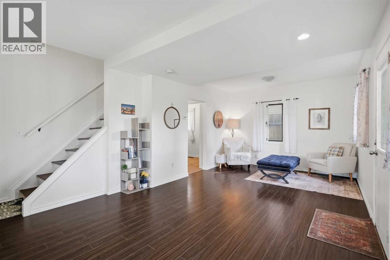
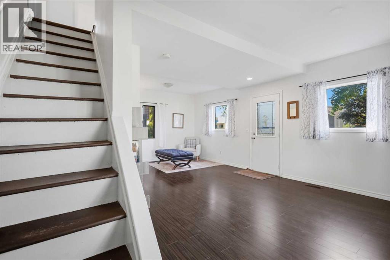
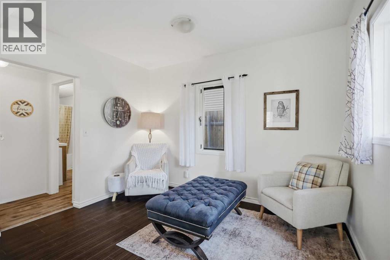
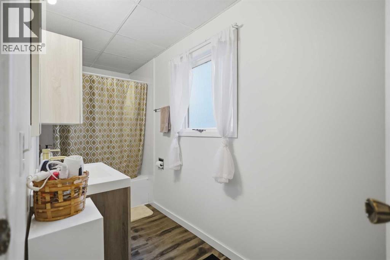
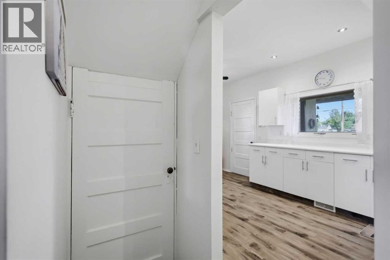
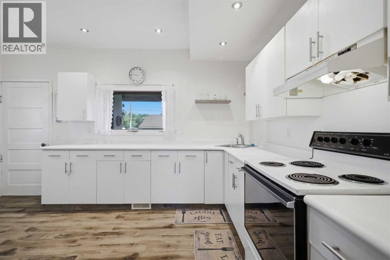
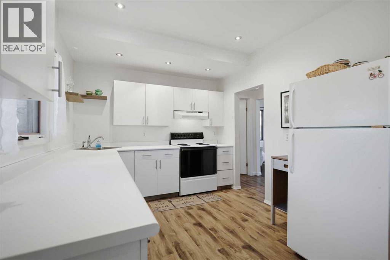
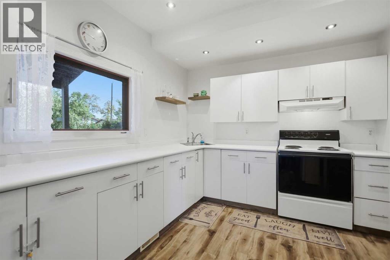
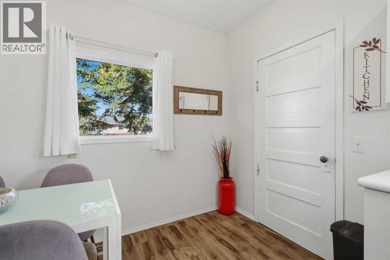
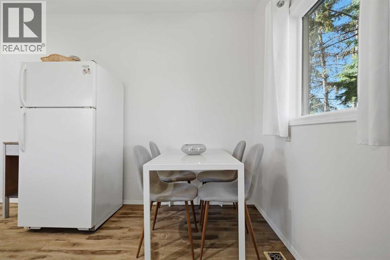
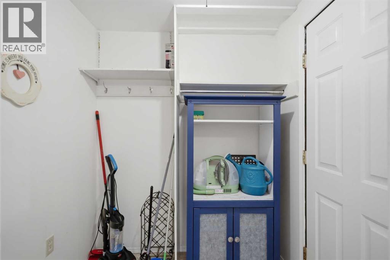
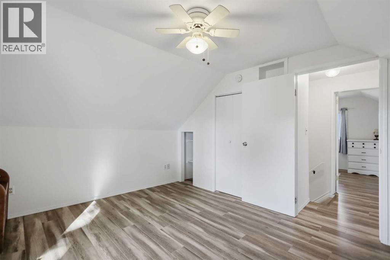
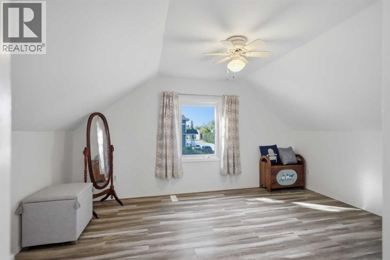
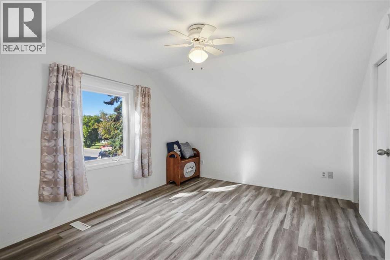
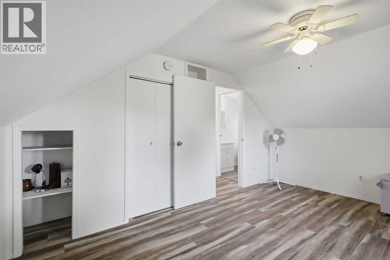
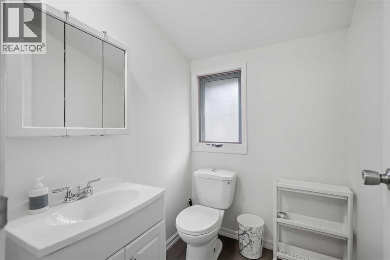
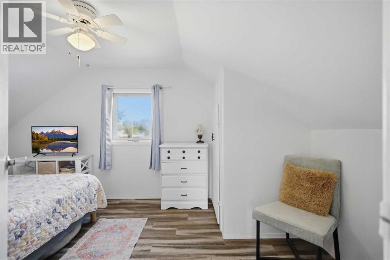
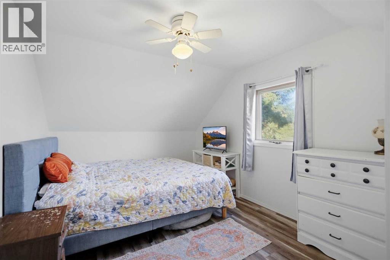
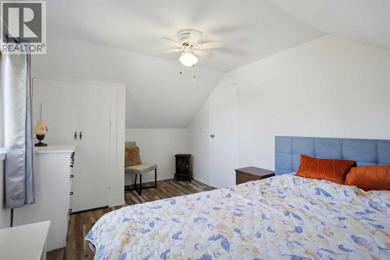
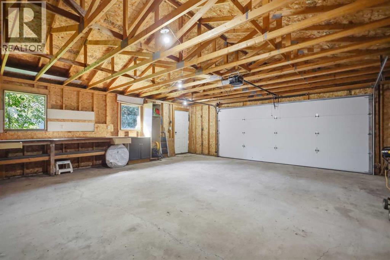
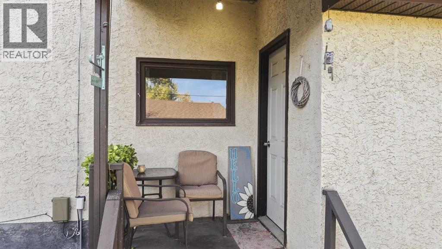
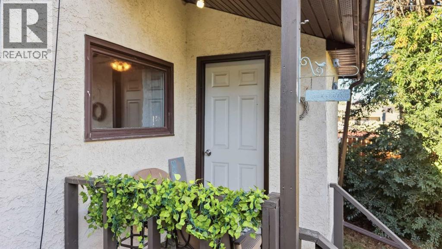
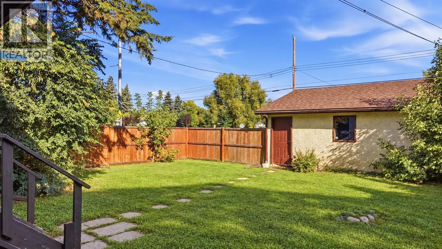
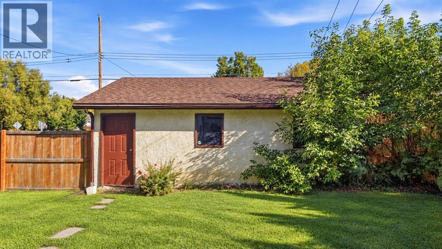
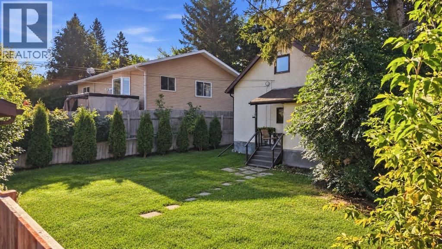
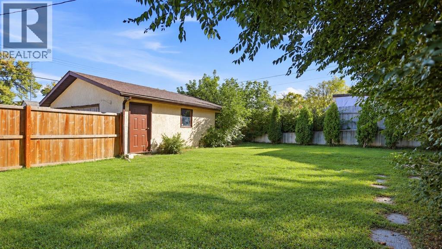
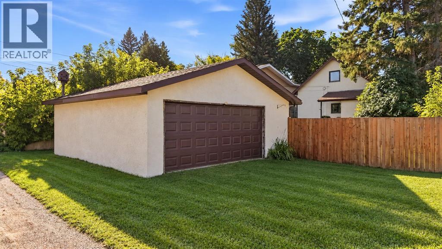
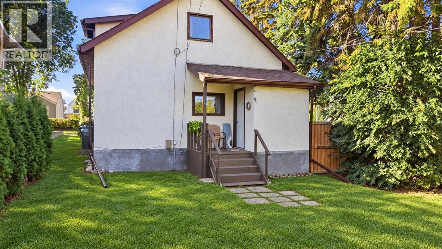
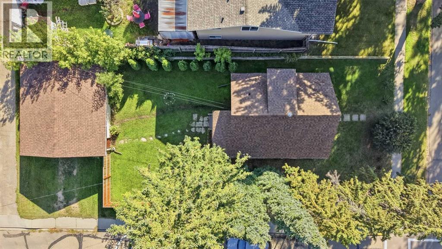
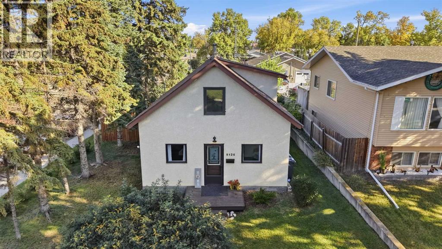
Looking for a great starter home or a solid investment property? This charming character home sits in a walkable location close to downtown, schools, parks, and shopping, making everyday living easy and convenient.Step inside to an inviting main floor with an open living and dining area that feels bright and connected. The kitchen is spacious and updated. There is a practical 4-piece bath. Upstairs you will find two bedrooms and another bathroom, while laundry is tucked away in the basement for extra convenience.The home has been thoughtfully refreshed over the years with newer windows, a new garage door, updated flooring in the kitchen, bath, and upstairs, fresh paint, a new hot water tank, and a new bathroom vanity. These updates give it a clean, well cared for feel that shows beautifully.Outside, the yard has been improved with privacy hedges in the front, lilac and juniper bushes, Skybound cedars in the back, and a new fence. There is still plenty of open space for a trampoline, pets, kids, or gardening. The double garage is a welcome bonus as winter approaches, offering a garage door opener, covered parking and extra storage.This home is clean, cute, and ready to welcome its next owners, whether you are starting out, settling in, or adding a strong rental to your portfolio. (id:57810)
Property Details
|
MLS® Number
|
A2347085 |
|
Property Type
|
Single Family |
|
Community Name
|
Central Ponoka |
|
Amenities Near By
|
Playground |
|
Features
|
See Remarks |
|
Parking Space Total
|
2 |
|
Plan
|
Rn7b |
|
Structure
|
None |
Building
|
Bathroom Total
|
2 |
|
Bedrooms Above Ground
|
2 |
|
Bedrooms Total
|
2 |
|
Appliances
|
Refrigerator, Stove, Window Coverings, Garage Door Opener, Washer & Dryer |
|
Basement Development
|
Unfinished |
|
Basement Type
|
Full (unfinished) |
|
Constructed Date
|
1934 |
|
Construction Material
|
Wood Frame |
|
Construction Style Attachment
|
Detached |
|
Cooling Type
|
None |
|
Flooring Type
|
Laminate, Vinyl Plank |
|
Foundation Type
|
Poured Concrete |
|
Half Bath Total
|
1 |
|
Heating Type
|
Forced Air |
|
Stories Total
|
2 |
|
Size Interior
|
1,007 Sqft |
|
Total Finished Area
|
1007.29 Sqft |
|
Type
|
House |
Parking
Land
|
Acreage
|
No |
|
Fence Type
|
Fence |
|
Land Amenities
|
Playground |
|
Size Depth
|
36.57 M |
|
Size Frontage
|
15.24 M |
|
Size Irregular
|
6000.00 |
|
Size Total
|
6000 Sqft|4,051 - 7,250 Sqft |
|
Size Total Text
|
6000 Sqft|4,051 - 7,250 Sqft |
|
Zoning Description
|
R3 |
Rooms
| Level |
Type |
Length |
Width |
Dimensions |
|
Second Level |
2pc Bathroom |
|
|
.00 Ft x .00 Ft |
|
Second Level |
Bedroom |
|
|
12.08 Ft x 9.25 Ft |
|
Second Level |
Primary Bedroom |
|
|
12.08 Ft x 10.50 Ft |
|
Basement |
Storage |
|
|
19.92 Ft x 23.00 Ft |
|
Main Level |
4pc Bathroom |
|
|
.00 Ft x .00 Ft |
|
Main Level |
Kitchen |
|
|
16.33 Ft x 9.42 Ft |
|
Main Level |
Living Room |
|
|
21.25 Ft x 15.50 Ft |
https://www.realtor.ca/real-estate/30312566/5120-53-avenue-ponoka-central-ponoka