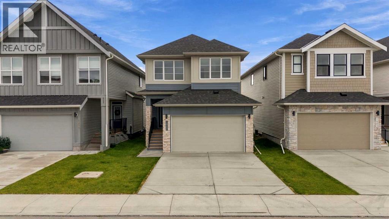
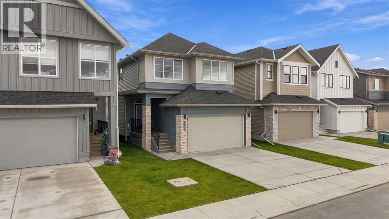
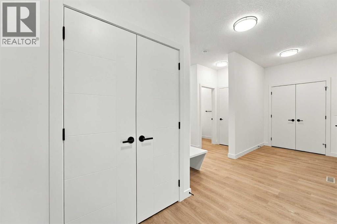
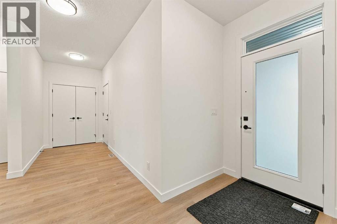
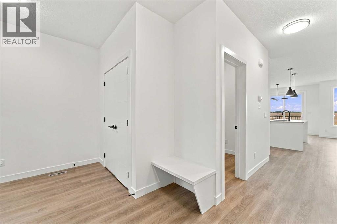
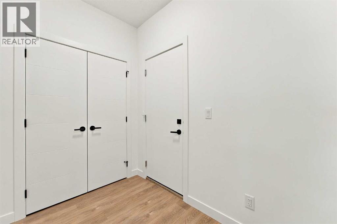
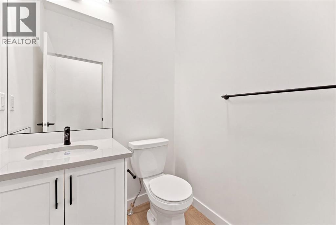
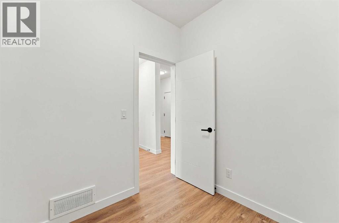
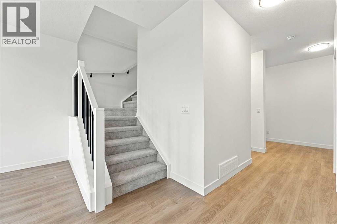
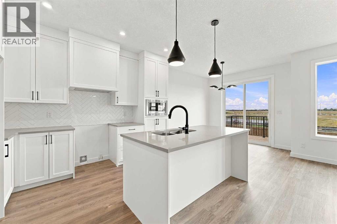
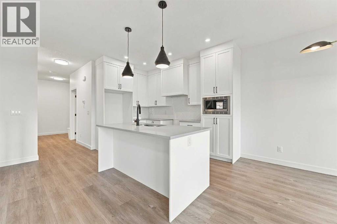
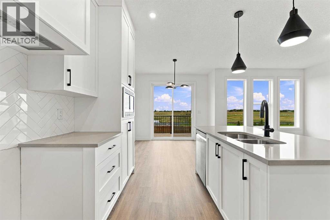
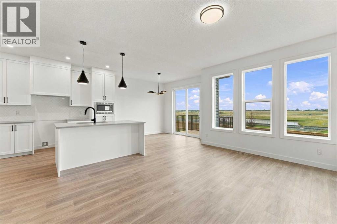
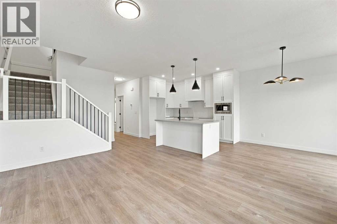
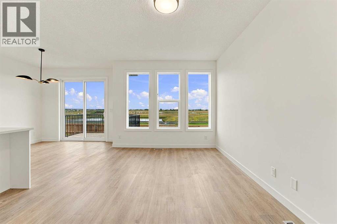
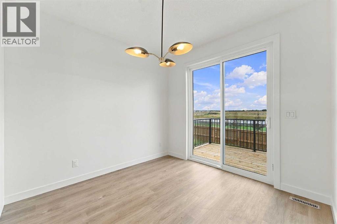
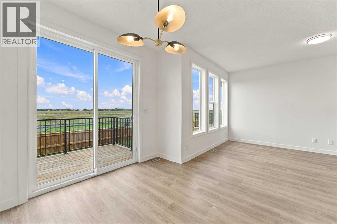
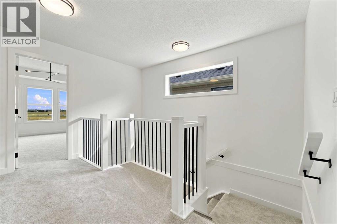
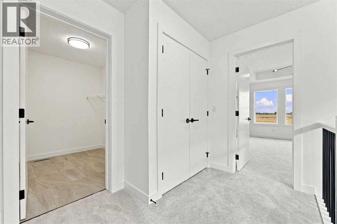
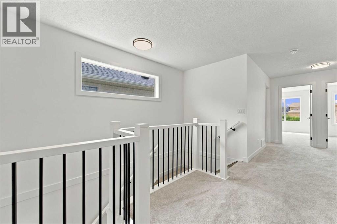
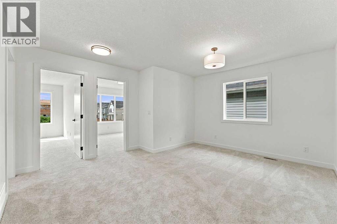
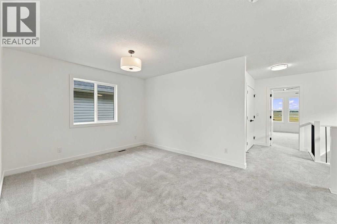
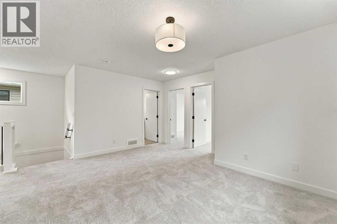
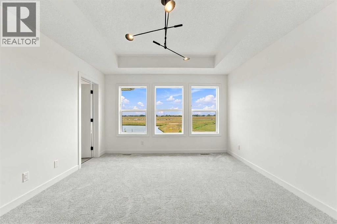
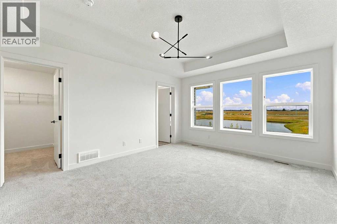
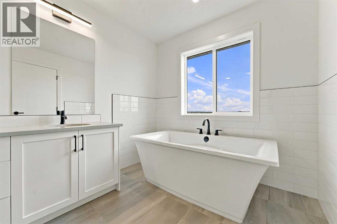
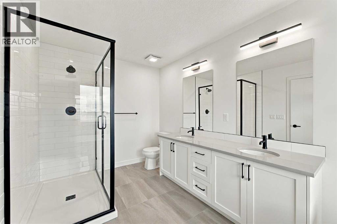
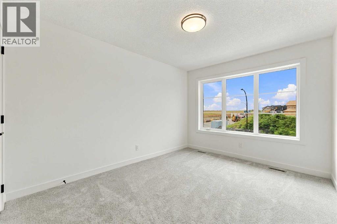
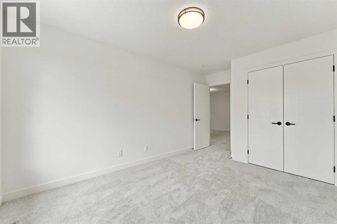
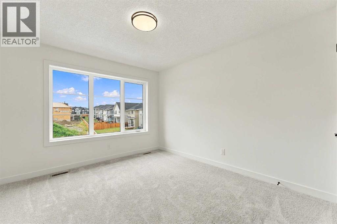
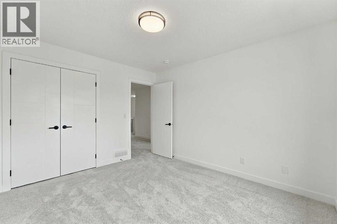
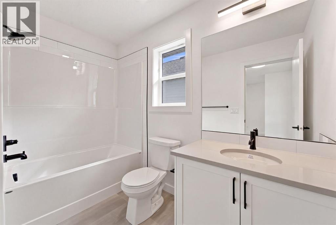
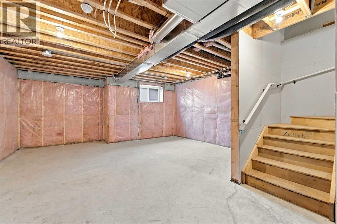
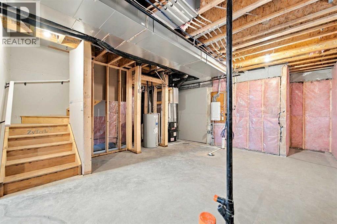
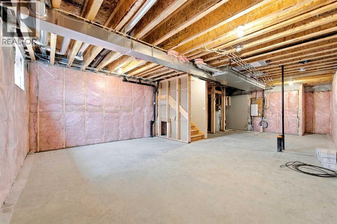
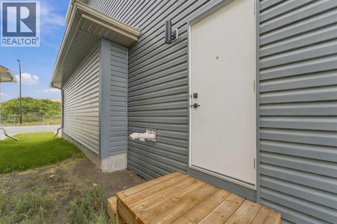
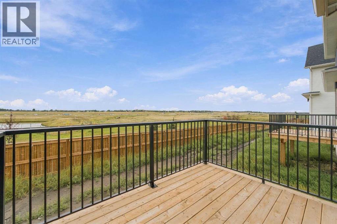
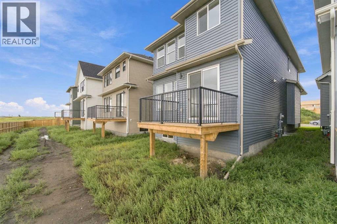
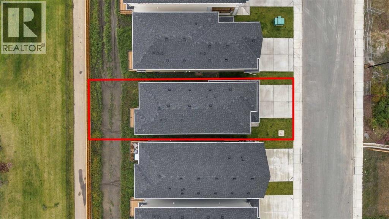
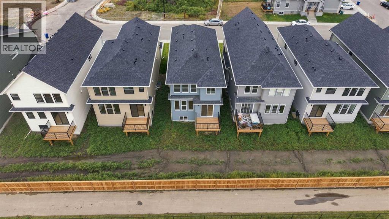
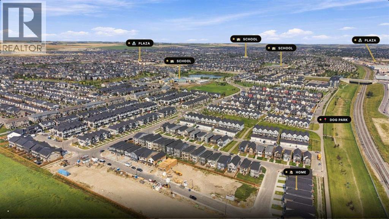
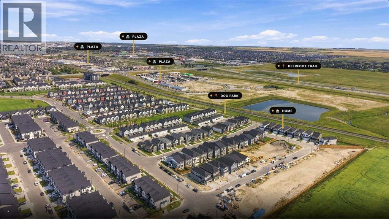
Fully upgraded 2,055 sq. ft. home in South Point! This 3-bedroom, 2.5-bathroom home offers an impressive selection of upgrades, including quartz countertops throughout, LVP flooring on the main floor and upgraded stairwell railing. The spacious primary bedroom features a raised ceiling and a luxurious 5-piece ensuite. The unfinished basement offers plenty of future potential and includes a convenient side entrance. Located close to 40th Avenue, the South Airdrie Transit Terminal, South Point Village and Coopers Town Promenade, this home combines modern finishes with an excellent location. A great opportunity to own a move-in-ready home in one of Airdrie's growing communities. (id:57810)
12:00 pm
Ends at:4:00 pm
Stop by 1305 South Point Parade for access
12:00 pm
Ends at:4:00 pm
Stop by 1305 South Point Parade for access
12:00 pm
Ends at:5:00 pm
Stop by 1305 South Point Parade for access
12:00 pm
Ends at:5:00 pm
Stop by 1305 South Point Parade for access
12:00 pm
Ends at:4:00 pm
Stop by 1305 South Point Parade for access
| MLS® Number | A2346764 |
| Property Type | Single Family |
| Community Name | South Point |
| Amenities Near By | Park, Playground, Recreation Nearby, Schools, Shopping |
| Features | Pvc Window, No Animal Home, No Smoking Home |
| Parking Space Total | 4 |
| Plan | 2410012 |
| Structure | Deck |
| Bathroom Total | 3 |
| Bedrooms Above Ground | 3 |
| Bedrooms Total | 3 |
| Appliances | Refrigerator, Range - Electric, Dishwasher, Microwave, Hood Fan |
| Basement Development | Unfinished |
| Basement Features | Separate Entrance |
| Basement Type | Full (unfinished) |
| Constructed Date | 2025 |
| Construction Material | Wood Frame |
| Construction Style Attachment | Detached |
| Cooling Type | None |
| Exterior Finish | Stone, Vinyl Siding |
| Flooring Type | Carpeted, Tile, Vinyl Plank |
| Foundation Type | Poured Concrete |
| Half Bath Total | 1 |
| Heating Type | Central Heating, Forced Air |
| Stories Total | 2 |
| Size Interior | 2,055 Sqft |
| Total Finished Area | 2055 Sqft |
| Type | House |
| Attached Garage | 2 |
| Acreage | No |
| Fence Type | Partially Fenced |
| Land Amenities | Park, Playground, Recreation Nearby, Schools, Shopping |
| Size Depth | 36.67 M |
| Size Frontage | 9.72 M |
| Size Irregular | 353.00 |
| Size Total | 353 M2|0-4,050 Sqft |
| Size Total Text | 353 M2|0-4,050 Sqft |
| Zoning Description | R1-u |
| Level | Type | Length | Width | Dimensions |
|---|---|---|---|---|
| Main Level | Foyer | 9.08 Ft x 6.08 Ft | ||
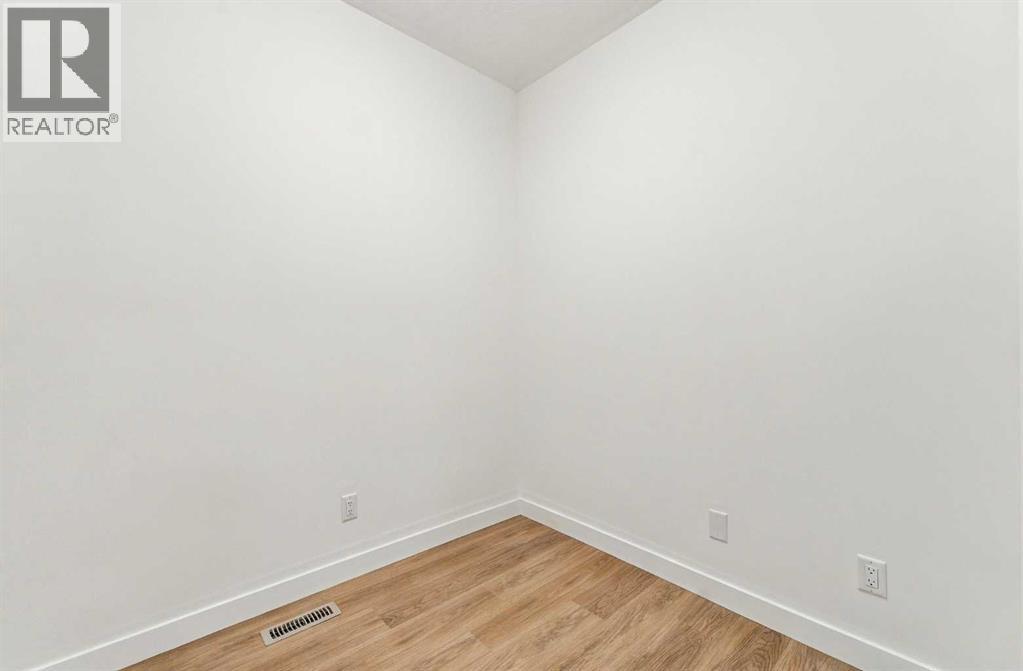
| Main Level | Office | 7.25 Ft x 6.83 Ft | ||
| Main Level | 2pc Bathroom | 4.08 Ft x 5.00 Ft | ||
| Main Level | Kitchen | 12.17 Ft x 10.00 Ft | ||
| Main Level | Dining Room | 9.75 Ft x 9.92 Ft | ||
| Main Level | Living Room | 19.25 Ft x 10.67 Ft | ||
| Upper Level | Bedroom | 11.75 Ft x 10.67 Ft | ||
| Upper Level | Bedroom | 14.67 Ft x 9.92 Ft | ||
| Upper Level | 4pc Bathroom | 9.33 Ft x 5.50 Ft | ||
| Upper Level | Bonus Room | 13.50 Ft x 15.58 Ft | ||
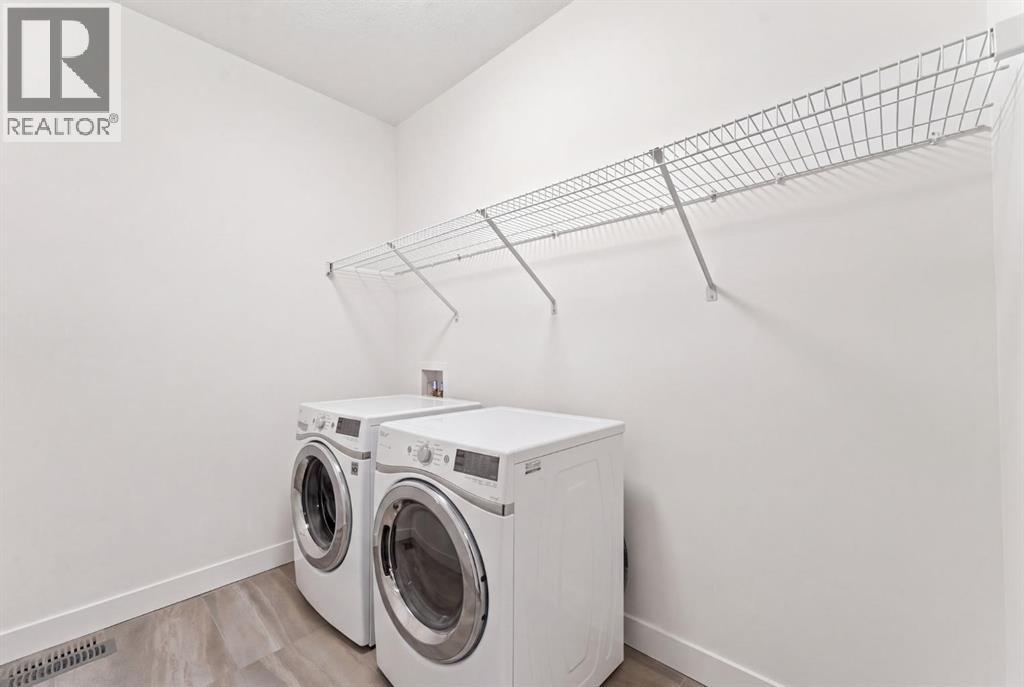
| Upper Level | Laundry Room | 6.08 Ft x 7.92 Ft | ||
| Upper Level | Other | 6.00 Ft x 7.92 Ft | ||
| Upper Level | Primary Bedroom | 15.50 Ft x 12.50 Ft | ||
| Upper Level | 5pc Bathroom | 13.83 Ft x 7.83 Ft |
https://www.realtor.ca/real-estate/30306936/1489-south-point-villas-sw-airdrie-south-point
Contact us for more information

The trademarks REALTOR®, REALTORS®, and the REALTOR® logo are controlled by The Canadian Real Estate Association (CREA) and identify real estate professionals who are members of CREA. The trademarks MLS®, Multiple Listing Service® and the associated logos are owned by The Canadian Real Estate Association (CREA) and identify the quality of services provided by real estate professionals who are members of CREA. The trademark DDF® is owned by The Canadian Real Estate Association (CREA) and identifies CREA's Data Distribution Facility (DDF®)