Maintenance, Common Area Maintenance, Insurance, Property Management, Reserve Fund Contributions
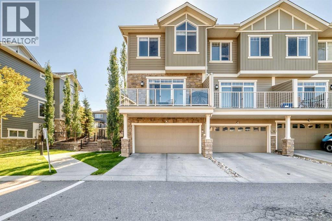
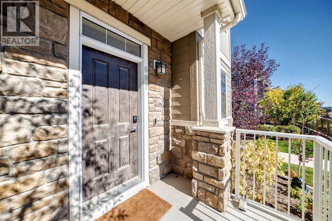
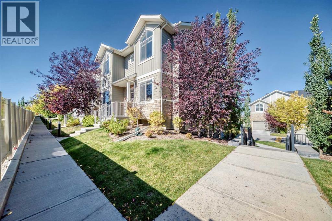
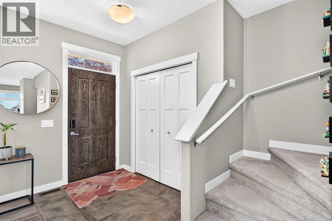
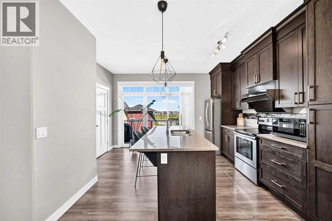
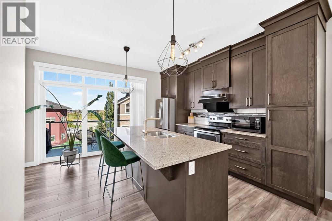
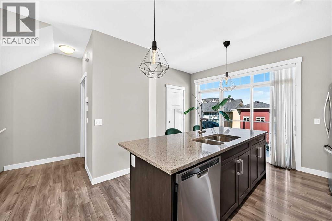
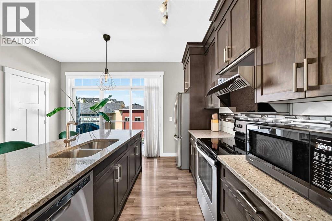
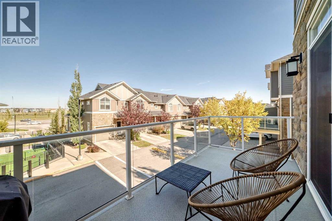
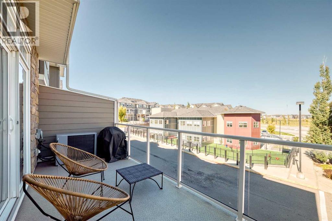
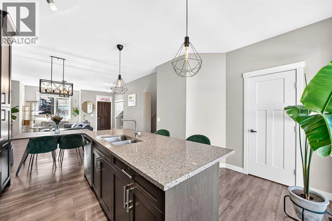
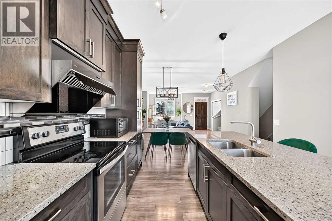
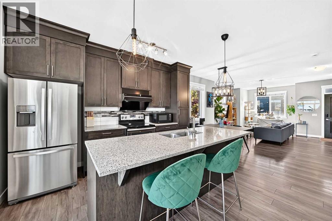
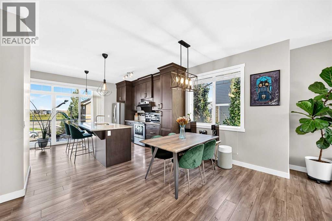
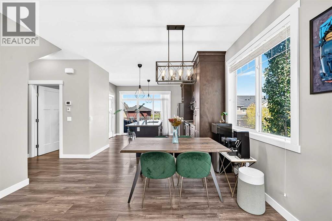
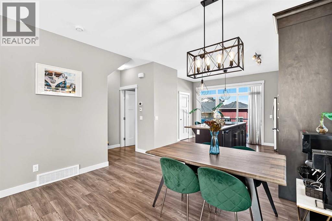
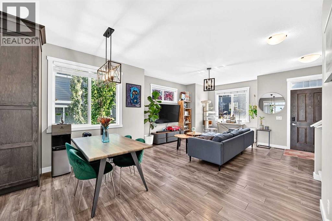
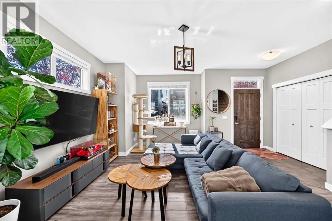
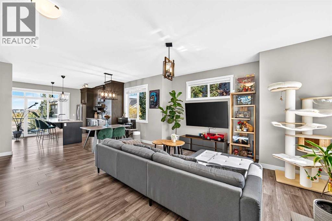
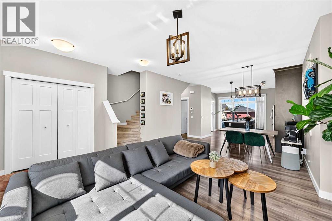
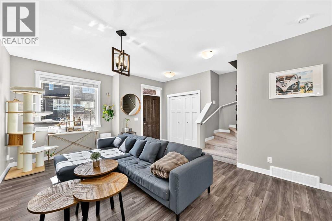
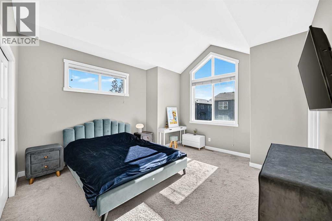
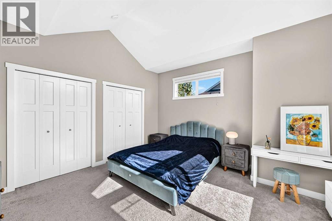
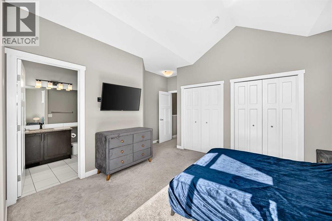
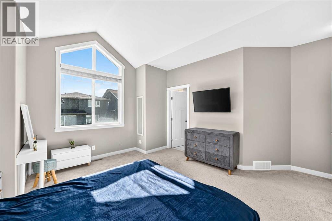
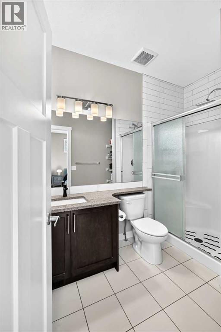
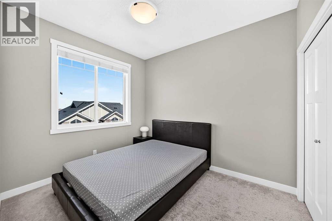
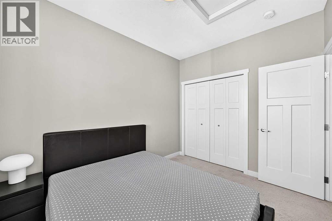
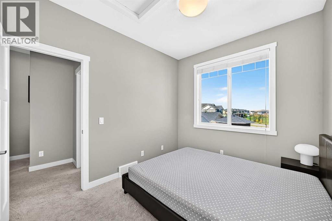
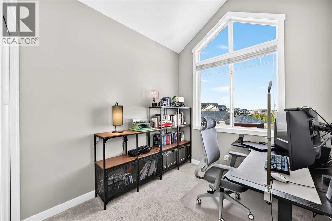
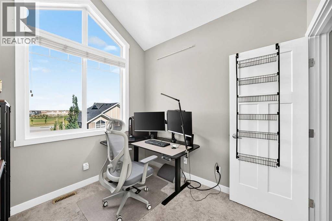
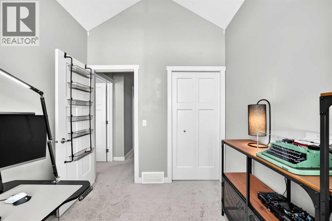
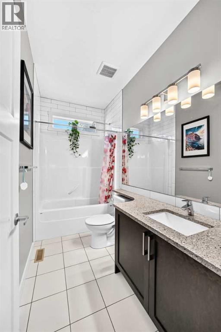
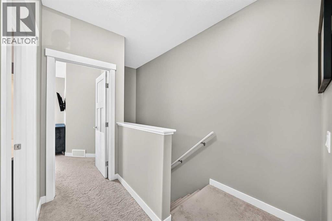
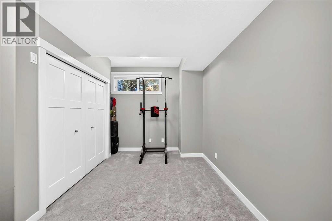
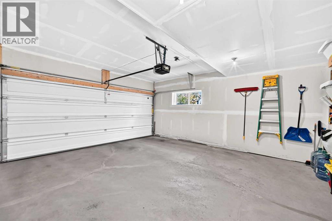
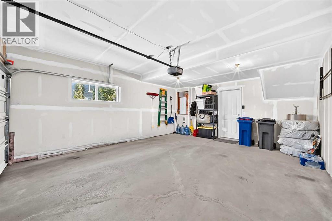
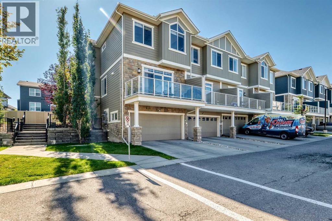
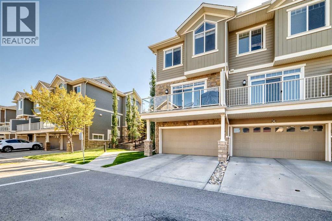
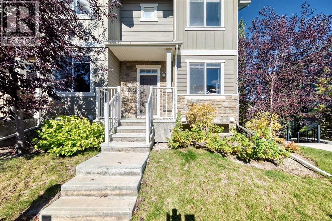
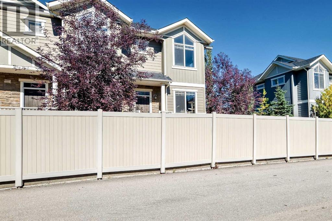
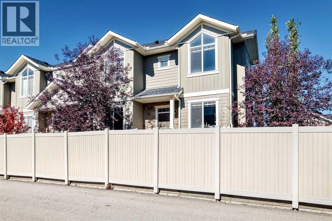
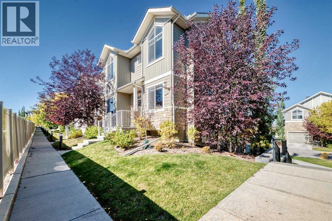
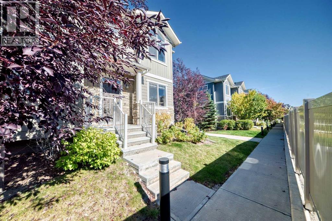
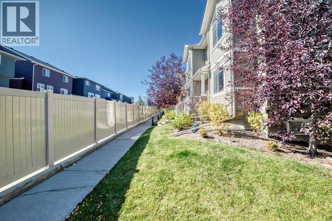
$460.98 MonthlyWelcome to this beautifully appointed END-UNIT townhome offering a bright, functional layout and an impressive list of features. Certified BUILT GREEN and equipped with an HRV, this 3-bedroom, 2.5-bathroom home offers comfortable living in a quiet and convenient setting.The main floor is filled with natural light and features an inviting open-concept design. The stylish kitchen is equipped with stainless steel appliances, full-height cabinetry, granite countertops, a walk-in pantry, and a generous centre island ideal for meal preparation and casual gatherings. A NEW HIGH-SUCTION RANGE HOOD and UPDATED LIGHTING add both functionality and a modern touch. The adjacent living and dining spaces open onto a spacious balcony with a gas hookup, overlooking the landscaped courtyard.Upstairs, the spacious primary bedroom features vaulted ceilings, dual closets, and a private ensuite. Two additional well-sized bedrooms and a full bathroom complete the upper level.Additional highlights include CENTRAL AIR CONDITIONING, a DOUBLE ATTACHED HEATED GARAGE with a full driveway, and a ROOF REPLACED APPROXIMATELY 2 YEARS AGO, offering added peace of mind for the next owner.Enjoy an exceptional location close to restaurants, shopping, grocery stores, playgrounds, transit, walking paths, and major roadways. A wonderful opportunity to own a well-maintained home with thoughtful updates in a highly convenient location. (id:57810)
| MLS® Number | A2346851 |
| Property Type | Single Family |
| Community Name | Evanston |
| Amenities Near By | Park, Playground, Schools, Shopping |
| Community Features | Pets Allowed |
| Features | No Neighbours Behind, No Smoking Home, Parking |
| Parking Space Total | 4 |
| Plan | 1413468 |
| Bathroom Total | 3 |
| Bedrooms Above Ground | 3 |
| Bedrooms Total | 3 |
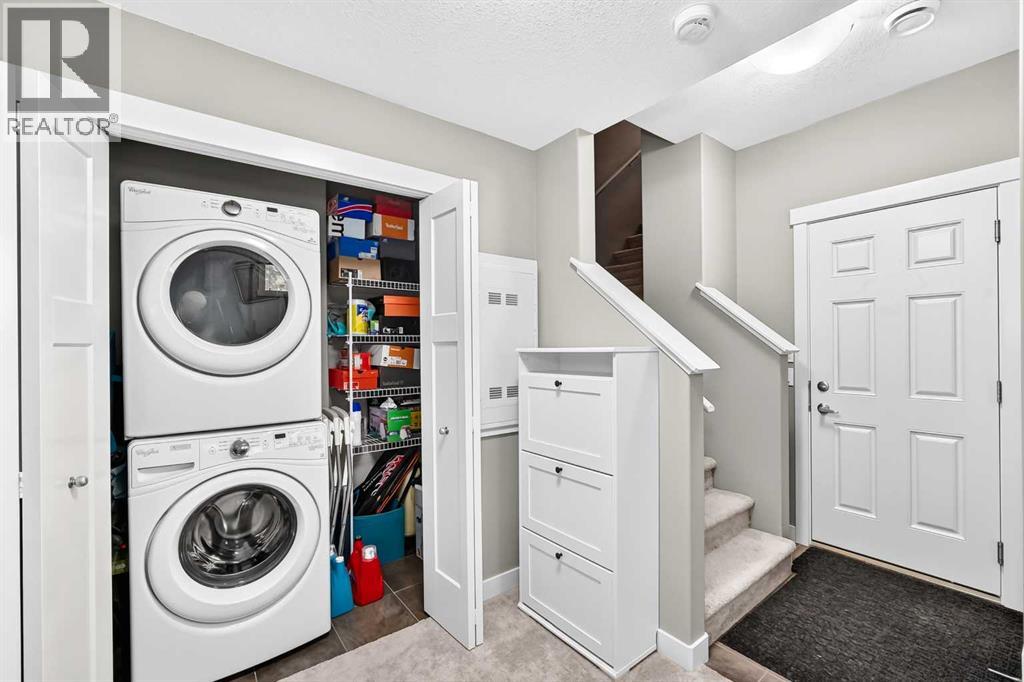
| Appliances | Washer, Refrigerator, Oven - Electric, Range - Electric, Dishwasher, Dryer, Window Coverings, Garage Door Opener |
| Basement Development | Finished |
| Basement Type | Partial (finished) |
| Constructed Date | 2015 |
| Construction Material | Wood Frame |
| Construction Style Attachment | Attached |
| Cooling Type | Central Air Conditioning |
| Exterior Finish | Composite Siding, Vinyl Siding |
| Flooring Type | Carpeted, Ceramic Tile, Laminate |
| Foundation Type | Poured Concrete, Wood |
| Half Bath Total | 1 |
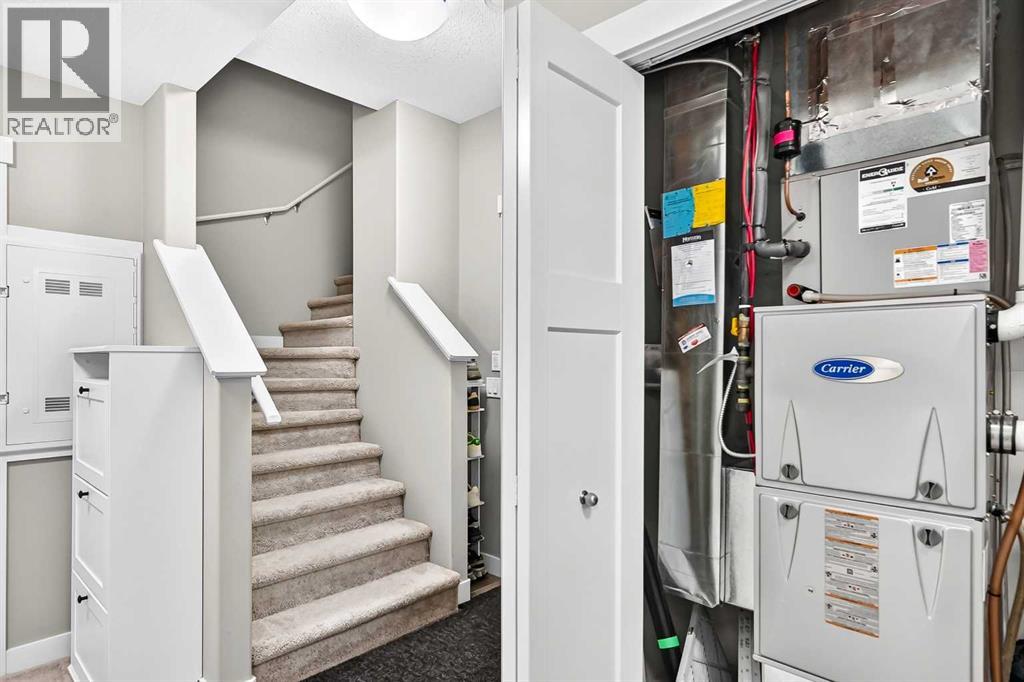
| Heating Type | Forced Air |
| Stories Total | 2 |
| Size Interior | 1,358 Sqft |
| Total Finished Area | 1358.3 Sqft |
| Type | Row / Townhouse |
| Attached Garage | 2 |
| Acreage | No |
| Fence Type | Not Fenced |
| Land Amenities | Park, Playground, Schools, Shopping |
| Size Depth | 21.53 M |
| Size Frontage | 7.18 M |
| Size Irregular | 154.58 |
| Size Total | 154.58 M2|0-4,050 Sqft |
| Size Total Text | 154.58 M2|0-4,050 Sqft |
| Zoning Description | M-x1 |
| Level | Type | Length | Width | Dimensions |
|---|---|---|---|---|
| Basement | Furnace | 6.92 Ft x 3.08 Ft | ||
| Basement | Laundry Room | 3.00 Ft x 6.75 Ft | ||
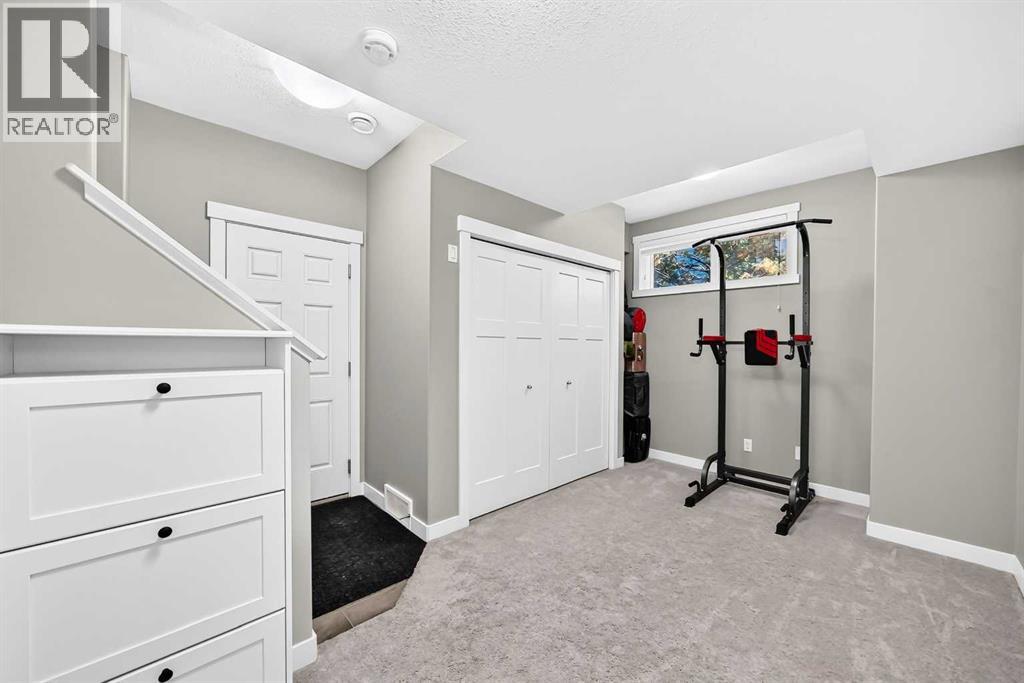
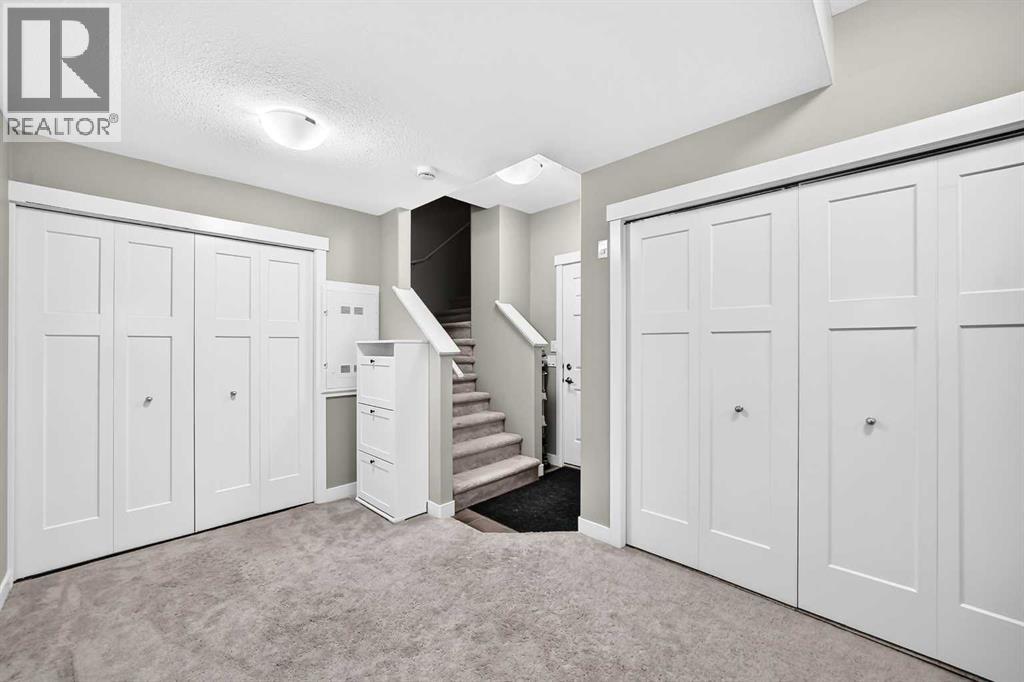
| Basement | Family Room | 15.00 Ft x 8.50 Ft | ||
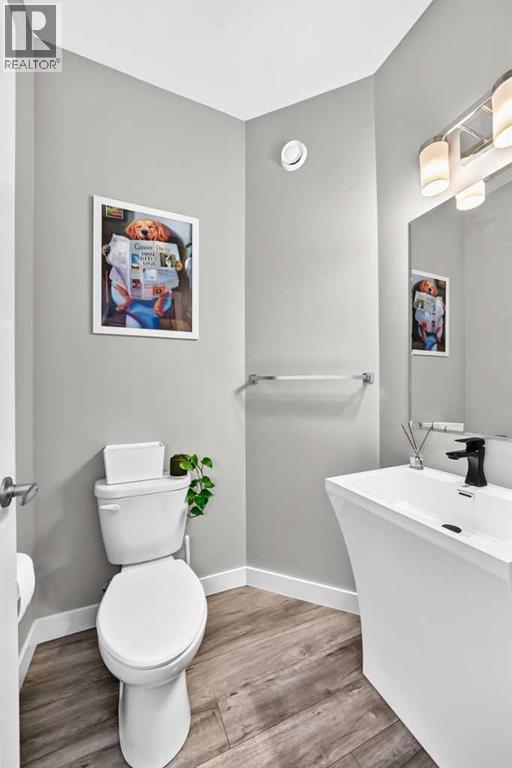
| Main Level | 2pc Bathroom | 5.08 Ft x 4.92 Ft | ||
| Main Level | Other | 4.00 Ft x 7.25 Ft | ||
| Main Level | Other | 17.58 Ft x 6.83 Ft | ||
| Main Level | Pantry | 3.08 Ft x 5.33 Ft | ||
| Main Level | Kitchen | 13.92 Ft x 12.83 Ft | ||
| Main Level | Dining Room | 12.75 Ft x 8.25 Ft | ||
| Main Level | Living Room | 13.08 Ft x 13.92 Ft | ||
| Upper Level | Bedroom | 8.25 Ft x 9.08 Ft | ||
| Upper Level | 3pc Bathroom | 5.83 Ft x 9.50 Ft | ||
| Upper Level | Primary Bedroom | 13.17 Ft x 13.92 Ft | ||
| Upper Level | 4pc Bathroom | 9.83 Ft x 4.92 Ft | ||
| Upper Level | Bedroom | 8.83 Ft x 10.58 Ft |
https://www.realtor.ca/real-estate/30304721/601-evanston-manor-nw-calgary-evanston
Contact us for more information

The trademarks REALTOR®, REALTORS®, and the REALTOR® logo are controlled by The Canadian Real Estate Association (CREA) and identify real estate professionals who are members of CREA. The trademarks MLS®, Multiple Listing Service® and the associated logos are owned by The Canadian Real Estate Association (CREA) and identify the quality of services provided by real estate professionals who are members of CREA. The trademark DDF® is owned by The Canadian Real Estate Association (CREA) and identifies CREA's Data Distribution Facility (DDF®)