5 Bedroom
4 Bathroom
2,510 sqft
Fireplace
None
Forced Air
$750,000
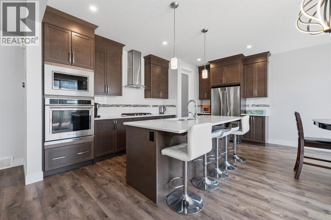
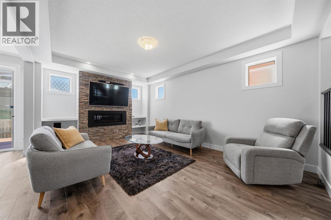
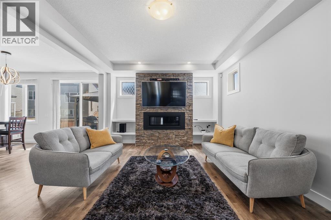
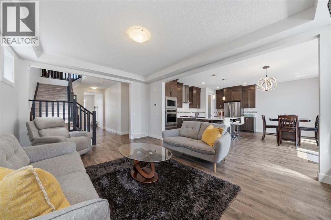
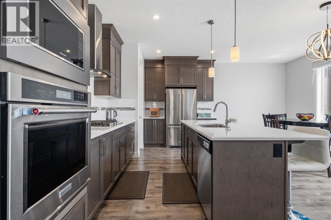
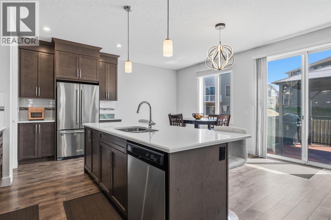
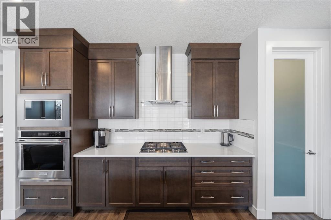
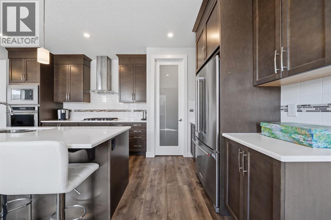
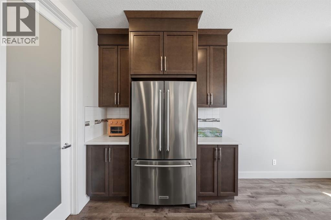
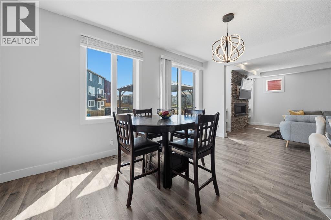
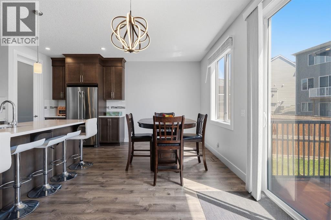
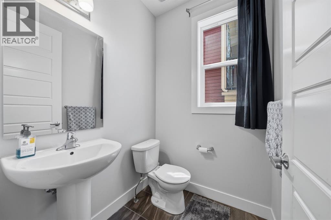
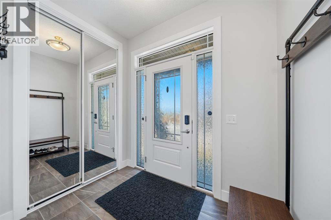
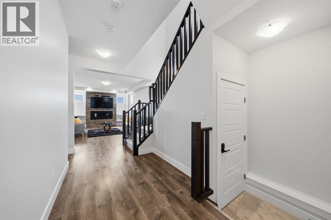
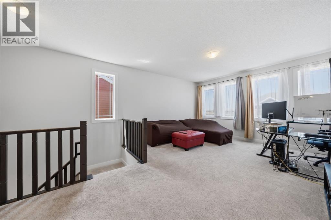
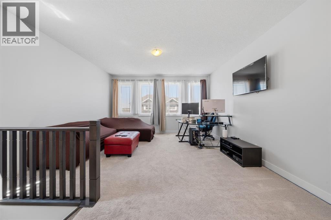
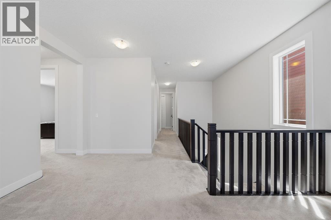
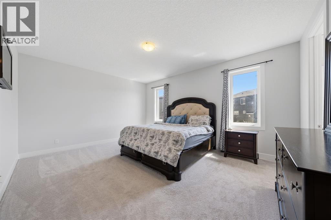
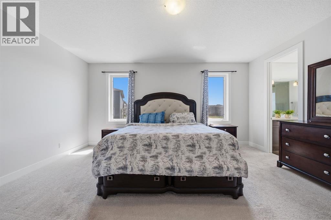
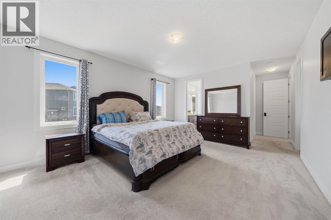
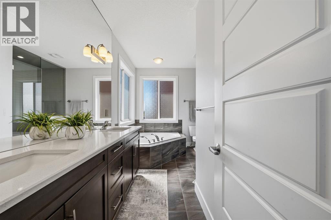
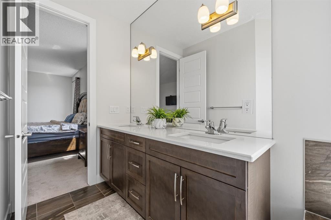
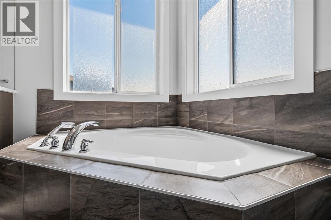
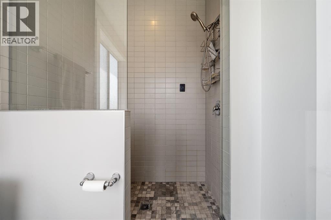
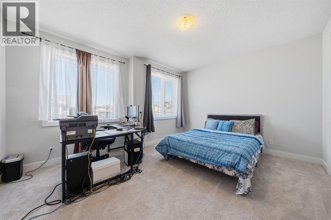
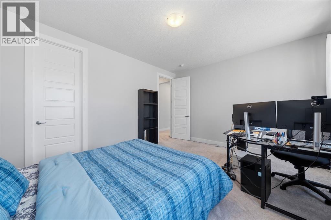
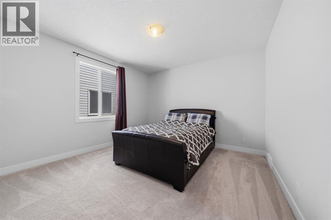
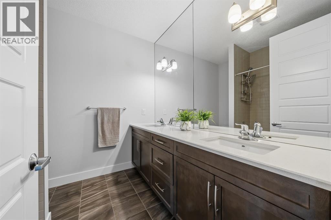
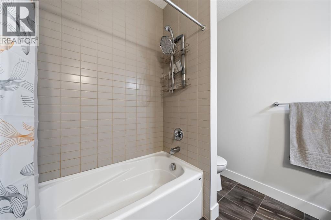
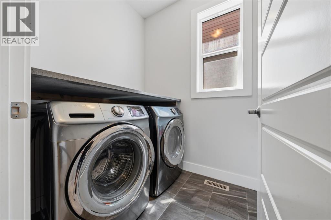
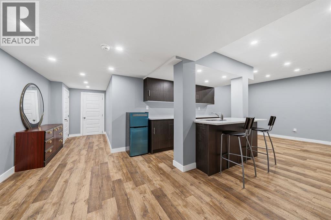
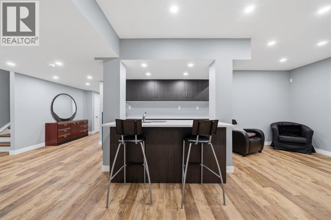
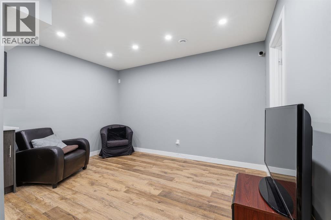
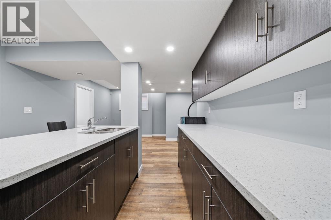
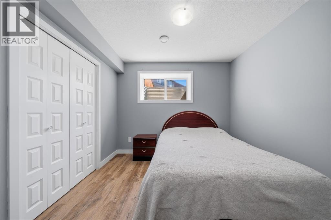
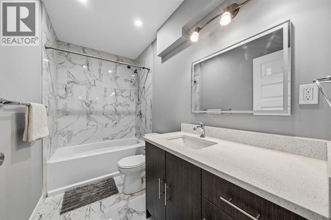
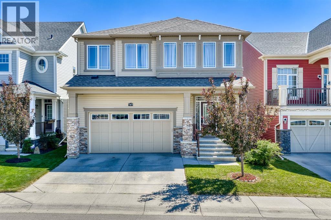
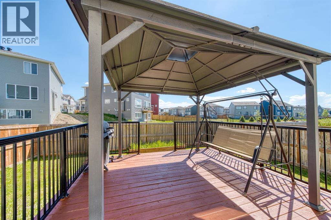
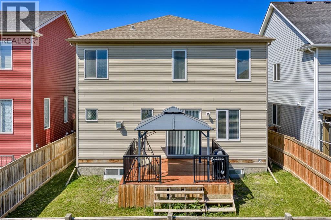
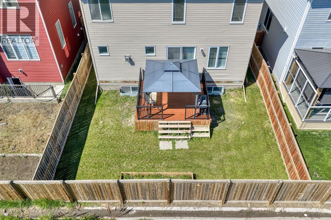
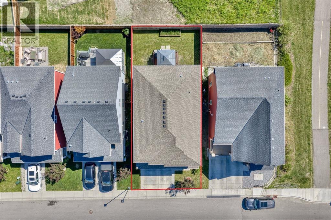
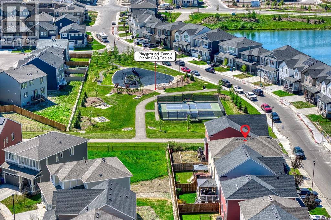
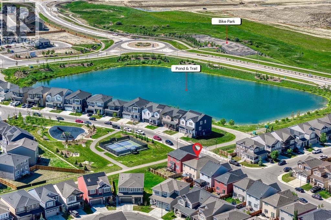
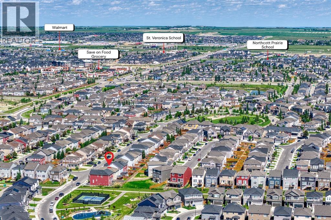
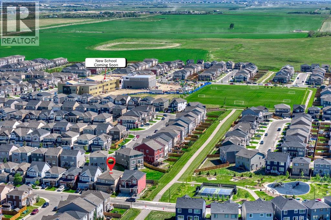
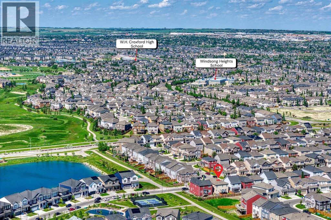
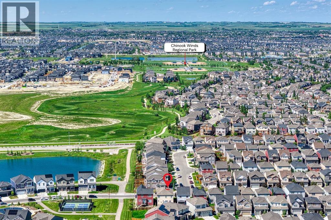
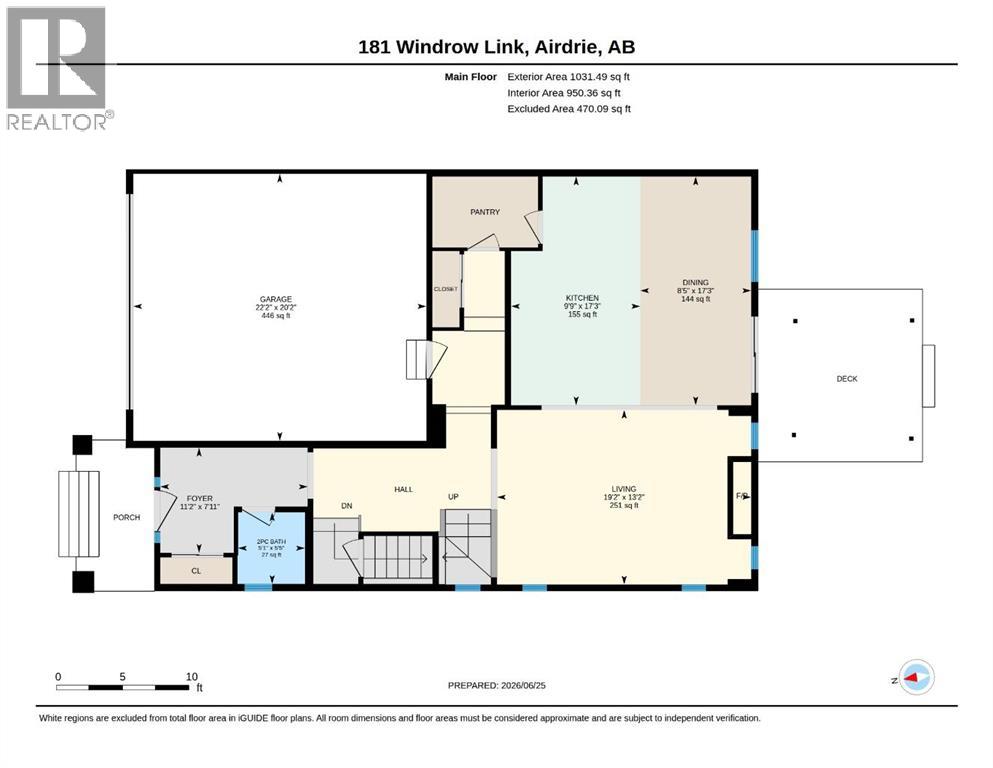
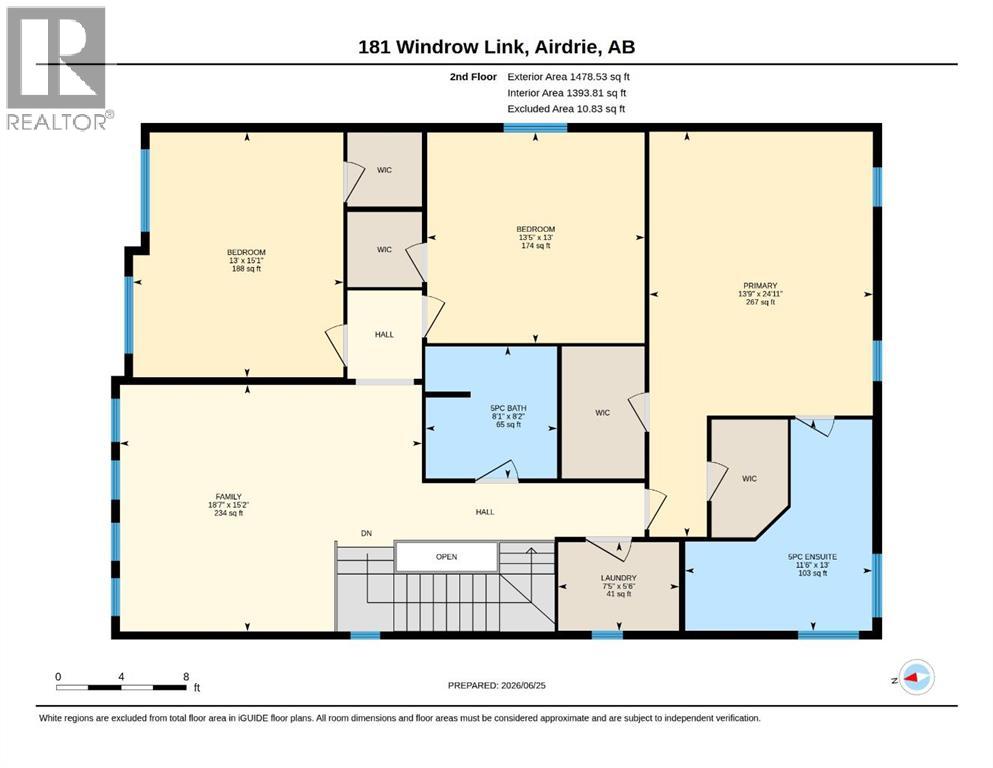
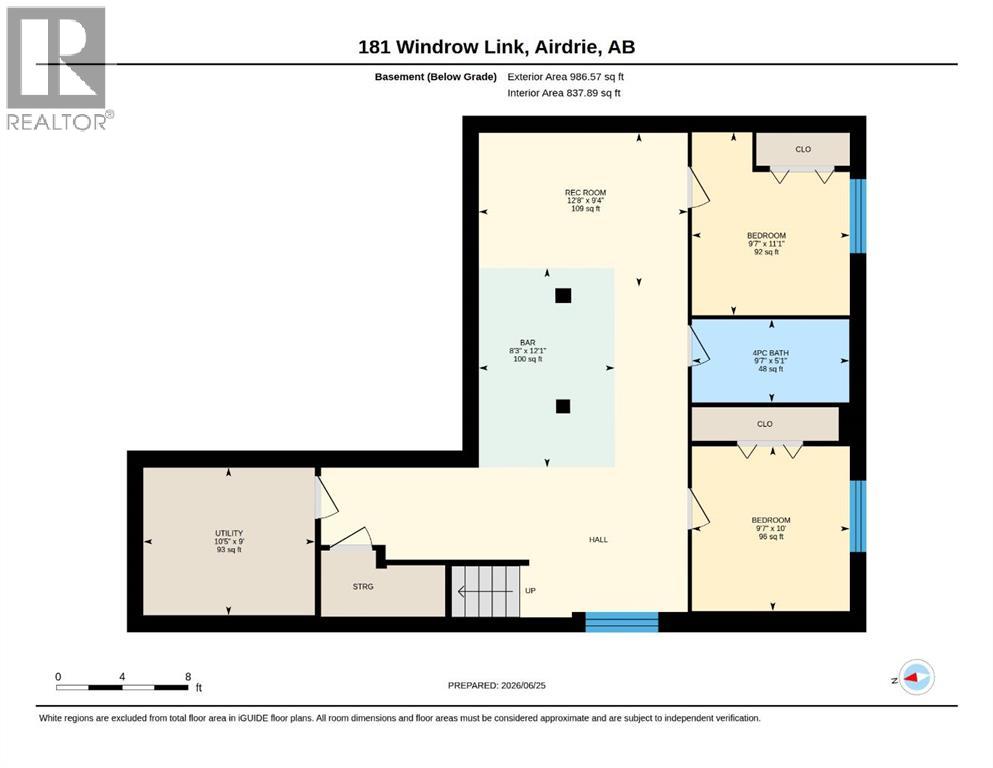
Offering over 3,000 sq. ft. of developed living space, 5 bedrooms, and 3.5 bathrooms, this stunning, extensively upgraded home combines modern style with everyday practicality. Featuring a bright, open concept design, 9 ft ceilings on both the main and upper levels, and upgraded 8 ft doors throughout, this home offers exceptional space for the whole family. The main floor showcases beautiful hardwood flooring and a spacious layout ideal for both daily living and entertaining. At the centre of the home is a well appointed kitchen with full height dark cabinetry, an elegant backsplash, a generous island, walkthrough pantry, gas cooktop, built in oven, and sleek chimney style hood fan. The adjacent dining area features sliding glass doors that lead to a south facing deck and backyard, creating the perfect setting for summer gatherings and outdoor dining. The living room offers a warm and inviting atmosphere, complete with an upgraded fireplace. A stylish staircase with a wood railing leads to the upper level, where a spacious bonus room offers a comfortable space to relax and unwind. This floor also includes two generously sized bedrooms, a full bathroom with quartz countertops, dual sinks, and a full height mirror, as well as an impressive primary retreat. The upgraded “Bath Oasis” ensuite offers a spa like experience with dual vanities, a full height mirror, a corner soaker tub, a separate glass enclosed shower with upgraded tile, and the luxury of two walk in closets. The fully developed basement adds even more versatility, featuring a spacious recreation room with a wet bar, perfect for movie nights, entertaining, or cheering on your favourite team. Two additional bedrooms and a full bathroom provide plenty of room for guests, extended family, or a growing household. Located in a well connected community, this home is close to parks, recreation, schools, and everyday amenities. Enjoy being just steps from the Southwinds Pump Track, Southwinds Pickleball Courts, and Osborne Park, with the future Genesis Centre planned nearby. Families will love the convenient access to Windsong Heights School for K–8 students and the future high school. Shopping and everyday essentials are also close at hand, with Cooper’s Promenade Plaza and a future retail plaza planned along 8th Avenue. (id:57810)
Property Details
|
MLS® Number
|
A2346766 |
|
Property Type
|
Single Family |
|
Neigbourhood
|
Southwinds |
|
Community Name
|
South Windsong |
|
Amenities Near By
|
Park, Playground, Schools, Shopping |
|
Features
|
No Animal Home, No Smoking Home |
|
Parking Space Total
|
4 |
|
Plan
|
1711505 |
|
Structure
|
Deck |
Building
|
Bathroom Total
|
4 |
|
Bedrooms Above Ground
|
3 |
|
Bedrooms Below Ground
|
2 |
|
Bedrooms Total
|
5 |
|
Appliances
|
Washer, Refrigerator, Cooktop - Gas, Dishwasher, Dryer, Oven - Built-in, Window Coverings, Garage Door Opener |
|
Basement Development
|
Finished |
|
Basement Type
|
Full (finished) |
|
Constructed Date
|
2017 |
|
Construction Material
|
Wood Frame |
|
Construction Style Attachment
|
Detached |
|
Cooling Type
|
None |
|
Fireplace Present
|
Yes |
|
Fireplace Total
|
1 |
|
Flooring Type
|
Carpeted, Ceramic Tile, Hardwood |
|
Foundation Type
|
Poured Concrete |
|
Half Bath Total
|
1 |
|
Heating Type
|
Forced Air |
|
Stories Total
|
2 |
|
Size Interior
|
2,510 Sqft |
|
Total Finished Area
|
2510.06 Sqft |
|
Type
|
House |
Parking
Land
|
Acreage
|
No |
|
Fence Type
|
Fence |
|
Land Amenities
|
Park, Playground, Schools, Shopping |
|
Size Depth
|
26.5 M |
|
Size Frontage
|
12.2 M |
|
Size Irregular
|
323.30 |
|
Size Total
|
323.3 M2|0-4,050 Sqft |
|
Size Total Text
|
323.3 M2|0-4,050 Sqft |
|
Zoning Description
|
R1-u |
Rooms
| Level |
Type |
Length |
Width |
Dimensions |
|
Second Level |
5pc Bathroom |
|
|
2.48 M x 2.46 M |
|
Second Level |
5pc Bathroom |
|
|
3.96 M x 3.51 M |
|
Second Level |
Bedroom |
|
|
3.96 M x 3.51 M |
|
Second Level |
Bedroom |
|
|
4.60 M x 3.95 M |
|
Second Level |
Laundry Room |
|
|
1.66 M x 2.27 M |
|
Second Level |
Primary Bedroom |
|
|
7.60 M x 4.20 M |
|
Third Level |
Bonus Room |
|
|
4.63 M x 5.67 M |
|
Basement |
4pc Bathroom |
|
|
1.54 M x 2.92 M |
|
Basement |
Bedroom |
|
|
3.05 M x 2.92 M |
|
Basement |
Bedroom |
|
|
3.39 M x 2.92 M |
|
Basement |
Recreational, Games Room |
|
|
2.85 M x 3.87 M |
|
Basement |
Furnace |
|
|
2.73 M x 3.18 M |
|
Main Level |
2pc Bathroom |
|
|
1.65 M x 1.54 M |
|
Main Level |
Dining Room |
|
|
5.26 M x 2.55 M |
|
Main Level |
Foyer |
|
|
2.41 M x 3.39 M |
|
Main Level |
Kitchen |
|
|
5.26 M x 2.97 M |
|
Main Level |
Living Room |
|
|
4.01 M x 5.85 M |
https://www.realtor.ca/real-estate/30303591/181-windrow-link-sw-airdrie-south-windsong