3 Bedroom
1 Bathroom
954 sqft
Bungalow
None
Forced Air
Fruit Trees
$168,500
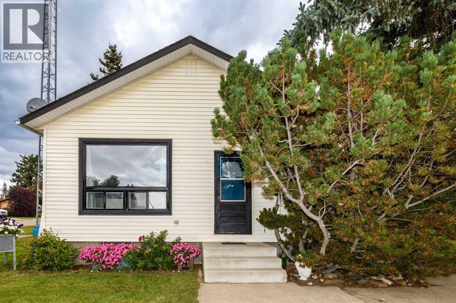
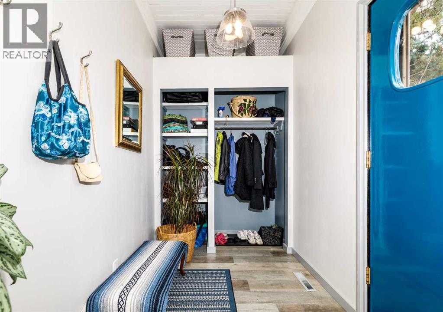
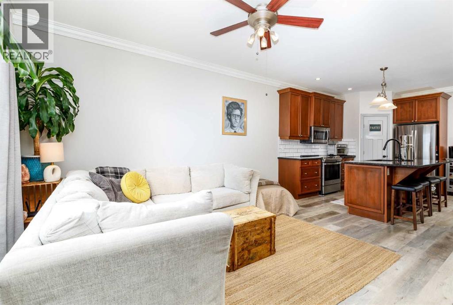
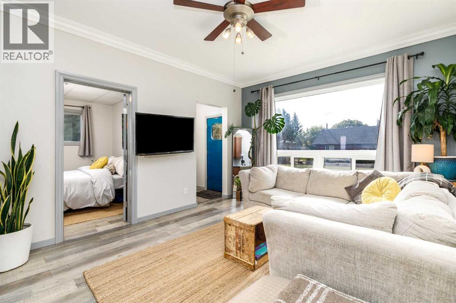
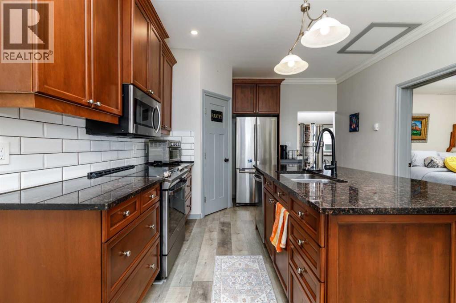
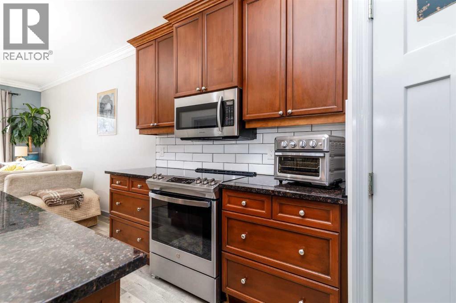
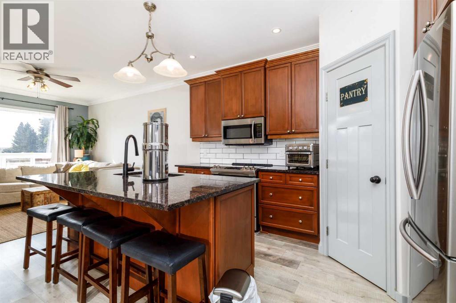
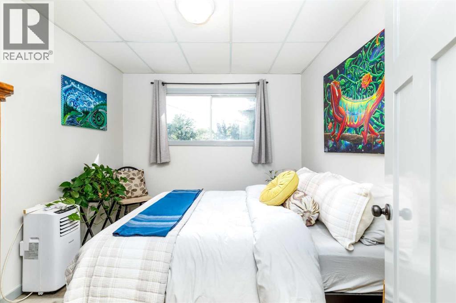
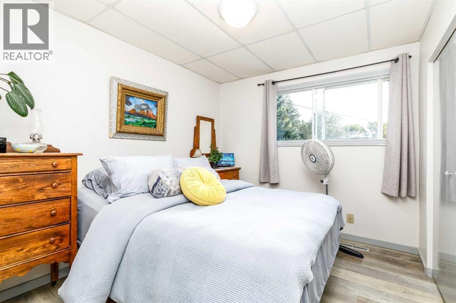
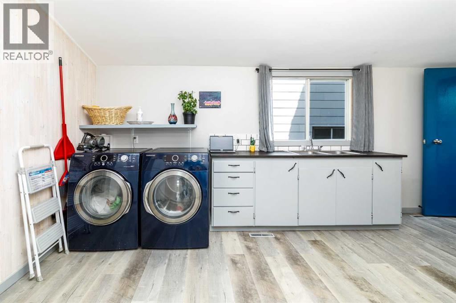
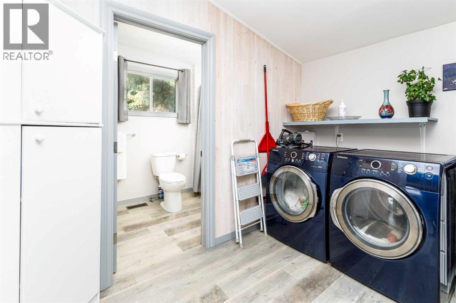
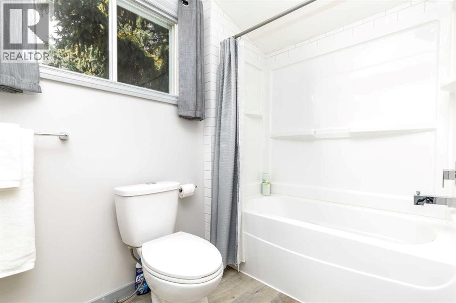
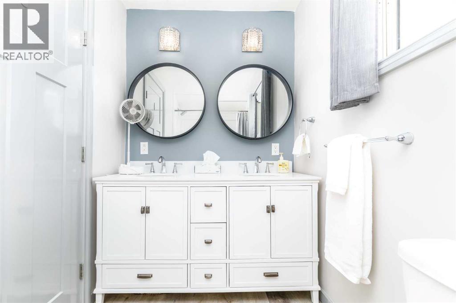
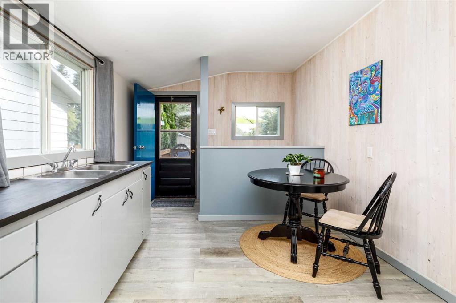
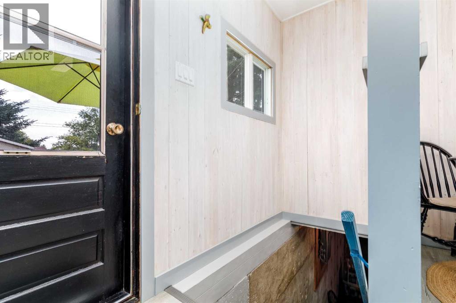
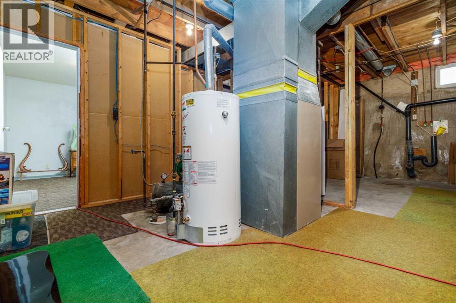
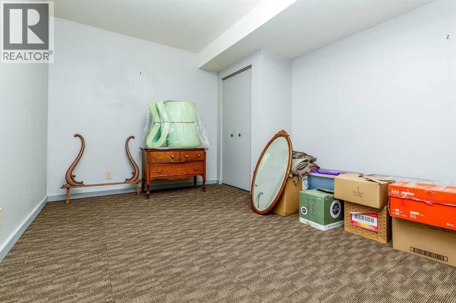
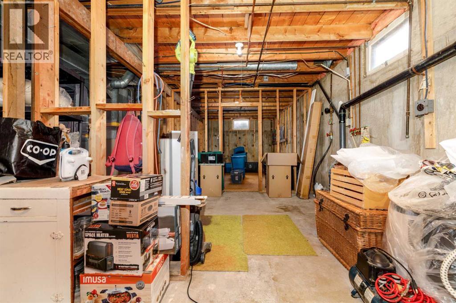
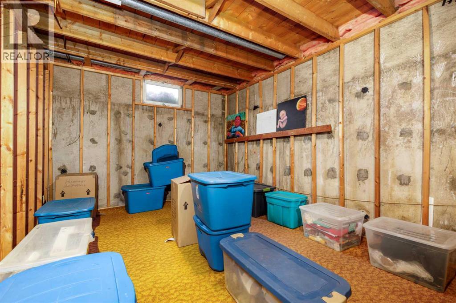
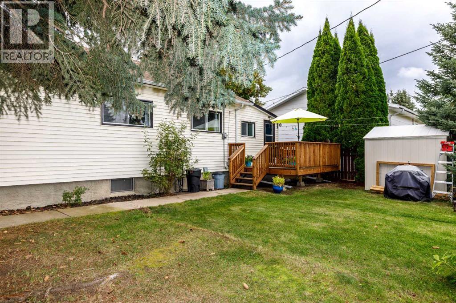
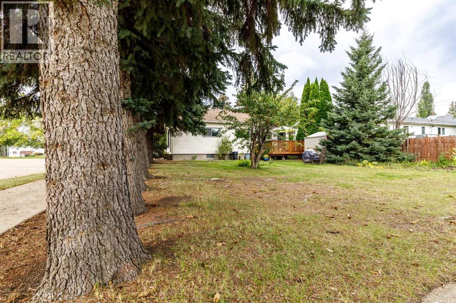
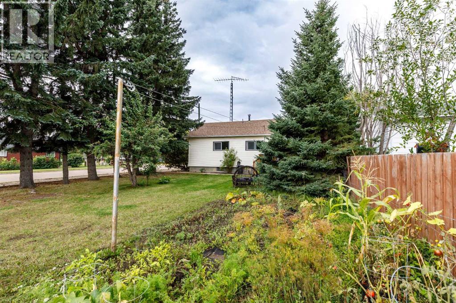
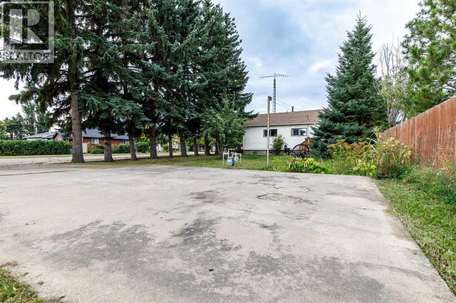
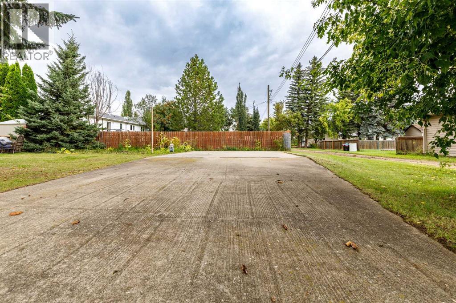
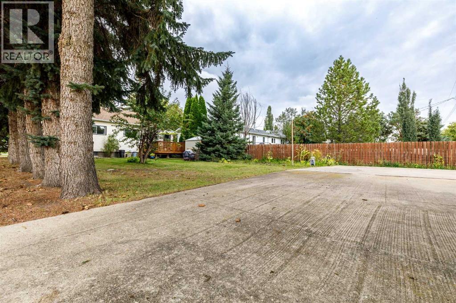
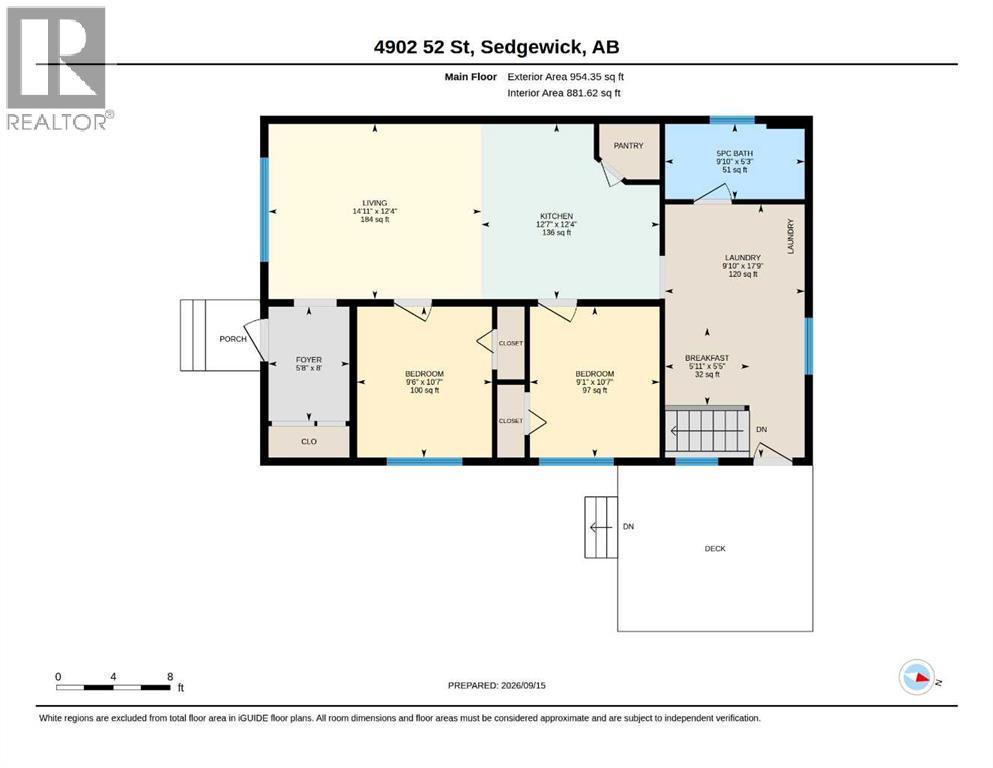
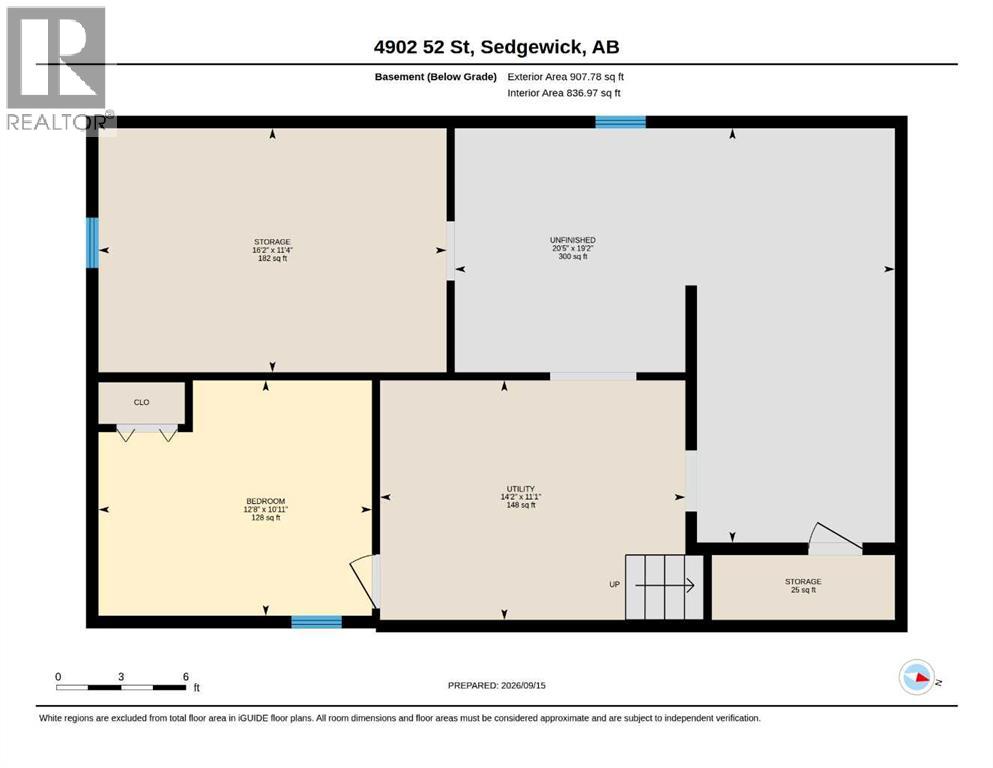
Welcome to this charming home in Sedgewick, a peaceful, welcoming small-town community where comfort and convenience seamlessly blend close to all local amenities! Step into a spacious entryway featuring high ceilings and thoughtful storage to keep things organized and clutter-free. The extensively renovated main floor offers a welcoming open-concept living area and kitchen complete with high ceilings, sleek granite countertops, newer appliances, a corner pantry, and added recessed lighting. The main level also offers two bedrooms and a full bathroom with a double vanity. A multi-use room provides convenient main-floor laundry with an extra sink and plenty of additional storage. Downstairs, you'll find a versatile, partially finished basement with 9-foot ceilings, an extra bedroom, and lower-level laundry hookups for added convenience. This flexible area offers endless potential to customize to your lifestyle needs. Out back, enjoy a great yard complete with a good-sized deck for entertaining, a garden area, a storage shed, and a long RV parking pad with roughed in gas line for future garage. This beautifully updated home shows exceptionally well and is ready for its next owners! (id:57810)
Property Details
|
MLS® Number
|
A2345718 |
|
Property Type
|
Single Family |
|
Community Name
|
Sedgewick |
|
Amenities Near By
|
Airport, Golf Course, Park, Playground, Recreation Nearby, Schools, Shopping, Water Nearby |
|
Community Features
|
Golf Course Development, Lake Privileges, Fishing |
|
Features
|
Back Lane |
|
Parking Space Total
|
2 |
|
Plan
|
5755s |
Building
|
Bathroom Total
|
1 |
|
Bedrooms Above Ground
|
2 |
|
Bedrooms Below Ground
|
1 |
|
Bedrooms Total
|
3 |
|
Appliances
|
Refrigerator, Dishwasher, Stove, Microwave Range Hood Combo, Washer & Dryer |
|
Architectural Style
|
Bungalow |
|
Basement Development
|
Partially Finished |
|
Basement Type
|
Full (partially Finished) |
|
Constructed Date
|
1949 |
|
Construction Material
|
Wood Frame |
|
Construction Style Attachment
|
Detached |
|
Cooling Type
|
None |
|
Exterior Finish
|
Vinyl Siding |
|
Flooring Type
|
Vinyl Plank |
|
Foundation Type
|
Poured Concrete |
|
Heating Type
|
Forced Air |
|
Stories Total
|
1 |
|
Size Interior
|
954 Sqft |
|
Total Finished Area
|
954.35 Sqft |
|
Type
|
House |
Parking
Land
|
Acreage
|
No |
|
Fence Type
|
Not Fenced |
|
Land Amenities
|
Airport, Golf Course, Park, Playground, Recreation Nearby, Schools, Shopping, Water Nearby |
|
Landscape Features
|
Fruit Trees |
|
Size Depth
|
36.56 M |
|
Size Frontage
|
15.27 M |
|
Size Irregular
|
6009.00 |
|
Size Total
|
6009 Sqft|4,051 - 7,250 Sqft |
|
Size Total Text
|
6009 Sqft|4,051 - 7,250 Sqft |
|
Zoning Description
|
R1 |
Rooms
| Level |
Type |
Length |
Width |
Dimensions |
|
Lower Level |
Bedroom |
|
|
10.92 Ft x 12.67 Ft |
|
Lower Level |
Storage |
|
|
11.33 Ft x 16.17 Ft |
|
Lower Level |
Storage |
|
|
3.00 Ft x 8.50 Ft |
|
Lower Level |
Other |
|
|
19.17 Ft x 20.42 Ft |
|
Lower Level |
Furnace |
|
|
11.08 Ft x 14.17 Ft |
|
Main Level |
5pc Bathroom |
|
|
5.25 Ft x 9.83 Ft |
|
Main Level |
Bedroom |
|
|
10.58 Ft x 9.50 Ft |
|
Main Level |
Bedroom |
|
|
10.58 Ft x 9.08 Ft |
|
Main Level |
Breakfast |
|
|
5.42 Ft x 5.92 Ft |
|
Main Level |
Foyer |
|
|
8.00 Ft x 5.67 Ft |
|
Main Level |
Kitchen |
|
|
12.33 Ft x 12.58 Ft |
|
Main Level |
Laundry Room |
|
|
17.75 Ft x 9.83 Ft |
|
Main Level |
Living Room |
|
|
12.33 Ft x 14.92 Ft |
https://www.realtor.ca/real-estate/30298656/4902-52-street-sedgewick-sedgewick