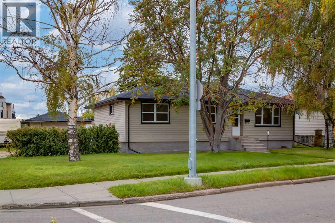
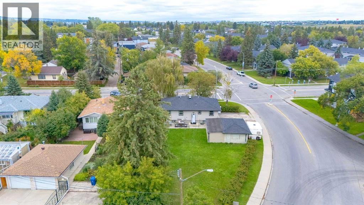
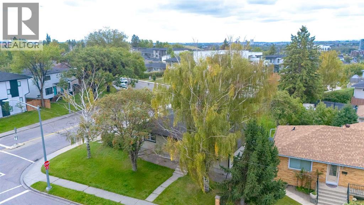
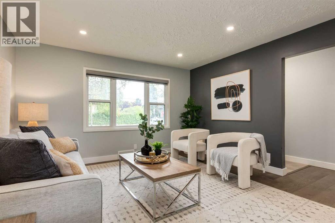
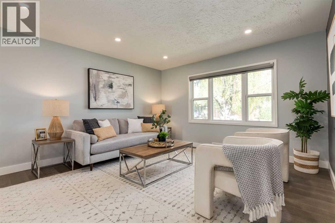
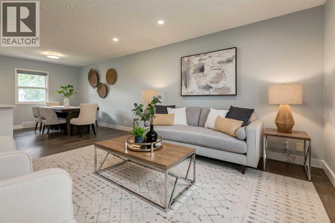
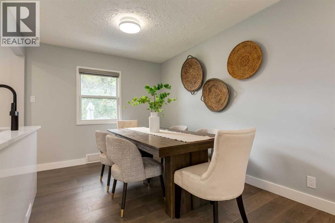
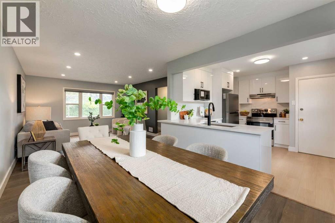
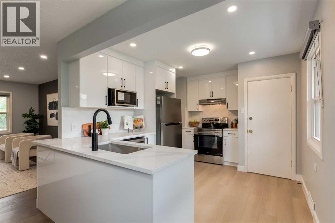
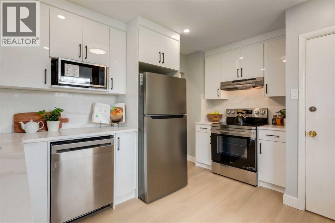
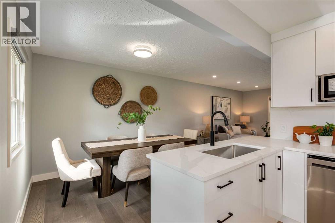
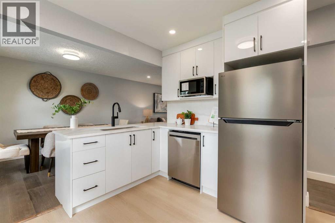
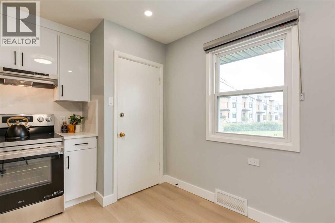
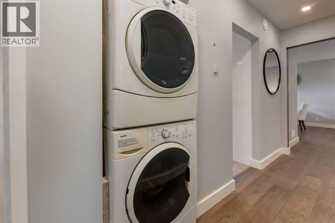
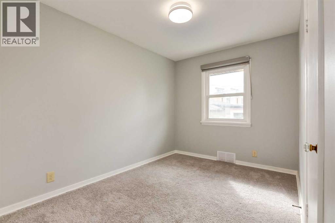
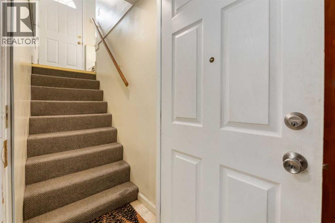
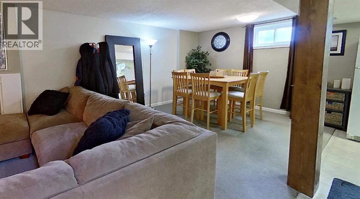
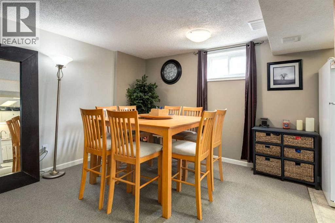
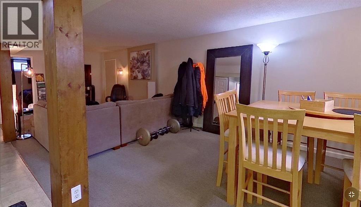
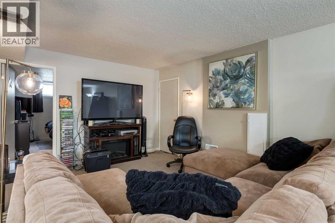
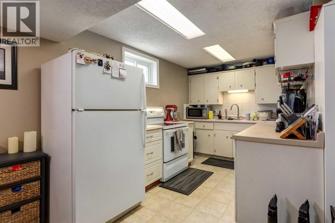
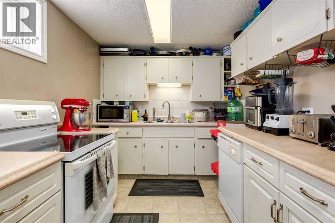
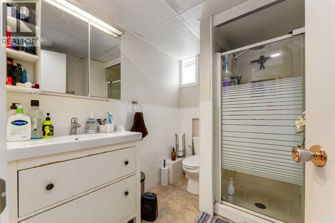
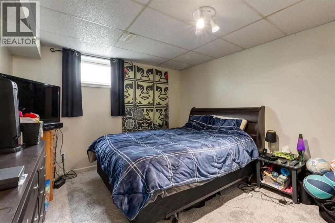
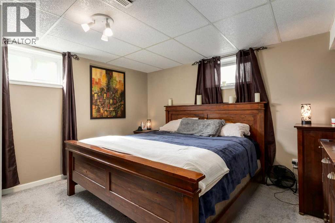
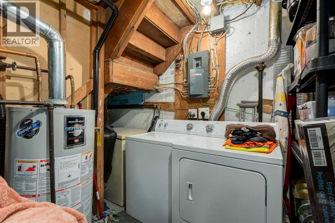
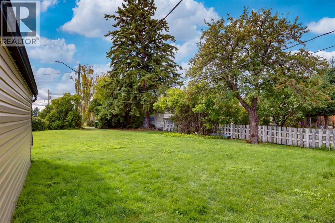
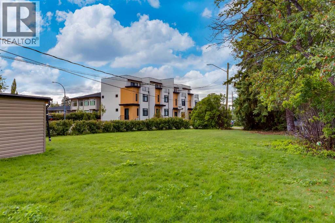
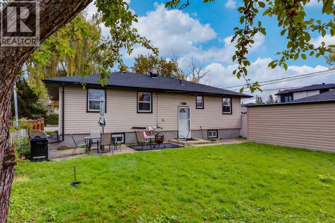
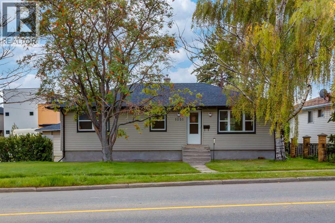
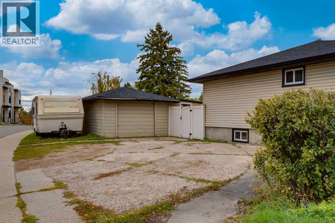
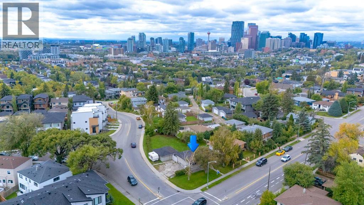
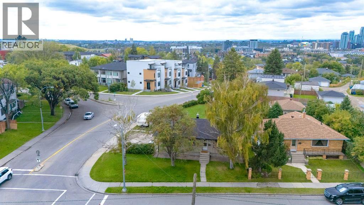
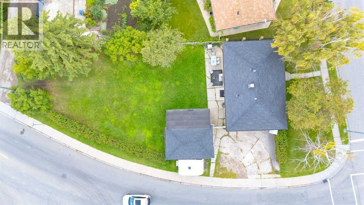
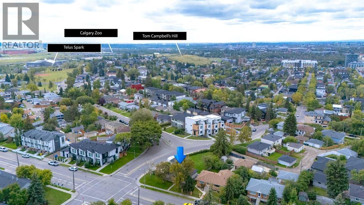
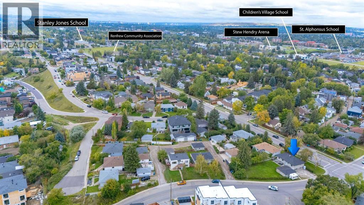
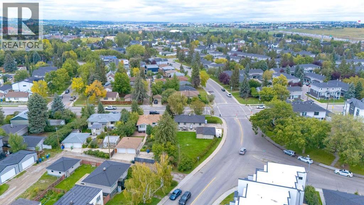
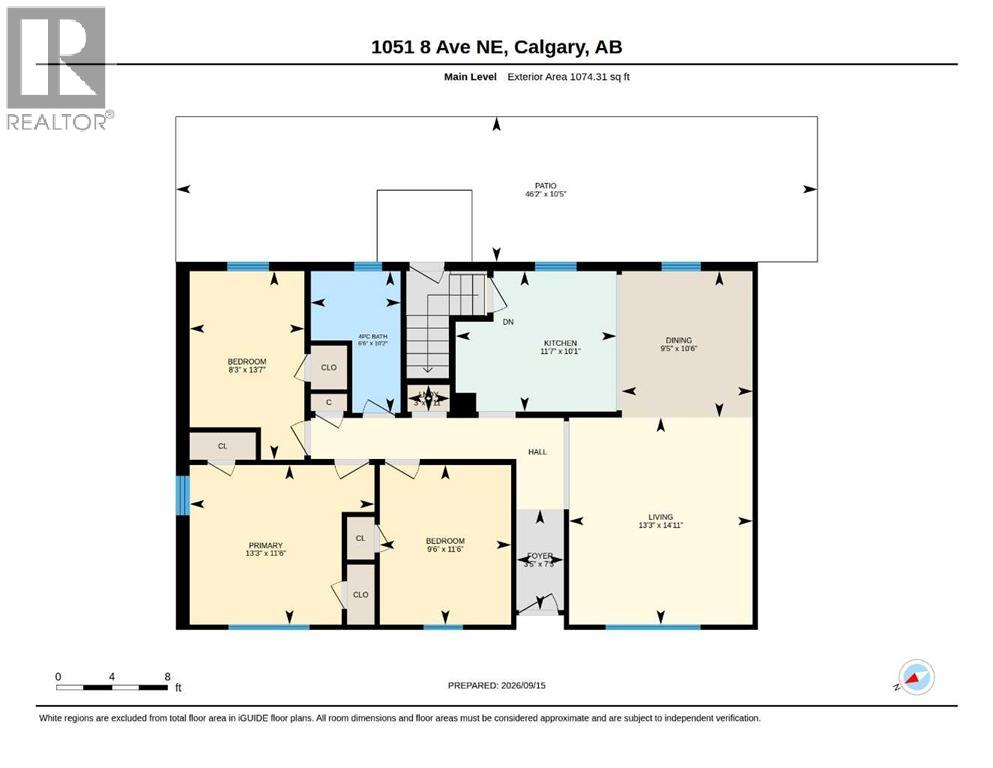
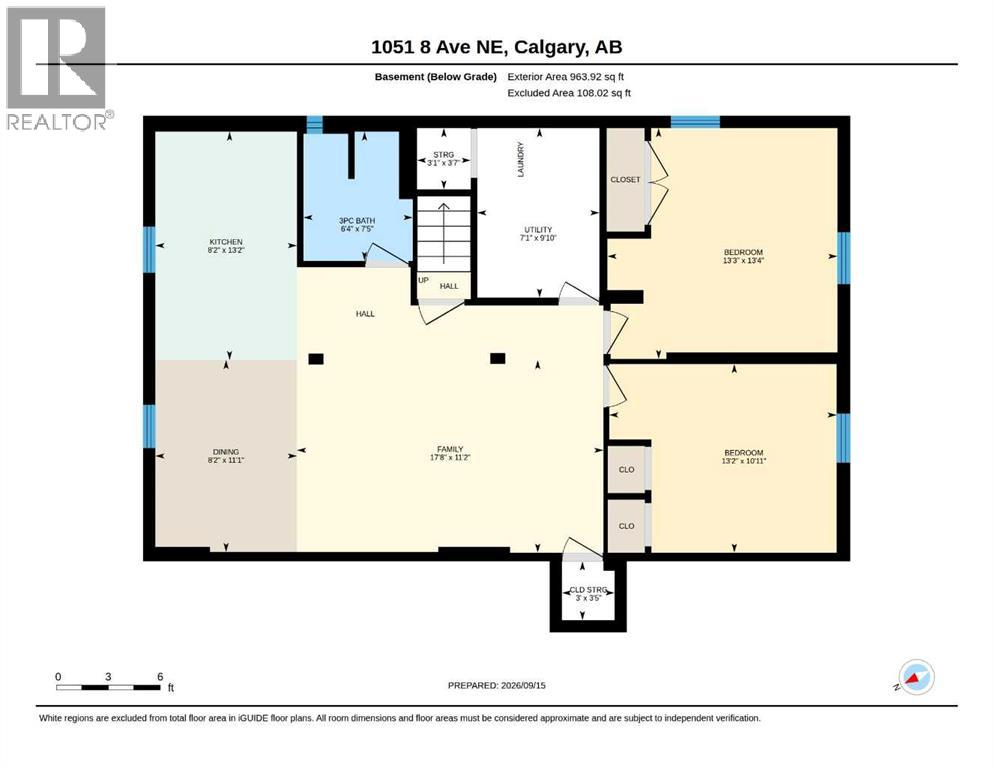
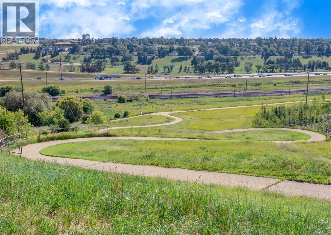
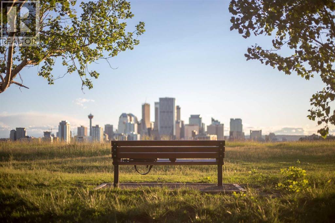
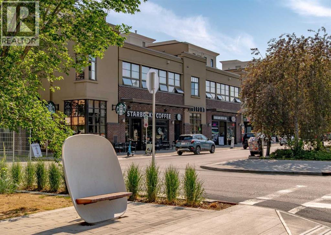
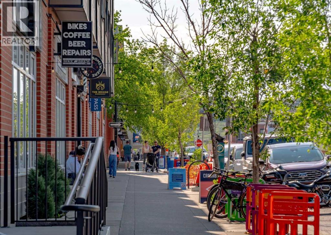
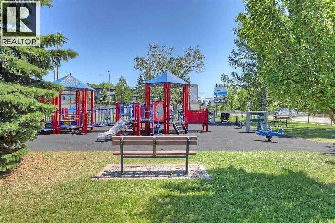
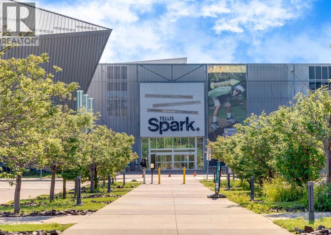
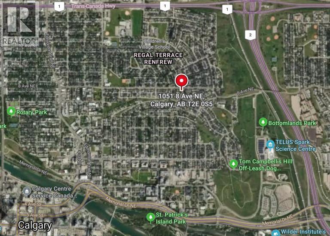
LIVE IN IT, HOLD IT, EARN INCOME OR BUILD NEW—the possibilities are exceptional on this 9,300+ sq. ft. corner lot overlooking Bridgeland. Located within walking distance of downtown, the C-Train, the river pathway, and multiple shops, restaurants, and amenities, this well cared for bungalow offers an ideal combination of LIFESTYLE, FUNCTIONALITY, INCOME POTENTIAL, AND FUTURE UPSIDE. For the creative entrepreneur, it may be an ideal location for a home run business. The main level has been thoughtfully updated with a modern feel and features three bedrooms, A BRAND-NEW KITCHEN with stainless steel appliances and quartz countertops, laminate flooring, updated lighting, and contemporary window coverings. The separate lower-level unit is accessed through the back entrance and offers excellent flexibility for extended family or supplemental income. It includes a large, fully equipped kitchen, two bedrooms, a three-piece bathroom, and a dedicated washer and dryer. Outside, the expansive corner lot provides plenty of room today, while offering exciting potential for the future. Enjoy the best of established inner-city living in a mature neighbourhood surrounded by beautiful trees, green spaces, playgrounds, bike paths and a selection of public, separate, and private schools, all within walking distance. A rare opportunity to enjoy a MOVE-IN-READY INNER-CITY HOME WHILE HOLDING A PROPERTY WITH SIGNIFICANT FUTURE POTENTIAL. (id:57810)
2:00 pm
Ends at:3:00 pm
| MLS® Number | A2344904 |
| Property Type | Single Family |
| Community Name | Renfrew |
| Amenities Near By | Playground, Recreation Nearby, Schools, Shopping |
| Features | Back Lane |
| Parking Space Total | 2 |
| Plan | 4237gj |
| Structure | Shed |
| Bathroom Total | 2 |
| Bedrooms Above Ground | 3 |
| Bedrooms Below Ground | 2 |
| Bedrooms Total | 5 |
| Appliances | Refrigerator, Range - Electric, Dishwasher, Microwave, Hood Fan, Window Coverings, Washer/dryer Stack-up |
| Architectural Style | Bungalow |
| Basement Development | Finished |
| Basement Features | Separate Entrance, Suite |
| Basement Type | Full (finished) |
| Constructed Date | 1953 |
| Construction Material | Wood Frame |
| Construction Style Attachment | Detached |
| Cooling Type | None |
| Exterior Finish | Vinyl Siding |
| Flooring Type | Carpeted, Laminate |
| Foundation Type | Poured Concrete |
| Heating Type | Forced Air |
| Stories Total | 1 |
| Size Interior | 1,074 Sqft |
| Total Finished Area | 1074.31 Sqft |
| Type | House |
| Other | |
| Detached Garage | 1 |
| Acreage | No |
| Fence Type | Partially Fenced |
| Land Amenities | Playground, Recreation Nearby, Schools, Shopping |
| Size Depth | 46.71 M |
| Size Frontage | 25.09 M |
| Size Irregular | 9310.78 |
| Size Total | 9310.78 Sqft|7,251 - 10,889 Sqft |
| Size Total Text | 9310.78 Sqft|7,251 - 10,889 Sqft |
| Zoning Description | R-c2 |
| Level | Type | Length | Width | Dimensions |
|---|---|---|---|---|
| Lower Level | 3pc Bathroom | 7.42 Ft x 6.33 Ft | ||
| Lower Level | Bedroom | 13.33 Ft x 13.25 Ft | ||
| Lower Level | Bedroom | 10.92 Ft x 13.17 Ft | ||
| Lower Level | Dining Room | 11.08 Ft x 8.17 Ft | ||
| Lower Level | Family Room | 11.17 Ft x 17.67 Ft | ||
| Lower Level | Kitchen | 13.17 Ft x 8.17 Ft | ||
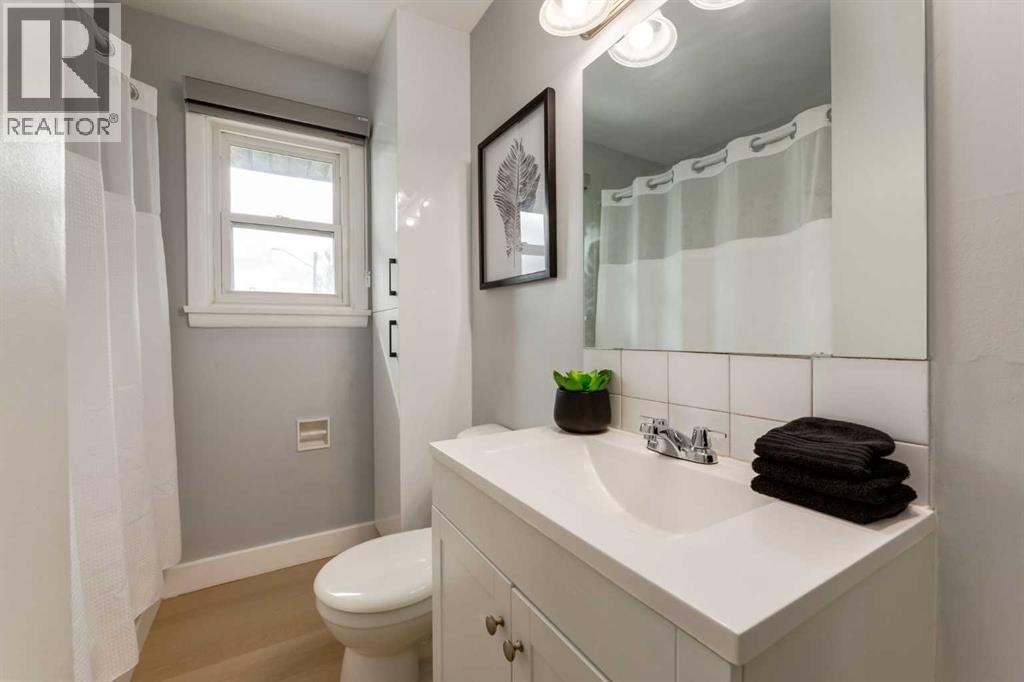
| Main Level | 4pc Bathroom | 10.17 Ft x 6.50 Ft | ||
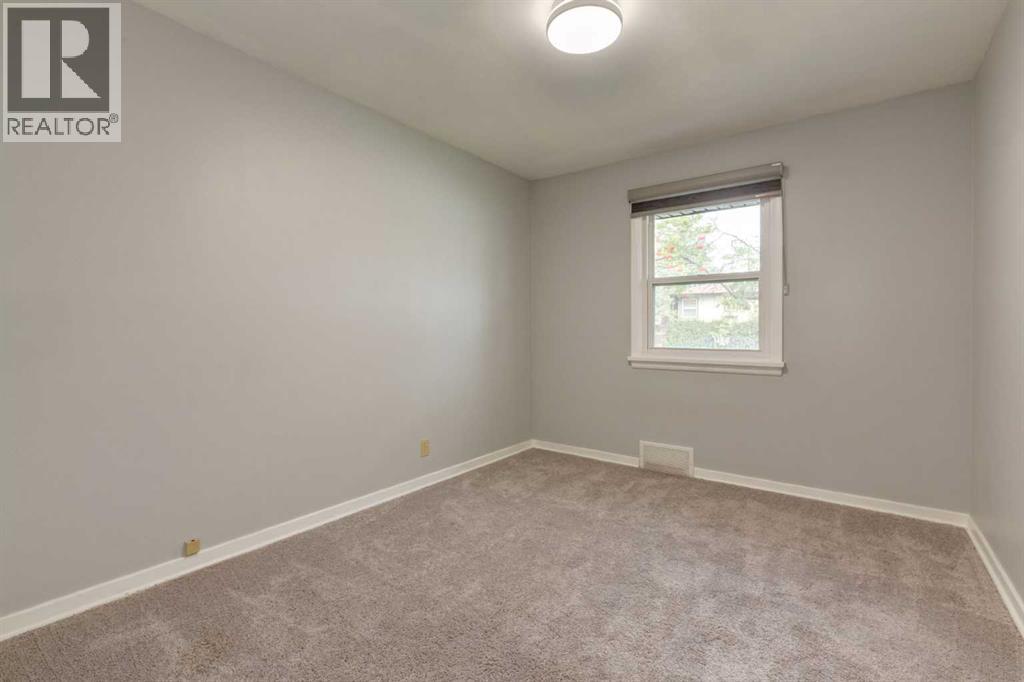
| Main Level | Bedroom | 13.58 Ft x 8.25 Ft | ||
| Main Level | Bedroom | 11.50 Ft x 9.50 Ft | ||
| Main Level | Dining Room | 10.50 Ft x 9.42 Ft | ||
| Main Level | Foyer | 7.25 Ft x 3.42 Ft | ||
| Main Level | Kitchen | 10.08 Ft x 11.58 Ft | ||
| Main Level | Living Room | 14.92 Ft x 13.25 Ft | ||
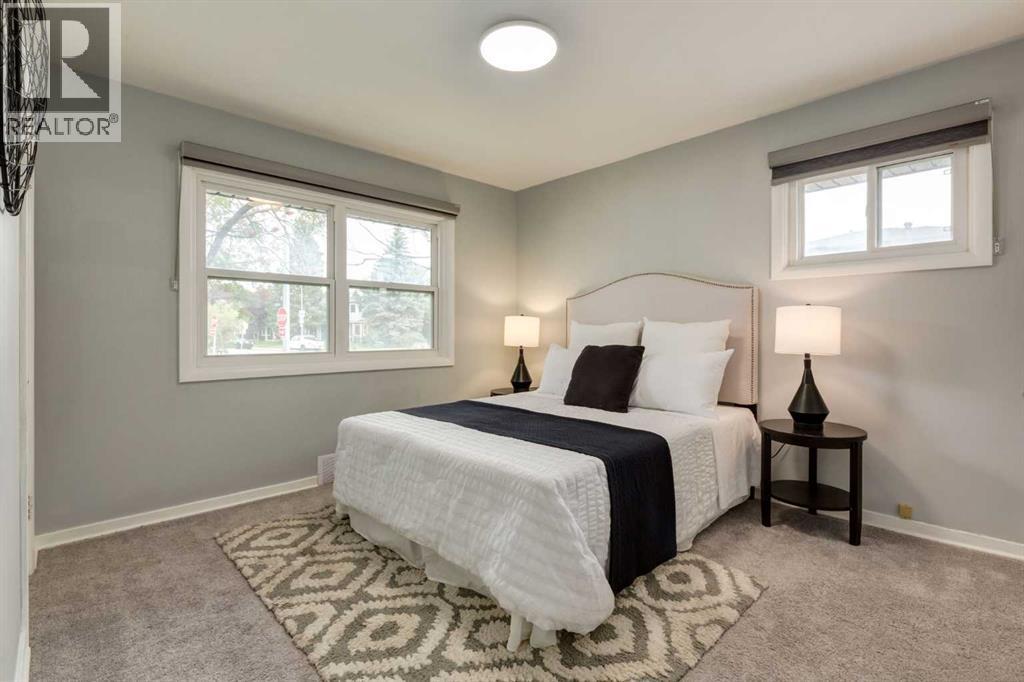
| Main Level | Primary Bedroom | 11.50 Ft x 13.25 Ft |
https://www.realtor.ca/real-estate/30294434/1051-8-avenue-ne-calgary-renfrew
Contact us for more information

The trademarks REALTOR®, REALTORS®, and the REALTOR® logo are controlled by The Canadian Real Estate Association (CREA) and identify real estate professionals who are members of CREA. The trademarks MLS®, Multiple Listing Service® and the associated logos are owned by The Canadian Real Estate Association (CREA) and identify the quality of services provided by real estate professionals who are members of CREA. The trademark DDF® is owned by The Canadian Real Estate Association (CREA) and identifies CREA's Data Distribution Facility (DDF®)