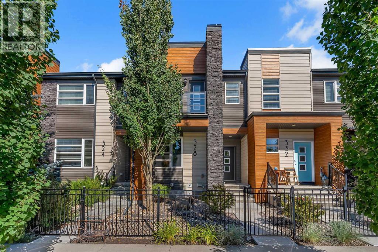
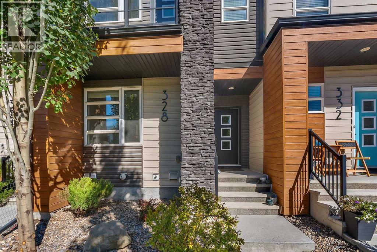
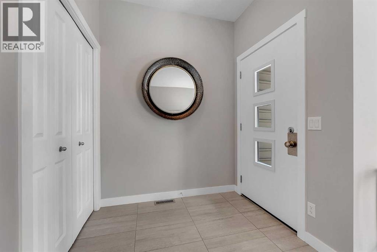
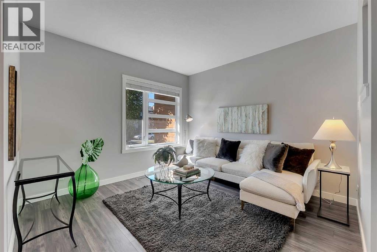
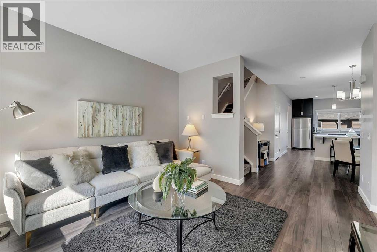
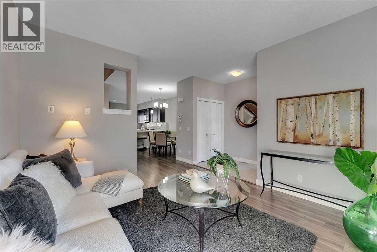
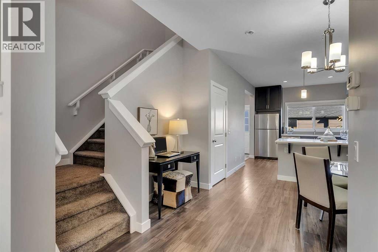
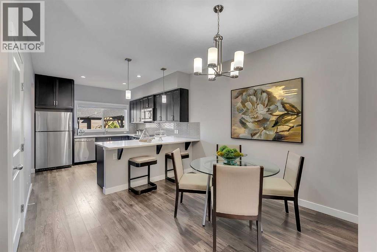
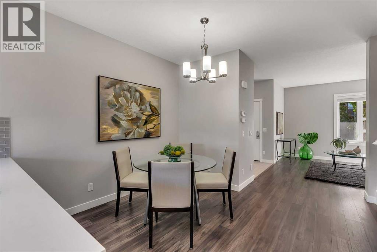
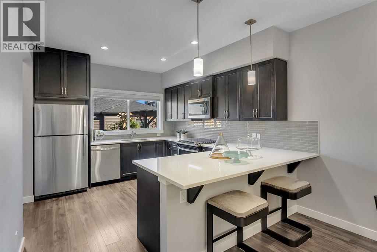
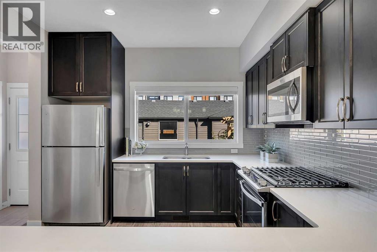
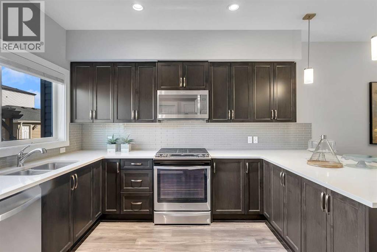
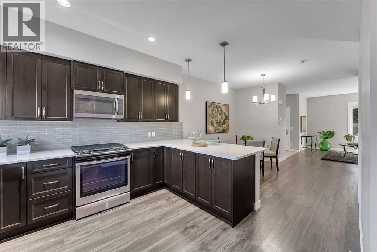
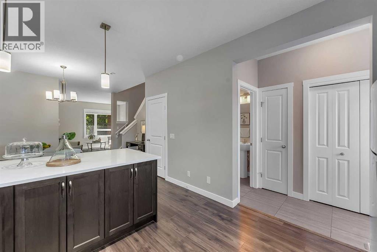
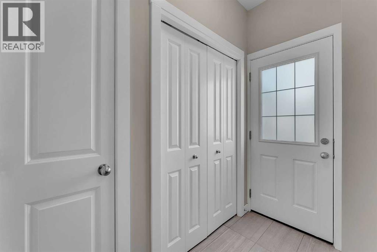
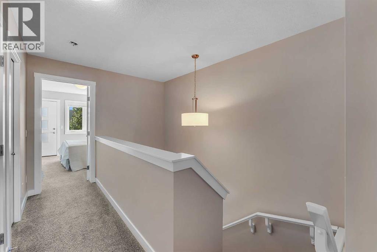
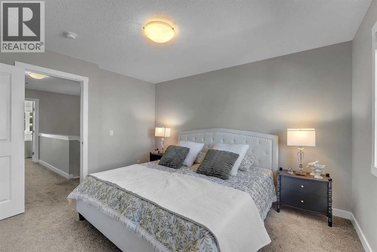
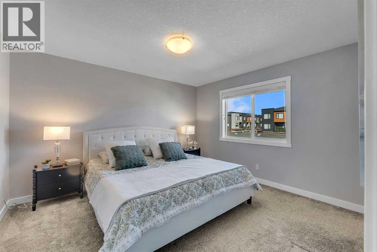
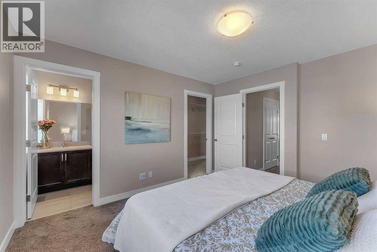
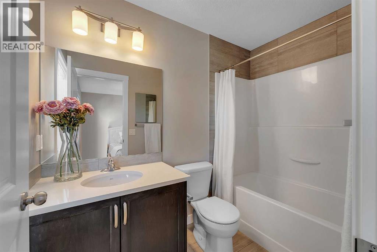
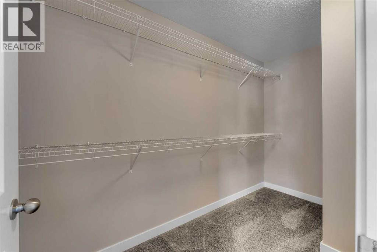
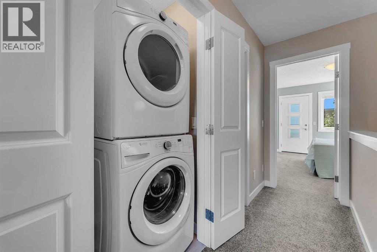
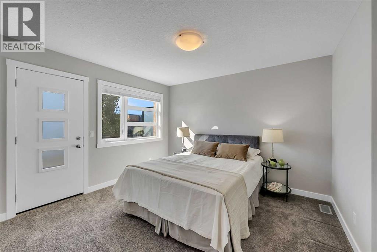
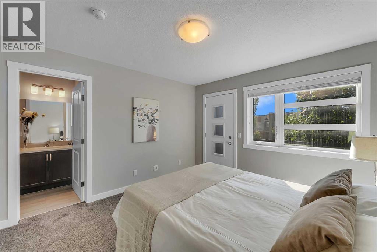
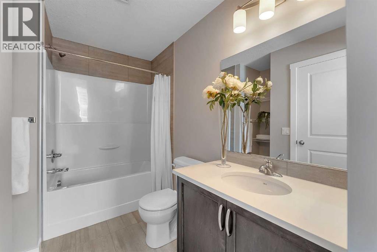
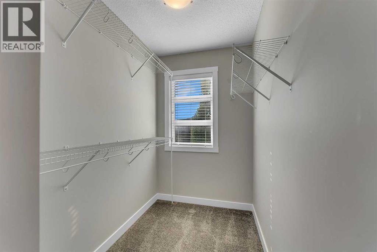
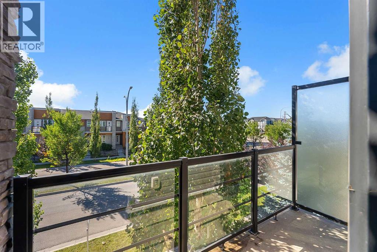
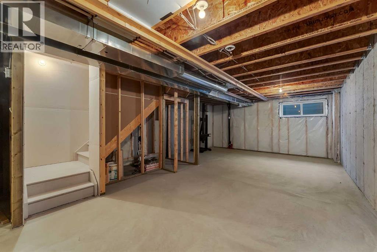
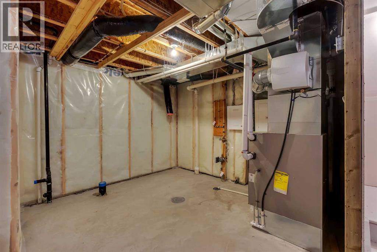
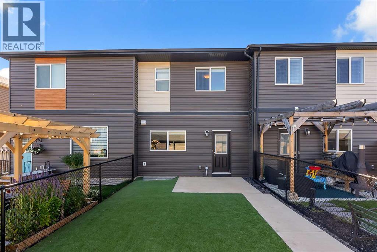
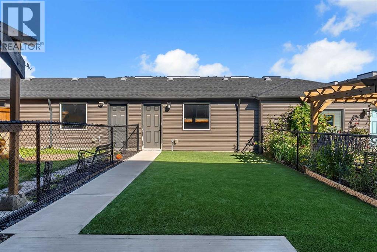
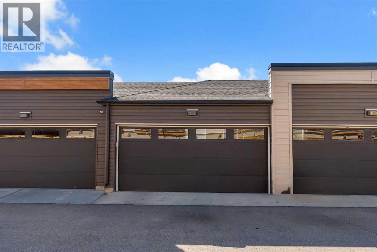
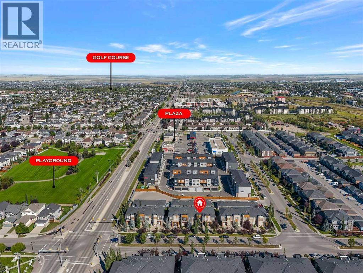
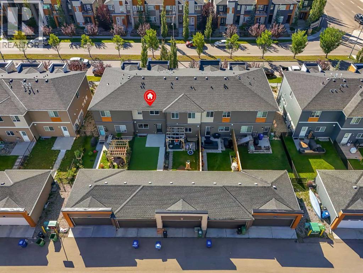
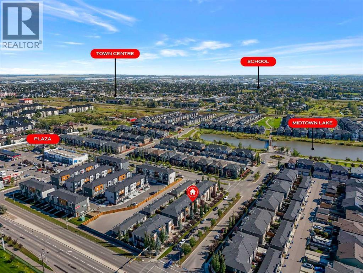
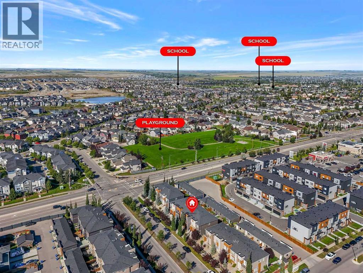
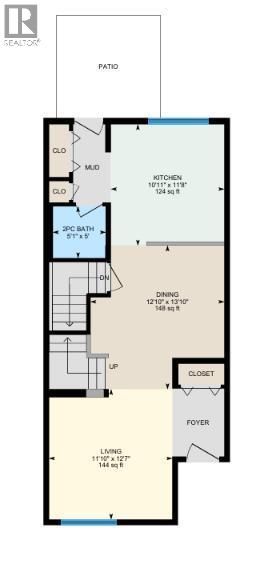
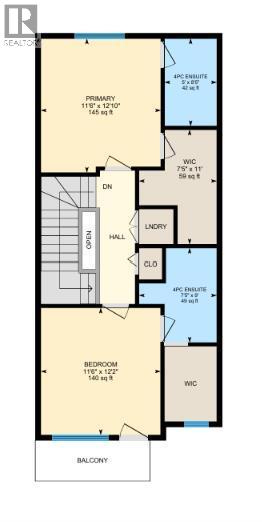
OPEN HOUSE: SUN SEPT 20, 12-2 PM! Exceptional opportunity to own this gorgeous NO CONDO FEE townhome! Located in central Airdrie, you will love the access to walking paths, shops and transit. Fully landscaped, the low maintenance artificial turf in the back, the concrete sidewalk and the patio make it easy to lock up and leave. Inside, this modern home shows pride of ownership and taste design selections. The front of the home features a living room with a large window that brings in plenty of natural light. The kitchen is at the back with quartz countertops, a picture window over the sink, a peninsula for sitting and stainless steel appliances, including a gas range. A rear door leads out to the yard with access to the detached double garage. Upstairs, there are two primary suites each with a 4 piece bath and walk-in closet. The front bedroom also has a gorgeous south facing private balcony for morning coffees or evening reading. A laundry closet completes the upper level. The basement is unfinished with rough-in for a future bath and a window. This property is vacant and available for immediate possession. (id:57810)
12:00 pm
Ends at:2:00 pm
| MLS® Number | A2343535 |
| Property Type | Single Family |
| Neigbourhood | Midtown |
| Community Name | Midtown |
| Amenities Near By | Park, Playground, Schools, Shopping |
| Features | No Smoking Home |
| Parking Space Total | 2 |
| Plan | 1610456 |
| Bathroom Total | 3 |
| Bedrooms Above Ground | 2 |
| Bedrooms Total | 2 |
| Appliances | Washer, Refrigerator, Dishwasher, Stove, Dryer, Hood Fan, Window Coverings |
| Basement Development | Unfinished |
| Basement Type | Full (unfinished) |
| Constructed Date | 2016 |
| Construction Material | Wood Frame |
| Construction Style Attachment | Attached |
| Cooling Type | None |
| Exterior Finish | Vinyl Siding |
| Flooring Type | Carpeted, Tile, Vinyl Plank |
| Foundation Type | Poured Concrete |
| Half Bath Total | 1 |
| Heating Type | Forced Air |
| Stories Total | 2 |
| Size Interior | 1,358 Sqft |
| Total Finished Area | 1358.04 Sqft |
| Type | Row / Townhouse |
| Detached Garage | 2 |
| Acreage | No |
| Fence Type | Fence |
| Land Amenities | Park, Playground, Schools, Shopping |
| Size Depth | 34.58 M |
| Size Frontage | 5.5 M |
| Size Irregular | 189.00 |
| Size Total | 189 M2|0-4,050 Sqft |
| Size Total Text | 189 M2|0-4,050 Sqft |
| Zoning Description | Dc-41 |
| Level | Type | Length | Width | Dimensions |
|---|---|---|---|---|
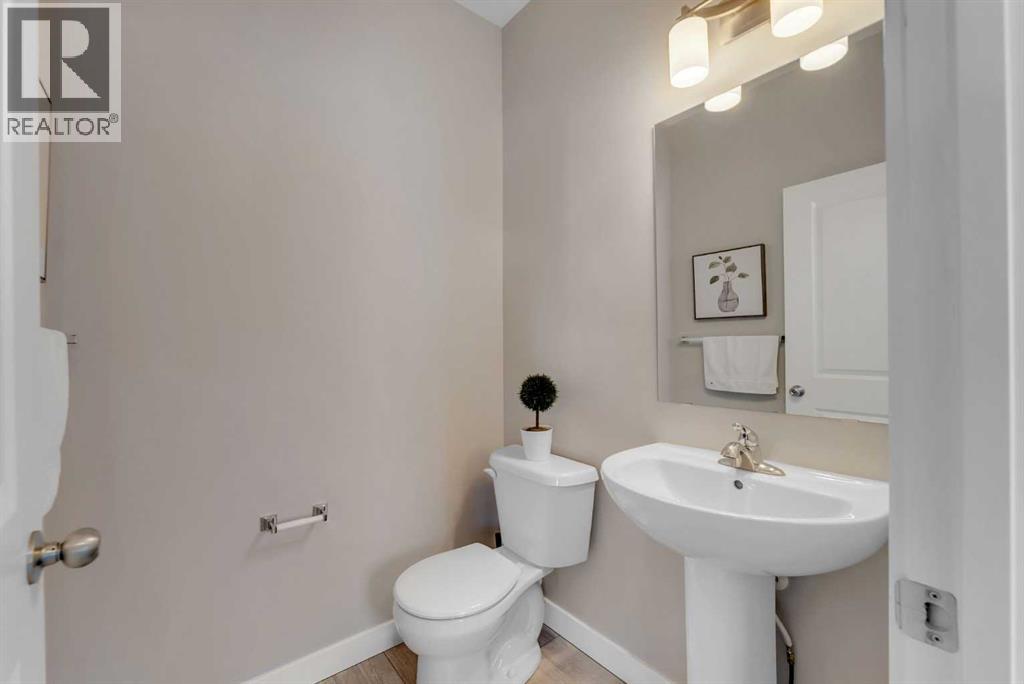
| Main Level | 2pc Bathroom | 5.08 Ft x 5.00 Ft | ||
| Main Level | Dining Room | 12.83 Ft x 13.83 Ft | ||
| Main Level | Kitchen | 10.92 Ft x 11.67 Ft | ||
| Main Level | Living Room | 11.83 Ft x 12.58 Ft | ||
| Upper Level | 4pc Bathroom | 7.42 Ft x 9.00 Ft | ||
| Upper Level | 4pc Bathroom | 5.00 Ft x 8.42 Ft | ||
| Upper Level | Bedroom | 11.50 Ft x 12.17 Ft | ||
| Upper Level | Primary Bedroom | 11.50 Ft x 12.83 Ft |
https://www.realtor.ca/real-estate/30293809/328-midtown-gate-sw-airdrie-midtown
Contact us for more information

The trademarks REALTOR®, REALTORS®, and the REALTOR® logo are controlled by The Canadian Real Estate Association (CREA) and identify real estate professionals who are members of CREA. The trademarks MLS®, Multiple Listing Service® and the associated logos are owned by The Canadian Real Estate Association (CREA) and identify the quality of services provided by real estate professionals who are members of CREA. The trademark DDF® is owned by The Canadian Real Estate Association (CREA) and identifies CREA's Data Distribution Facility (DDF®)