3 Bedroom
2 Bathroom
1,062 sqft
3 Level
Central Air Conditioning
Forced Air
$660,000
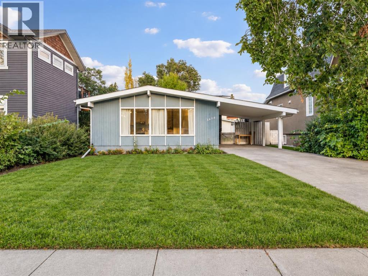
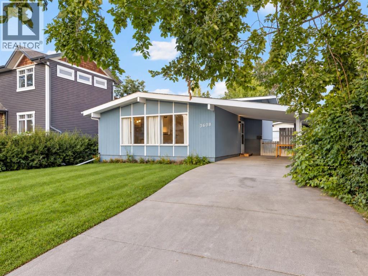
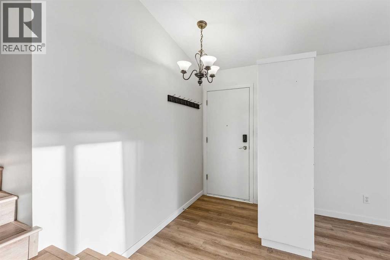
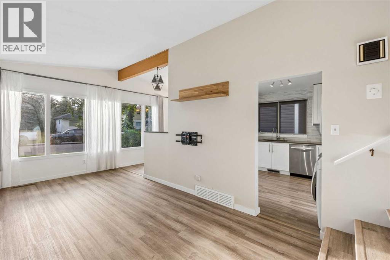
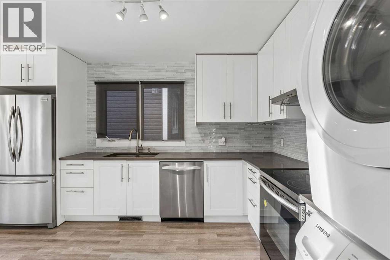
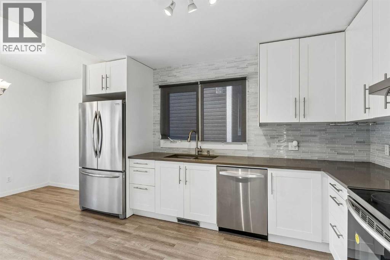
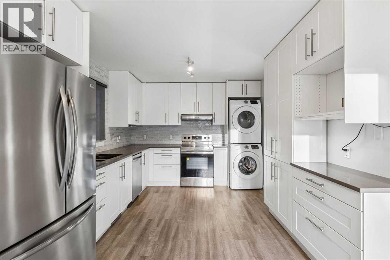
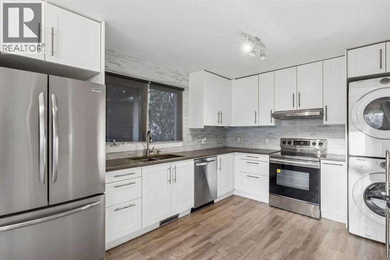
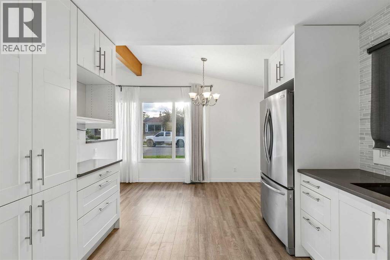
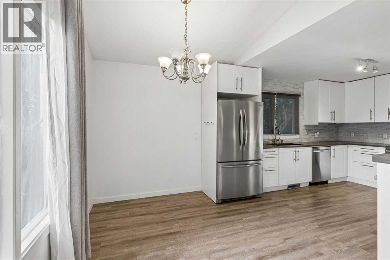
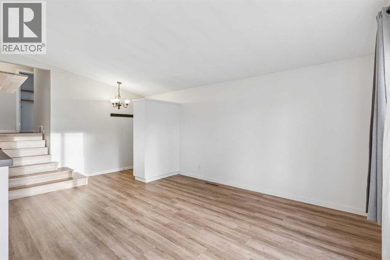
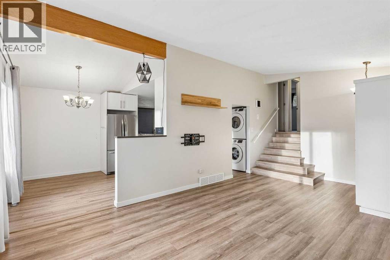
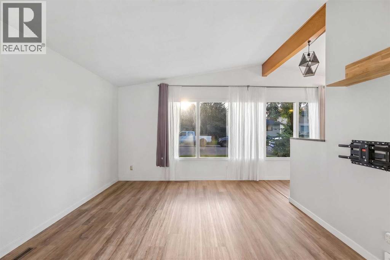
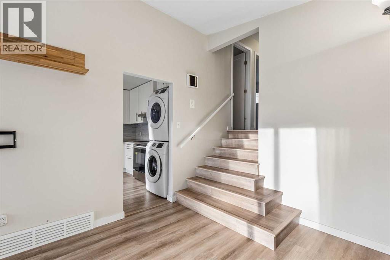
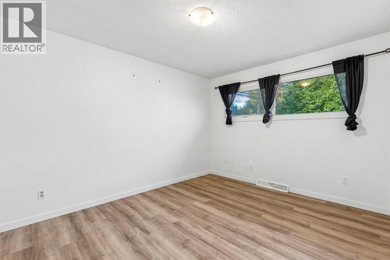
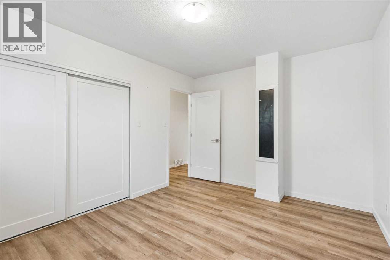
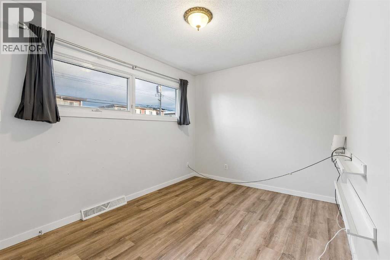
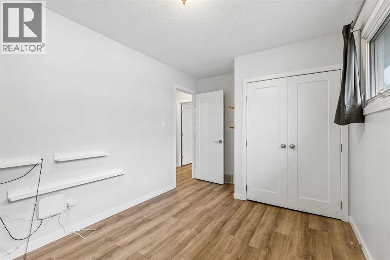
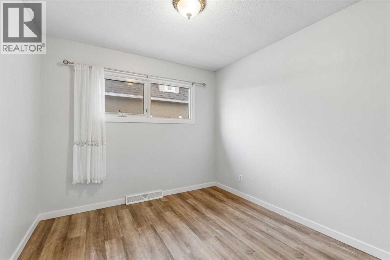
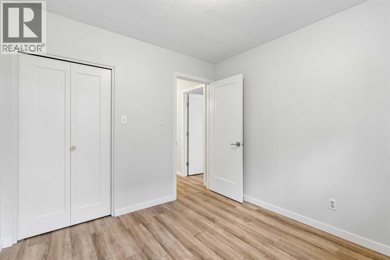
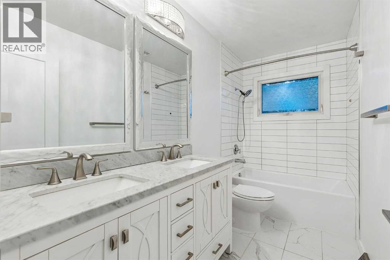
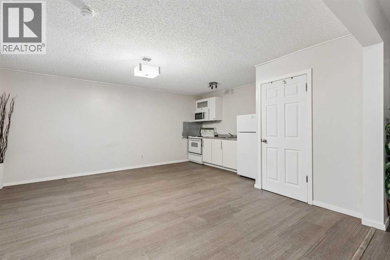
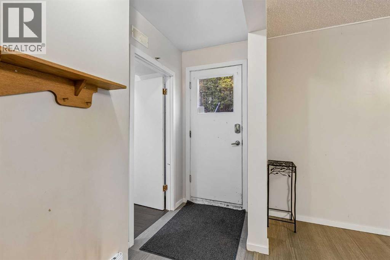
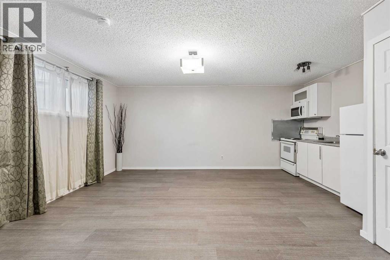
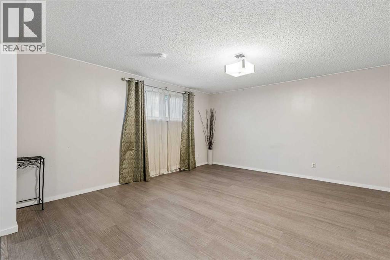
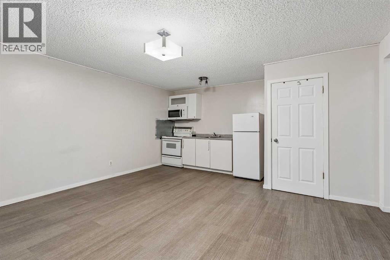
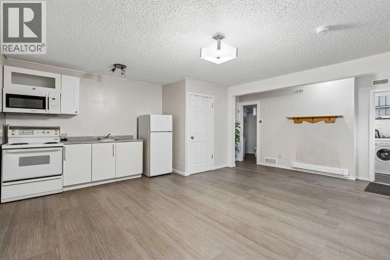
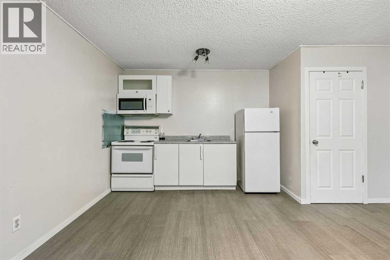
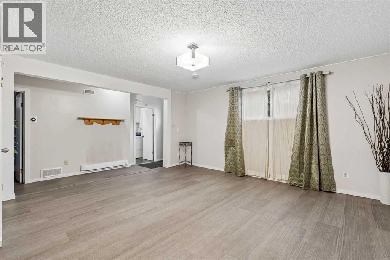
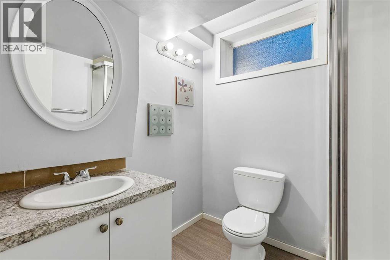
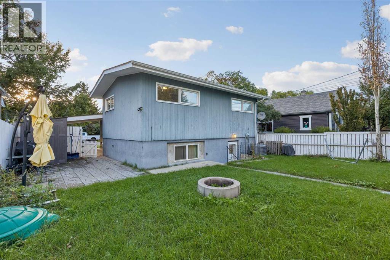
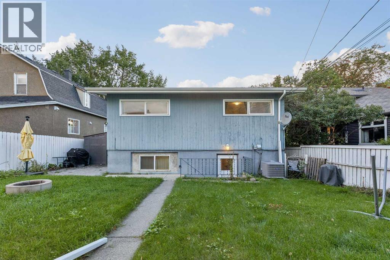
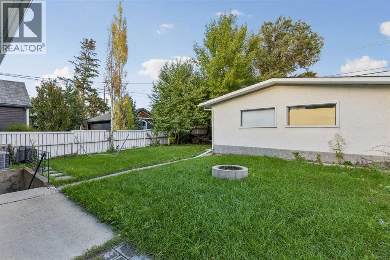
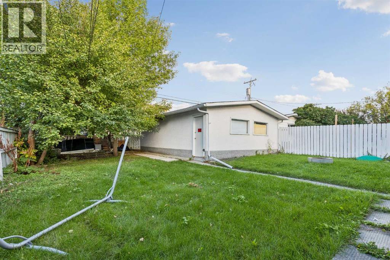
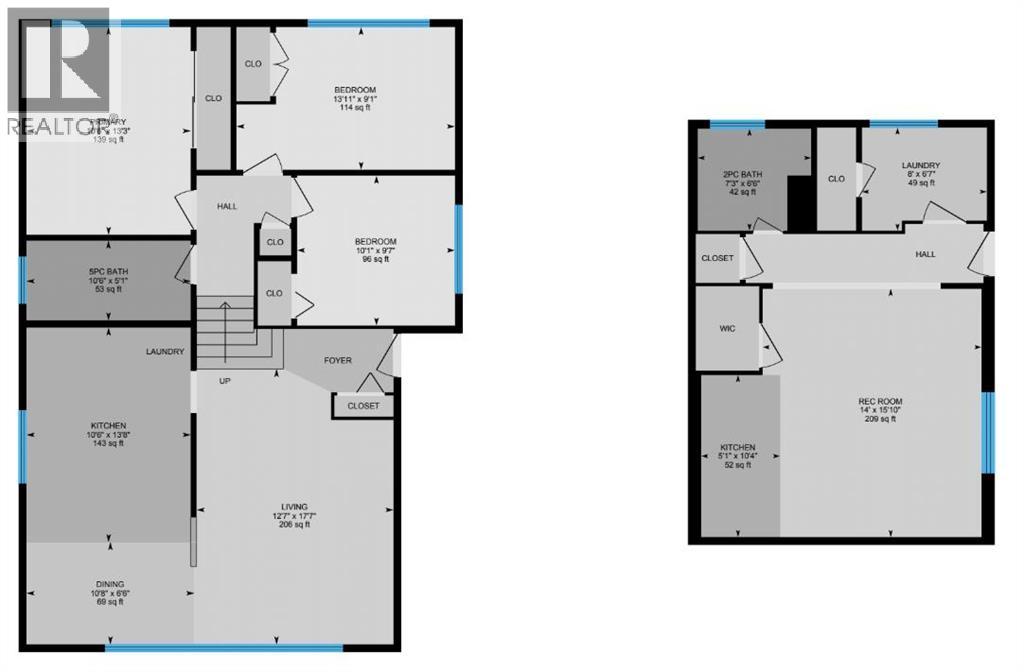
Situated on a generous 45' x 120' lot, this versatile 3-level split offers an excellent opportunity for homeowners, investors, or multi-generational families. The bright main residence features large windows, an updated kitchen with white cabinetry, stainless steel appliances and modern backsplash, a beautifully renovated full bathroom, and new upper-level flooring completed in 2026. The functional layout offers 3 bedrooms, 2 full bathrooms and approximately 1,085 sq. ft. above grade, along with a spacious lower-level STUDIO LEGAL SUITE complete with its own kitchen, bathroom and living area. Furnace was replaced in 2018. Adding to the property's income potential, the garage is currently rented for $300 per month. Located in an established inner-city neighbourhood with convenient access to Centre Street, transit, schools, shopping, amenities and downtown Calgary, this property offers a rare combination of location, flexibility and rental potential. An excellent opportunity to live in, rent out, or hold for the future. (id:57810)
Property Details
|
MLS® Number
|
A2344316 |
|
Property Type
|
Single Family |
|
Community Name
|
Highland Park |
|
Amenities Near By
|
Park, Playground, Schools, Shopping |
|
Features
|
Back Lane |
|
Parking Space Total
|
4 |
|
Plan
|
3674s |
Building
|
Bathroom Total
|
2 |
|
Bedrooms Above Ground
|
3 |
|
Bedrooms Total
|
3 |
|
Appliances
|
Washer, Refrigerator, Stove, Dryer, Microwave Range Hood Combo, Hood Fan, Garage Door Opener |
|
Architectural Style
|
3 Level |
|
Basement Development
|
Finished |
|
Basement Features
|
Walk-up, Suite |
|
Basement Type
|
Full (finished) |
|
Constructed Date
|
1961 |
|
Construction Material
|
Wood Frame |
|
Construction Style Attachment
|
Detached |
|
Cooling Type
|
Central Air Conditioning |
|
Exterior Finish
|
Wood Siding |
|
Flooring Type
|
Ceramic Tile, Vinyl Plank |
|
Foundation Type
|
Poured Concrete |
|
Half Bath Total
|
1 |
|
Heating Type
|
Forced Air |
|
Size Interior
|
1,062 Sqft |
|
Total Finished Area
|
1061.6 Sqft |
|
Type
|
House |
Parking
|
Carport
|
|
|
Detached Garage
|
2 |
Land
|
Acreage
|
No |
|
Fence Type
|
Fence |
|
Land Amenities
|
Park, Playground, Schools, Shopping |
|
Size Depth
|
36.56 M |
|
Size Frontage
|
13.97 M |
|
Size Irregular
|
508.00 |
|
Size Total
|
508 M2|4,051 - 7,250 Sqft |
|
Size Total Text
|
508 M2|4,051 - 7,250 Sqft |
|
Zoning Description
|
R-cg |
Rooms
| Level |
Type |
Length |
Width |
Dimensions |
|
Basement |
2pc Bathroom |
|
|
7.25 Ft x 6.50 Ft |
|
Basement |
Kitchen |
|
|
5.08 Ft x 10.33 Ft |
|
Basement |
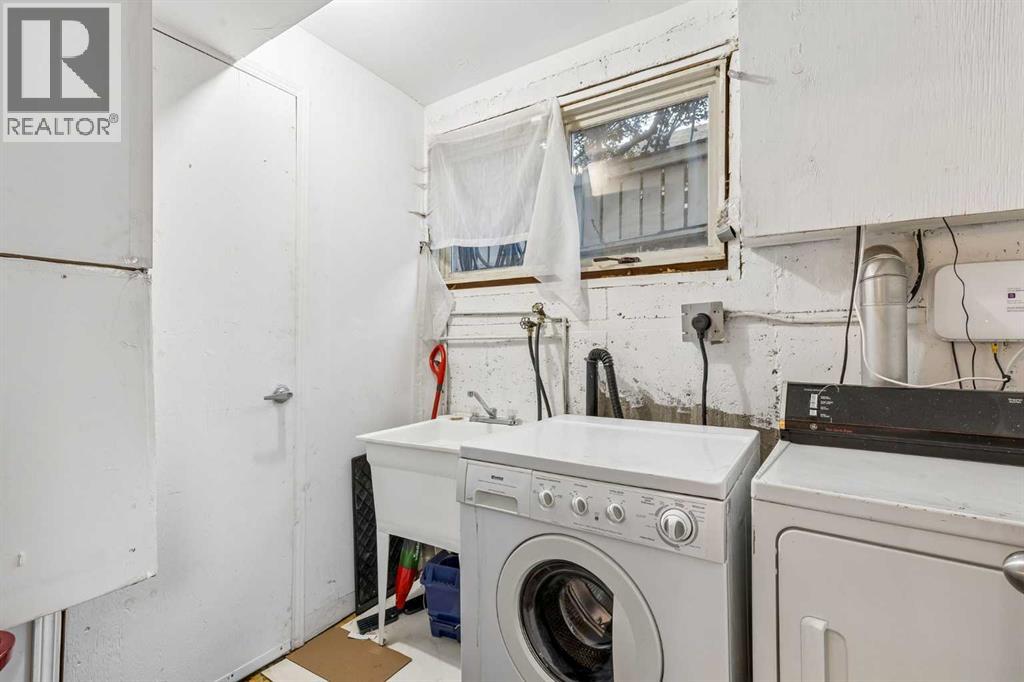
Laundry Room |
|
|
8.00 Ft x 6.58 Ft |
|
Basement |
Recreational, Games Room |
|
|
14.00 Ft x 15.83 Ft |
|
Main Level |
5pc Bathroom |
|
|
10.50 Ft x 5.08 Ft |
|
Main Level |
Bedroom |
|
|
10.08 Ft x 9.58 Ft |
|
Main Level |
Bedroom |
|
|
13.92 Ft x 9.08 Ft |
|
Main Level |
Dining Room |
|
|
10.67 Ft x 6.50 Ft |
|
Main Level |
Kitchen |
|
|
10.50 Ft x 13.67 Ft |
|
Main Level |
Living Room |
|
|
12.58 Ft x 17.58 Ft |
|
Main Level |
Primary Bedroom |
|
|
10.50 Ft x 13.25 Ft |
https://www.realtor.ca/real-estate/30293618/3608-centre-b-street-nw-calgary-highland-park