3 Bedroom
3 Bathroom
1,385 sqft
Fireplace
See Remarks
Forced Air
$524,895
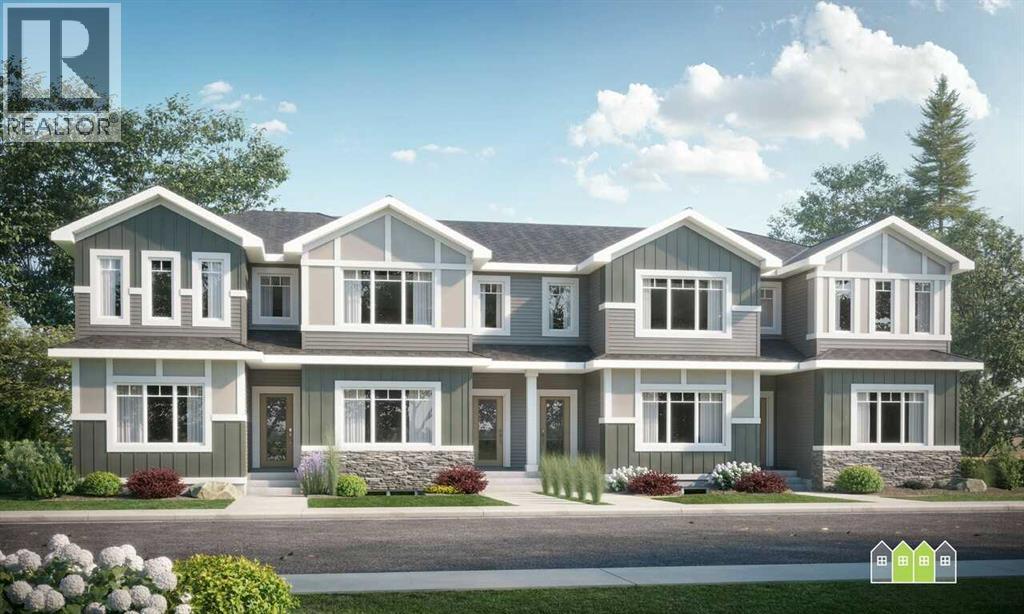
Discover effortless living in the Iris floorplan, a beautifully designed townhome with no condo fees that balances style, comfort, and practicality. The open-concept main floor welcomes you with a bright front great room, spacious dining area, and contemporary rear kitchen that serves as the heart of the home. Thoughtful touches like a mudroom entry and powder room enhance everyday convenience. Out the back mudroom, there is a backyard space before your two-car garage plus a full driveway! Upstairs, two secondary bedrooms and a full bath provide flexible space for family, guests, or a home office, while the impressive primary retreat features a large walk-in closet and a private ensuite designed for relaxation. Convenient second-floor laundry completes this functional and inviting layout. Photos representative. (id:57810)
Property Details
|
MLS® Number
|
A2346338 |
|
Property Type
|
Single Family |
|
Community Name
|
Key Ranch |
|
Amenities Near By
|
Park, Playground, Shopping |
|
Features
|
Back Lane, No Animal Home, No Smoking Home, Level |
|
Parking Space Total
|
4 |
|
Plan
|
Tbd |
|
Structure
|
None |
Building
|
Bathroom Total
|
3 |
|
Bedrooms Above Ground
|
3 |
|
Bedrooms Total
|
3 |
|
Appliances
|
Microwave Range Hood Combo |
|
Basement Development
|
Unfinished |
|
Basement Type
|
Full (unfinished) |
|
Constructed Date
|
2026 |
|
Construction Material
|
Wood Frame |
|
Construction Style Attachment
|
Attached |
|
Cooling Type
|
See Remarks |
|
Fireplace Present
|
Yes |
|
Fireplace Total
|
1 |
|
Flooring Type
|
Carpeted, Vinyl Plank |
|
Foundation Type
|
Poured Concrete |
|
Half Bath Total
|
1 |
|
Heating Fuel
|
Natural Gas |
|
Heating Type
|
Forced Air |
|
Stories Total
|
2 |
|
Size Interior
|
1,385 Sqft |
|
Total Finished Area
|
1385.14 Sqft |
|
Type
|
Row / Townhouse |
Parking
|
Detached Garage
|
2 |
|
Parking Pad
|
|
Land
|
Acreage
|
No |
|
Fence Type
|
Not Fenced |
|
Land Amenities
|
Park, Playground, Shopping |
|
Size Depth
|
33.08 M |
|
Size Frontage
|
6.1 M |
|
Size Irregular
|
201.18 |
|
Size Total
|
201.18 M2|0-4,050 Sqft |
|
Size Total Text
|
201.18 M2|0-4,050 Sqft |
|
Zoning Description
|
Tbd |
Rooms
| Level |
Type |
Length |
Width |
Dimensions |
|
Main Level |
2pc Bathroom |
|
|
.00 Ft x .00 Ft |
|
Main Level |
Other |
|
|
12.50 Ft x 9.00 Ft |
|
Main Level |
Great Room |
|
|
12.00 Ft x 13.00 Ft |
|
Main Level |
Kitchen |
|
|
12.50 Ft x 12.00 Ft |
|
Upper Level |
4pc Bathroom |
|
|
.00 Ft x .00 Ft |
|
Upper Level |
3pc Bathroom |
|
|
.00 Ft x .00 Ft |
|
Upper Level |
Primary Bedroom |
|
|
13.00 Ft x 12.00 Ft |
|
Upper Level |
Bedroom |
|
|
10.00 Ft x 9.08 Ft |
|
Upper Level |
Bedroom |
|
|
8.67 Ft x 9.83 Ft |
https://www.realtor.ca/real-estate/30296458/628-key-rise-sw-airdrie-key-ranch