6 Bedroom
4 Bathroom
1,230 sqft
Fireplace
None
Forced Air
Lawn
$1,199,999
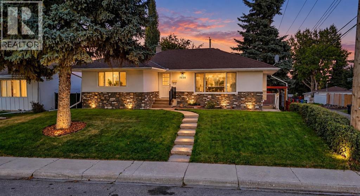
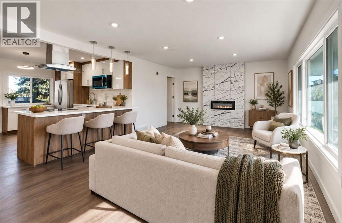
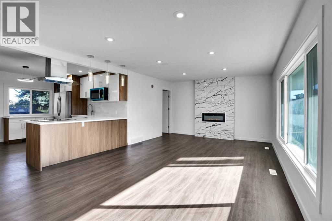
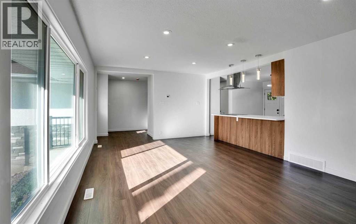
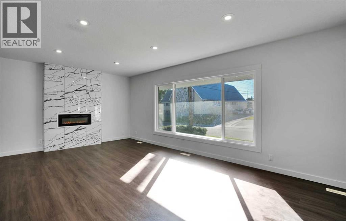
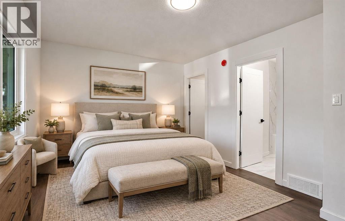
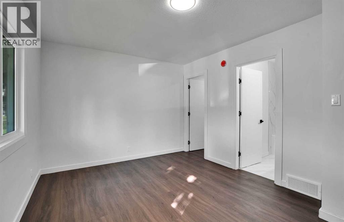
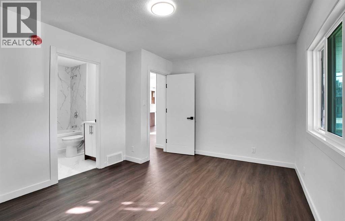
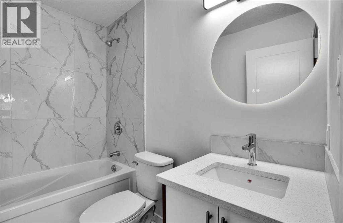
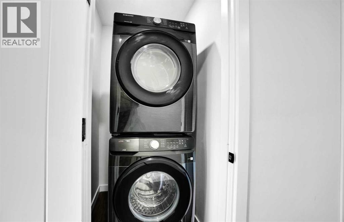
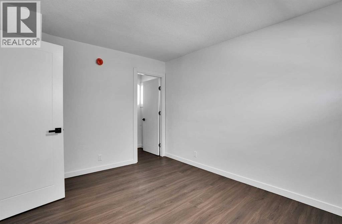
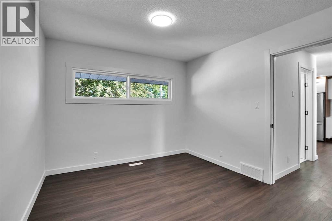
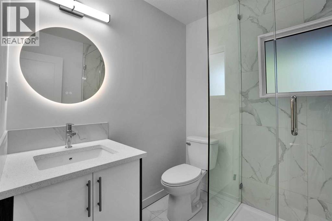
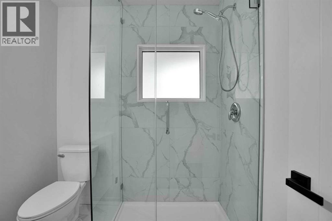
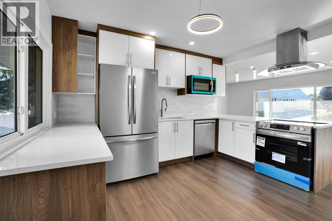
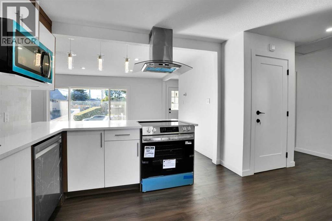
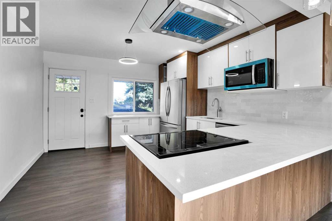
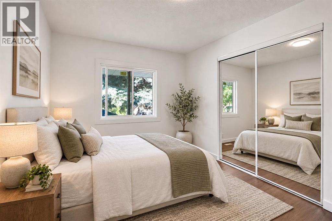
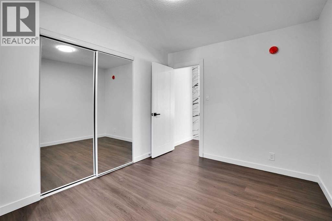
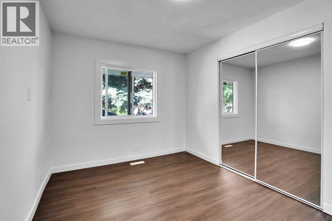
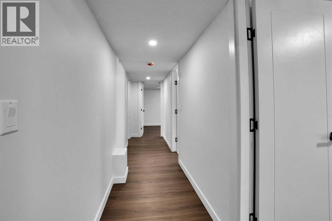
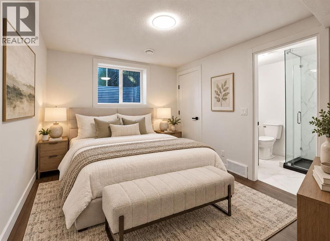
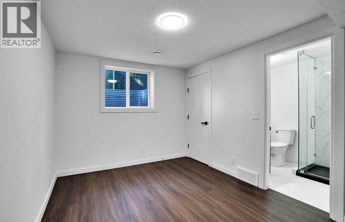
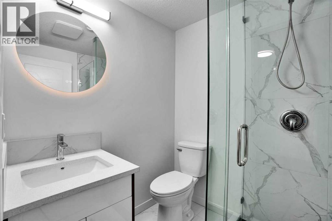
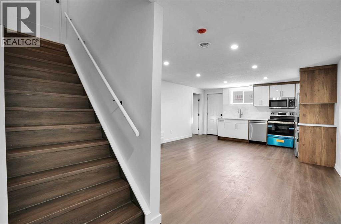
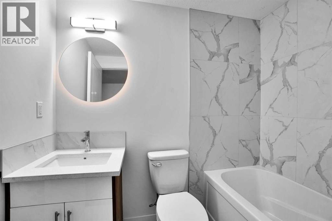
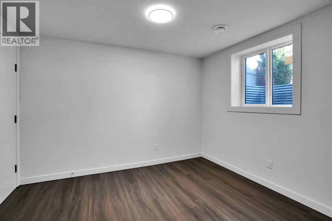
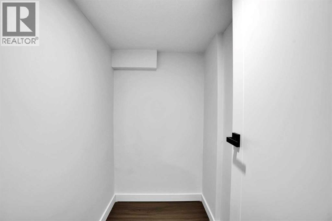
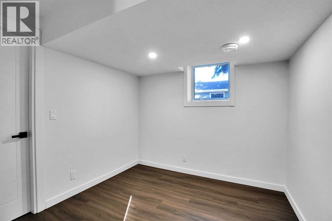
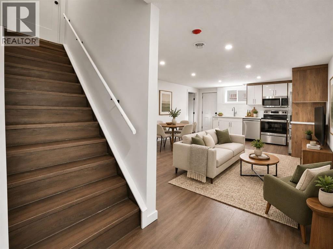
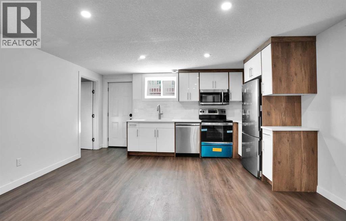
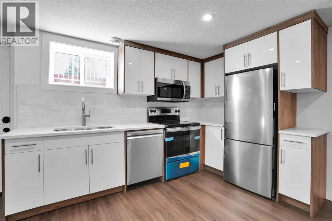
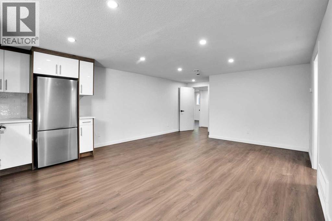
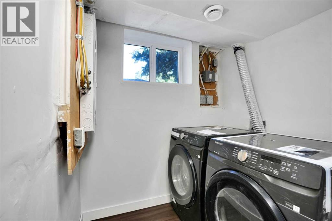
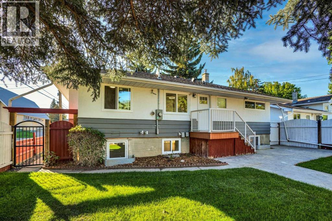
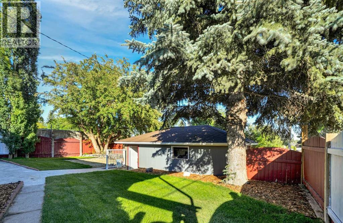
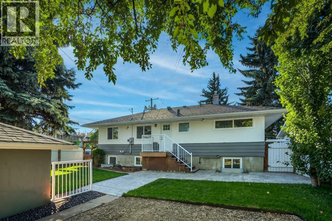
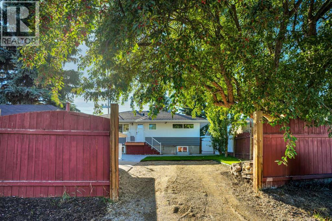
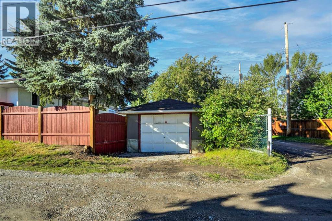
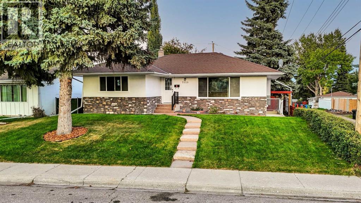
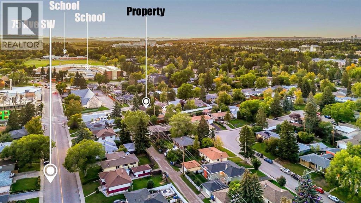
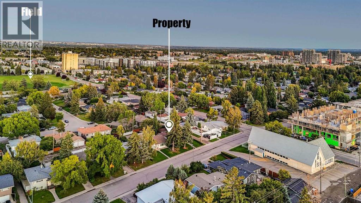
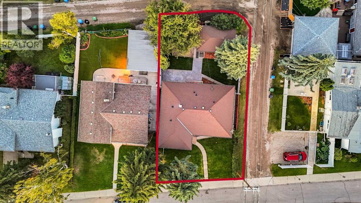
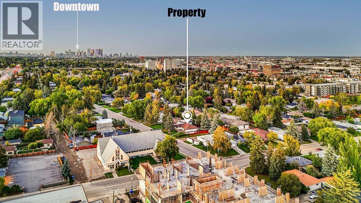
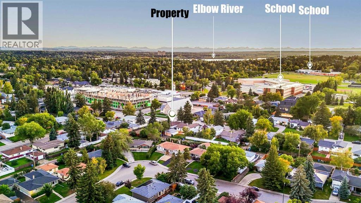
A BOUTIQUE BUNGALOW, COMPLETELY REIMAGINED IN KINGSLAND SW!IMMEDIATE POSSESSION | FULLY RENOVATED & EXPANDED | 6 BEDROOMS | 4 FULL BATHROOMS | 2 FULL KITCHENS | LEGAL 3-BEDROOM, 2-BATH SUITE | 2 FULL BATHSMOVE IN. UNPACK. ENJOY. THE TRANSFORMATION IS COMPLETE.Welcome to a timeless bungalow beautifully reimagined for modern living in the established and sought-after community of Kingsland SW.Thoughtfully renovated and expanded, this exceptional home offers an impressive 6 bedrooms, 4 full bathrooms, two beautifully finished kitchens and a LEGAL 3-bedroom, 2-bathroom basement suite — creating the perfect blend of style, space, flexibility and income potential.Step inside and immediately feel the difference. Large windows fill the main level with natural light, creating a bright and inviting atmosphere throughout. The beautifully redesigned main main features 3 spacious bedrooms and 2 full bathrooms, with a contemporary layout designed for comfortable everyday living and effortless entertaining.At the heart of the home is a stunning brand-new kitchen featuring modern cabinetry, new appliances, quality finishes and generous preparation and gathering space — a beautiful place to cook, entertain and create memories with family and friends.And downstairs is where this home becomes even more exceptional.The fully developed lower level is a LEGAL 3-BEDROOM, 2-FULL-BATHROOM SUITE complete with its own full kitchen, new appliances, comfortable living space and a primary bedroom with a private ensuite.Whether you envision multigenerational living, private space for extended family, or the potential for supplemental rental income, this thoughtfully designed second living space gives you options that are increasingly valuable.Nearly every detail has been refreshed to deliver the comfort and appeal of a modern home — without sacrificing the character, mature surroundings and convenience of an established neighbourhood.Situated on a desirable corner lot, the property also offers a garage, additional parking, outdoor living space and ample street parking.THE LOCATION COMPLETES THE PACKAGE.Enjoy the convenience of Kingsland SW, with easy access to schools, parks, shopping, restaurants, everyday amenities and major roadways. Everything you need is within easy reach, while you still get to enjoy the charm and mature setting of an established Calgary community.This is more than a renovated bungalow — it’s a home designed to give you more.More space. More flexibility. More possibilities.Perfect for a growing family, multigenerational household, or buyer looking for a beautifully finished home with the added advantage of a legal suite.Two beautifully designed living spaces. One remarkable address.The renovation is complete. The keys can be yours now. (id:57810)
Property Details
|
MLS® Number
|
A2346267 |
|
Property Type
|
Single Family |
|
Community Name
|
Kingsland |
|
Amenities Near By
|
Park, Playground, Schools, Shopping |
|
Features
|
Back Lane, Closet Organizers, No Animal Home, No Smoking Home |
|
Parking Space Total
|
4 |
|
Plan
|
3215hg |
|
Structure
|
Deck |
Building
|
Bathroom Total
|
4 |
|
Bedrooms Above Ground
|
3 |
|
Bedrooms Below Ground
|
3 |
|
Bedrooms Total
|
6 |
|
Appliances
|
Washer, Refrigerator, Dishwasher, Stove, Dryer, Microwave, Microwave Range Hood Combo, Hood Fan, Garage Door Opener |
|
Basement Development
|
Finished |
|
Basement Features
|
Separate Entrance, Walk-up, Suite |
|
Basement Type
|
Full (finished) |
|
Constructed Date
|
1957 |
|
Construction Material
|
Poured Concrete |
|
Construction Style Attachment
|
Detached |
|
Cooling Type
|
None |
|
Exterior Finish
|
Concrete, Stucco |
|
Fireplace Present
|
Yes |
|
Fireplace Total
|
1 |
|
Flooring Type
|
Tile, Vinyl Plank |
|
Foundation Type
|
Poured Concrete |
|
Heating Type
|
Forced Air |
|
Stories Total
|
1 |
|
Size Interior
|
1,230 Sqft |
|
Total Finished Area
|
1230.49 Sqft |
|
Type
|
House |
Parking
|
Parking Pad
|
|
|
Detached Garage
|
1 |
Land
|
Acreage
|
No |
|
Fence Type
|
Fence |
|
Land Amenities
|
Park, Playground, Schools, Shopping |
|
Landscape Features
|
Lawn |
|
Size Depth
|
30.8 M |
|
Size Frontage
|
16.76 M |
|
Size Irregular
|
5500.00 |
|
Size Total
|
5500 Sqft|4,051 - 7,250 Sqft |
|
Size Total Text
|
5500 Sqft|4,051 - 7,250 Sqft |
|
Zoning Description
|
R-cg |
Rooms
| Level |
Type |
Length |
Width |
Dimensions |
|
Basement |
Primary Bedroom |
|
|
13.00 Ft x 9.33 Ft |
|
Basement |
3pc Bathroom |
|
|
5.58 Ft x 5.50 Ft |
|
Basement |
Other |
|
|
3.75 Ft x 6.42 Ft |
|
Basement |
4pc Bathroom |
|
|
4.92 Ft x 7.17 Ft |
|
Basement |
Bedroom |
|
|
9.67 Ft x 10.92 Ft |
|
Basement |
Other |
|
|
4.33 Ft x 6.00 Ft |
|
Basement |
Storage |
|
|
3.92 Ft x 5.75 Ft |
|
Basement |
Kitchen |
|
|
23.67 Ft x 14.75 Ft |
|
Basement |
Bedroom |
|
|
8.83 Ft x 9.08 Ft |
|
Basement |
Laundry Room |
|
|
6.33 Ft x 9.25 Ft |
|
Basement |
Furnace |
|
|
7.67 Ft x 9.00 Ft |
|
Main Level |
Foyer |
|
|
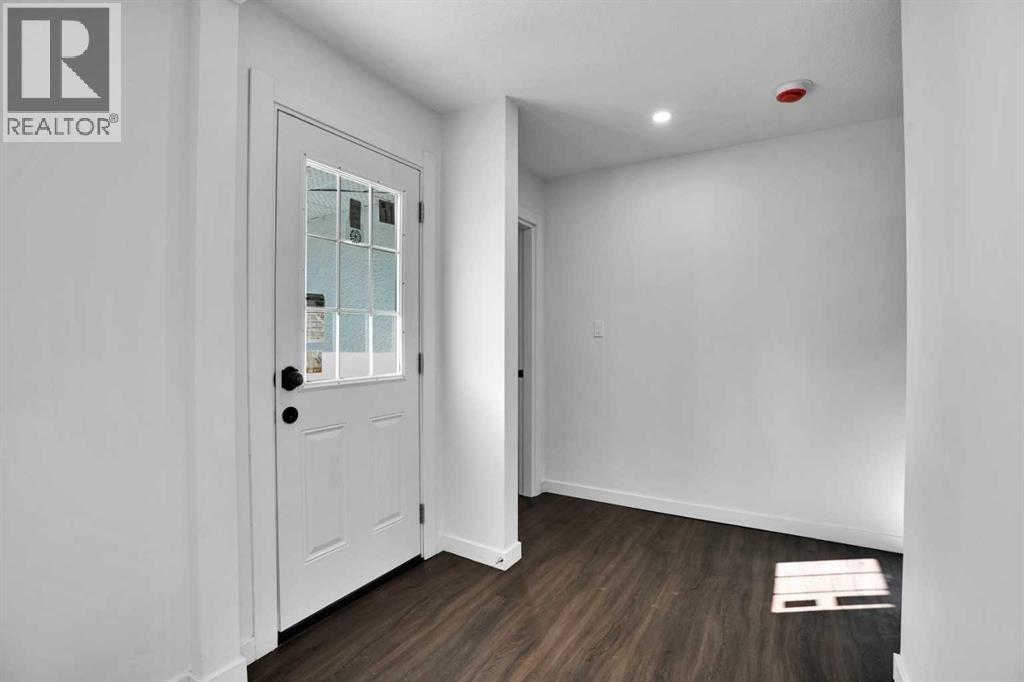
6.67 Ft x 8.42 Ft |
|
Main Level |
Living Room |
|
|
13.67 Ft x 20.33 Ft |
|
Main Level |
Primary Bedroom |
|
|
108.67 Ft x 14.33 Ft |
|
Main Level |
4pc Bathroom |
|
|
7.67 Ft x 4.92 Ft |
|
Main Level |
Other |
|
|
7.75 Ft x 4.83 Ft |
|
Main Level |
Bedroom |
|
|
12.17 Ft x 10.25 Ft |
|
Main Level |
Other |
|
|
3.67 Ft x 4.75 Ft |
|
Main Level |
3pc Bathroom |
|
|
6.42 Ft x 6.58 Ft |
|
Main Level |
Kitchen |
|
|
12.08 Ft x 12.00 Ft |
|
Main Level |
Bedroom |
|
|
12.17 Ft x 9.25 Ft |
https://www.realtor.ca/real-estate/30296978/7520-7-street-sw-calgary-kingsland