Maintenance, Common Area Maintenance, Insurance, Parking, Reserve Fund Contributions
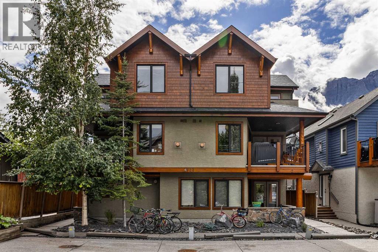
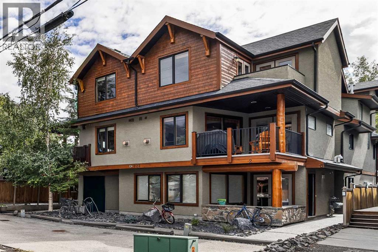
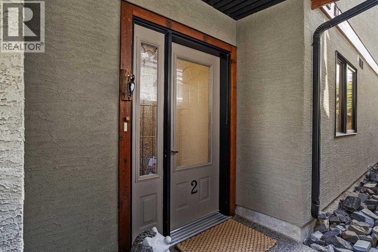
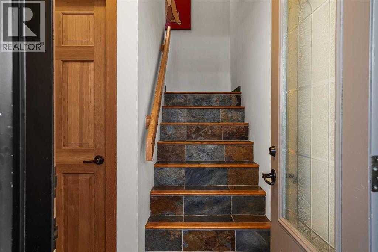
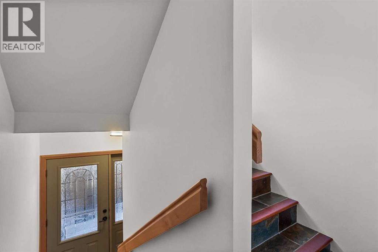
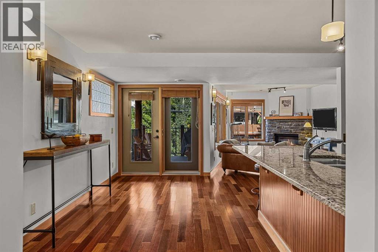
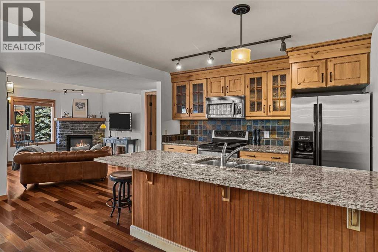
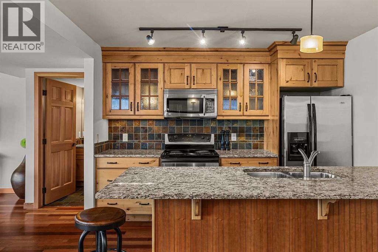
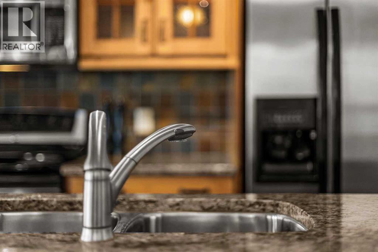
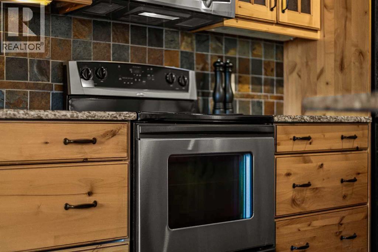
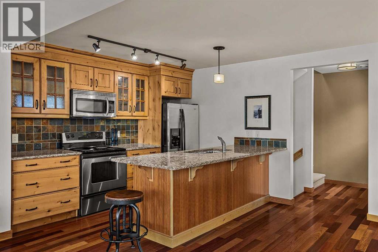
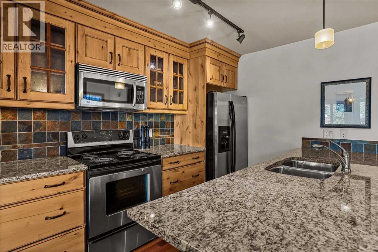
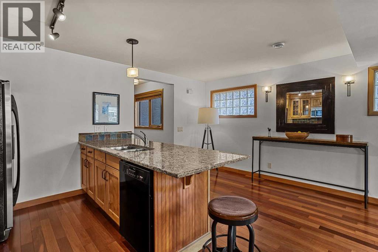
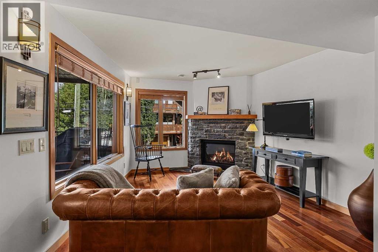
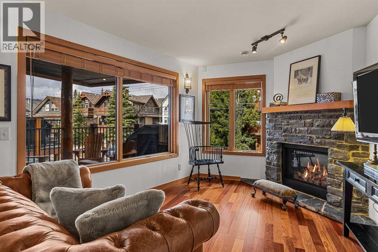
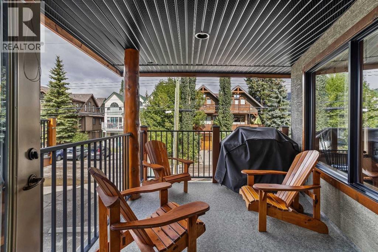
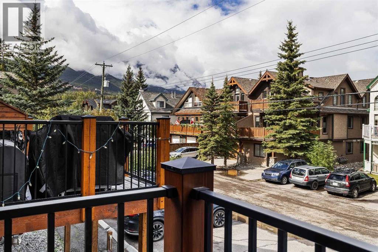
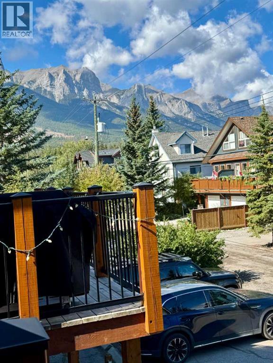
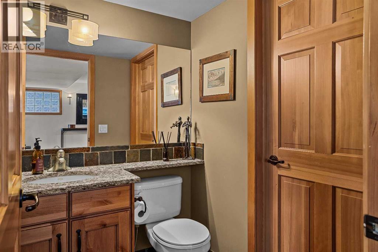
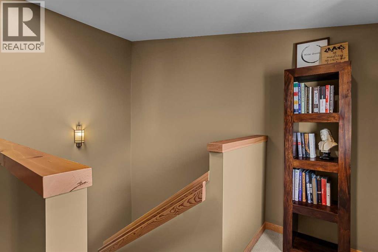
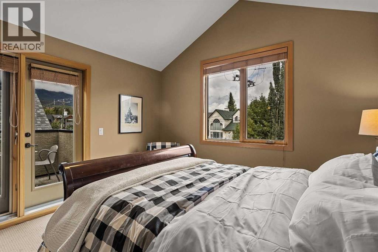
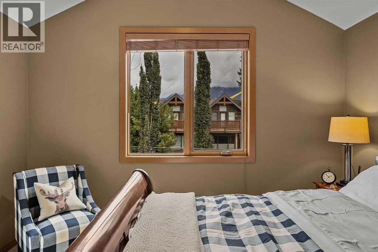
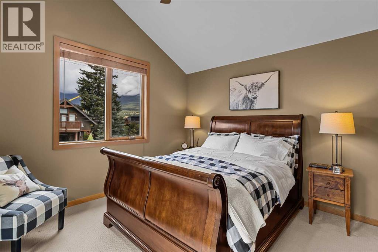
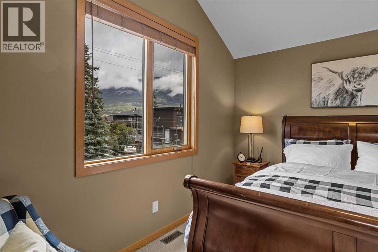
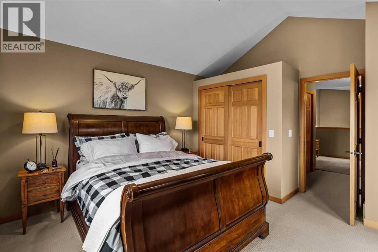
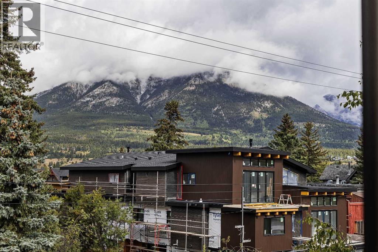
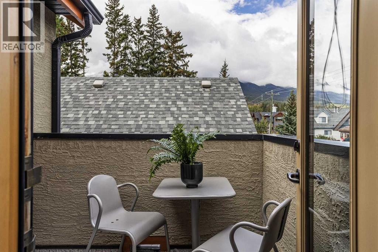
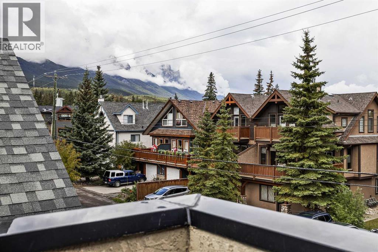
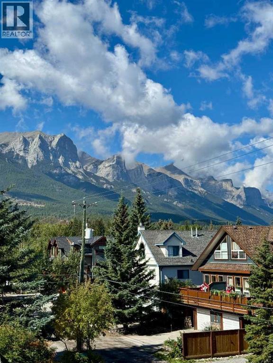
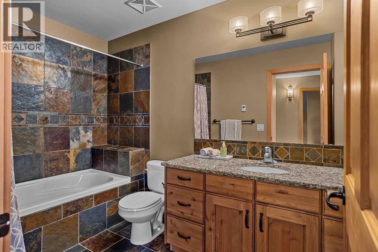
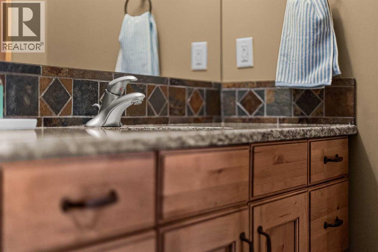
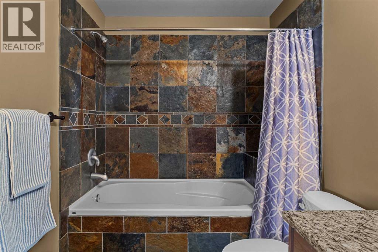
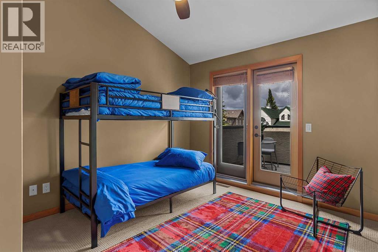
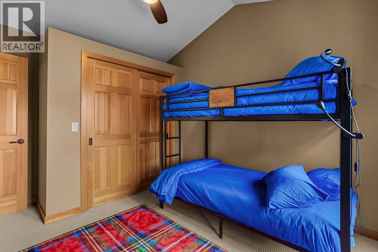
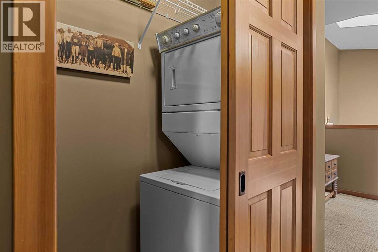
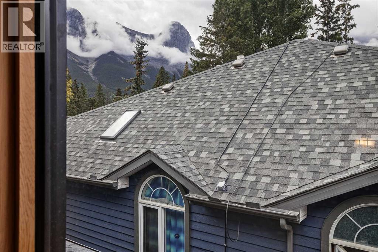
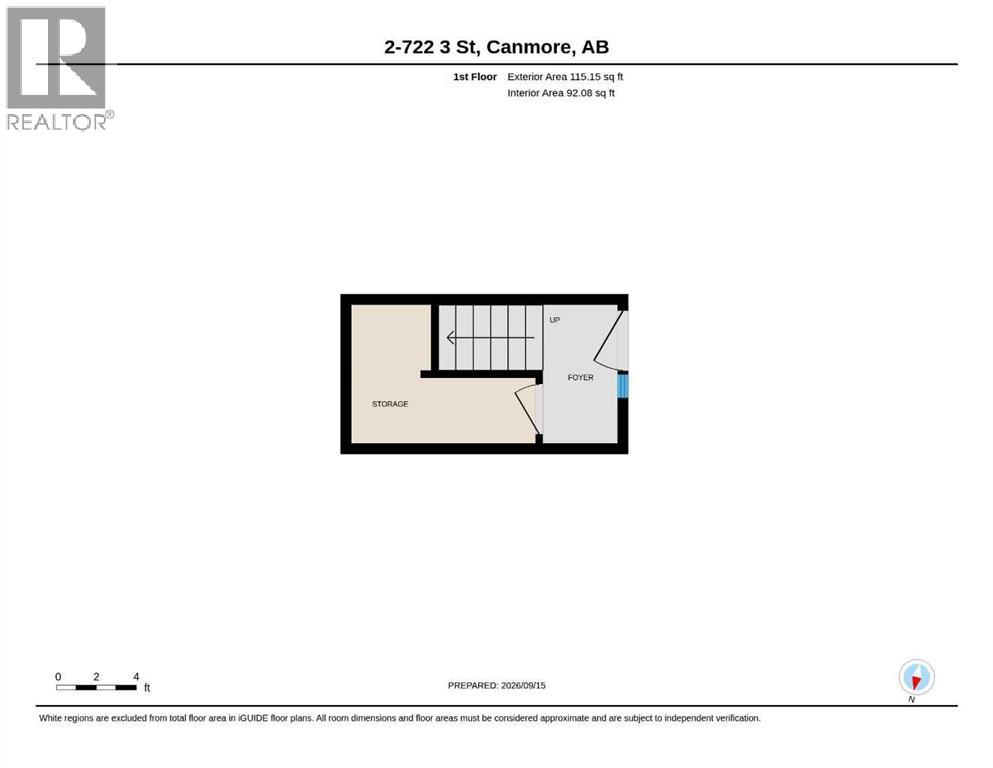
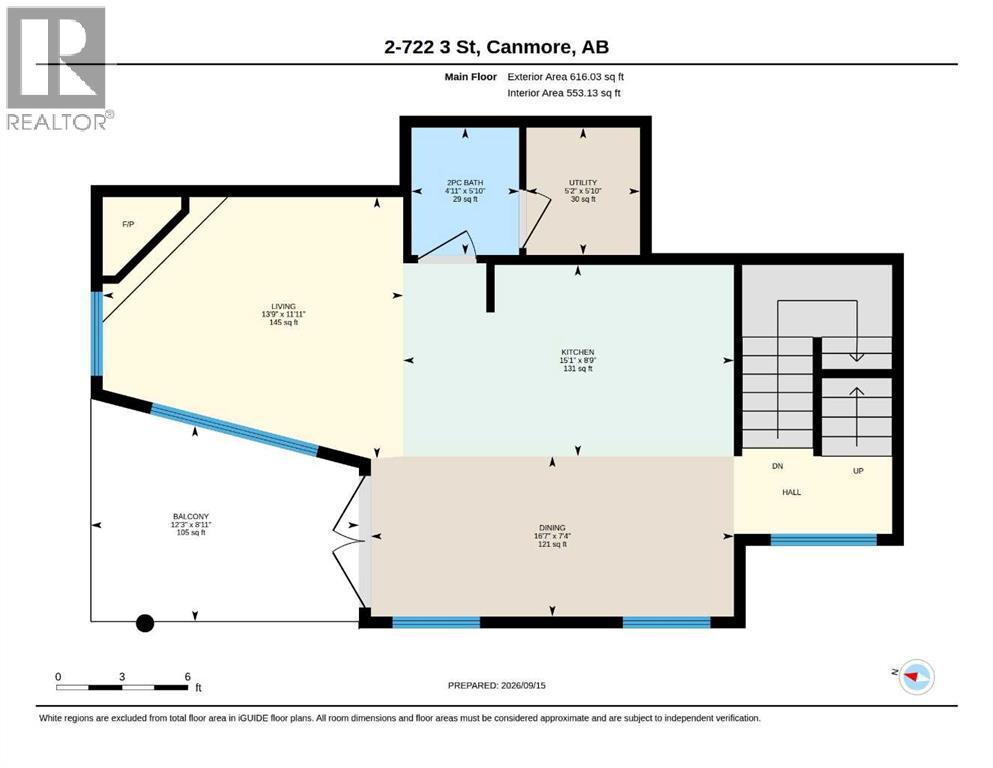
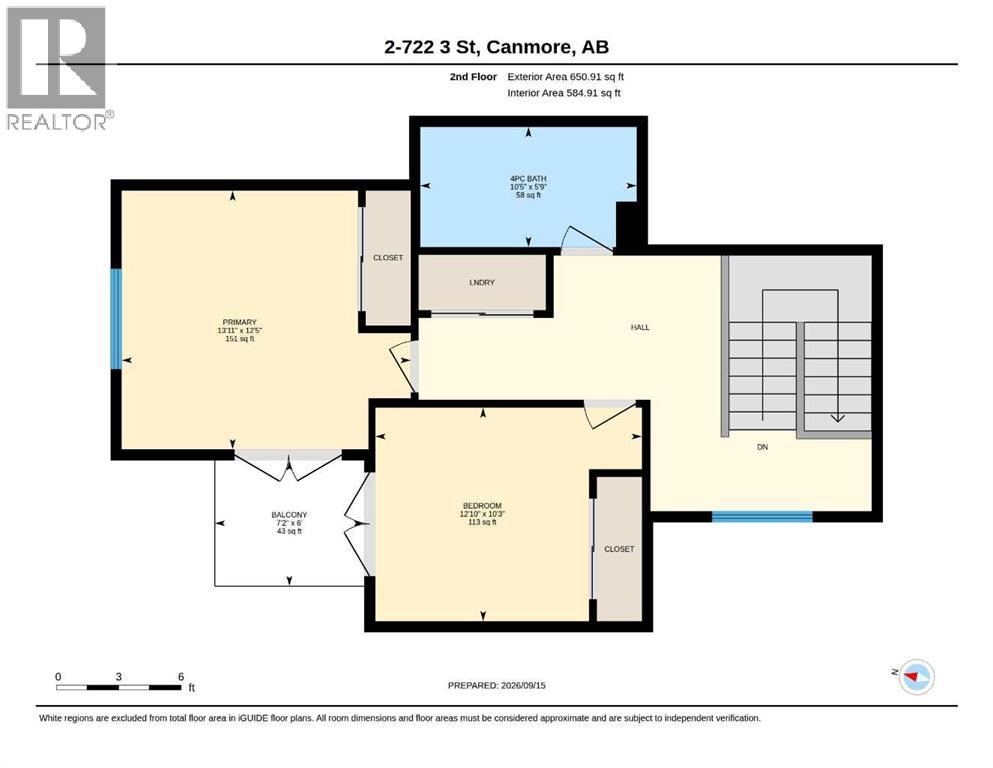
$413.71 MonthlyBeautifully maintained 3-level, 1300+ square foot townhome in walkable South Canmore, close to Main Street, the Bow River, pathways and Elevation Place. Cared for by the original owners, this 2-bed, 1.5-bath home features a private entrance, a large storage closet, plus two assigned parking stalls with plug-ins. The main living level offers a kitchen with granite counters, stainless steel appliances, a Miele dishwasher and an open connection to the living room with a cozy gas fireplace and stunning stone surround. A large covered balcony with mountain views, gas BBQ hookup, plus a powder room complete the second level. On the top floor, both bedrooms feature vaulted ceilings, large closets and access a private patio with expansive top-floor views. A four-piece bath (with heated floors!), plus stacked laundry make the top-floor a true oasis. Built by Fournier Construction in a well-managed complex with low condo fees, this townhome embraces low-maintenance mountain living, freeing you to enjoy everything Canmore offers just steps from your front door. (id:57810)
| MLS® Number | A2343405 |
| Property Type | Single Family |
| Community Name | South Canmore |
| Amenities Near By | Schools, Shopping |
| Community Features | Pets Allowed |
| Features | Back Lane, Wood Windows, Gas Bbq Hookup, Parking |
| Parking Space Total | 2 |
| Plan | 0614375 |
| Bathroom Total | 2 |
| Bedrooms Above Ground | 2 |
| Bedrooms Total | 2 |
| Appliances | Refrigerator, Range - Electric, Dishwasher, Microwave Range Hood Combo, Washer/dryer Stack-up |
| Basement Type | None |
| Constructed Date | 2007 |
| Construction Material | Wood Frame |
| Construction Style Attachment | Attached |
| Cooling Type | None |
| Exterior Finish | Stone, Stucco, Wood Siding |
| Fireplace Present | Yes |
| Fireplace Total | 1 |
| Flooring Type | Carpeted, Hardwood, Slate |
| Foundation Type | Poured Concrete, Slab |
| Half Bath Total | 1 |
| Heating Fuel | Natural Gas |
| Heating Type | Forced Air, In Floor Heating |
| Stories Total | 3 |
| Size Interior | 1,382 Sqft |
| Total Finished Area | 1382.09 Sqft |
| Type | Row / Townhouse |
| Parking Pad |
| Acreage | No |
| Fence Type | Partially Fenced |
| Land Amenities | Schools, Shopping |
| Size Total Text | Unknown |
| Zoning Description | R4 |
| Level | Type | Length | Width | Dimensions |
|---|---|---|---|---|
| Second Level | Kitchen | 15.08 Ft x 8.75 Ft | ||
| Second Level | Dining Room | 16.58 Ft x 7.33 Ft | ||
| Second Level | Living Room | 13.75 Ft x 11.92 Ft | ||
| Second Level | Other | 12.25 Ft x 8.92 Ft | ||
| Second Level | 2pc Bathroom | 4.92 Ft x 5.83 Ft | ||
| Third Level | Primary Bedroom | 13.92 Ft x 12.42 Ft | ||
| Third Level | Bedroom | 12.83 Ft x 10.25 Ft | ||
| Third Level | Other | 7.17 Ft x 6.00 Ft | ||
| Third Level | 4pc Bathroom | 10.42 Ft x 5.75 Ft |
https://www.realtor.ca/real-estate/30291380/2-722-3rd-street-canmore-south-canmore
Contact us for more information

The trademarks REALTOR®, REALTORS®, and the REALTOR® logo are controlled by The Canadian Real Estate Association (CREA) and identify real estate professionals who are members of CREA. The trademarks MLS®, Multiple Listing Service® and the associated logos are owned by The Canadian Real Estate Association (CREA) and identify the quality of services provided by real estate professionals who are members of CREA. The trademark DDF® is owned by The Canadian Real Estate Association (CREA) and identifies CREA's Data Distribution Facility (DDF®)