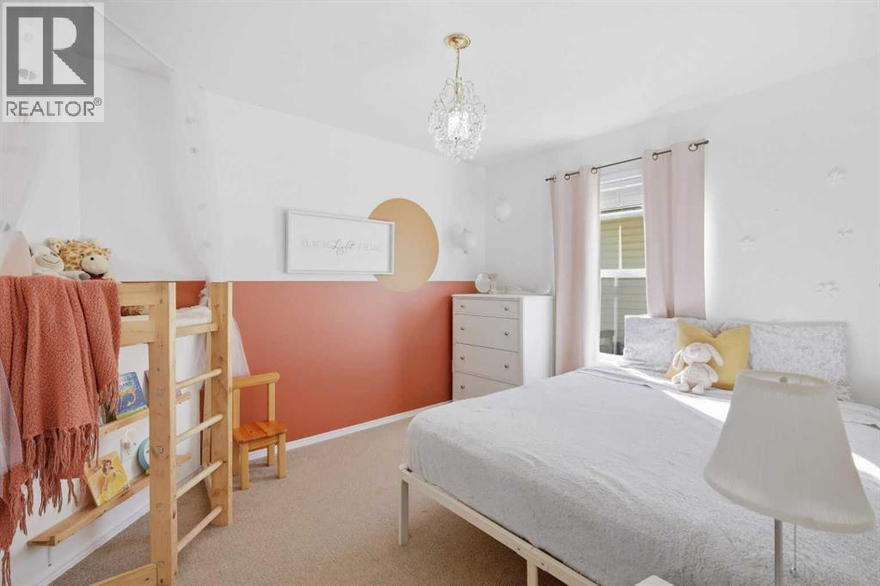
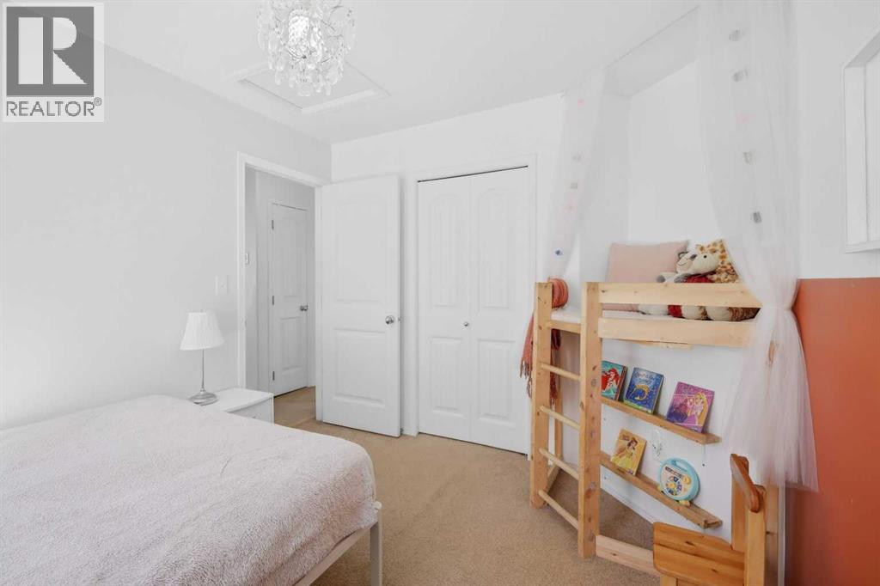
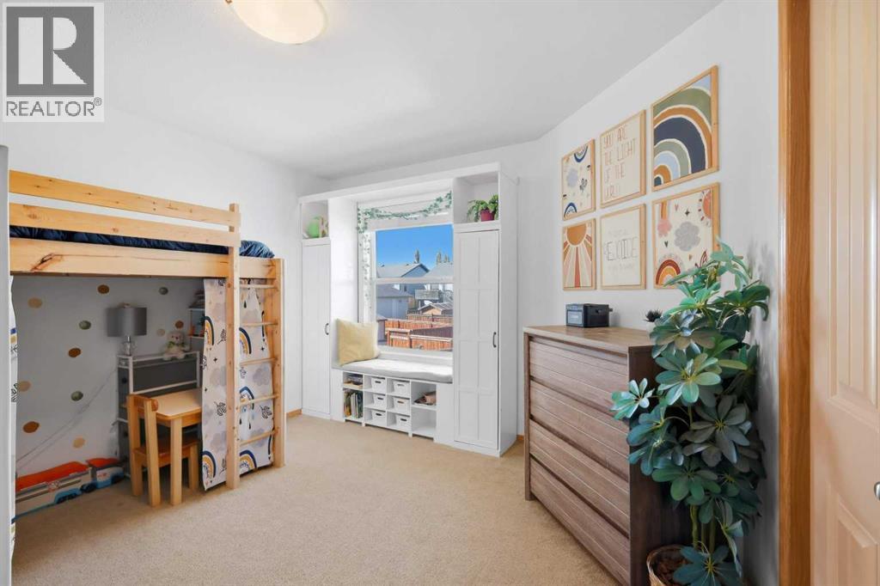
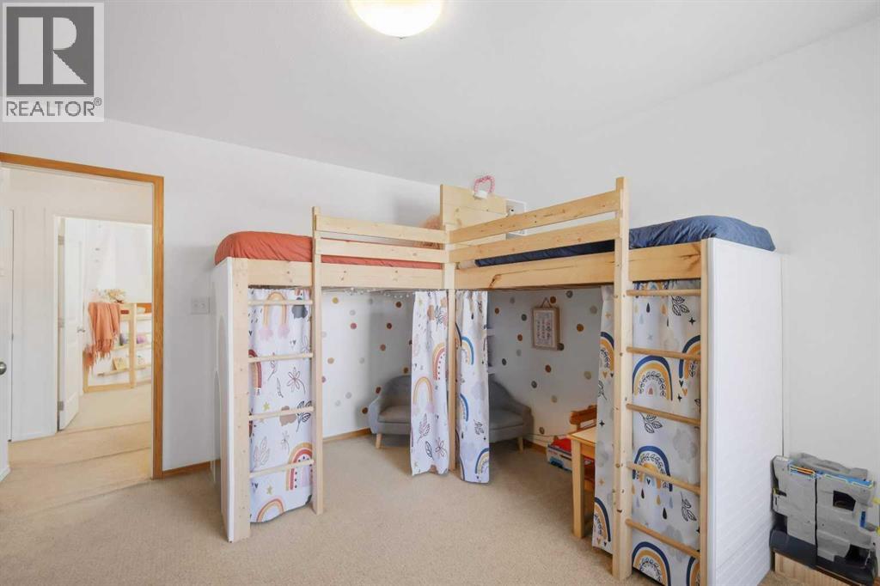
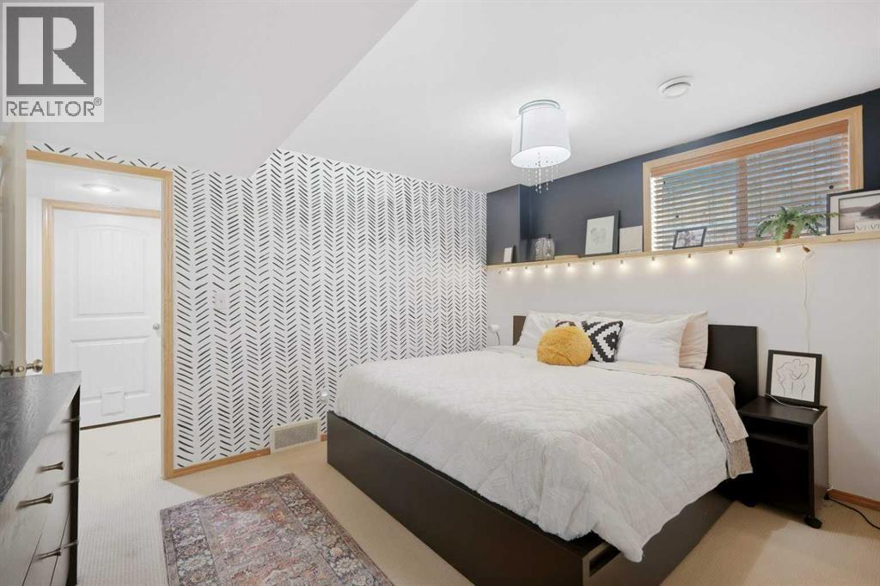
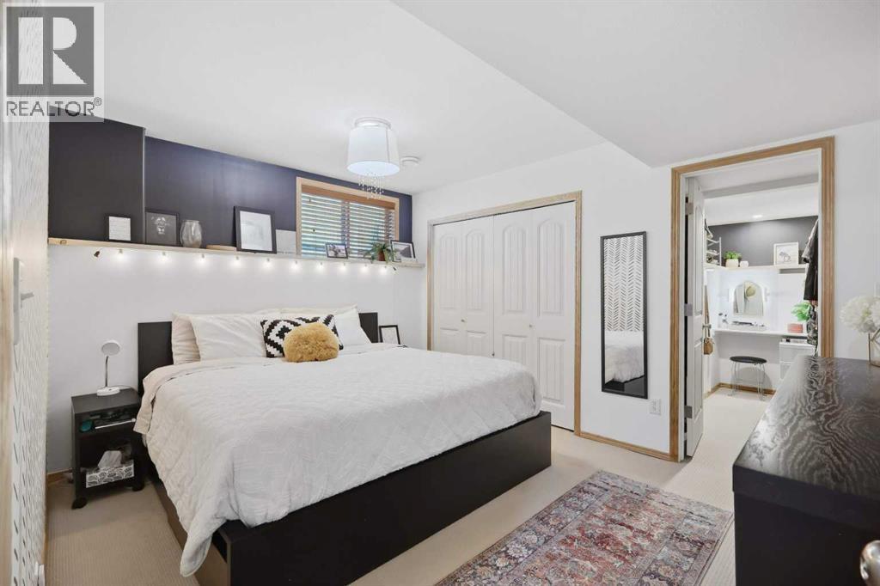
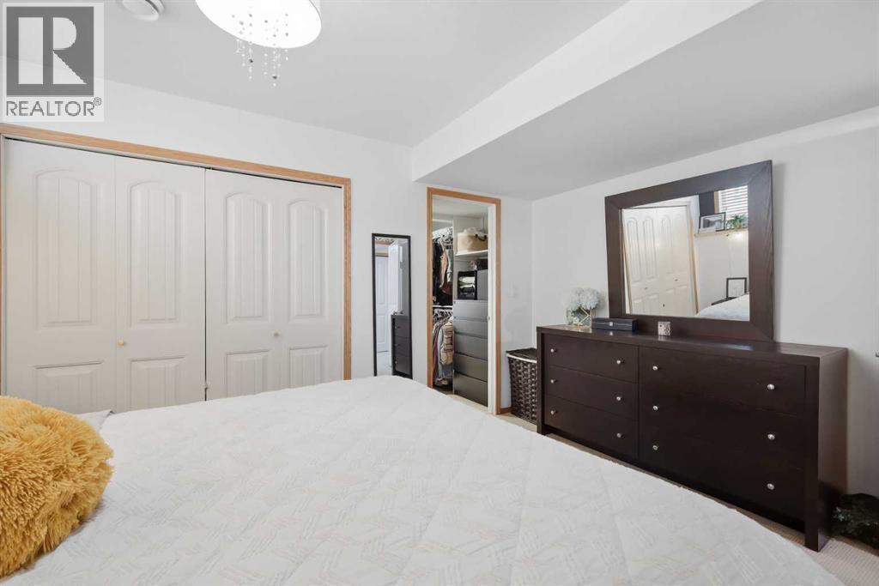
4 Bedroom
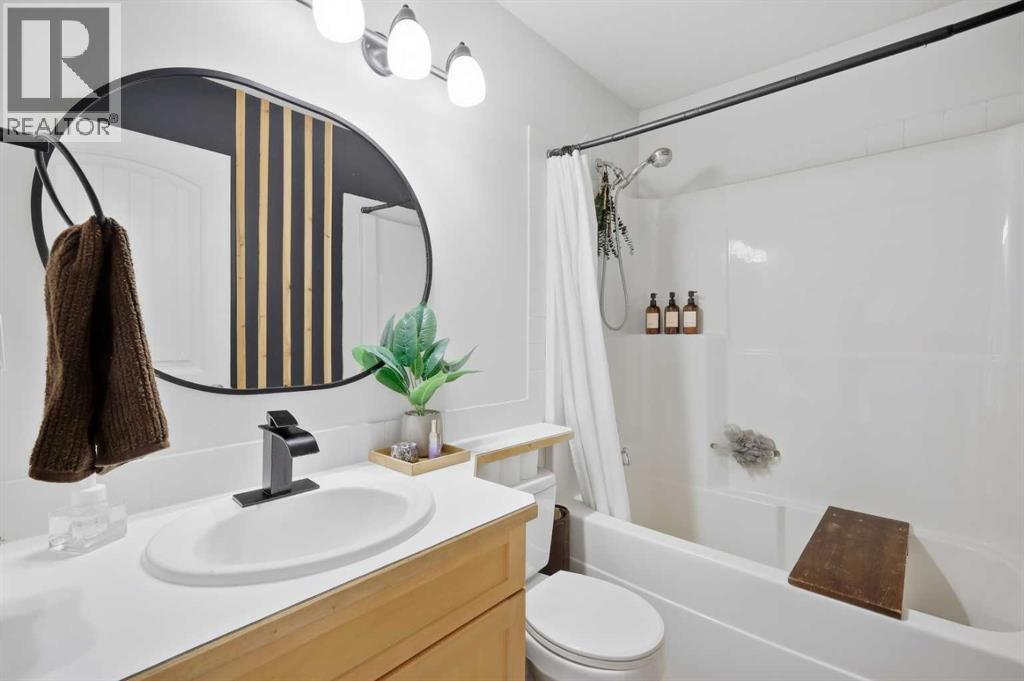
2 Bathroom
1,164 sqft
Bi-Level
Fireplace
None
Forced Air
$499,000
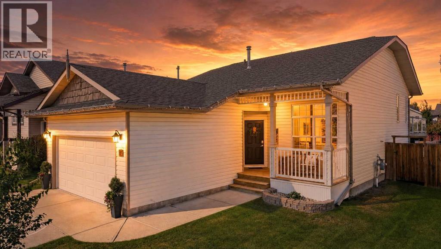
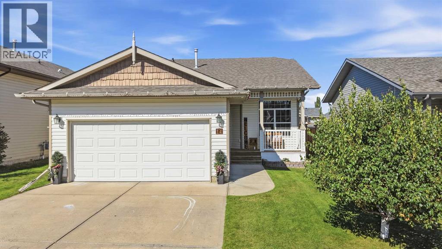
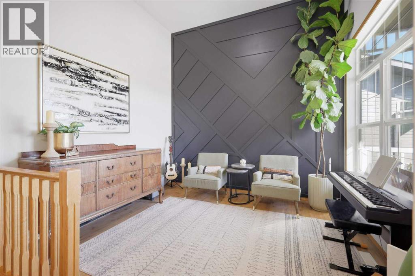
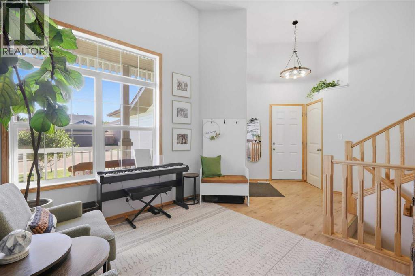
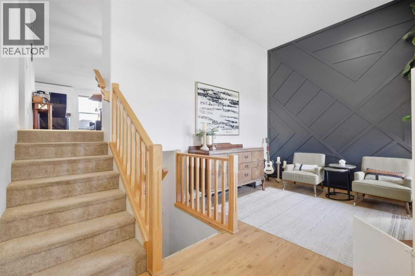
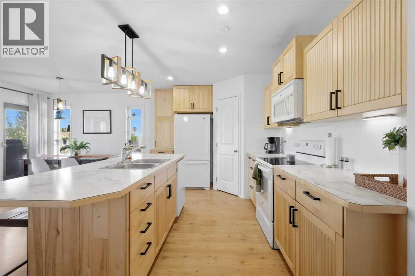
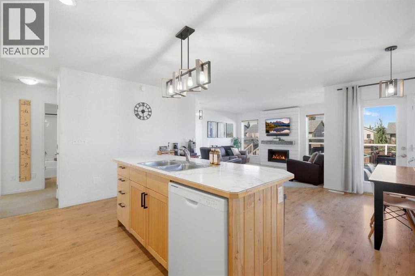
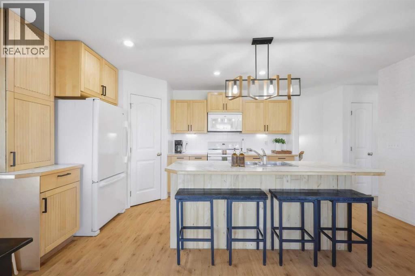
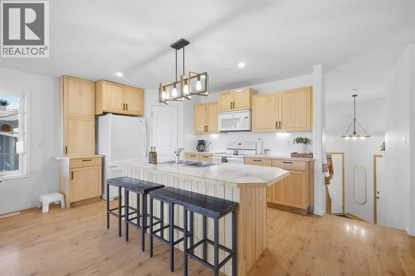
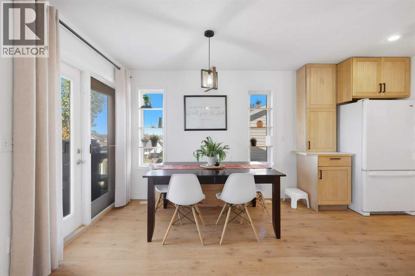
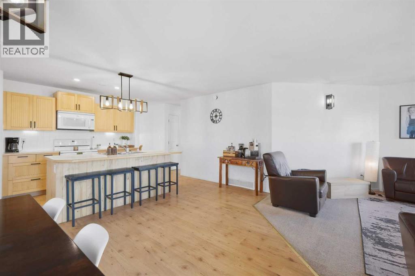
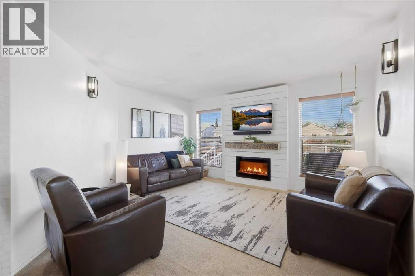
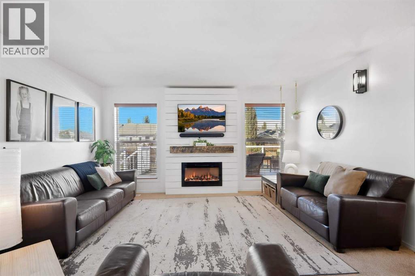
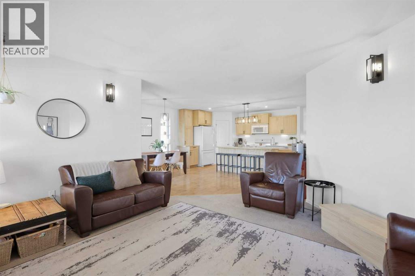
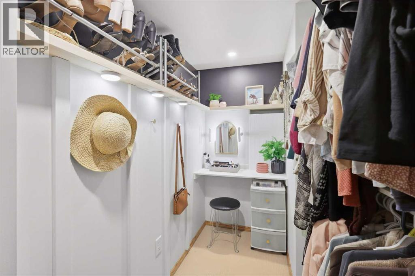
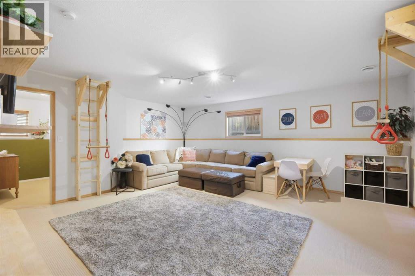
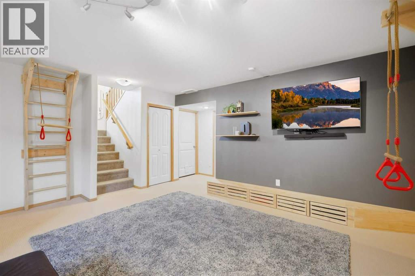
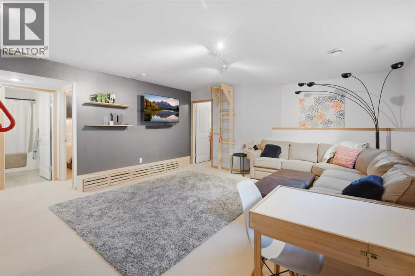
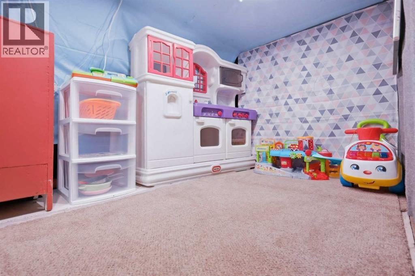
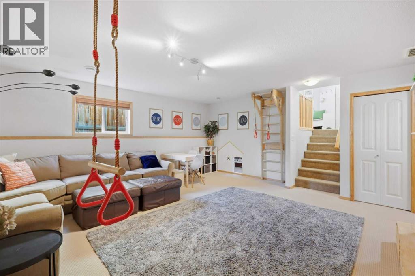
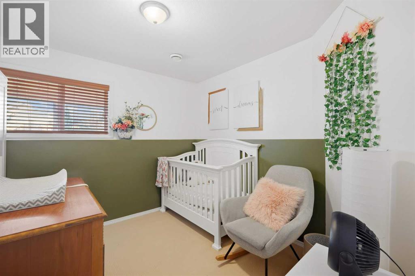
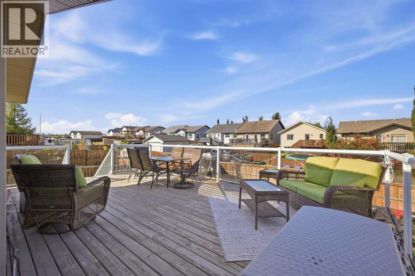
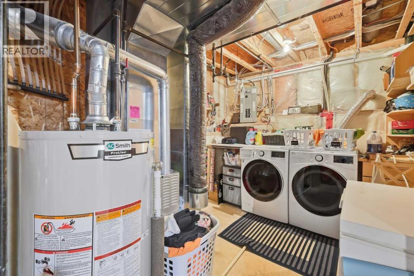
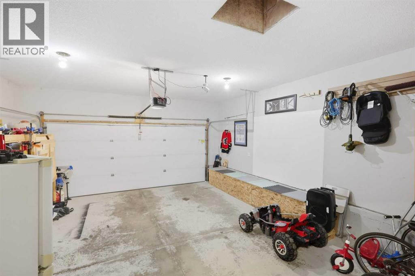
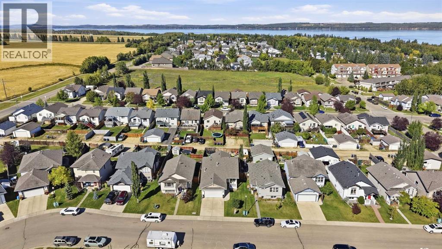
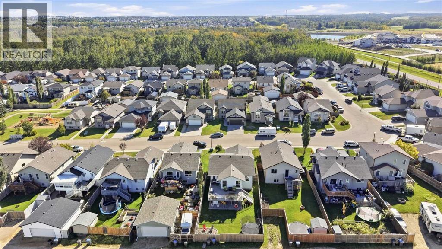
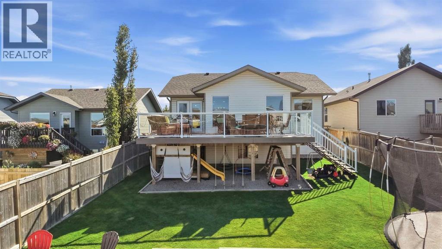
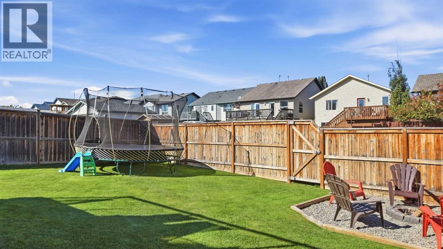
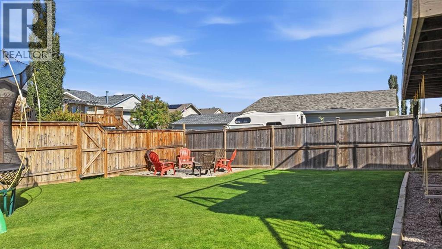
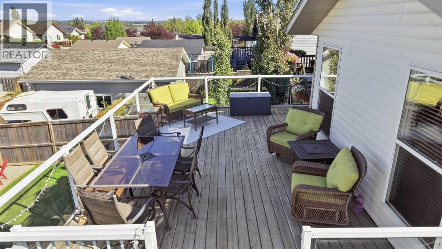
Welcome to 14 Wilkinson Circle, tucked in the heart of Willow Springs — one of Sylvan Lake's most sought-after family neighborhoods, just blocks from the lake. This spacious 4-bedroom family home offers the space growing families need, both inside and out, with a layout that's ready for everyday life and entertaining alike. Recent updates take the guesswork out of ownership, including NEW SHINGLES (August 2026), a NEW HOT WATER TANK (January 2026), and a fully finished garage — meaning the big-ticket items are already done. Step outside and you're right across the street from a park, perfect for kids, pets, and warm-weather evenings, and just a short walk to the lake and walking paths. This home offers the best of small-town lake living, and a fantastic opportunity to put down roots in a truly great community! QUICK possession available! (id:57810)
Property Details
|
MLS® Number
|
A2345932 |
|
Property Type
|
Single Family |
|
Community Name
|
Willow Springs |
|
Amenities Near By
|
Golf Course, Playground |
|
Community Features
|
Golf Course Development |
|
Features
|
Back Lane |
|
Parking Space Total
|
4 |
|
Plan
|
0623782 |
|
Structure
|
Deck |
Building
|
Bathroom Total
|
2 |
|
Bedrooms Above Ground
|
2 |
|
Bedrooms Below Ground
|
2 |
|
Bedrooms Total
|
4 |
|
Appliances
|
Refrigerator, Dishwasher, Stove, Washer & Dryer |
|
Architectural Style
|
Bi-level |
|
Basement Development
|
Finished |
|
Basement Type
|
Full (finished) |
|
Constructed Date
|
2007 |
|
Construction Style Attachment
|
Detached |
|
Cooling Type
|
None |
|
Exterior Finish
|
Vinyl Siding |
|
Fireplace Present
|
Yes |
|
Fireplace Total
|
1 |
|
Flooring Type
|
Hardwood, Vinyl |
|
Foundation Type
|
Poured Concrete |
|
Heating Fuel
|
Natural Gas |
|
Heating Type
|
Forced Air |
|
Size Interior
|
1,164 Sqft |
|
Total Finished Area
|
1164 Sqft |
|
Type
|
House |
Parking
Land
|
Acreage
|
No |
|
Fence Type
|
Fence |
|
Land Amenities
|
Golf Course, Playground |
|
Size Depth
|
11.8 M |
|
Size Frontage
|
3.89 M |
|
Size Irregular
|
5291.00 |
|
Size Total
|
5291 Sqft|4,051 - 7,250 Sqft |
|
Size Total Text
|
5291 Sqft|4,051 - 7,250 Sqft |
|
Zoning Description
|
R5 |
Rooms
| Level |
Type |
Length |
Width |
Dimensions |
|
Second Level |
Living Room |
|
|
11.11 M x 13.11 M |
|
Second Level |
Bedroom |
|
|
11.50 M x 13.50 M |
|
Second Level |
Bedroom |
|
|
11.40 M x 11.60 M |
|
Second Level |
Other |
|
|
17.00 M x 9.60 M |
|
Second Level |
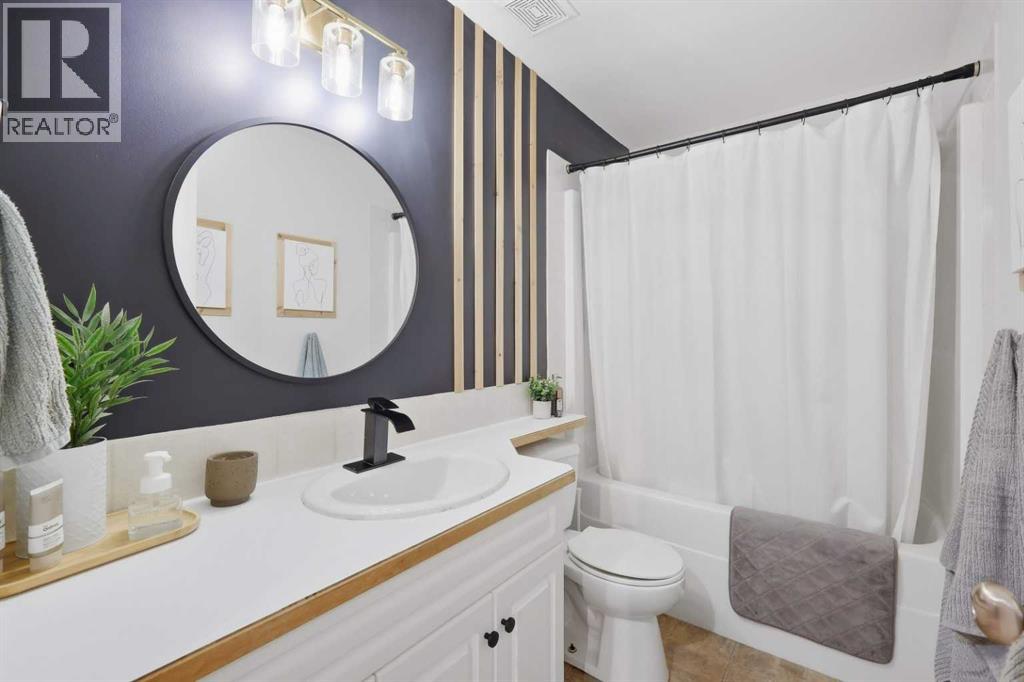
4pc Bathroom |
|
|
7.10 M x 4.11 M |
|
Second Level |
Dining Room |
|
|
17.00 M x 10.50 M |
|
Basement |
Bedroom |
|
|
10.30 M x 19.80 M |
|
Basement |
Bedroom |
|
|
10.70 M x 13.10 M |
|
Basement |
Recreational, Games Room |
|
|
16.30 M x 19.20 M |
|
Basement |
4pc Bathroom |
|
|
9.60 M x 4.11 M |
|
Main Level |
Family Room |
|
|
11.50 M x 11.90 M |
https://www.realtor.ca/real-estate/30288909/14-wilkinson-circle-sylvan-lake-willow-springs