3 Bedroom
2 Bathroom
2,286 sqft
Fireplace
None
Forced Air
Waterfront On River
Acreage
$2,499,000
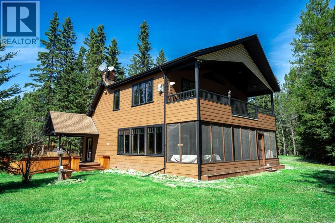
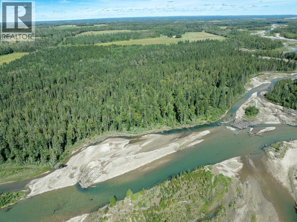
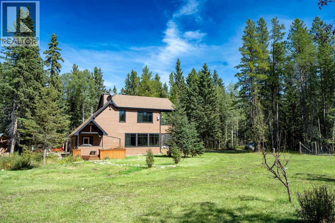
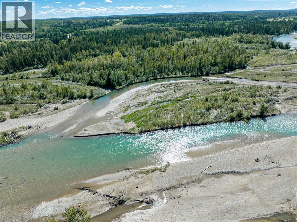
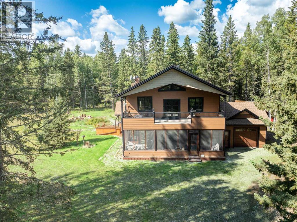
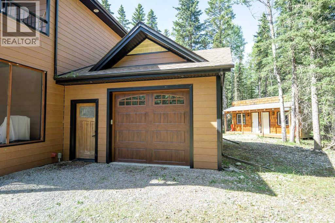
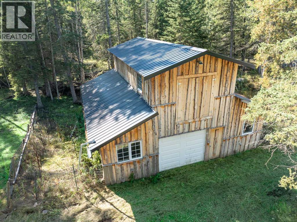
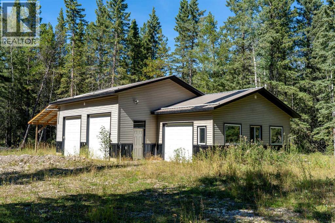
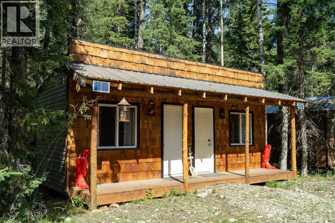
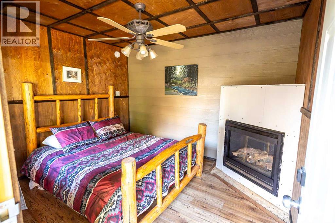
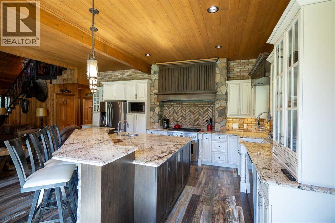
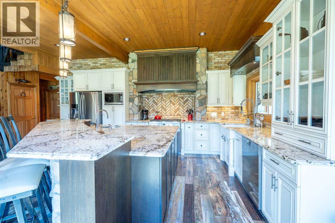
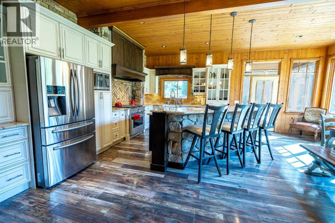
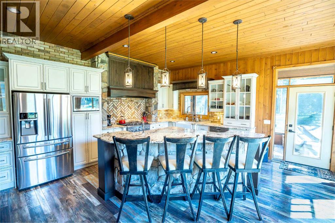
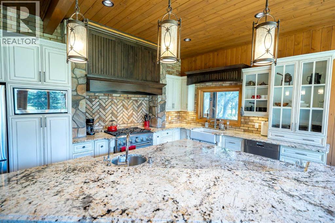
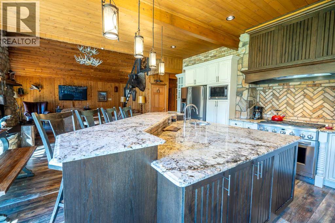
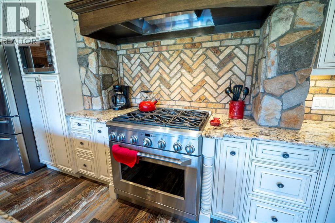
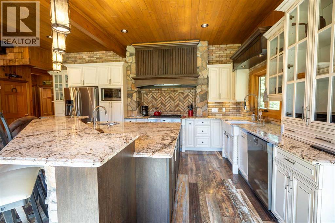
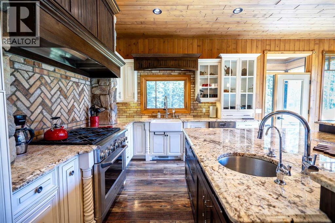
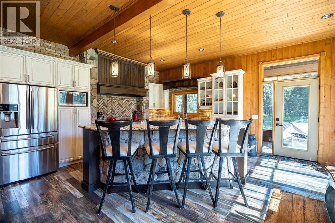
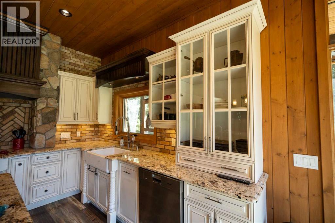
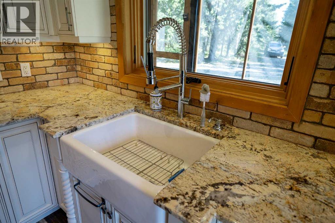
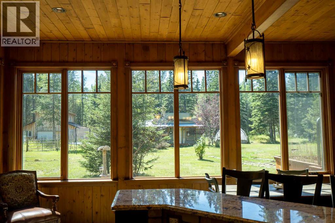
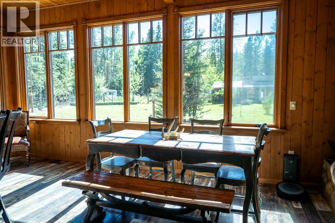
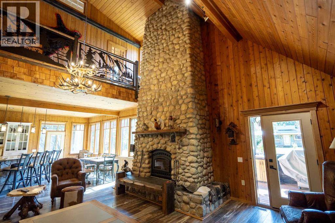
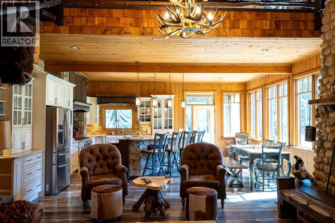
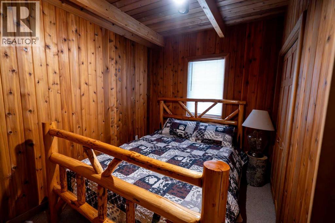
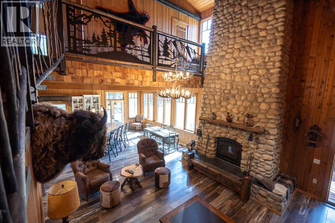
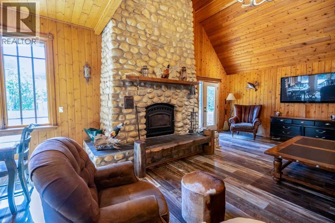
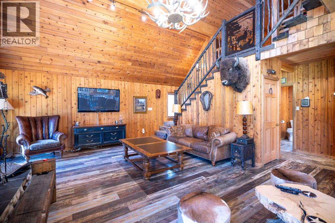
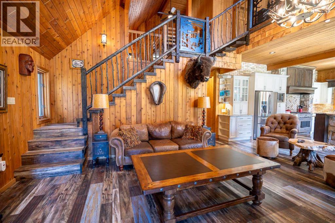
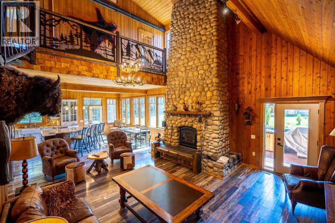
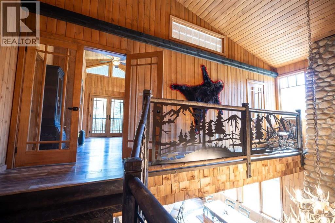
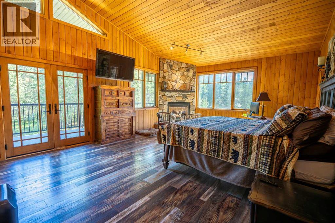
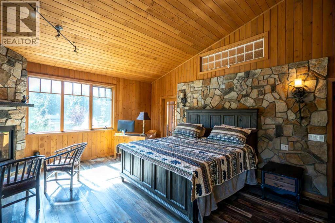
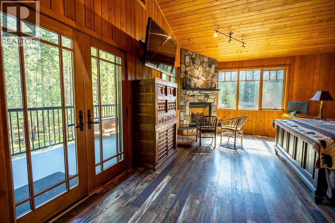
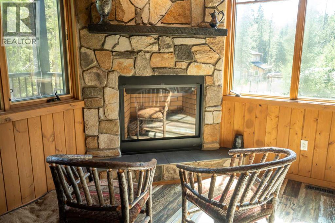
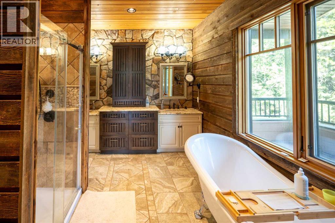
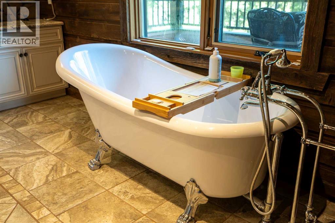
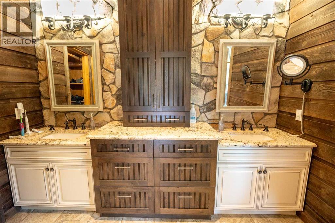
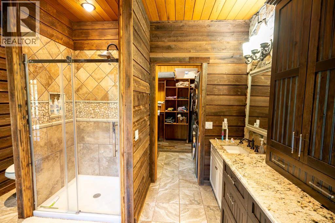
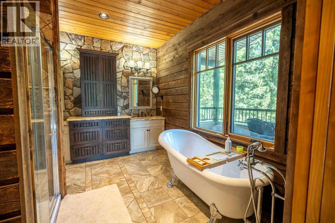
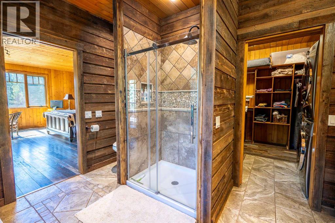
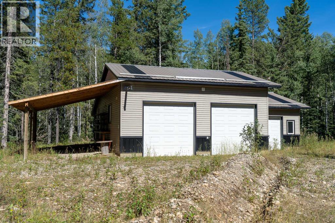
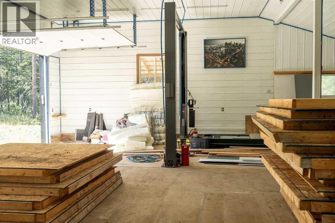
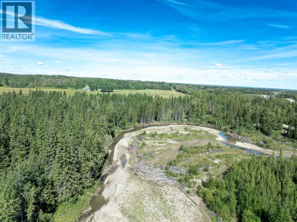
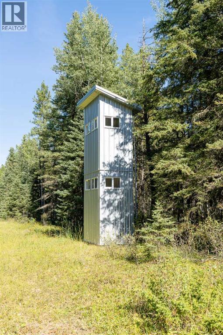
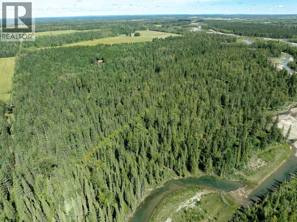
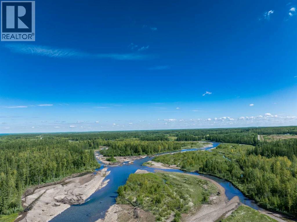
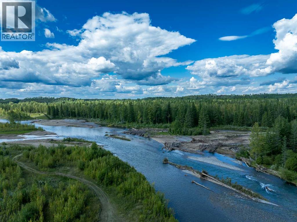
ABSOLUTE PRIVACY & SOLITUDE — ½ MILE OF CLEARWATER RIVER FRONTAGE ON A FULL UNDIVIDED QUARTER! Tucked away at the end of a NO EXIT road between Rocky Mountain House & Caroline, this is one of those rare properties that truly has it ALL — LAND, WATER, PRIVACY & an incredible collection of improvements! The CLEARWATER RIVER winds along approximately half a mile of the property, while Alford Creek flows through the land, all surrounded by lush boreal forest and an abundance of wildlife. The beautifully appointed 3 Bdrm/2 Bth home blends rustic warmth with impressive modern upgrades, featuring soaring wood-vaulted ceilings, a dramatic floor-to-ceiling river rock fireplace and stunning custom Chef's Kitchen with Brazilian granite, cultured stone & brick accents and quality stainless appliances. The upper-level Primary Suite is a private retreat with corner fireplace, large walk-in closet with laundry, luxurious 5-pc ensuite and its own full-width deck. Relax on the screened front porch or entertain in the covered BBQ/outdoor kitchen area. The 1,547 sqft. fully finished heated Shop is a dream for the mechanic, tradesperson or hobbyist, while the charming 2 Bdrm Bunkie gives family & guests their own private retreat. Add a Barn with Loft, classy Chicken Coop, Greenhouse, raised garden beds and fenced area for smaller livestock, and the homestead lifestyle is ready and waiting. Groomed trails wind throughout the quarter for walking, cross-country skiing or ATV adventures. PRIVATE. PEACEFUL. RIVERFRONT. INCREDIBLY DIFFICULT TO DUPLICATE! (id:57810)
Property Details
|
MLS® Number
|
A2338245 |
|
Property Type
|
Single Family |
|
Community Features
|
Fishing |
|
Structure
|
Barn, Greenhouse, Shed, Deck, Porch |
|
Water Front Type
|
Waterfront On River |
Building
|
Bathroom Total
|
2 |
|
Bedrooms Above Ground
|
3 |
|
Bedrooms Total
|
3 |
|
Appliances
|
Refrigerator, Gas Stove(s), Dishwasher, Microwave, Garage Door Opener, Washer & Dryer |
|
Basement Type
|
Crawl Space |
|
Constructed Date
|
1991 |
|
Construction Material
|
Wood Frame |
|
Construction Style Attachment
|
Detached |
|
Cooling Type
|
None |
|
Fireplace Present
|
Yes |
|
Fireplace Total
|
2 |
|
Flooring Type
|
Carpeted, Tile |
|
Foundation Type
|
Wood |
|
Heating Type
|
Forced Air |
|
Stories Total
|
2 |
|
Size Interior
|
2,286 Sqft |
|
Total Finished Area
|
2285.53 Sqft |
|
Type
|
House |
|
Utility Water
|
Well |
Parking
Land
|
Acreage
|
Yes |
|
Fence Type
|
Fence |
|
Sewer
|
Private Sewer, Septic Tank |
|
Size Irregular
|
120.00 |
|
Size Total
|
120 Ac|80 - 160 Acres |
|
Size Total Text
|
120 Ac|80 - 160 Acres |
|
Zoning Description
|
Ag |
Rooms
| Level |
Type |
Length |
Width |
Dimensions |
|
Main Level |
3pc Bathroom |
|
|
7.42 Ft x 7.67 Ft |
|
Main Level |
Bedroom |
|
|
11.33 Ft x 10.25 Ft |
|
Main Level |
Dining Room |
|
|
7.25 Ft x 19.00 Ft |
|
Main Level |
Kitchen |
|
|
13.92 Ft x 19.00 Ft |
|
Main Level |
Living Room |
|
|
12.67 Ft x 18.58 Ft |
|
Main Level |
Other |
|
|
11.33 Ft x 10.08 Ft |
|
Main Level |
Storage |
|
|
7.50 Ft x 9.25 Ft |
|
Upper Level |
5pc Bathroom |
|
|
12.33 Ft x 10.00 Ft |
|
Upper Level |
Bedroom |
|
|
11.58 Ft x 12.00 Ft |
|
Upper Level |
Laundry Room |
|
|
10.33 Ft x 9.50 Ft |
|
Upper Level |
Primary Bedroom |
|
|
22.42 Ft x 16.33 Ft |
https://www.realtor.ca/real-estate/30271457/370040-range-road-6-3-rural-clearwater-county