4 Bedroom
2 Bathroom
1,053 sqft
Bi-Level
None
Forced Air
$409,900
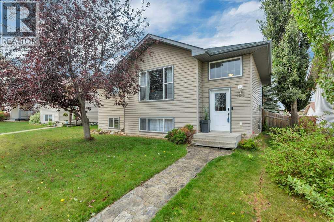
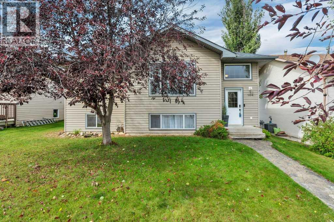
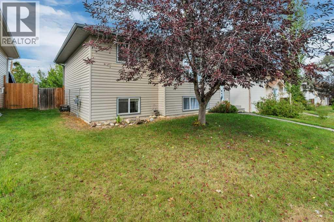
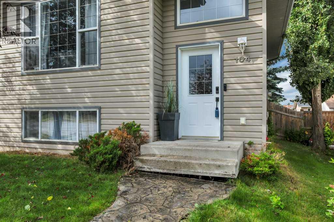
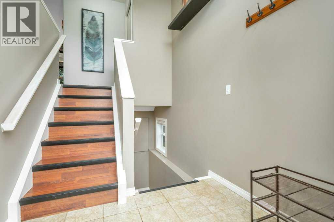
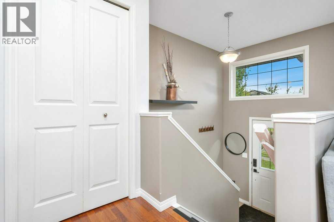
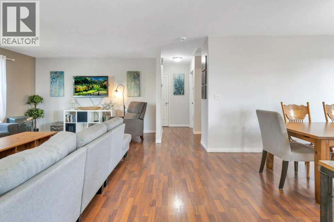
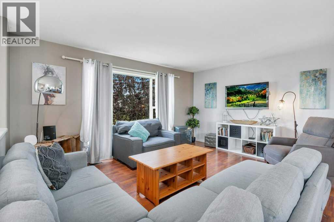
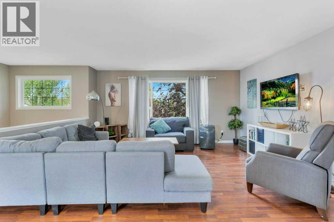
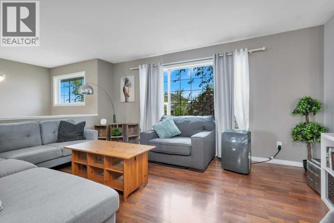
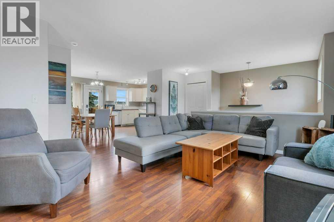
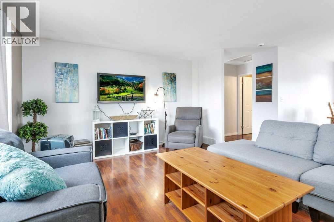
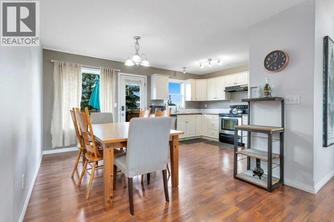
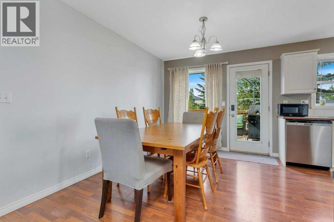
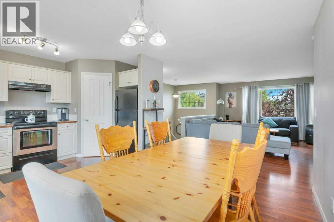
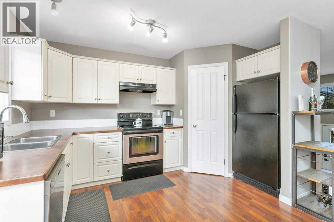
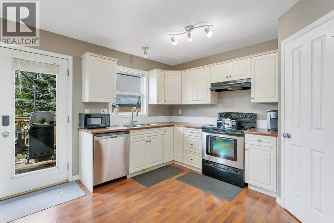
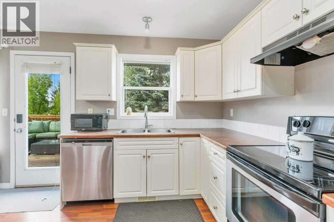
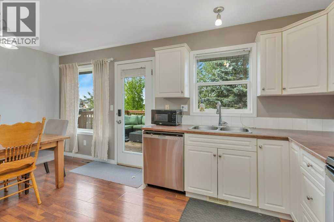
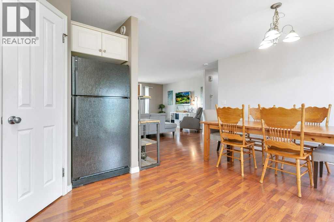
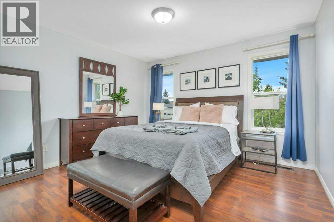
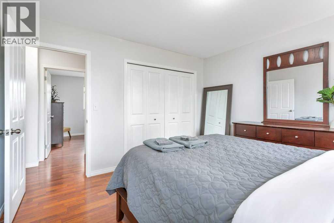
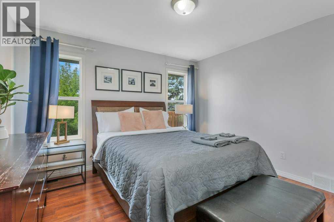
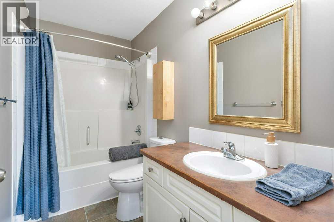
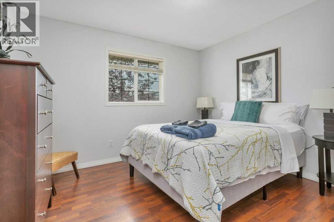
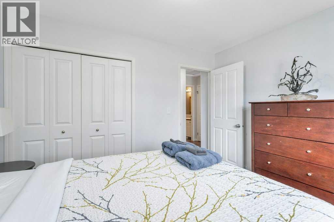
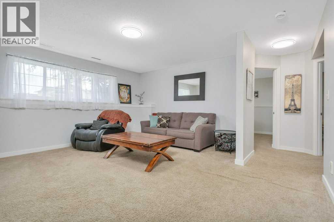
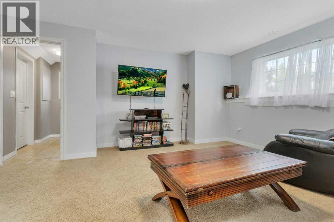
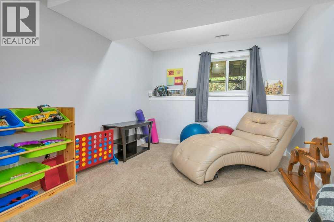
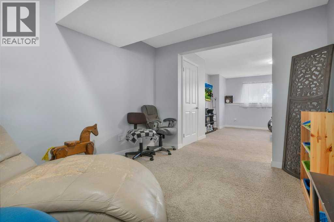
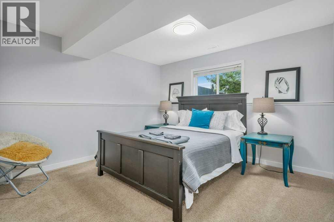
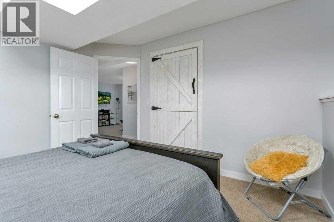
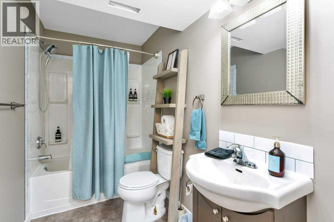
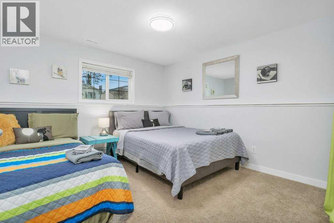
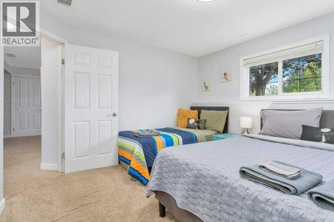
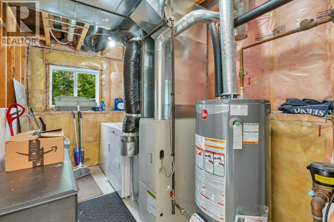
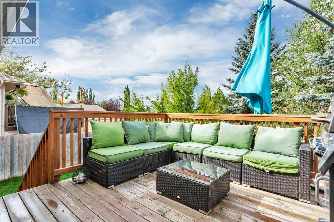
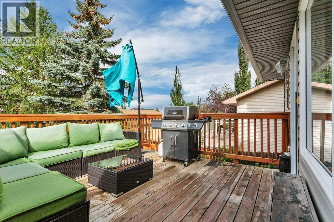
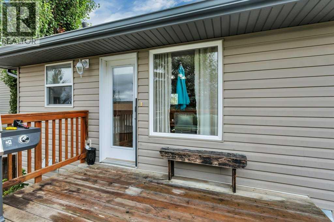
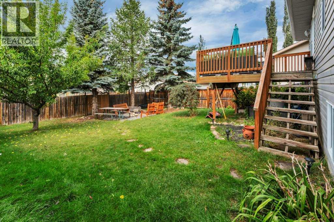
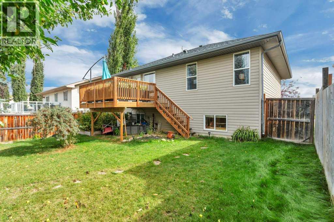
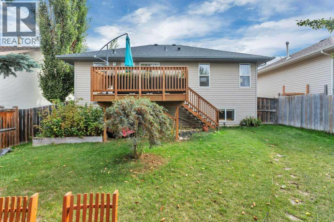
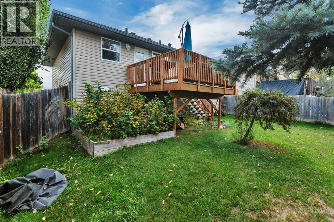
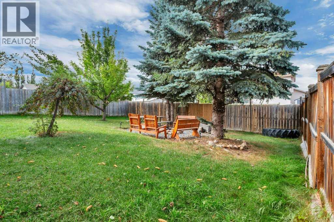
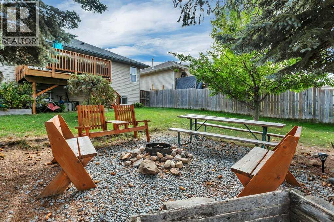
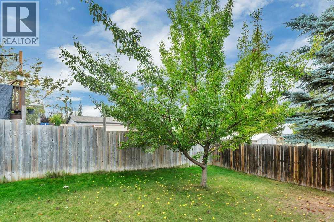
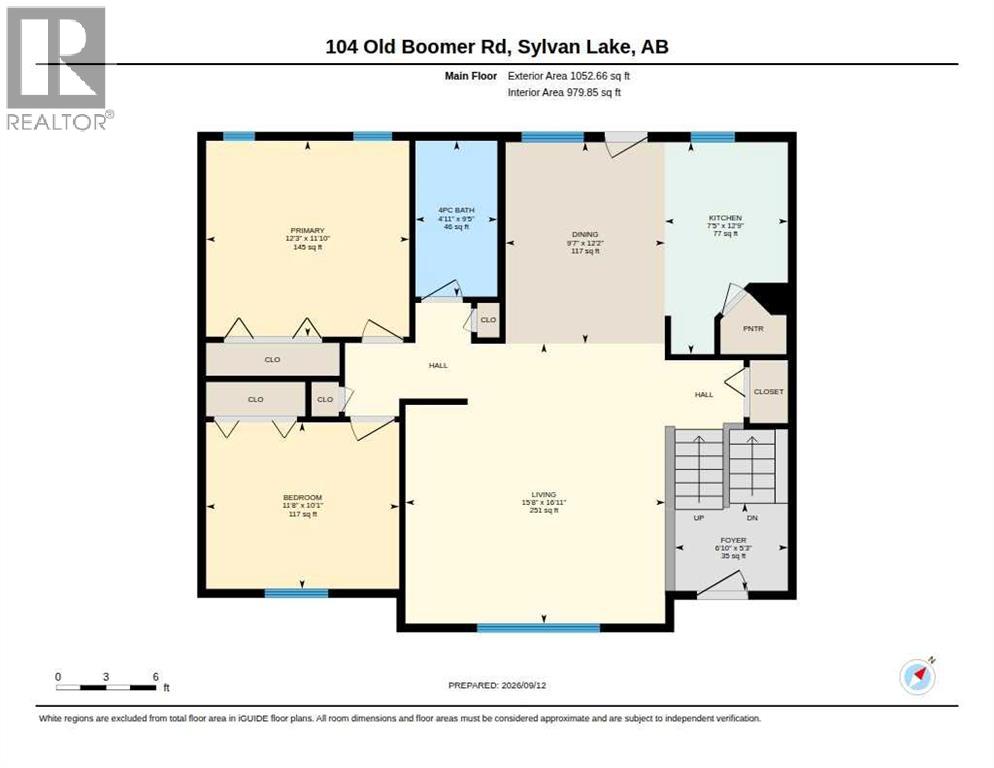
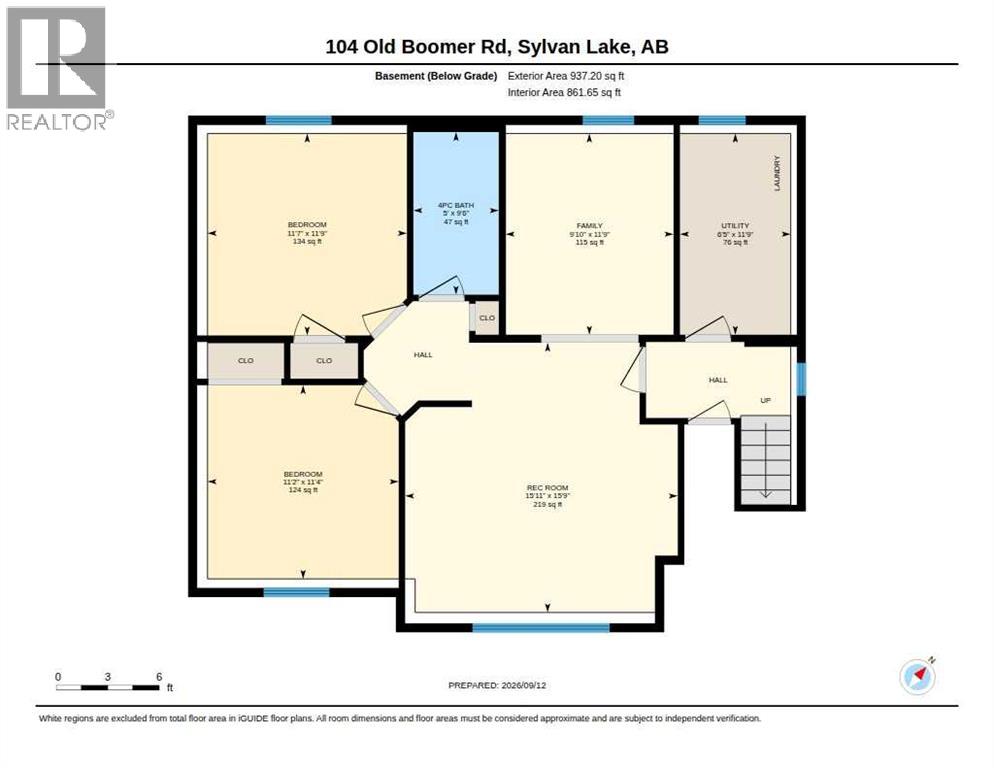
Welcome to this great family home in desirable Fox Run neighborhood! This fully developed 4-bedroom, 2-bathroom home is ideally located just steps from parks, schools, shopping, and walking trails. The main floor features a large living area and a spacious dining room that comfortably accommodates a table for eight, making it perfect for family meals and entertaining. The lower level offers an additional spacious family room, providing plenty of space for everyone to relax and enjoy. A garden door leads to the rear deck and firepit area, overlooking the large, fenced backyard. There is also lots of room to build a garage, giving the new owner an opportunity to add even more value and functionality to the property. This home offers flexibility as either a comfortable family home or investment property. Shingles are five years old; water heater just replaced. It has also been a successful Airbnb, with records available. A wonderful opportunity to own a spacious home in the desirable Fox Run neighborhood of Sylvan Lake. (id:57810)
Property Details
|
MLS® Number
|
A2344362 |
|
Property Type
|
Single Family |
|
Community Name
|
Fox Run |
|
Amenities Near By
|
Playground, Schools |
|
Features
|
Pvc Window |
|
Parking Space Total
|
4 |
|
Plan
|
0024261 |
|
Structure
|
Shed, Deck |
Building
|
Bathroom Total
|
2 |
|
Bedrooms Above Ground
|
2 |
|
Bedrooms Below Ground
|
2 |
|
Bedrooms Total
|
4 |
|
Appliances
|
Refrigerator, Dishwasher, Stove, Hood Fan, Washer & Dryer |
|
Architectural Style
|
Bi-level |
|
Basement Development
|
Finished |
|
Basement Type
|
Full (finished) |
|
Constructed Date
|
2001 |
|
Construction Material
|
Wood Frame |
|
Construction Style Attachment
|
Detached |
|
Cooling Type
|
None |
|
Exterior Finish
|
Vinyl Siding |
|
Flooring Type
|
Laminate, Linoleum, Tile |
|
Foundation Type
|
Poured Concrete |
|
Heating Fuel
|
Natural Gas |
|
Heating Type
|
Forced Air |
|
Size Interior
|
1,053 Sqft |
|
Total Finished Area
|
1053 Sqft |
|
Type
|
House |
Parking
Land
|
Acreage
|
No |
|
Fence Type
|
Fence |
|
Land Amenities
|
Playground, Schools |
|
Size Depth
|
38.1 M |
|
Size Frontage
|
14.17 M |
|
Size Irregular
|
5829.00 |
|
Size Total
|
5829 Sqft|4,051 - 7,250 Sqft |
|
Size Total Text
|
5829 Sqft|4,051 - 7,250 Sqft |
|
Zoning Description
|
R2 |
Rooms
| Level |
Type |
Length |
Width |
Dimensions |
|
Lower Level |
Recreational, Games Room |
|
|
15.75 Ft x 15.92 Ft |
|
Lower Level |
Family Room |
|
|
11.75 Ft x 9.83 Ft |
|
Lower Level |
Bedroom |
|
|
11.75 Ft x 11.58 Ft |
|
Lower Level |
Bedroom |
|
|
11.33 Ft x 11.17 Ft |
|
Lower Level |
Furnace |
|
|
11.75 Ft x 6.42 Ft |
|
Lower Level |
4pc Bathroom |
|
|
9.50 Ft x 5.00 Ft |
|
Main Level |
Kitchen |
|
|
12.75 Ft x 7.42 Ft |
|
Main Level |
Living Room |
|
|
16.92 Ft x 15.67 Ft |
|
Main Level |
Dining Room |
|
|
12.17 Ft x 9.58 Ft |
|
Main Level |
Foyer |
|
|
5.25 Ft x 6.83 Ft |
|
Main Level |
Primary Bedroom |
|
|
11.83 Ft x 12.25 Ft |
|
Main Level |
Bedroom |
|
|
10.08 Ft x 11.67 Ft |
|
Main Level |
4pc Bathroom |
|
|
9.42 Ft x 4.92 Ft |
https://www.realtor.ca/real-estate/30271458/104-old-boomer-road-sylvan-lake-fox-run