3 Bedroom
3 Bathroom
1,714 sqft
Fireplace
None
Forced Air
Landscaped
$479,900
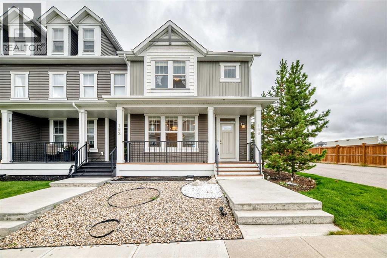
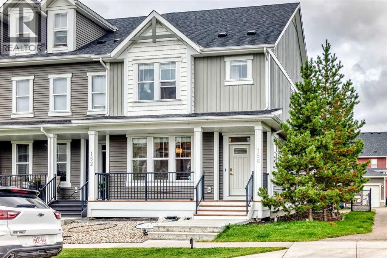
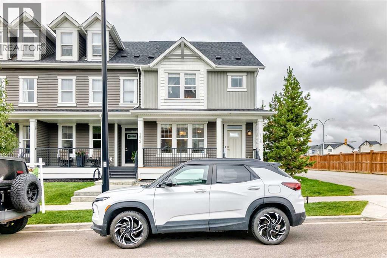
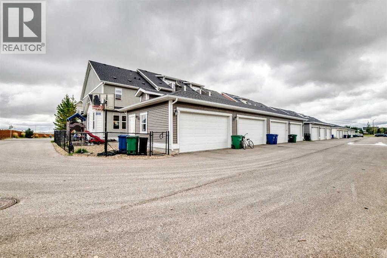
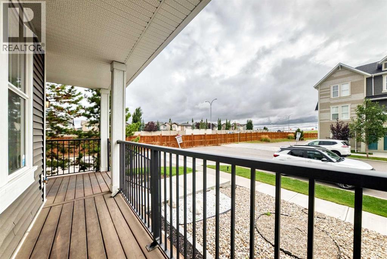
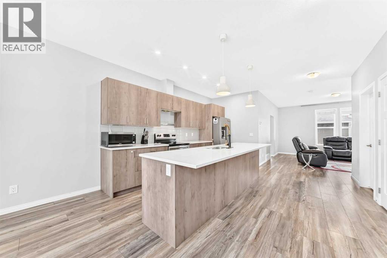
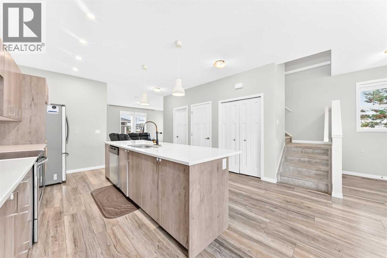
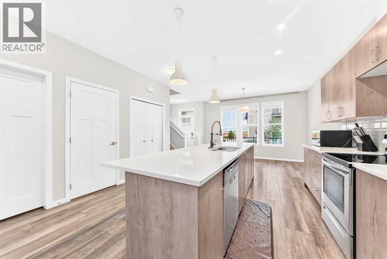
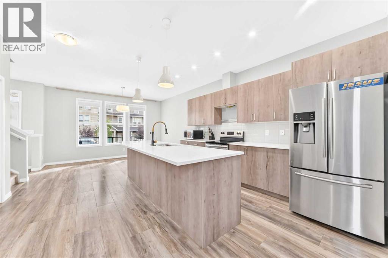
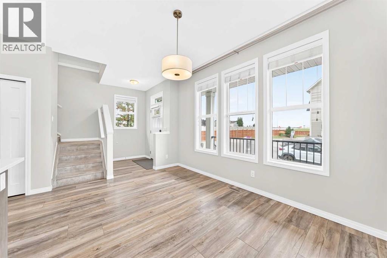
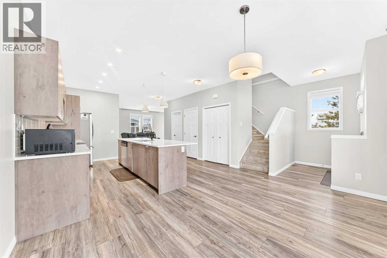
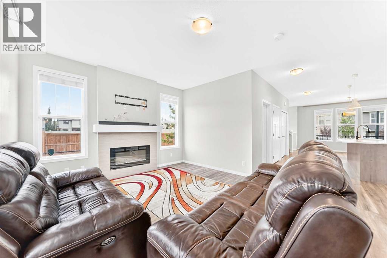
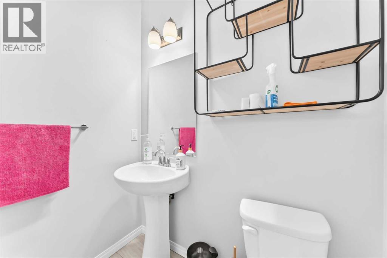
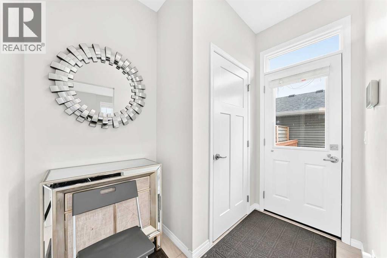
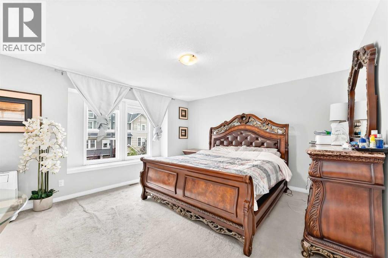
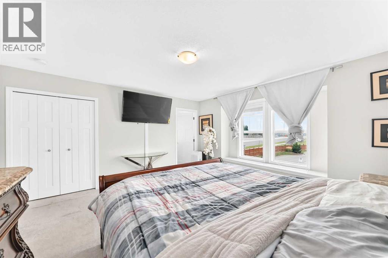
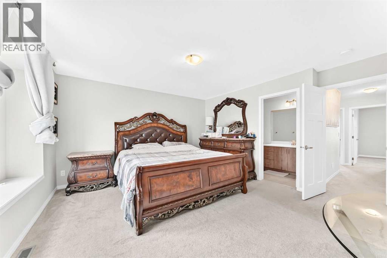
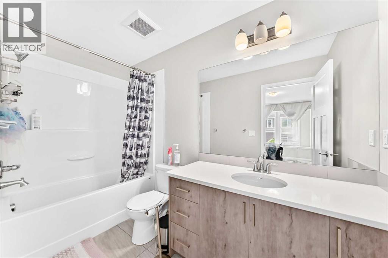
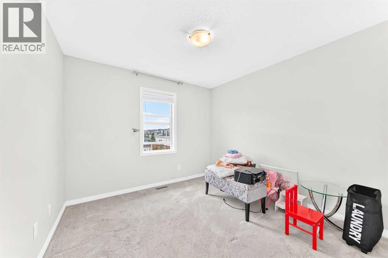
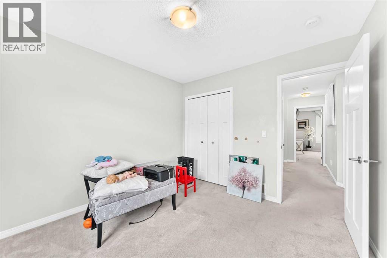
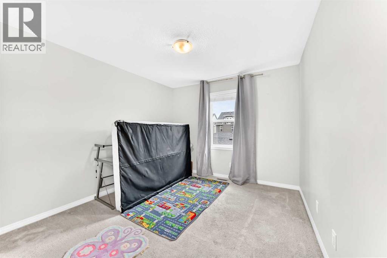
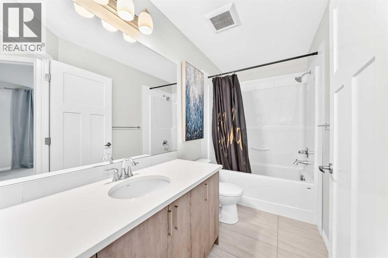
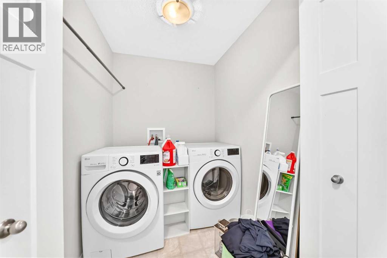
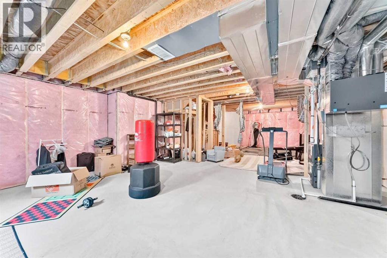
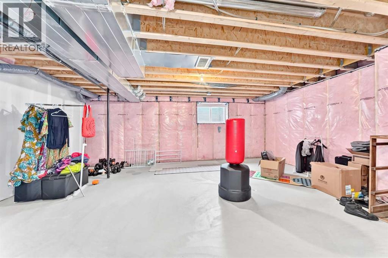
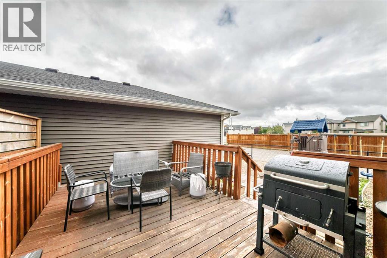
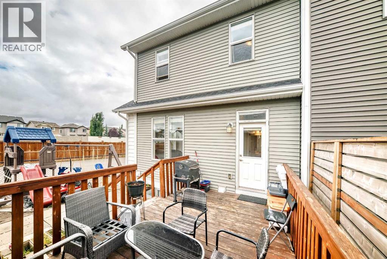
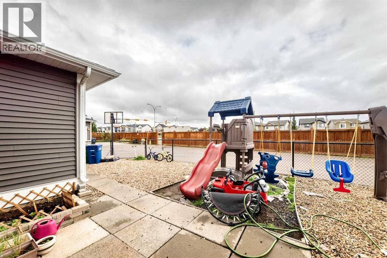
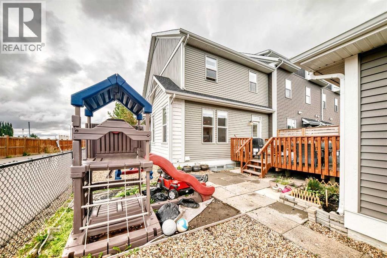
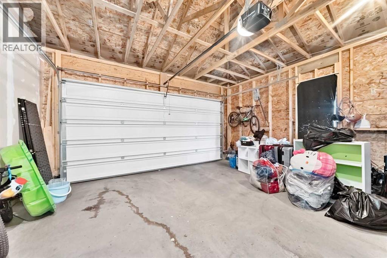
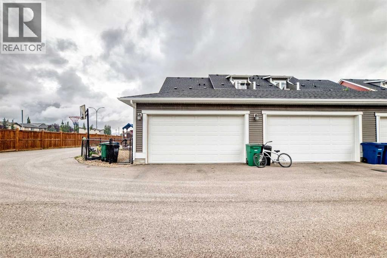
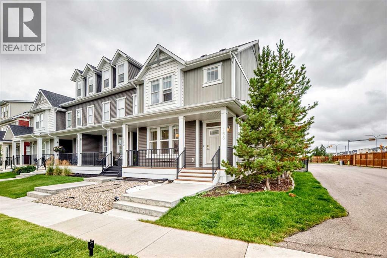
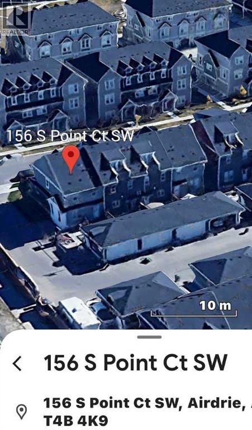
Welcome Home to South Point with this beautiful family friendly incredible lot, LARGE END LOT, END OF THE BLOCK town home, SIDING ONTO THE PAVED LANE WAY, giving EXTRA OPEN space on three sides. The bright modern open design with NO CONDO FEES is in a prime location with quick access to the highway, schools, parks, paths, pond, and off leash area, as well as covered pavilion/picnic/BBQ areas . The kitchen offers a MASSIVE ISLAND featuring quartz countertops, and loads of cabinetry, plus a PANTRY for added storage. Connected to the kitchen is the living room with big bright windows and an electric fire place for cozy evenings. Completing the main floor is the 2 piece powder room, nicely tucked away by the back door. Outside enjoy the WEST FACING back yard with wood deck area protected by the DOUBLE Detached GARAGE, and kids play center safely fenced in on your LOW MAINTENANCE BACK YARD. Upstairs you can enjoy 3 bedrooms, with the Primary boasting a LARGE WALK IN CLOSET and full 4 piece ensuite, as well as another full 4 piece bath down the hall. On the 2nd level, you also have your laundry room complete with washer and dryer conveniently located in the hallway. There is lots of potential in this home with the FULL BASEMENT, adding extra space for storage and a growing family. (id:57810)
Property Details
|
MLS® Number
|
A2344282 |
|
Property Type
|
Single Family |
|
Neigbourhood
|
South Point |
|
Community Name
|
South Point |
|
Amenities Near By
|
Park, Playground, Schools, Shopping |
|
Features
|
Back Lane |
|
Parking Space Total
|
2 |
|
Plan
|
1712095 |
|
Structure
|
None, Deck |
Building
|
Bathroom Total
|
3 |
|
Bedrooms Above Ground
|
3 |
|
Bedrooms Total
|
3 |
|
Appliances
|
Refrigerator, Dishwasher, Stove, Washer & Dryer |
|
Basement Development
|
Unfinished |
|
Basement Type
|
Full (unfinished) |
|
Constructed Date
|
2017 |
|
Construction Material
|
Wood Frame |
|
Construction Style Attachment
|
Attached |
|
Cooling Type
|
None |
|
Exterior Finish
|
Vinyl Siding |
|
Fireplace Present
|
Yes |
|
Fireplace Total
|
1 |
|
Flooring Type
|
Carpeted, Laminate, Vinyl Plank |
|
Foundation Type
|
Poured Concrete |
|
Half Bath Total
|
1 |
|
Heating Fuel
|
Natural Gas |
|
Heating Type
|
Forced Air |
|
Stories Total
|
2 |
|
Size Interior
|
1,714 Sqft |
|
Total Finished Area
|
1714 Sqft |
|
Type
|
Row / Townhouse |
Parking
Land
|
Acreage
|
No |
|
Fence Type
|
Fence |
|
Land Amenities
|
Park, Playground, Schools, Shopping |
|
Landscape Features
|
Landscaped |
|
Size Depth
|
8.08 M |
|
Size Frontage
|
3.14 M |
|
Size Irregular
|
307.00 |
|
Size Total
|
307 M2|0-4,050 Sqft |
|
Size Total Text
|
307 M2|0-4,050 Sqft |
|
Zoning Description
|
R2t |
Rooms
| Level |
Type |
Length |
Width |
Dimensions |
|
Second Level |
Primary Bedroom |
|
|
14.33 Ft x 13.42 Ft |
|
Second Level |
Bedroom |
|
|
10.67 Ft x 10.25 Ft |
|
Second Level |
Bedroom |
|
|
10.33 Ft x 10.25 Ft |
|
Second Level |
4pc Bathroom |
|
|
10.17 Ft x 5.00 Ft |
|
Second Level |
Laundry Room |
|
|
5.83 Ft x 5.67 Ft |
|
Second Level |
4pc Bathroom |
|
|
10.08 Ft x 5.00 Ft |
|
Main Level |
Other |
|
|
14.17 Ft x 141.08 Ft |
|
Main Level |
Dining Room |
|
|
14.08 Ft x 9.42 Ft |
|
Main Level |
2pc Bathroom |
|
|
5.17 Ft x 5.92 Ft |
|
Main Level |
Living Room |
|
|
16.33 Ft x 13.00 Ft |
|
Main Level |
Pantry |
|
|
6.17 Ft x 4.92 Ft |
https://www.realtor.ca/real-estate/30271103/156-south-point-court-sw-airdrie-south-point