4 Bedroom
4 Bathroom
3,541 sqft
Fireplace
See Remarks
Forced Air, In Floor Heating
$2,298,000
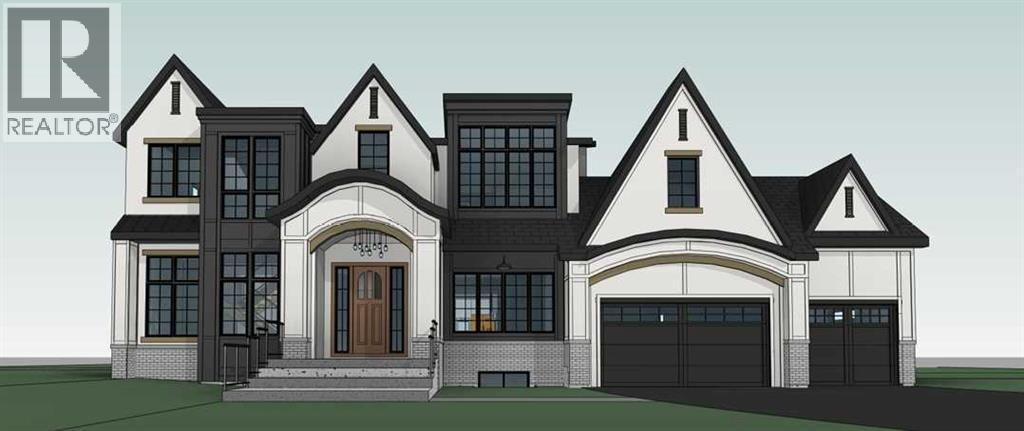
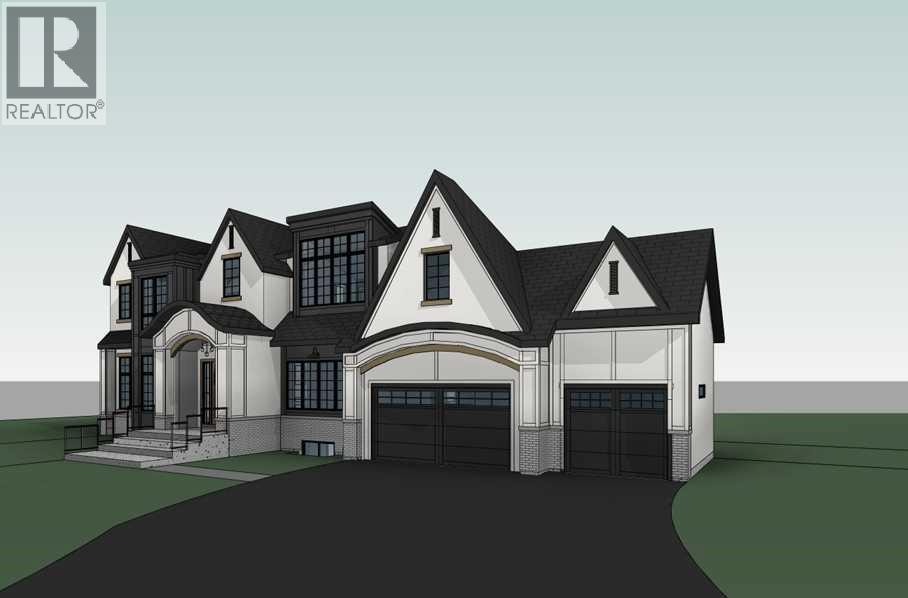
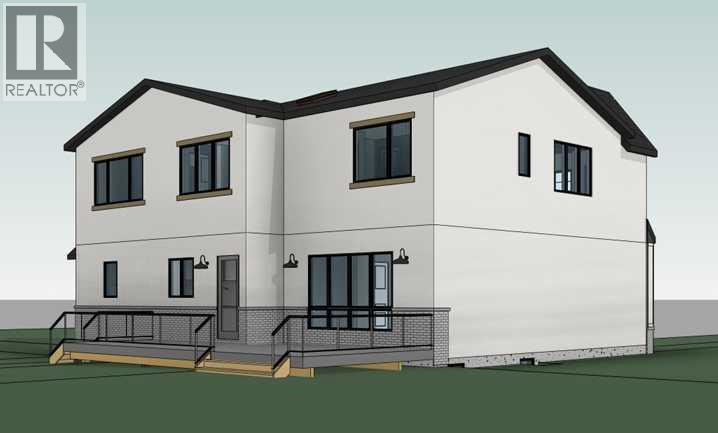
SPECtacular Dream Home in Green Haven Estates!! MOVE in this year! Make your family's Christmas dreams come true... This modern home features over 5300 sq feet of finished living space set on a 0.8 acres lot. Some of the features include huge butlers pantry, paved asphalt driveway, 10' main floor ceilings, 9' basement and upper level ceilings, expansive triple pane windows, drywall, insulated and heated garage with EV plug, built in cabinetry in mudroom and closets, Jenn air appliances, Steam shower & heated floors in primary ensuite, wet bar in theatre room. The design , function, and floorplan of this home will be sure to impress. Step into a large entrance with open to above ceilings. A huge front office is filled woth natural light from the amazing front windows . The large kitchen walks through to a very generously sized butlers pantry. A main floor dining room is blessed with huge windows and will be a very nice feature room to entertain family and guests. The main living area has a gas fireplace and looks out to the back deck and large yard. The upper level has the perfect layout for families. The primary suite with grand walk in closet and immense ensuite may be a space you will never want to leave. The second bedroom walks through to a walk in closet and attached cheater ensuite. A bonus room, large laundry room and 3rd bedroom complete the upper level. Downstairs boasts storage, a huge gym space , a beautiful theatre space with wet bar, a large bedroom and full bathroom. SPACE, FUNCTION , AND DESIGN... Get ready to fall in LOVE (id:57810)
Property Details
|
MLS® Number
|
A2344741 |
|
Property Type
|
Single Family |
|
Community Name
|
Green Haven Estates |
|
Features
|
See Remarks, Other, Wet Bar, Pvc Window, No Animal Home, No Smoking Home |
|
Parking Space Total
|
10 |
|
Plan
|
2210304 |
|
Structure
|
Deck |
|
View Type
|
View |
Building
|
Bathroom Total
|
4 |
|
Bedrooms Above Ground
|
3 |
|
Bedrooms Below Ground
|
1 |
|
Bedrooms Total
|
4 |
|
Appliances
|
Washer, Refrigerator, Cooktop - Electric, Dishwasher, Oven, Microwave, Hood Fan, Hot Water Instant, Garage Door Opener |
|
Basement Development
|
Finished |
|
Basement Type
|
Full (finished) |
|
Constructed Date
|
2026 |
|
Construction Material
|
Wood Frame |
|
Construction Style Attachment
|
Detached |
|
Cooling Type
|
See Remarks |
|
Exterior Finish
|
Composite Siding, Stucco |
|
Fireplace Present
|
Yes |
|
Fireplace Total
|
1 |
|
Flooring Type
|
Carpeted, Ceramic Tile, Hardwood |
|
Foundation Type
|
Poured Concrete |
|
Half Bath Total
|
1 |
|
Heating Type
|
Forced Air, In Floor Heating |
|
Stories Total
|
2 |
|
Size Interior
|
3,541 Sqft |
|
Total Finished Area
|
3541 Sqft |
|
Type
|
House |
|
Utility Water
|
Well |
Parking
|
Garage
|
|
|
Heated Garage
|
|
|
R V
|
|
|
Attached Garage
|
3 |
Land
|
Acreage
|
No |
|
Cleared Total
|
0.8 Ac |
|
Fence Type
|
Partially Fenced |
|
Sewer
|
Mound, Septic Tank |
|
Size Irregular
|
0.80 |
|
Size Total
|
0.8 Ac|32,670 - 43,559 Sqft (3/4 - 1 Ac) |
|
Size Total Text
|
0.8 Ac|32,670 - 43,559 Sqft (3/4 - 1 Ac) |
|
Zoning Description
|
Rca |
Rooms
| Level |
Type |
Length |
Width |
Dimensions |
|
Second Level |
Primary Bedroom |
|
|
15.25 Ft x 15.42 Ft |
|
Second Level |
Bedroom |
|
|
12.00 Ft x 13.58 Ft |
|
Second Level |
Bedroom |
|
|
11.33 Ft x 12.83 Ft |
|
Second Level |
Bonus Room |
|
|
11.00 Ft x 15.50 Ft |
|
Second Level |
Laundry Room |
|
|
6.00 Ft x 10.83 Ft |
|
Second Level |
4pc Bathroom |
|
|
Measurements not available |
|
Second Level |
5pc Bathroom |
|
|
Measurements not available |
|
Lower Level |
Media |
|
|
17.50 Ft x 26.00 Ft |
|
Lower Level |
Exercise Room |
|
|
17.17 Ft x 17.17 Ft |
|
Lower Level |
Bedroom |
|
|
12.00 Ft x 12.50 Ft |
|
Lower Level |
3pc Bathroom |
|
|
Measurements not available |
|
Main Level |
Other |
|
|
9.75 Ft x 12.00 Ft |
|
Main Level |
Office |
|
|
10.33 Ft x 15.50 Ft |
|
Main Level |
Dining Room |
|
|
12.00 Ft x 14.75 Ft |
|
Main Level |
Pantry |
|
|
9.25 Ft x 11.75 Ft |
|
Main Level |
Living Room |
|
|
17.17 Ft x 17.50 Ft |
|
Main Level |
Other |
|
|
9.25 Ft x 12.17 Ft |
|
Main Level |
2pc Bathroom |
|
|
Measurements not available |
https://www.realtor.ca/real-estate/30271537/559-green-haven-view-rural-foothills-county-green-haven-estates